
1328 Dogwood Avenue, Vancouver
1 / 40
For Sale
$4,198,000
7 bd · 6 ba · 4,603 sq ft

1328 Dogwood Avenue, Vancouver V6P 1J8

MLS®# R3174251

Est. mortgage
$15,926/mo
Property taxes $22,430.10/yr

About This Home

Property Type
House, Single Family Residence
Parking
4 parking
MLS #
R3174251
Size
4603 sqft
Basement
Finished
Lot size
7686.00 sqft
Tax
$22,430.10 /yr
Year Built
2005
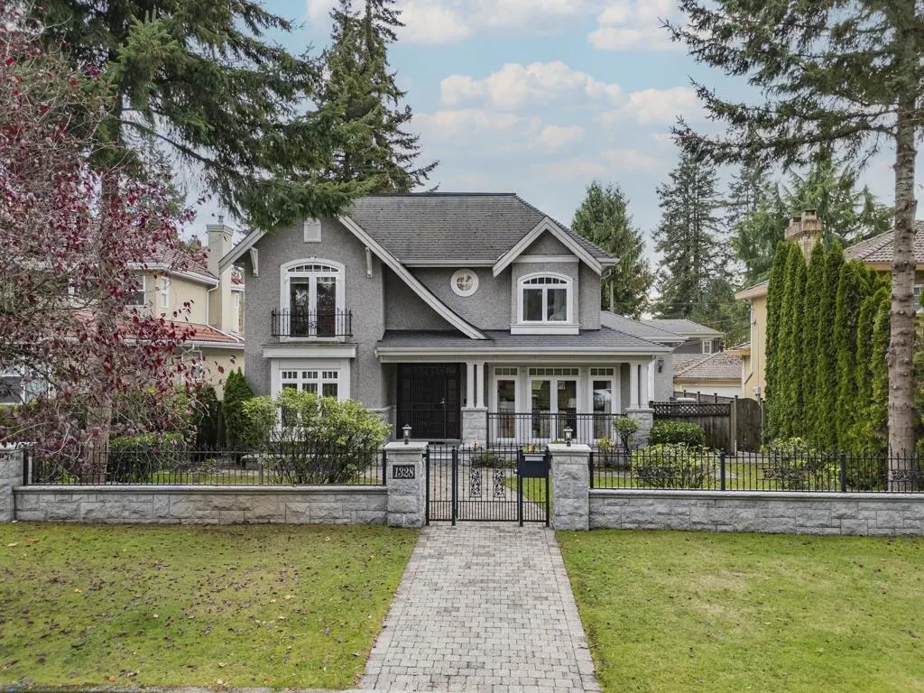
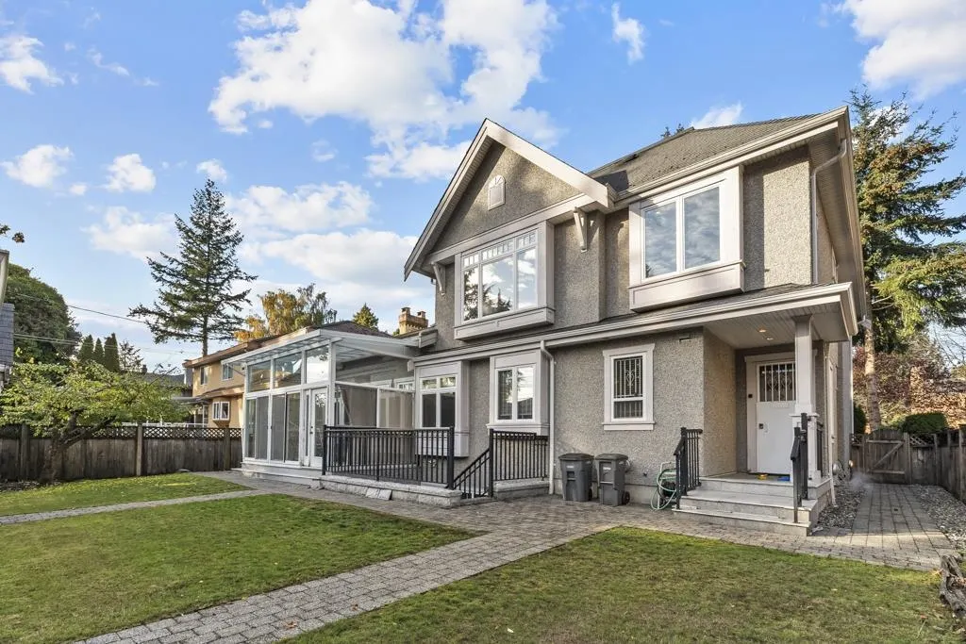
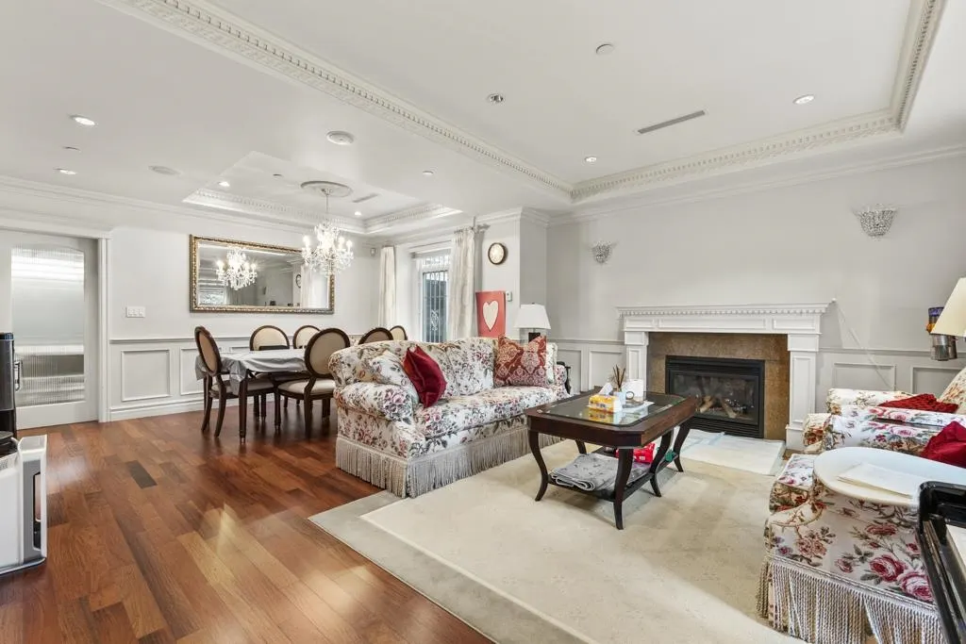
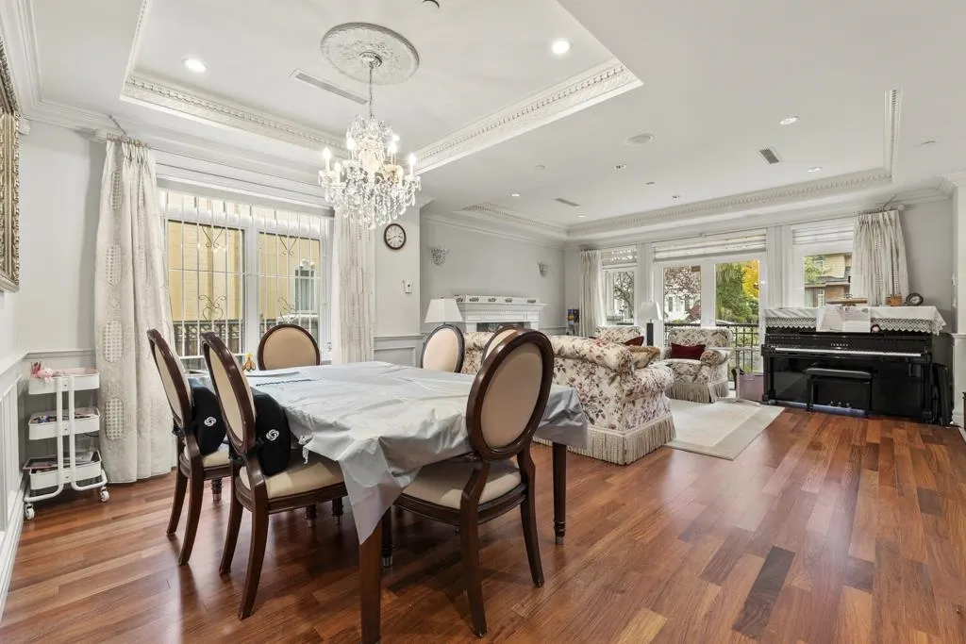
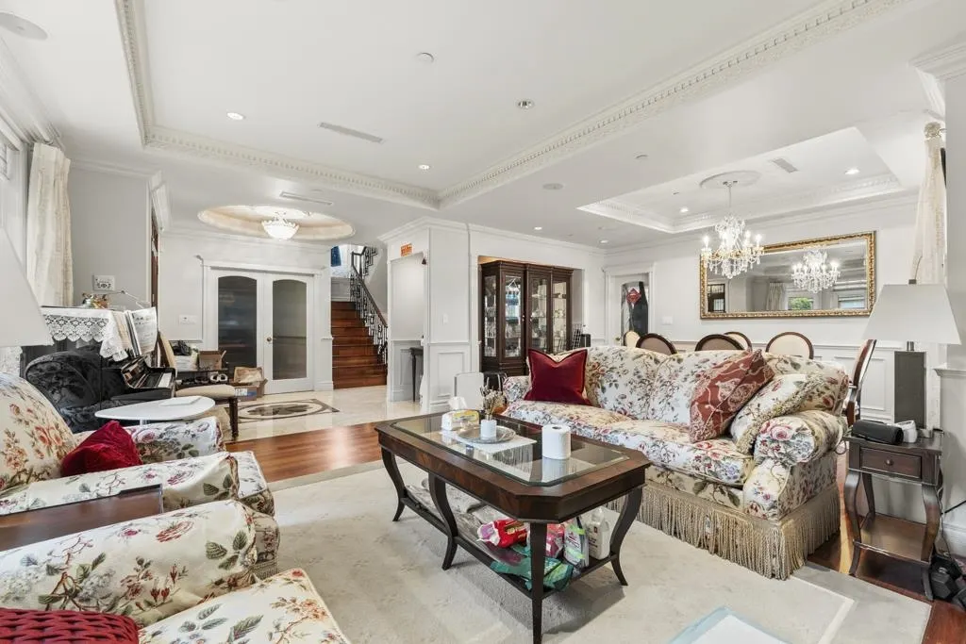
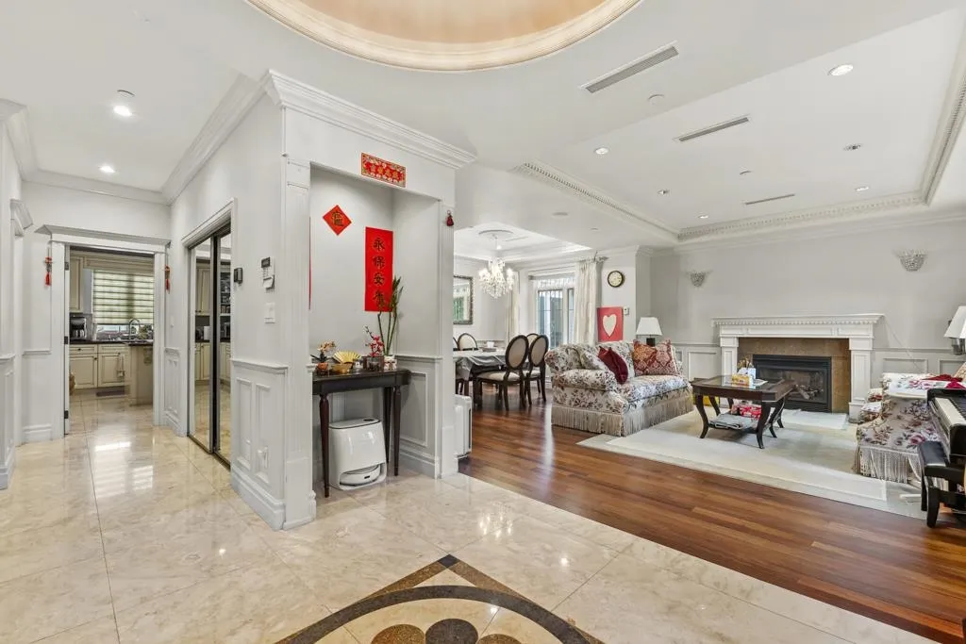
Absolutely gorgeous Renovated custom built home in the prestigious South Granville area. Seller replaced new hardwood floor in second floor and basement in 2018. This well maintained home offers 4 bedrooms up, 3 with ensuites, a jacuzzi and a steam shower in the master bathroom. 1 walking closet upstair was bathroom previously. Spacious family room with doors open to a lovely garden as well as a private side patio.The gourmet kitchen has an antique style cabinet with top of line appliances. The house features marble foyer, loads of moulding and wood millworks. Basement has wet bar, media system, home theatre with over 10ft screen. 3 more bedrooms. HRV and AC, solarium room, four cars garage & more. Easy access to Richmond, YVR airport, Oakridge Mall, best private schools.

Property Details

Full Property Details

Interior

Bedrooms
7
Washrooms
6
Square Footage
4603 sqft
Basement
Finished
Heating Type
Hot Water,Natural Gas,Radiant
Kitchens
2
Floor Finish
Hardwood,Mixed,Tile
Den
No

Exterior

Front
63.00
Lot Size (Sq Ft)
7686.00
Waterfront
No
Parking Spaces
4
Total Parking Spaces
-
Garage Spaces
-
Zoning
R1-1 R
Roof
Asphalt

Building Description

Property Type
Residential Detached
Home Type
House
Subtype
Single Family Residence
Year Built
2005
Exterior
Frame Wood,Mixed (Exterior),Stucco,Wood Siding
Water Supply
Public
No. Floor Levels
2

Community

Community
South Granville
Area Code
Vancouver West

Taxes & Fees

Taxes
$22,430.10 /yr
Tax Year
2026

Other

Virtual Tour Link

Room Types

Room Dimensions Area Description
Living Room 14'2 x 17'5 246.74 sqft -
Dining Room 9'9 x 15'1 147.06 sqft -
Kitchen 15'0 x 15'1 226.25 sqft -
Family Room 14'11 x 17'0 253.58 sqft -
Wok Kitchen 67'0 x 8'0 536 sqft -
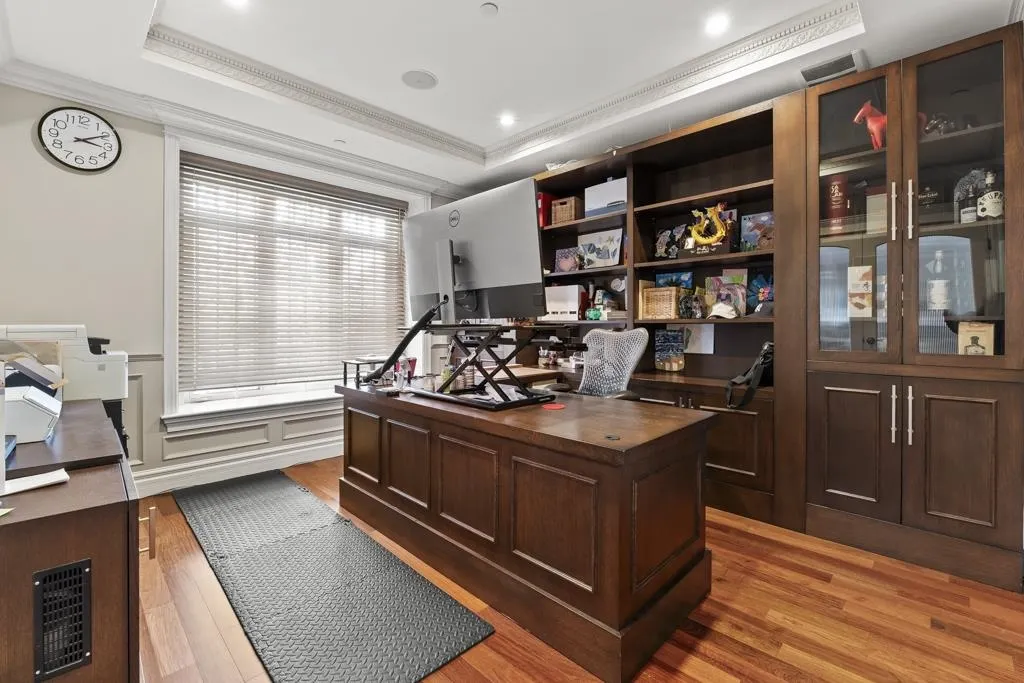
Office 13'2 x 14'3 187.62 sqft -
Foyer 8'4 x 10'0 83.33 sqft -
Primary Bedroom 13'6 x 16'5 221.62 sqft -
Bedroom 11'7 x 13'6 156.38 sqft -
Bedroom 13'2 x 14'7 192.01 sqft -
Bedroom 10'6 x 11'6 120.75 sqft -
Media Room 14'10 x 18'6 274.42 sqft -
Bedroom 13'0 x 14'3 185.25 sqft -
Bedroom 9'5 x 12'2 114.57 sqft -
Bedroom 10'0 x 11'0 110 sqft -
Gym 11'4 x 13'0 147.33 sqft -
Recreation Room 13'2 x 20'0 263.33 sqft -
Jess Kuang
Jess Kuang
Sutton Group - 1st West Realty
Listed by Michael Du
36 days on site
Listing Broker
LeHomes Realty Premier
Courtesy
LeHomes Realty Premier

Similar homes for sale in Vancouver

Explore Vancouver

This representation is based in whole or in part on data generated by the Chilliwack & District Real Estate Board, Fraser Valley Real Estate Board or Greater Vancouver REALTORS® which assumes no responsibility for its accuracy. Copyright 2026 by the Greater Vancouver REALTORS®, Fraser Valley Real Estate Board, Chilliwack and District Real Estate Board, and BC Northern Real Estate Board. All Rights Reserved.
Powered by AgentLocator






