
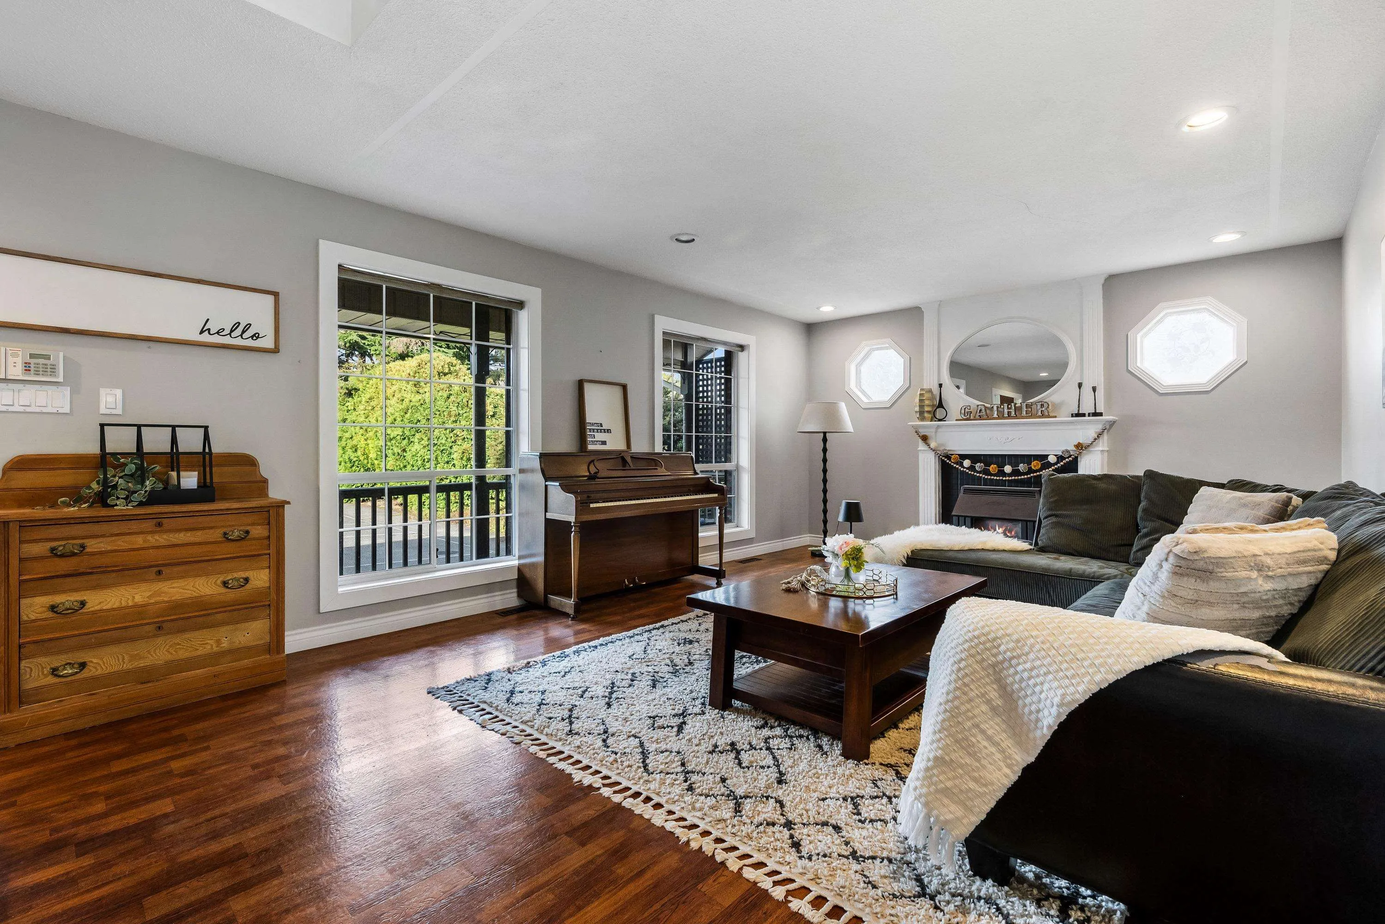
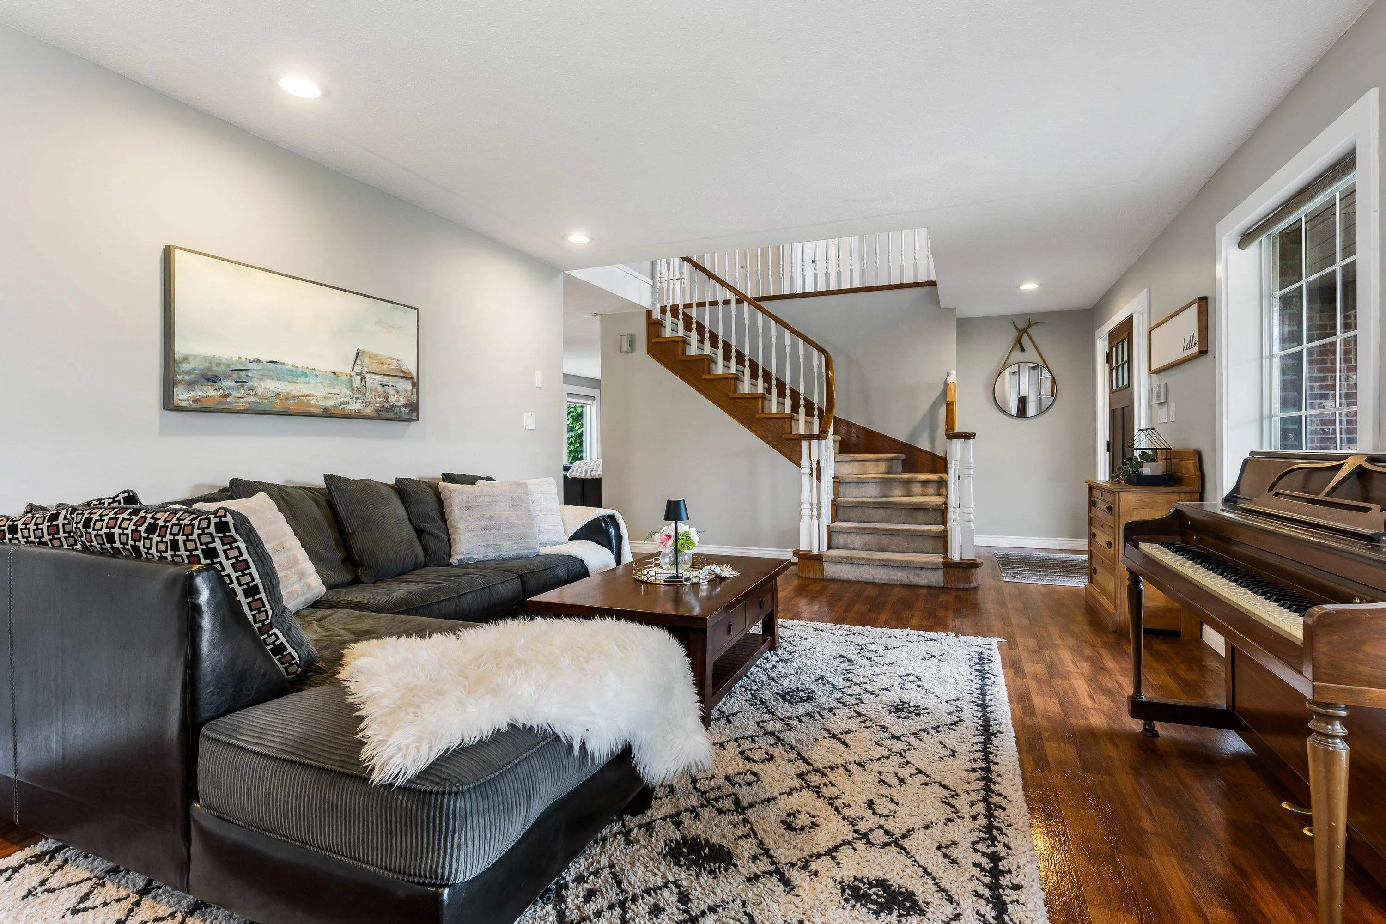
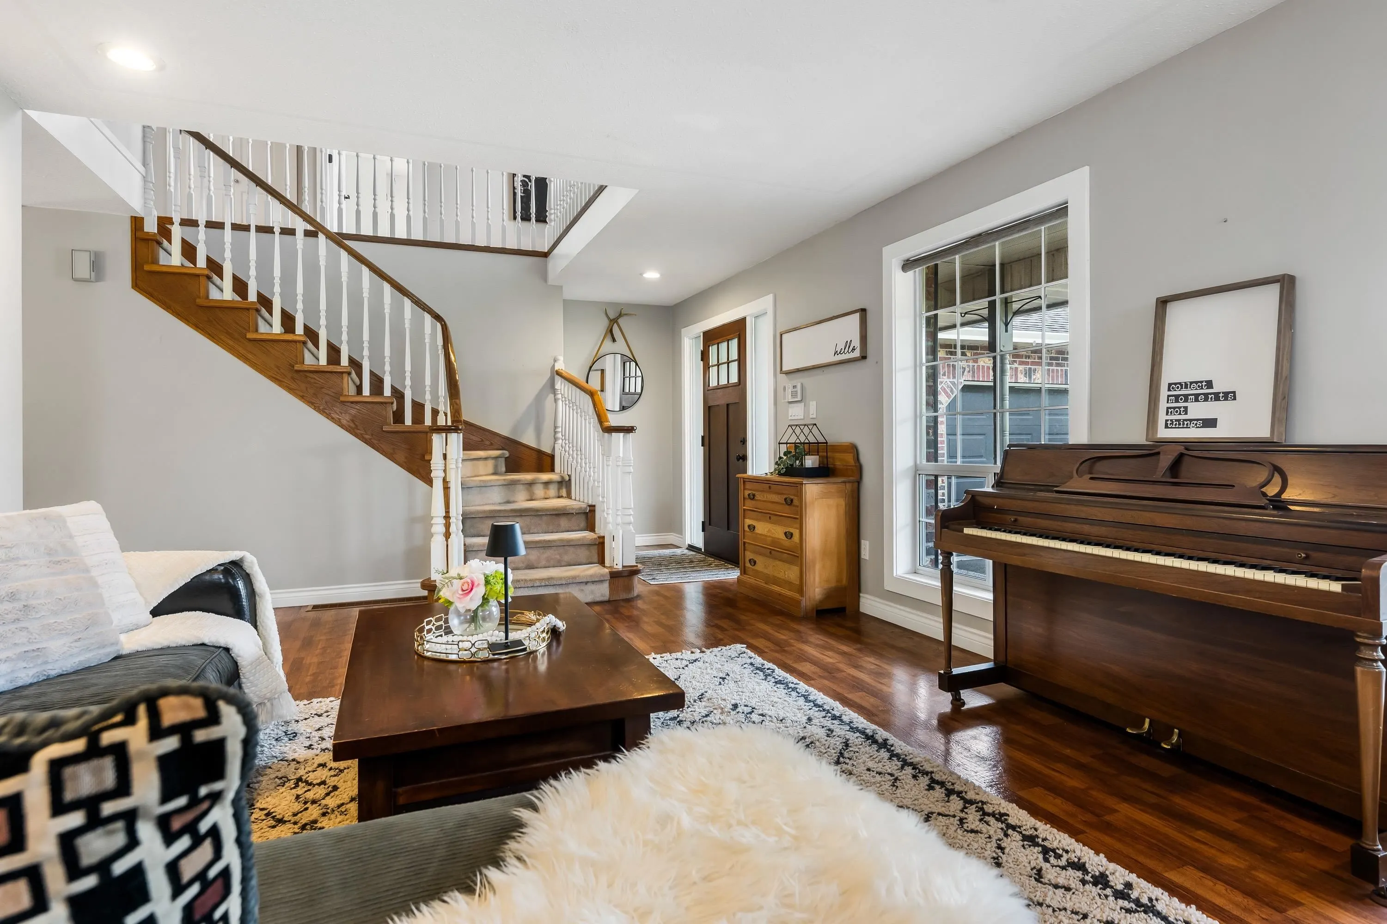
5936 Carter Road, Chilliwack
1 / 40
For Sale
$1,249,900
4 bd · 4 ba · 3,627 sq ft

5936 Carter Road, Chilliwack V2R 3J8

MLS®# R3174248

Est. mortgage
$4,742/mo
Property taxes $5,121.66/yr

About This Home

Property Type
House, Single Family Residence
Parking
2 garage, 9 parking
MLS #
R3174248
Size
3627 sqft
Basement
Finished,Unfinished
Lot size
12099.00 sqft
Tax
$5,121.66 /yr
Year Built
1991
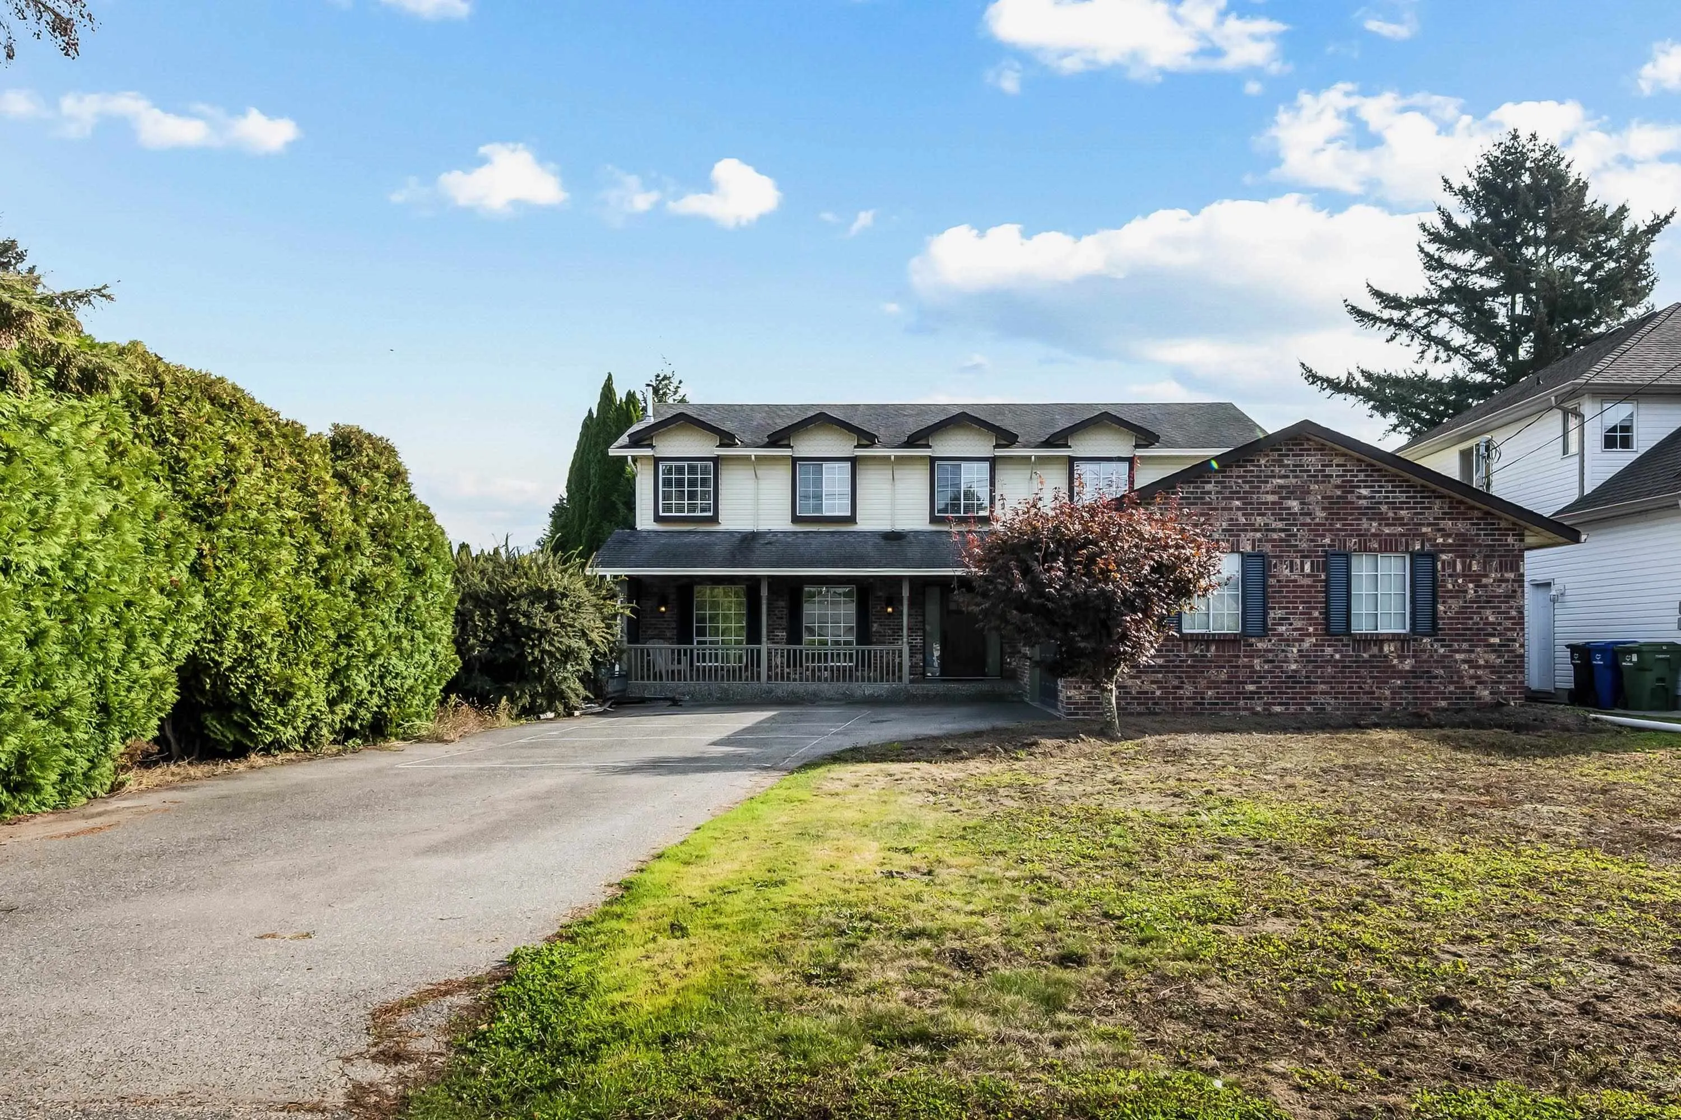
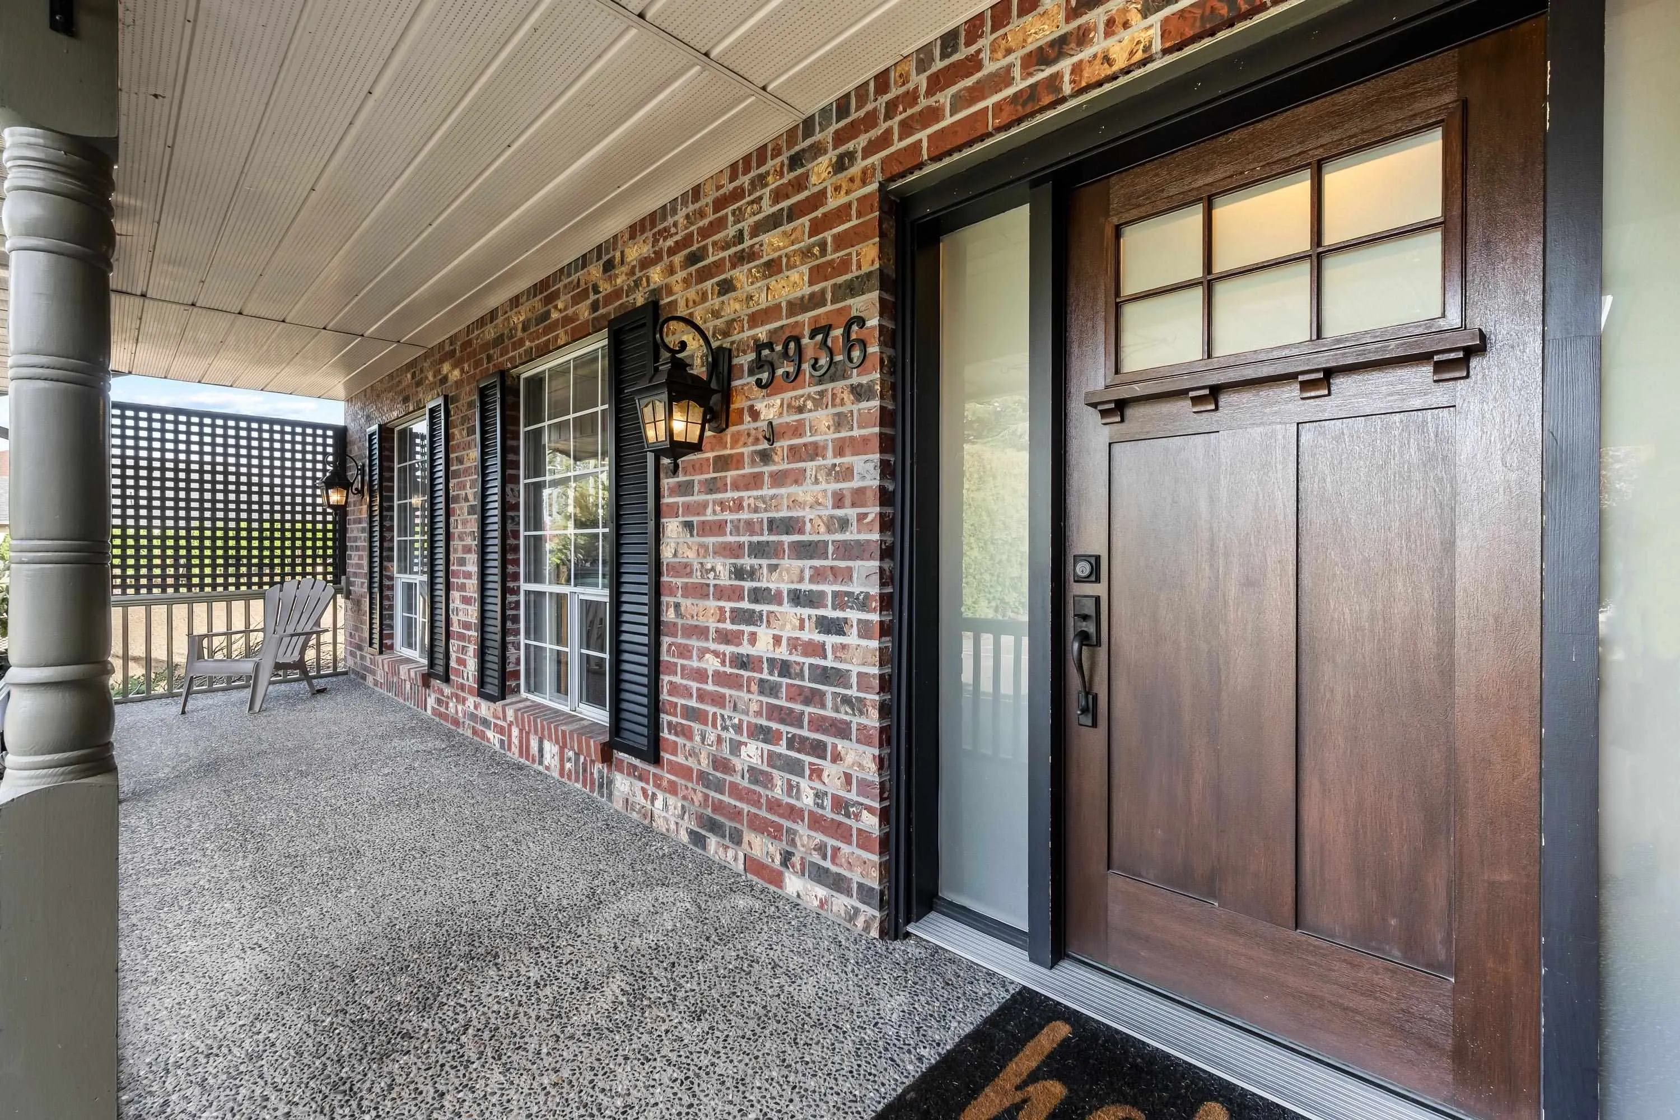
THE PERFECT FAMILY HOME WITH HUGE UPSIDE IN SARDIS! On a rare 59'x205' lot & over 1/4 acre, this 3,600+ sq ft home has one of the most private backyards around! The main floor features a bright kitchen with gas range, spacious living room & large family room overlooking the yard, plus a powder room & mudroom. Upstairs offers 4 large bedrooms, including a primary with a 4pc ensuite. The HUGE BASEMENT has a separate entrance, full bath, gas fireplace & multiple versatile rooms, ideal for a home business, kids playroom or maybe a suite! Enjoy a covered deck, hot tub, central A/C & B/I vacuum. HUGE oversized garage & driveway parking for 9+ vehicles. Minutes to Rotary Trail, UFV & Garrison amenities. BONUS: Qualifies for Small-Scale Multi-Unit Housing (SSMUH), with potential for up to 4 units!

Property Details

Full Property Details

Interior

Bedrooms
4
Washrooms
4
Square Footage
3627 sqft
Basement
Finished,Unfinished
Heating Type
Baseboard,Forced Air,Natural Gas
Kitchens
1
Floor Finish
Tile,Vinyl,Carpet
Den
No

Exterior

Front
59.00
Lot Size (Sq Ft)
12099.00
View
Mountains
Waterfront
No
Parking Spaces
9
Total Parking Spaces
-
Garage Spaces
2
Zoning
R1A
Roof
Asphalt

Building Description

Property Type
Residential Detached
Home Type
House
Subtype
Single Family Residence
Year Built
1991
Exterior
Brick,Frame Wood,Mixed (Exterior)
Water Supply
Community
No. Floor Levels
2

Community

Community
Sardis South
Area Code
Sardis

Taxes & Fees

Taxes
$5,121.66 /yr
Tax Year
2025

Other

Virtual Tour Link

Room Types

Room Dimensions Area Description
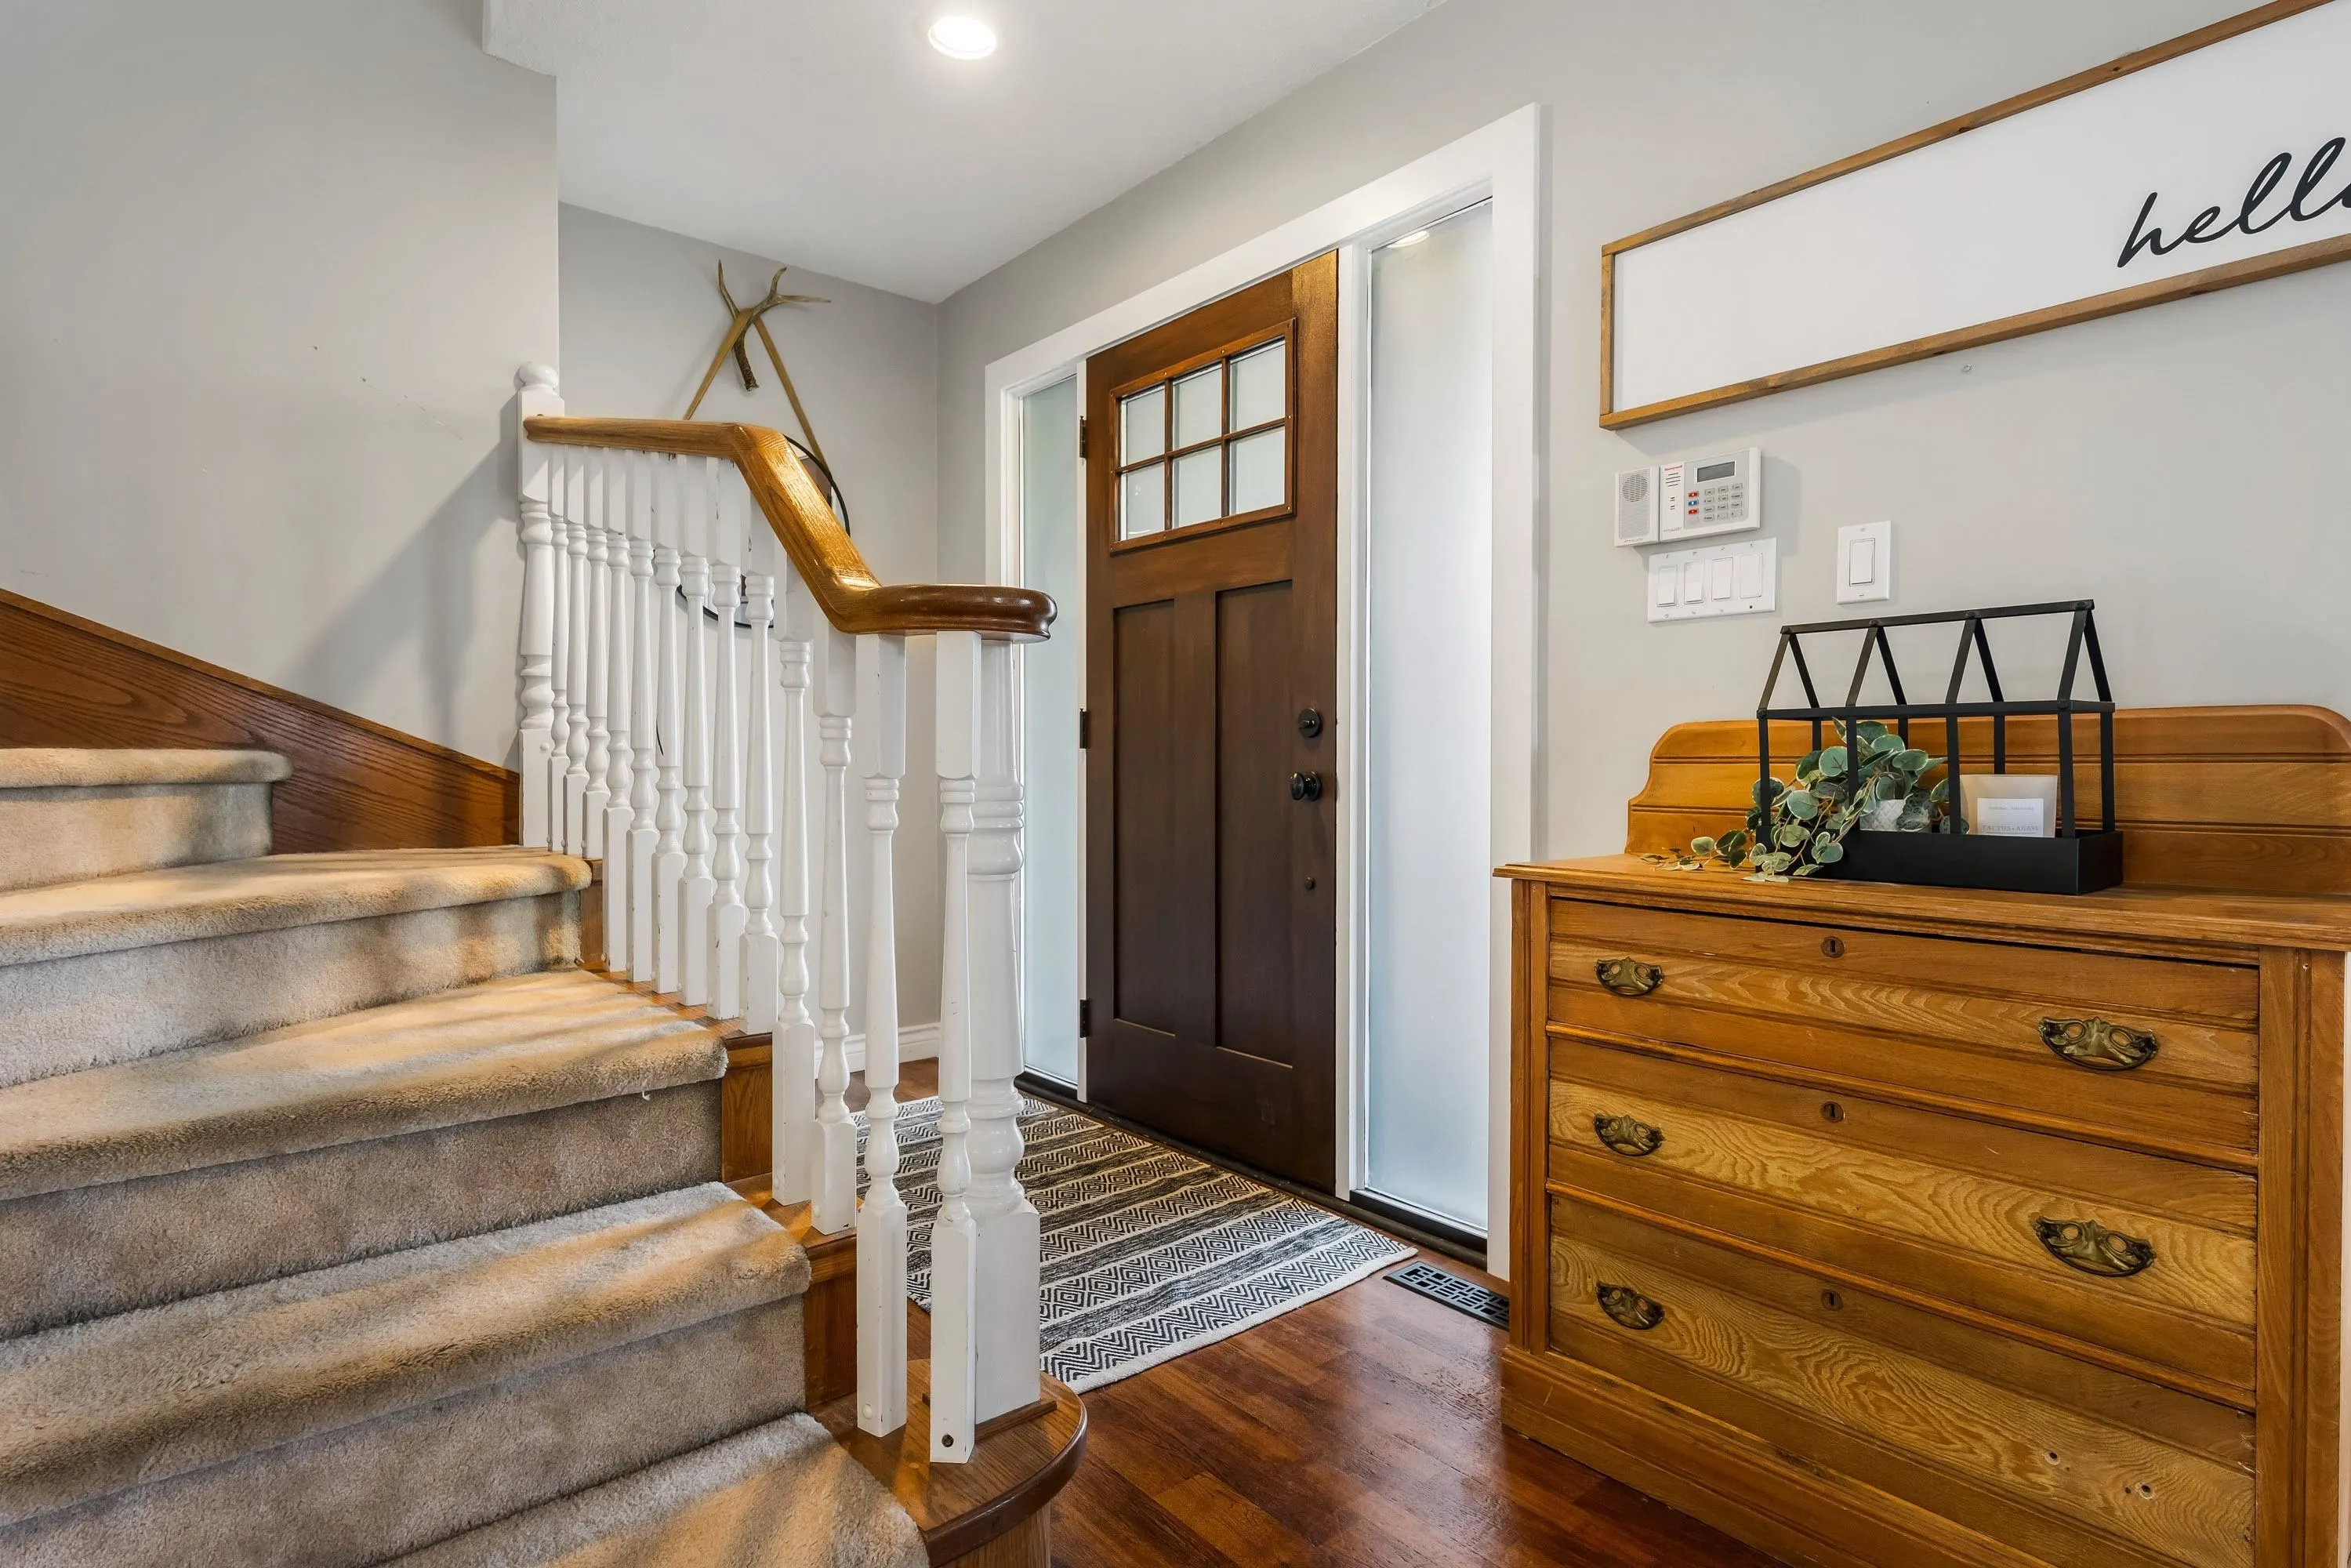
Foyer 4'4 x 7'10 33.94 sqft -
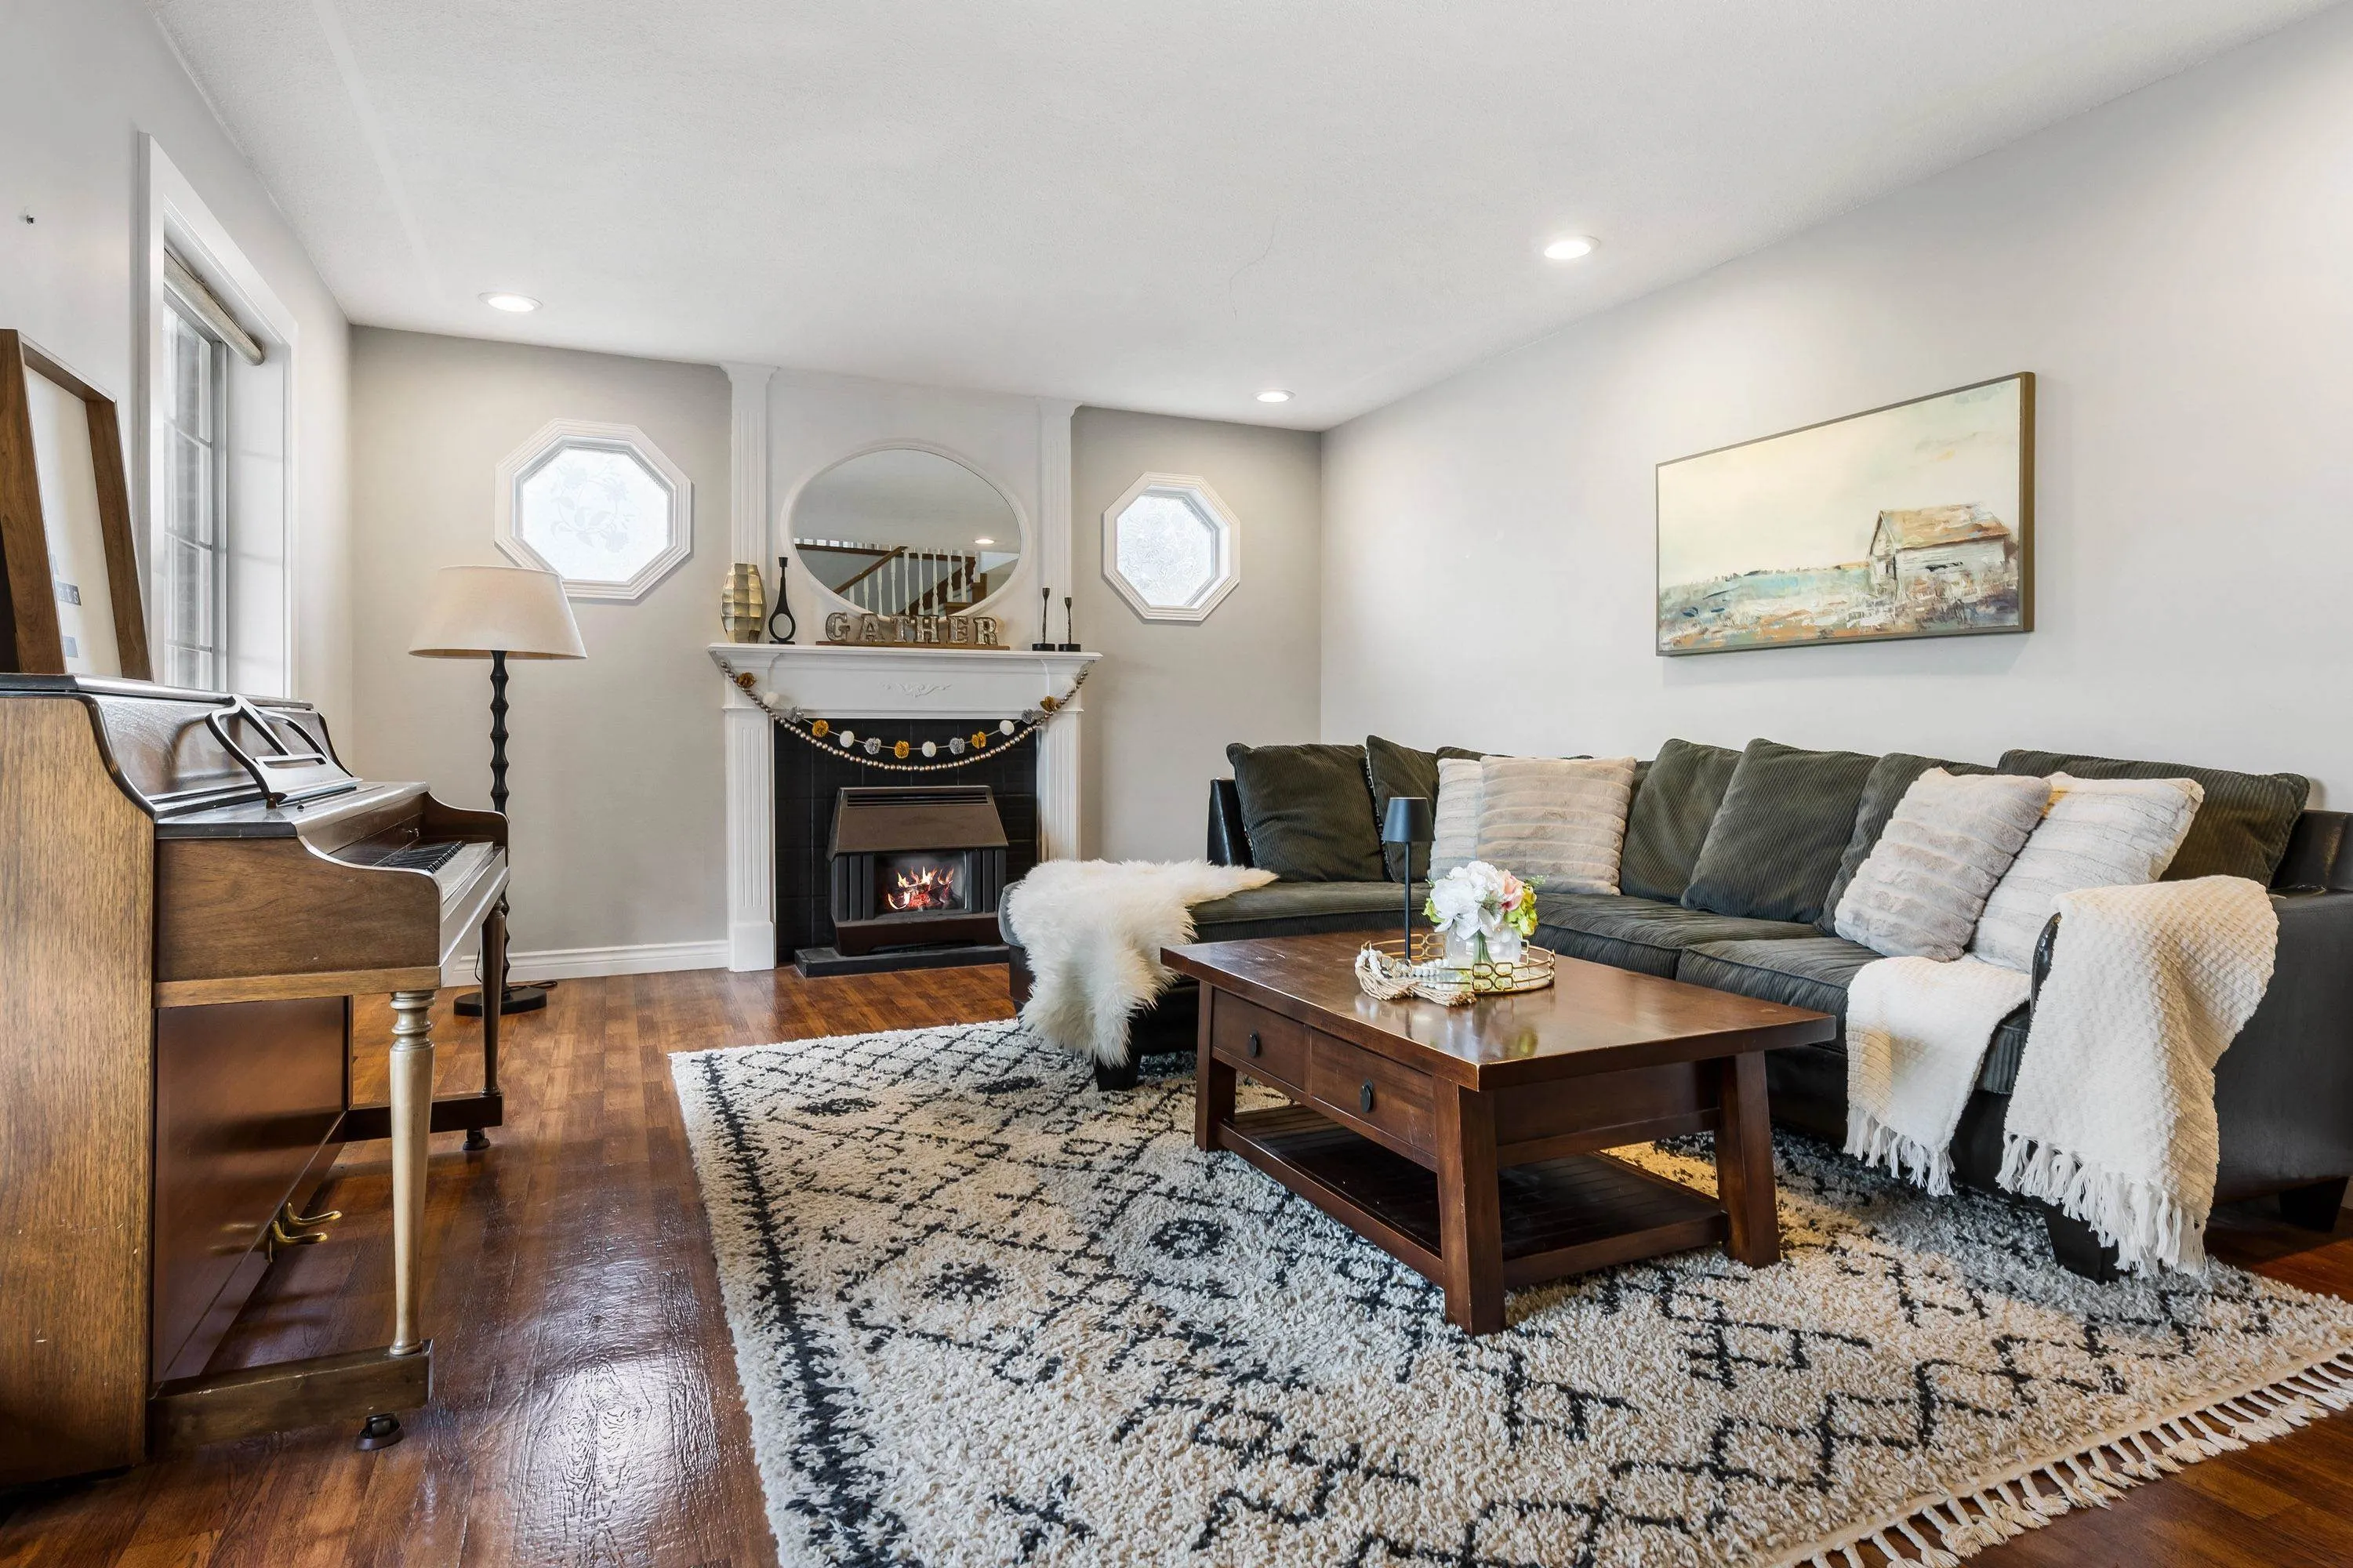
Living Room 13'11 x 22'2 308.49 sqft -
Porch (enclosed) 5'1 x 27'4 138.94 sqft -
Dining Room 12'0 x 13'8 164 sqft -
Kitchen 11'11 x 10'6 125.12 sqft -
Family Room 14'6 x 19'6 282.75 sqft -
Laundry 11'1 x 13'2 145.93 sqft -
Recreation Room 13'1 x 22'2 290.01 sqft -
Flex Room 12'6 x 10'10 135.42 sqft -
Flex Room 12'5 x 22'1 274.2 sqft -
Flex Room 13'1 x 21'3 278.02 sqft -
Flex Room 8'9 x 6'10 59.79 sqft -
Primary Bedroom 11'10 x 16'5 194.26 sqft -
Bedroom 11'4 x 16'5 186.06 sqft -
Bedroom 9'9 x 12'1 117.81 sqft -
Bedroom 11'0 x 13'9 151.25 sqft -
Jess Kuang
Jess Kuang
Sutton Group - 1st West Realty
Listed by Freddy Valdovinos
36 days on site
Listing Broker
RE/MAX Nyda Realty Inc.
Courtesy
RE/MAX Nyda Realty Inc.

Similar homes for sale in Chilliwack

Explore Chilliwack

This representation is based in whole or in part on data generated by the Chilliwack & District Real Estate Board, Fraser Valley Real Estate Board or Greater Vancouver REALTORS® which assumes no responsibility for its accuracy. Copyright 2026 by the Greater Vancouver REALTORS®, Fraser Valley Real Estate Board, Chilliwack and District Real Estate Board, and BC Northern Real Estate Board. All Rights Reserved.
Powered by AgentLocator






