3654 St. Thomas Street #3652, Port Coquitlam
1 / 26
For Sale
$1,399,931
6 bd · 4 ba · 2,830 sq ft

3654 St. Thomas Street #3652, Port Coquitlam V3B 2Y8

MLS®# R3174233

Est. mortgage
$5,311/mo
Property taxes $6,949.08/yr

About This Home

Property Type
Townhome, Quadruplex, Basement Entry
Parking
4 parking
MLS #
R3174233
Size
2830 sqft
Basement
Full,Finished,Exterior Entry
Lot size
8174.00 sqft
Tax
$6,949.08 /yr
Year Built
1968
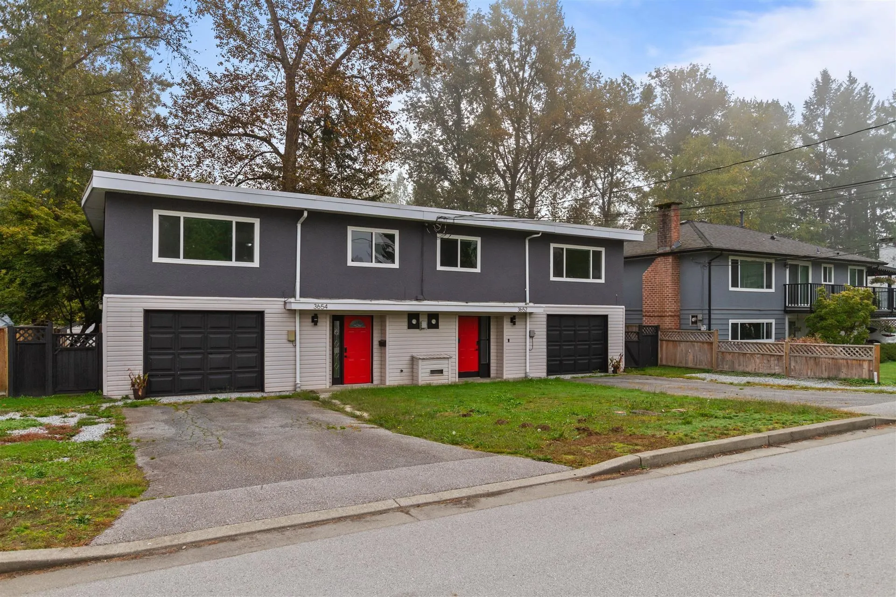
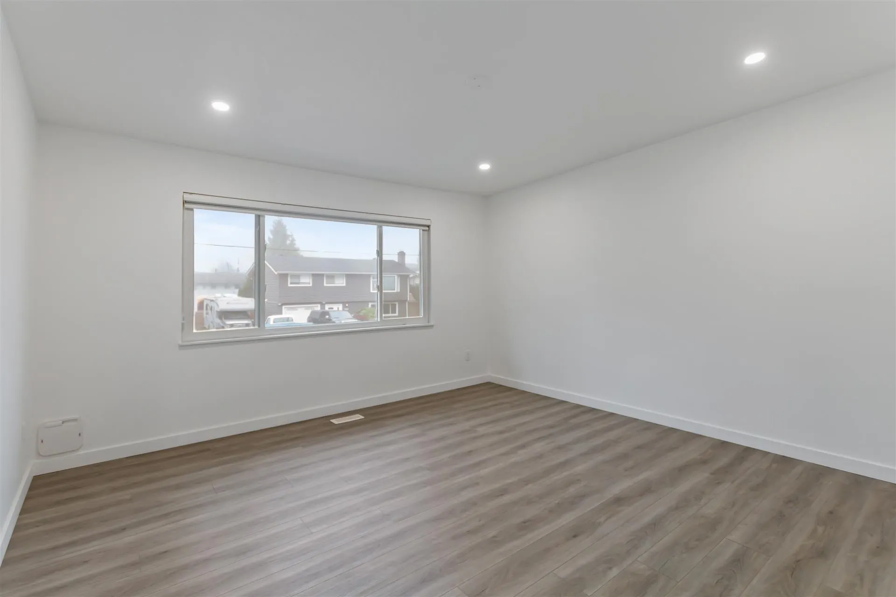
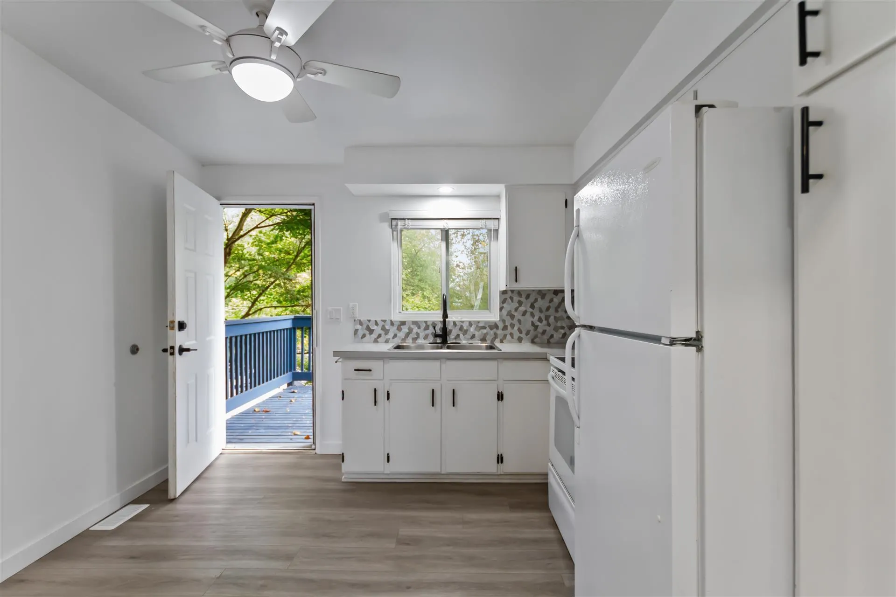
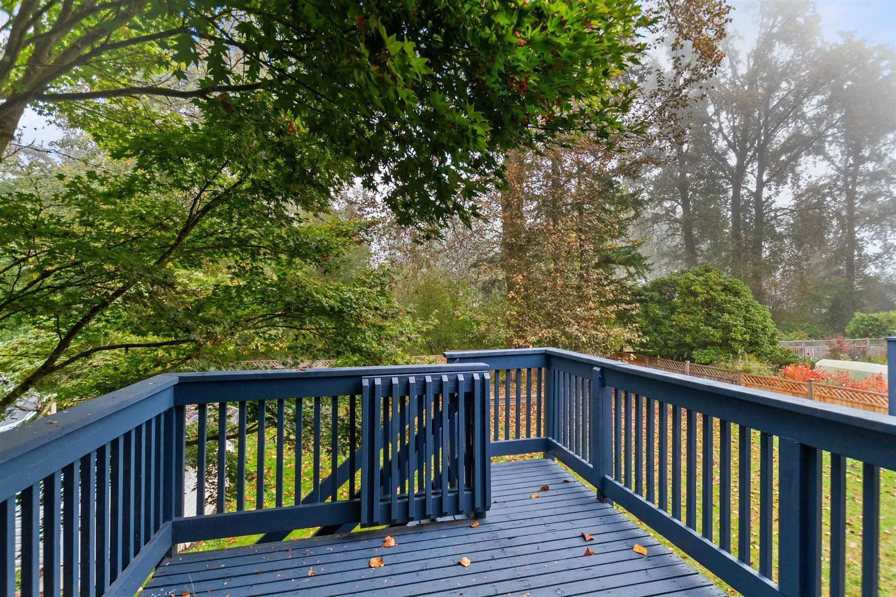
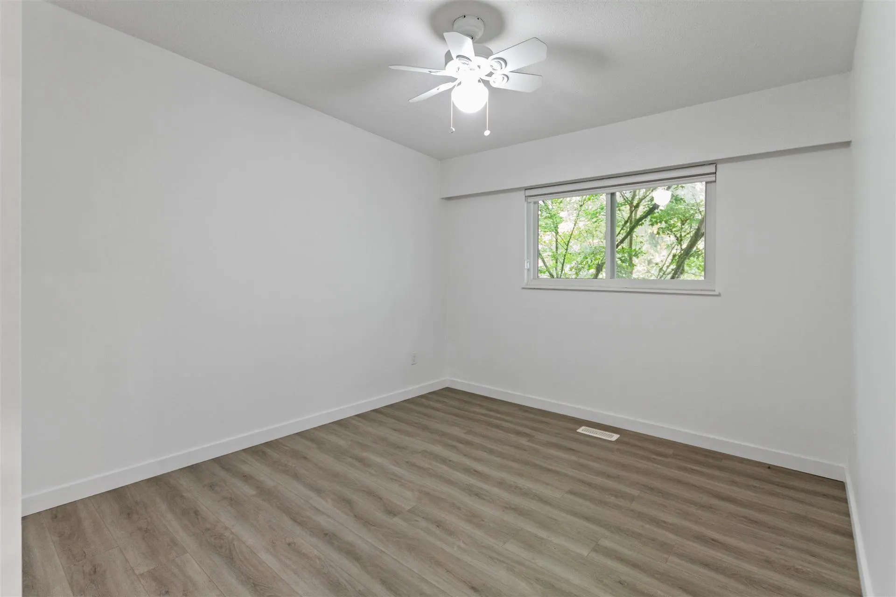
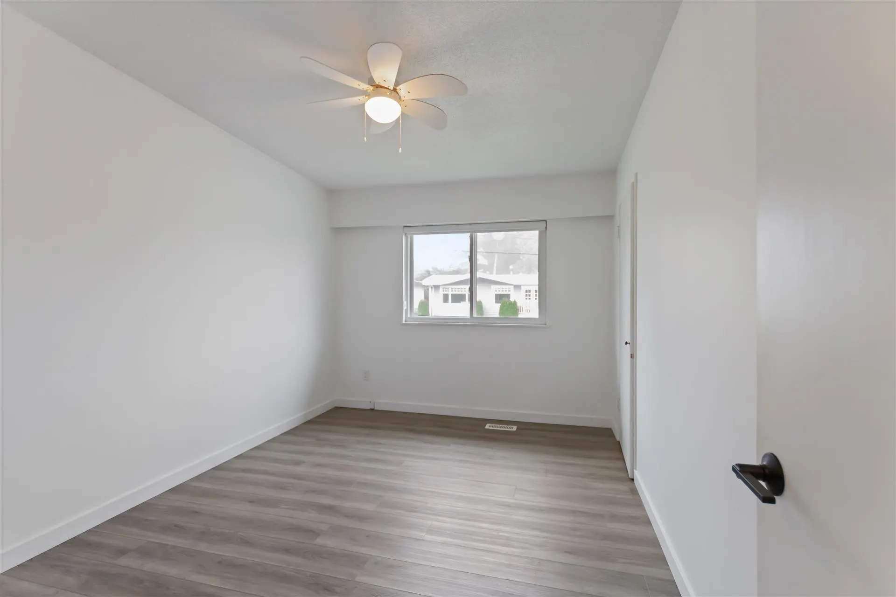
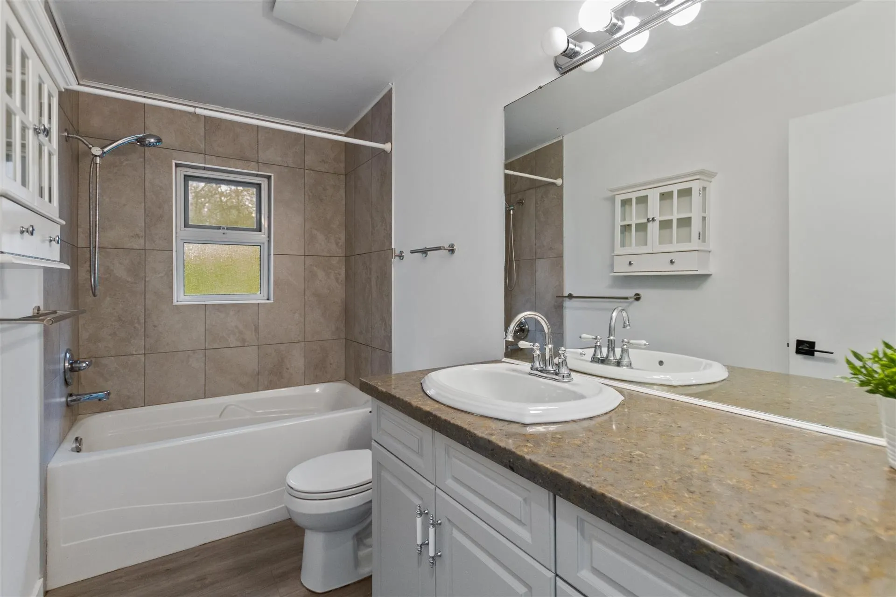
Rare find, Fully updated 4 plex. Move in ready. Quiet street backing onto greenbelt and steps to Wellington Park. Each side offers 2 bedrooms up and 1 bedroom down. All 4 units have separate entrances. Large sundeck overlooking private backyard. Potential revenue if $7500.00 per month. Ideal for extended families, investors or 2 parties coming together to purchase each half. Recent upgrades include newer roof, double-glazed windows, 2 high efficiency furnaces, sound proofing between floors. Close to all amenities. This property is a must to see.

Property Details

Full Property Details

Interior

Bedrooms
6
Washrooms
4
Square Footage
2830 sqft
Basement
Full,Finished,Exterior Entry
Heating Type
Forced Air
Kitchens
4
Floor Finish
Laminate,Vinyl
Den
No

Exterior

Front
67.00
Lot Size (Sq Ft)
8174.00
View
Greenbelt
Waterfront
No
Parking Spaces
4
Total Parking Spaces
-
Garage Spaces
-
Zoning
RS1
Roof
Torch On

Building Description

Style
Basement Entry
Property Type
Multi Family
Home Type
Townhome
Subtype
Quadruplex
Year Built
1968
Exterior
Frame Wood,Aluminum Siding,Stucco
Water Supply
Public
No. Floor Levels
2

Community

Community
Lincoln Park PQ
Area Code
Port Coquitlam

Taxes & Fees

Taxes
$6,949.08 /yr
Tax Year
2026

Room Types

Room Dimensions Area Description
Living Room 13' x 14' 182 sqft -
Kitchen 10' x 10' 100 sqft -
Primary Bedroom 10' x 13' 130 sqft -
Bedroom 10' x 13' 130 sqft -
Living Room 13' x 13' 169 sqft -
Kitchen 10' x 13' 130 sqft -
Bedroom 11' x 13' 143 sqft -
Laundry 6' x 9' 54 sqft -
Foyer 6' x 6' 36 sqft -
Living Room 13' x 14' 182 sqft -
Kitchen 10' x 10' 100 sqft -
Primary Bedroom 10' x 13' 130 sqft -
Bedroom 10' x 13' 130 sqft -
Living Room 13' x 13' 169 sqft -
Kitchen 10' x 10' 100 sqft -
Bedroom 11' x 13' 143 sqft -
Laundry 6' x 9' 54 sqft -
Foyer 6' x 6' 36 sqft -
Jess Kuang
Jess Kuang
Sutton Group - 1st West Realty
Listed by Karim Dhanji
36 days on site
Listing Broker
Sutton Group-West Coast Realty
Courtesy
Sutton Group-West Coast Realty

Similar homes for sale in Port Coquitlam

Explore Port Coquitlam

This representation is based in whole or in part on data generated by the Chilliwack & District Real Estate Board, Fraser Valley Real Estate Board or Greater Vancouver REALTORS® which assumes no responsibility for its accuracy. Copyright 2026 by the Greater Vancouver REALTORS®, Fraser Valley Real Estate Board, Chilliwack and District Real Estate Board, and BC Northern Real Estate Board. All Rights Reserved.
Powered by AgentLocator