
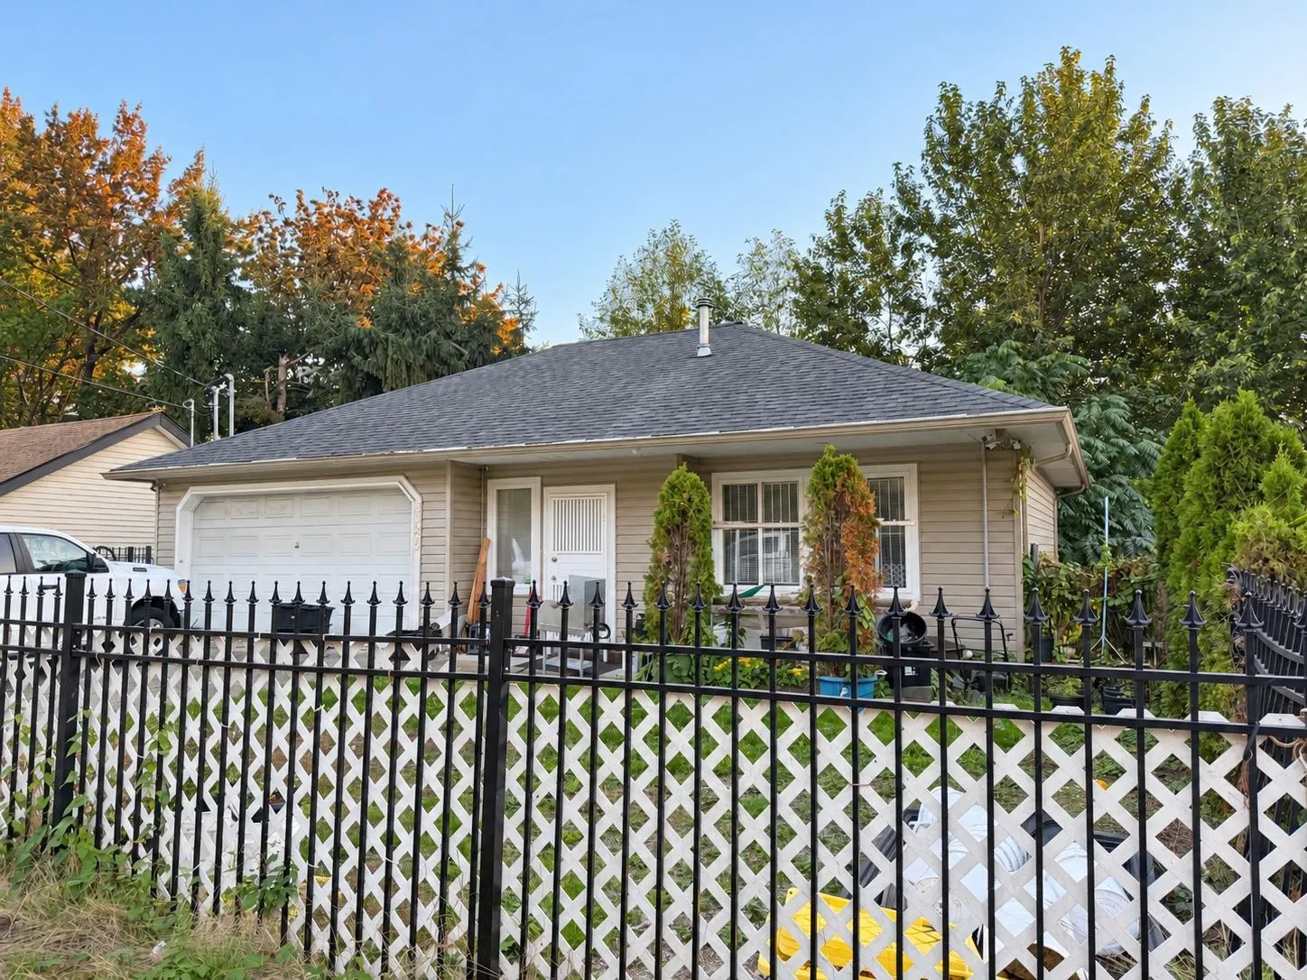
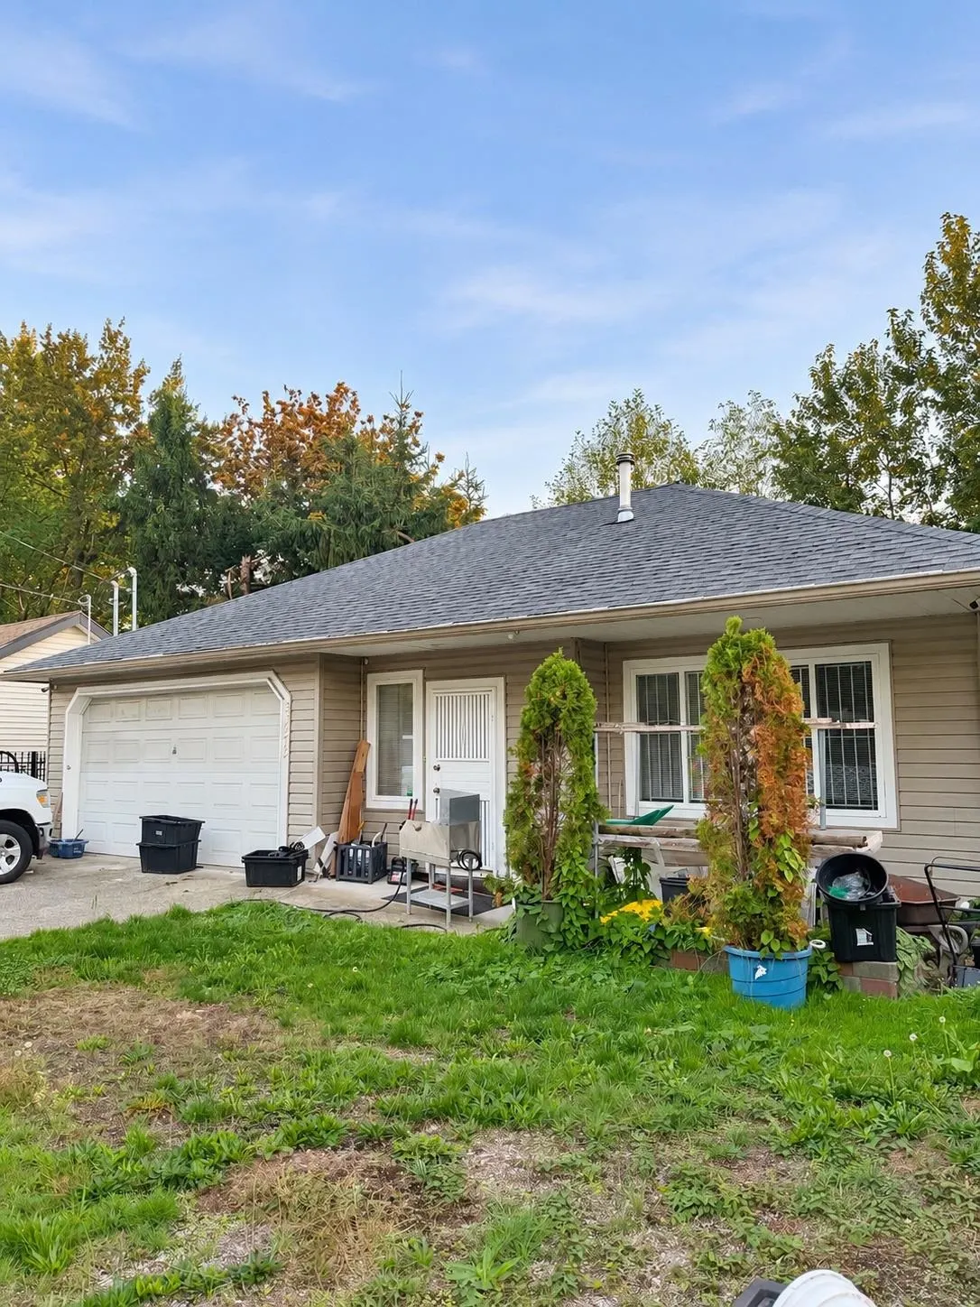
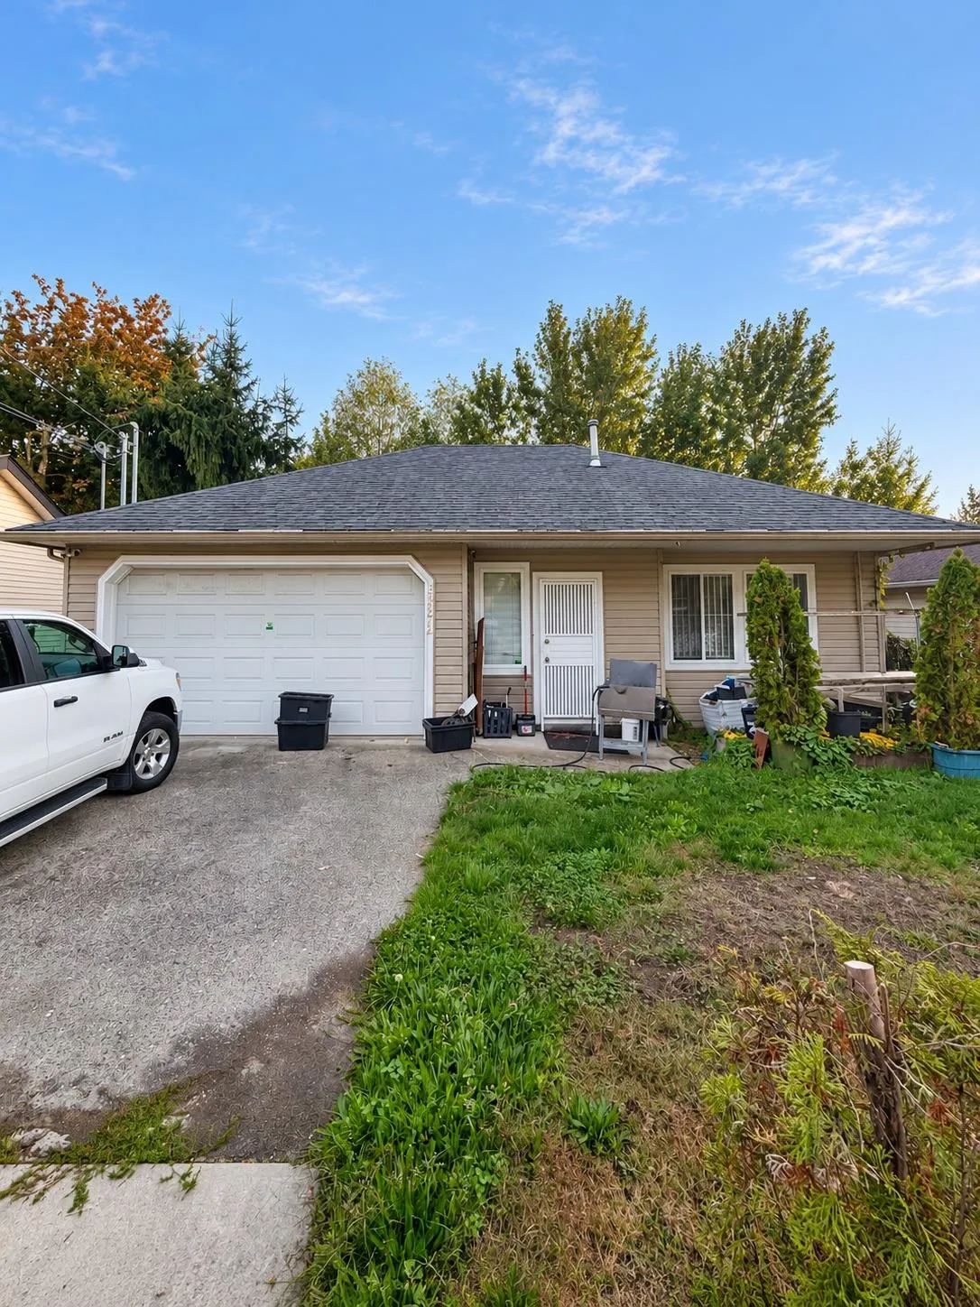
33972 Old Yale Road, Abbotsford
1 / 3
For Sale
$1,099,000
5 bd · 4 ba · 2,558 sq ft

33972 Old Yale Road, Abbotsford V2S 2J9

MLS®# R3174232

Est. mortgage
$4,169/mo
Property taxes $5,503.65/yr

About This Home

Property Type
House, Single Family Residence
Parking
4 parking
MLS #
R3174232
Size
2558 sqft
Basement
Full
Lot size
6750.00 sqft
Tax
$5,503.65 /yr
Year Built
2004
Space, views and convenience in Central Abbotsford! This spacious three level home offers a versatile floor plan: one bedroom on the main floor and three bedrooms plus a generous recreation room on the lower level. The basement features a separate entrance, offering potential for extended family or future rental use, subject to required approvals. Gated parking adds convenience. Close to historic downtown shops, restaurants, and everyday amenities, with schools and transit nearby and Highway 1 just a few minutes drive away. An excellent opportunity for buyers seeking room to grow, flexible living space and investment potential in a central location!

Property Details

Amenities & Utilities

In Unit

Full Property Details

Interior

Bedrooms
5
Washrooms
4
Square Footage
2558 sqft
Basement
Full
Heating Type
Forced Air,Natural Gas
Kitchens
1
Floor Finish
Mixed
Den
No

Exterior

Front
0.00
Lot Size (Sq Ft)
6750.00
View
Mountain valley
Waterfront
No
Parking Spaces
4
Total Parking Spaces
-
Garage Spaces
-
Zoning
RS3
Roof
Asphalt

Building Description

Property Type
Residential Detached
Home Type
House
Subtype
Single Family Residence
Year Built
2004
Exterior
Other,Mixed (Exterior),Vinyl Siding,Wood Siding
Water Supply
Public
No. Floor Levels
3

Community

Community
Central Abbotsford
Area Code
Abbotsford

Taxes & Fees

Taxes
$5,503.65 /yr
Tax Year
2026

Room Types

Room Dimensions Area Description
Living Room 13'4 x 17'8 235.56 sqft -
Dining Room 10' x 11'6 115 sqft -
Kitchen 11'6 x 9'8 111.17 sqft -
Bedroom 10' x 11'6 115 sqft -
Primary Bedroom 17' x 13' 221 sqft -
Bedroom 10'8 x 11'10 126.22 sqft -
Bedroom 10' x 10'6 105 sqft -
Living Room 13'4 x 17'6 233.33 sqft -
Dining Room 10' x 11'6 115 sqft -
Bedroom 16' x 12' 192 sqft -
Jess Kuang
Jess Kuang
Sutton Group - 1st West Realty
Listed by Desi Louvris PREC*
36 days on site
Listing Broker
Sutton Group-West Coast Realty
Courtesy
Sutton Group-West Coast Realty

Similar homes for sale in Abbotsford

Explore Abbotsford

This representation is based in whole or in part on data generated by the Chilliwack & District Real Estate Board, Fraser Valley Real Estate Board or Greater Vancouver REALTORS® which assumes no responsibility for its accuracy. Copyright 2026 by the Greater Vancouver REALTORS®, Fraser Valley Real Estate Board, Chilliwack and District Real Estate Board, and BC Northern Real Estate Board. All Rights Reserved.
Powered by AgentLocator







