
39548 Loggers Lane #65, Squamish
1 / 40
For Sale
$1,080,000
3 bd · 3 ba · 1,669 sq ft

39548 Loggers Lane #65, Squamish V8B 0V7

MLS®# R3174208

Est. mortgage
$4,097/mo
Property taxes $4,695.09/yr

About This Home

Property Type
Townhome, Townhouse, 3 Storey
Parking
2 parking
MLS #
R3174208
Size
1669 sqft
Basement
None
Tax
$4,695.09 /yr
Year Built
2017
Maintenance Fee
$378.20 /mo
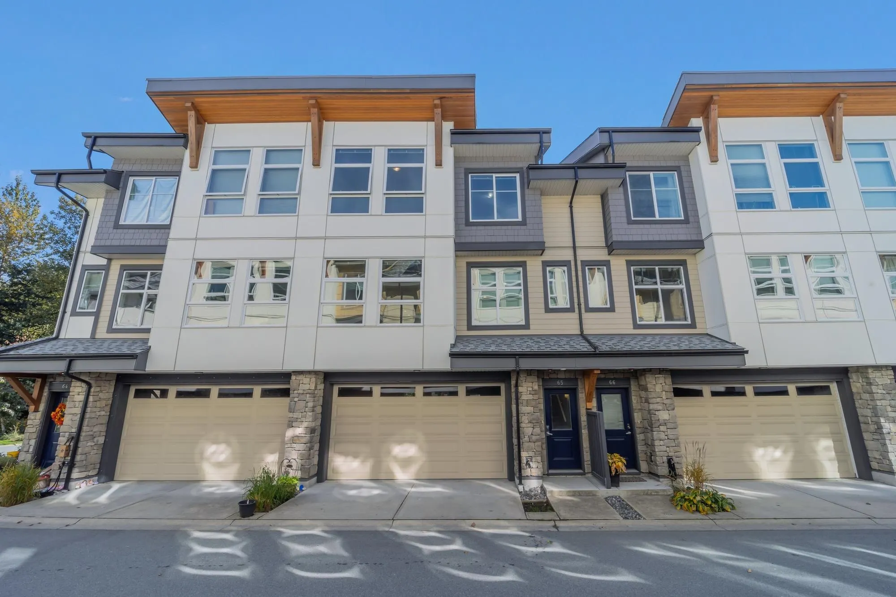
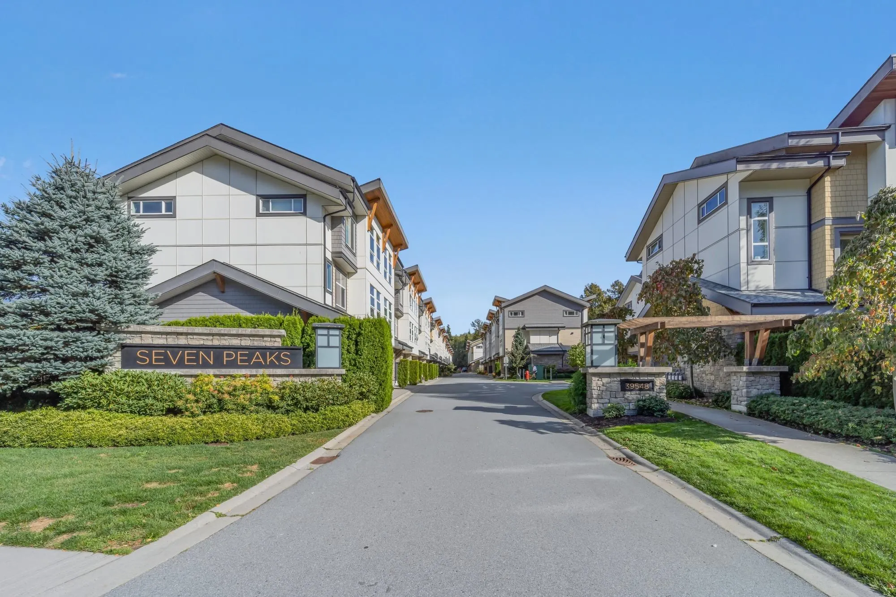
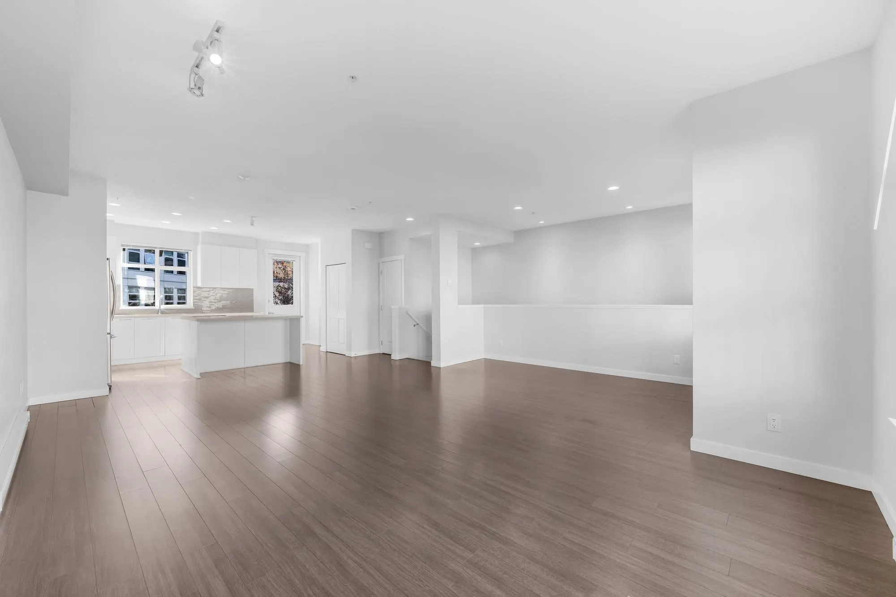
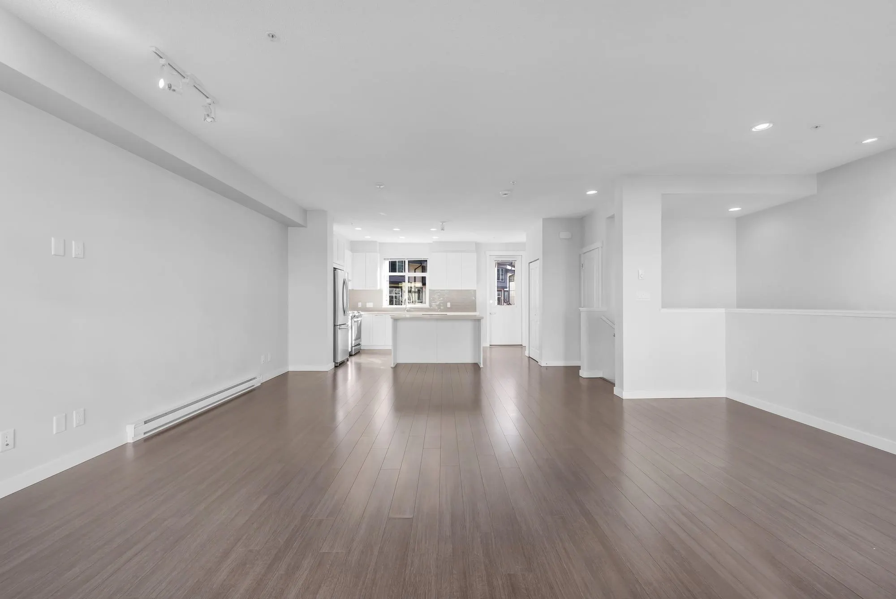
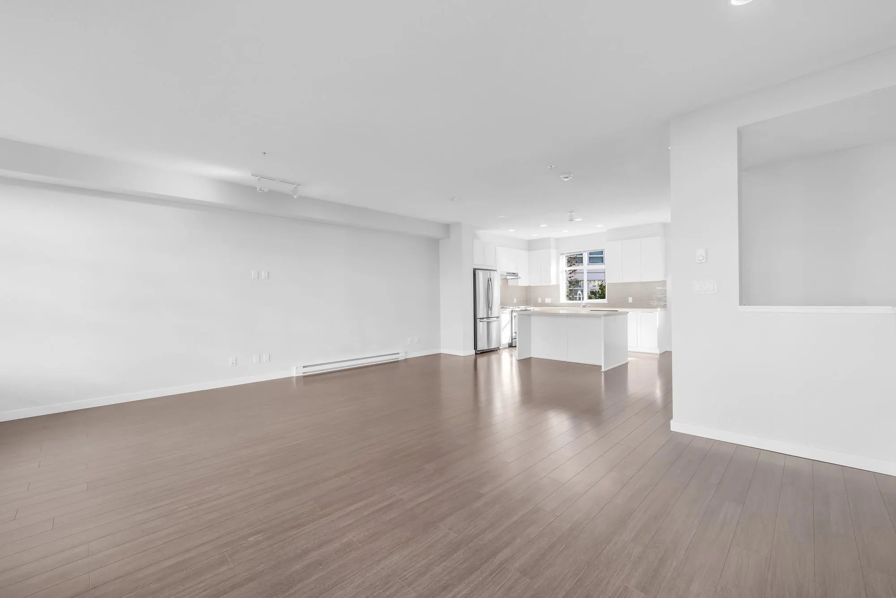
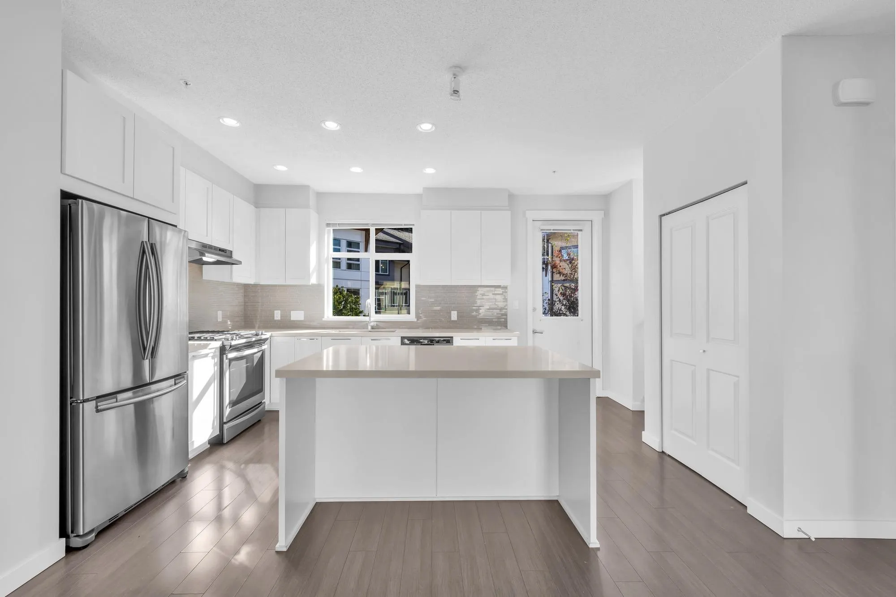
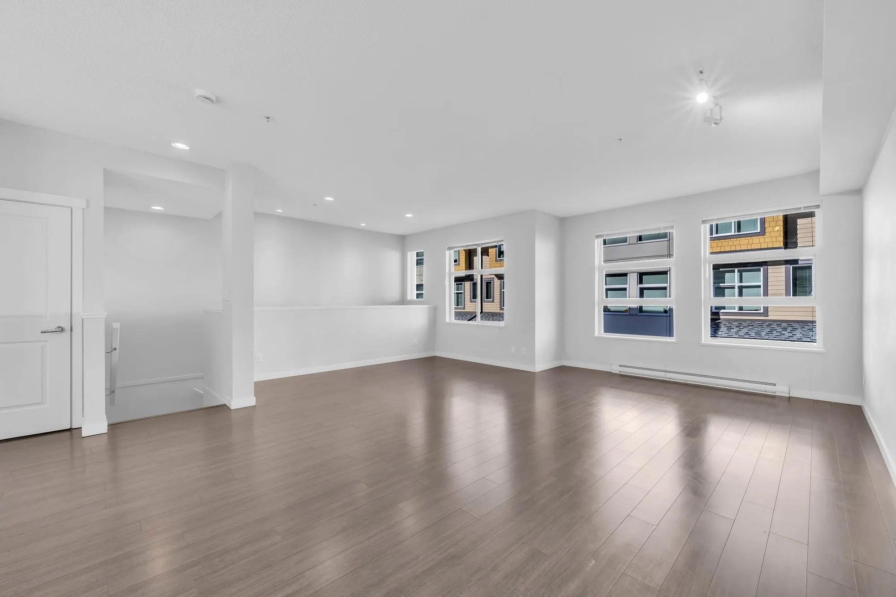
PRICE DROPPED! Welcome to #65 at Seven Peaks, one of Squamish's premier contemporary townhome communities. This spacious 3-bedroom, 2.5-bath home offers a wide, open floor plan with a private ground-level patio and BBQ/sun deck off the kitchen. Only 9 years old and in very good condition, it features an oversized side-by-side double garage with plenty of room for bikes, skis and outdoor gear. Directly across from Brennan Park Recreation Centre, enjoy easy access to swimming, skating, playing fields and more, plus the Mamquam Dyke for walking, biking and fishing. Excellent recreation access, very low strata fees, and none of the traffic and parking challenges of downtown. A great place to enjoy the best of Squamish! Priced to sell!

Property Details

Amenities & Utilities

In Unit

Full Property Details

Interior

Bedrooms
3
Washrooms
3
Square Footage
1669 sqft
Basement
None
Heating Type
Baseboard,Electric
Kitchens
1
Floor Finish
Laminate,Carpet
Den
No

Exterior

Waterfront
No
Parking Spaces
2
Total Parking Spaces
-
Garage Spaces
-
Zoning
RM2
Roof
Asphalt

Building Description

Style
3 Storey
Property Type
Residential Attached
Home Type
Townhome
Subtype
Townhouse
Year Built
2017
Exterior
Frame Wood,Fibre Cement (Exterior),Mixed (Exterior),Wood Siding
Water Supply
Public
No. Floor Levels
3
Pets Allowed
Cats OK,Dogs OK,Number Limit (Two),Yes With Restrictions

Community

Community
Brennan Center
Area Code
Squamish

Taxes & Fees

Taxes
$4,695.09 /yr
Tax Year
2026
Maintenance Fee
$378.20 /mo

Other

Pets
Cats OK,Dogs OK,Number Limit (Two),Yes With Restrictions

Room Types

Room Dimensions Area Description
Foyer 5'2 x 4'6 23.25 sqft -
Kitchen 10'2 x 16'5 166.9 sqft -
Dining Room 8'2 x 19'2 156.53 sqft -
Living Room 16'3 x 20'5 331.77 sqft -
Dining Room 7'3 x 17'0 123.25 sqft -
Primary Bedroom 12'1 x 12'2 147.01 sqft -
Walk-In Closet 9'2 x 7'11 72.57 sqft -
Bedroom 10'11 x 11'7 126.45 sqft -
Bedroom 9'7 x 12'0 115 sqft -
Foyer 10' x 6'5 64.17 sqft -
Jess Kuang
Jess Kuang
Sutton Group - 1st West Realty
Listed by Dong Di Li PREC*
36 days on site
Listing Broker
Panda Luxury Homes
Courtesy
Panda Luxury Homes

Similar homes for sale in Squamish

Explore Squamish

This representation is based in whole or in part on data generated by the Chilliwack & District Real Estate Board, Fraser Valley Real Estate Board or Greater Vancouver REALTORS® which assumes no responsibility for its accuracy. Copyright 2026 by the Greater Vancouver REALTORS®, Fraser Valley Real Estate Board, Chilliwack and District Real Estate Board, and BC Northern Real Estate Board. All Rights Reserved.
Powered by AgentLocator





