
6135 Portland Street, Burnaby
1 / 32
For Sale
$1,939,000
7 bd · 4 ba · 2,430 sq ft

6135 Portland Street, Burnaby V5J 2S3

MLS®# R3174203

Est. mortgage
$7,356/mo
Property taxes $7,293.07/yr

About This Home

Property Type
House, Single Family Residence, Reverse 2 Storey
Parking
2 garage, 4 parking
MLS #
R3174203
Size
2430 sqft
Basement
None
Lot size
194451840.00 sqft
Tax
$7,293.07 /yr
Year Built
2007
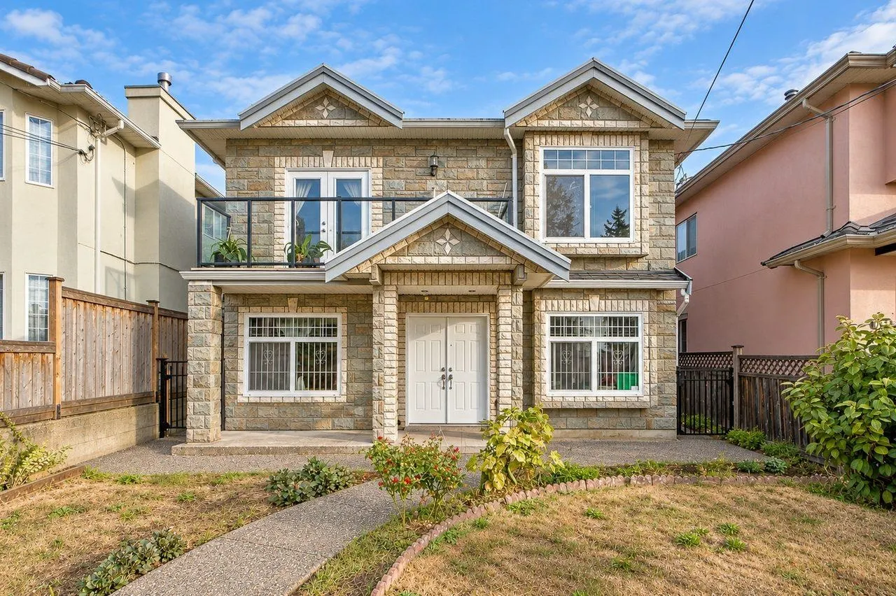
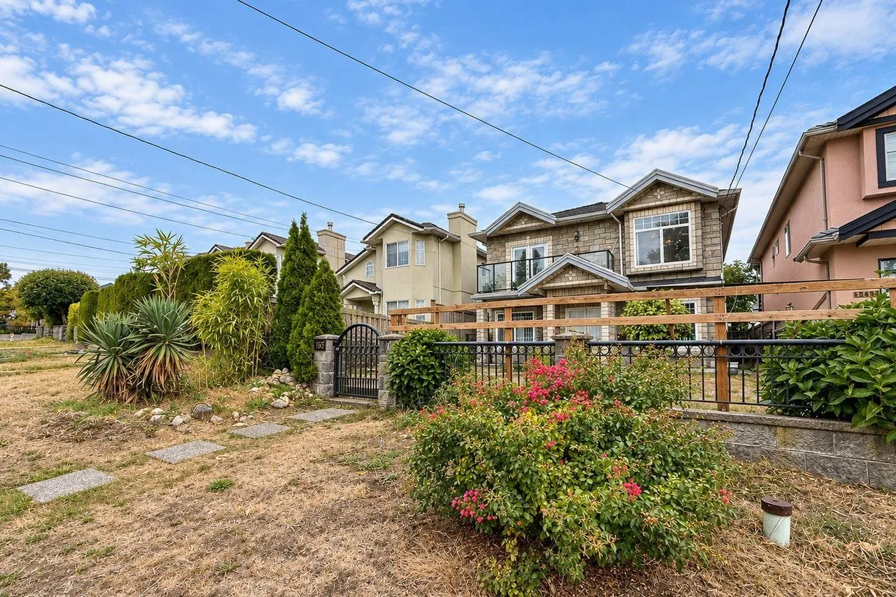
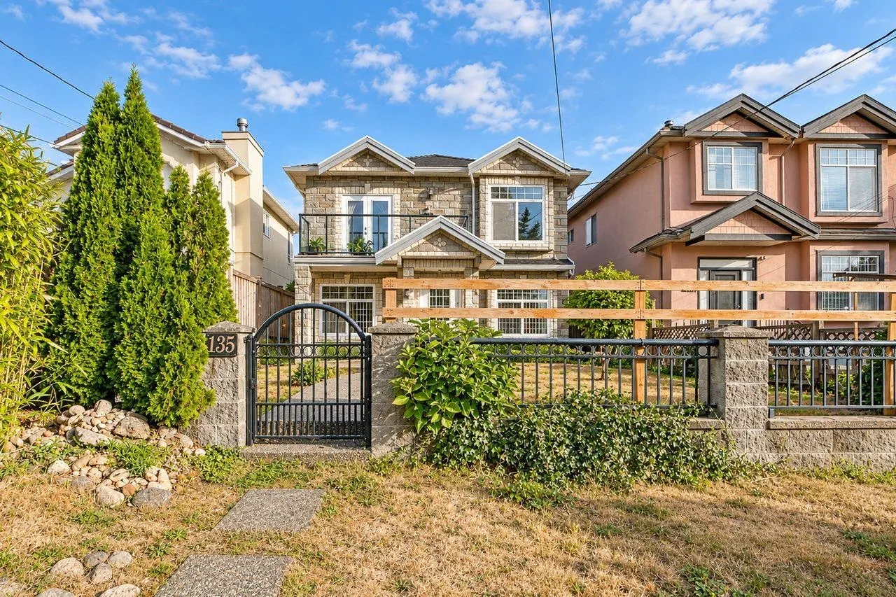
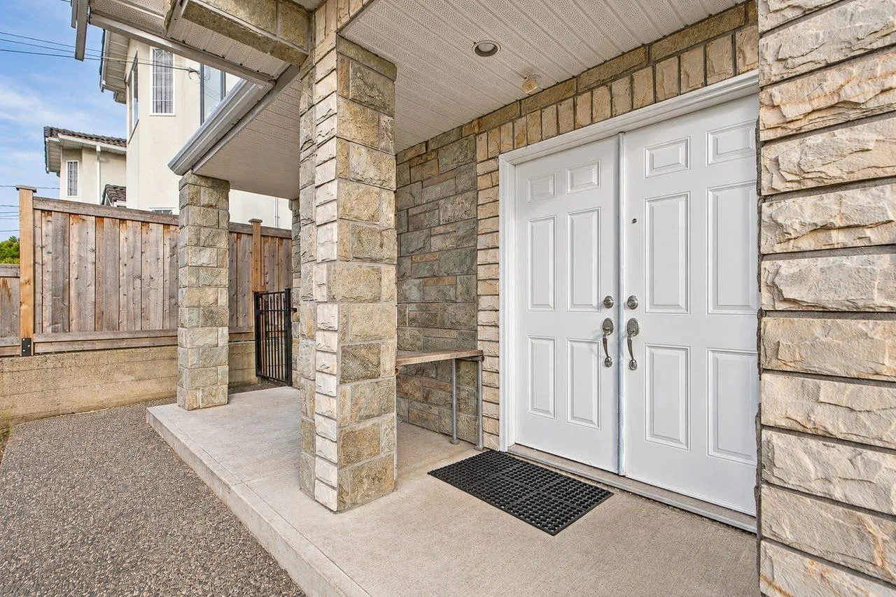
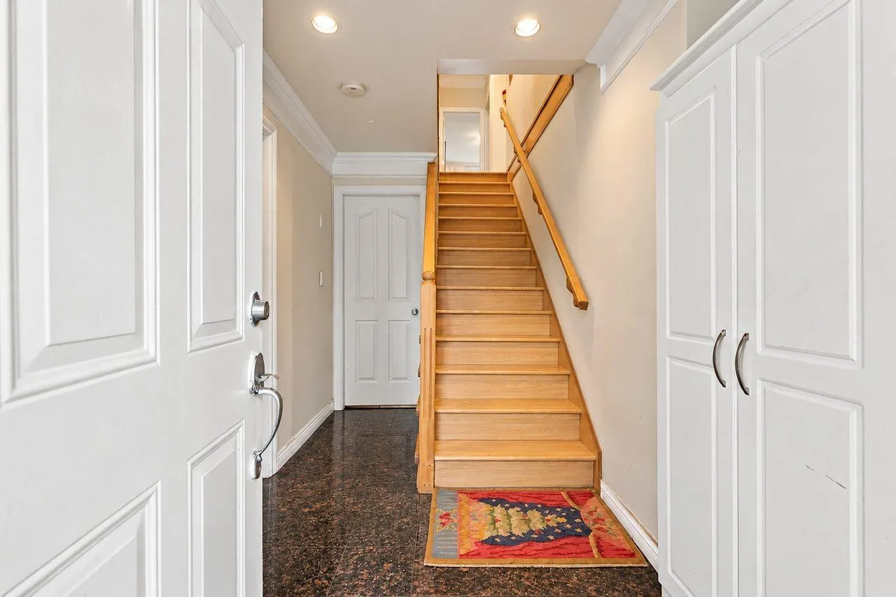
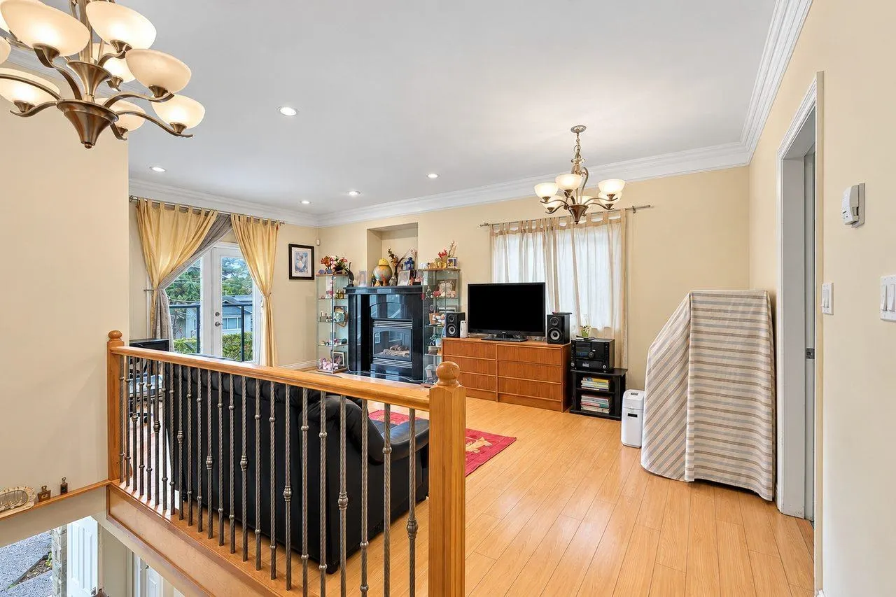
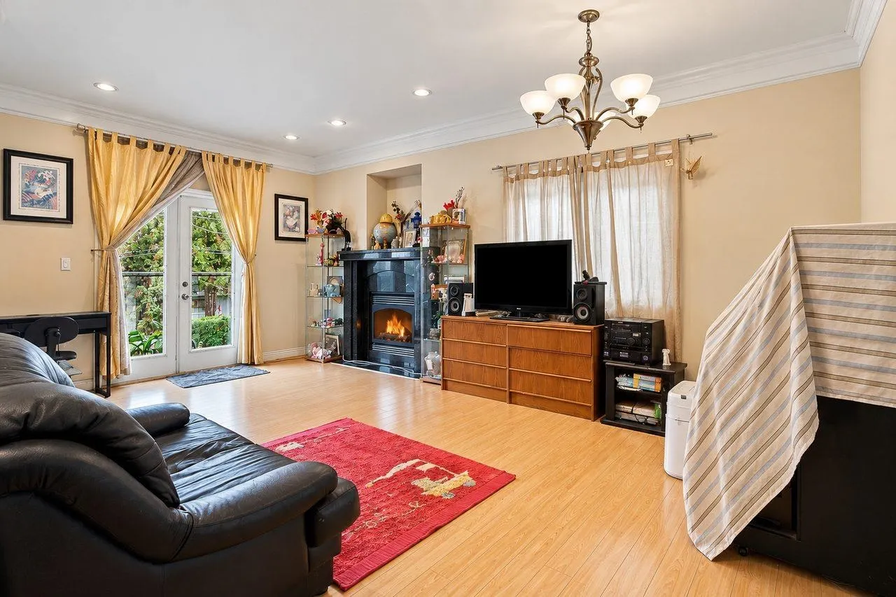
Welcome to 6315 Portland St-a beautiful home in a very popular Burnaby neighbourhood! This beautifully maintained residence showcases an exceptional layout, sun-drenched living spaces, and premium finishes. The intuitive floor plan maximizes every square foot, offering spacious bedrooms, gourmet kitchens, and an inviting outdoor area that is an entertainer's dream. An incredible bonus is the two separate 2-bedroom rental units, providing excellent mortgage helpers or investment income. You are just a short walk to Edmonds Skytrain Station, making commuting an absolute breeze. Plus, you're steps away from Highgate Village, parks, and Clinton Elementary and Burnaby South Secondary.

Property Details

Amenities & Utilities

In Unit

Full Property Details

Interior

Bedrooms
7
Washrooms
4
Square Footage
2430 sqft
Basement
None
Heating Type
Radiant
Kitchens
3
Floor Finish
Laminate,Tile
Den
No

Exterior

Front
36.00
Lot Size (Sq Ft)
194451840.00
Waterfront
No
Parking Spaces
4
Total Parking Spaces
-
Garage Spaces
2
Zoning
R1
Roof
Asphalt

Building Description

Style
Reverse 2 Storey
Property Type
Residential Detached
Home Type
House
Subtype
Single Family Residence
Year Built
2007
Exterior
Frame Wood,Stone (Exterior),Vinyl Siding
Water Supply
Community
No. Floor Levels
2

Community

Community
South Slope
Area Code
Burnaby South

Taxes & Fees

Taxes
$7,293.07 /yr
Tax Year
2026

Other

Virtual Tour Link

Room Types

Room Dimensions Area Description
Living Room 12'6 x 15'2 189.58 sqft -
Dining Room 8'1 x 11'5 92.28 sqft -
Kitchen 11'7 x 11'5 132.24 sqft -
Nook 6'9 x 11'5 77.06 sqft -
Primary Bedroom 17'5 x 10'0 174.17 sqft -
Bedroom 12'3 x 11'6 140.88 sqft -
Bedroom 12'4 x 11'8 143.89 sqft -
Kitchen 6'11 x 12'7 87.03 sqft -
Bedroom 10'3 x 8'5 86.27 sqft -
Bedroom 13'5 x 8'5 112.92 sqft -
Kitchen 6'11 x 14'2 97.99 sqft -
Bedroom 10'11 x 7'10 85.51 sqft -
Bedroom 10'1 x 11'8 117.64 sqft -
Jess Kuang
Jess Kuang
Sutton Group - 1st West Realty
Listed by Paul Huang
36 days on site
Listing Broker
RE/MAX Masters Realty
Courtesy
RE/MAX Masters Realty

Similar homes for sale in Burnaby

Explore Burnaby

This representation is based in whole or in part on data generated by the Chilliwack & District Real Estate Board, Fraser Valley Real Estate Board or Greater Vancouver REALTORS® which assumes no responsibility for its accuracy. Copyright 2026 by the Greater Vancouver REALTORS®, Fraser Valley Real Estate Board, Chilliwack and District Real Estate Board, and BC Northern Real Estate Board. All Rights Reserved.
Powered by AgentLocator




