
7700 Schaefer Avenue, Richmond
1 / 5
For Sale
$1,599,000
5 bd · 4 ba · 3,791 sq ft

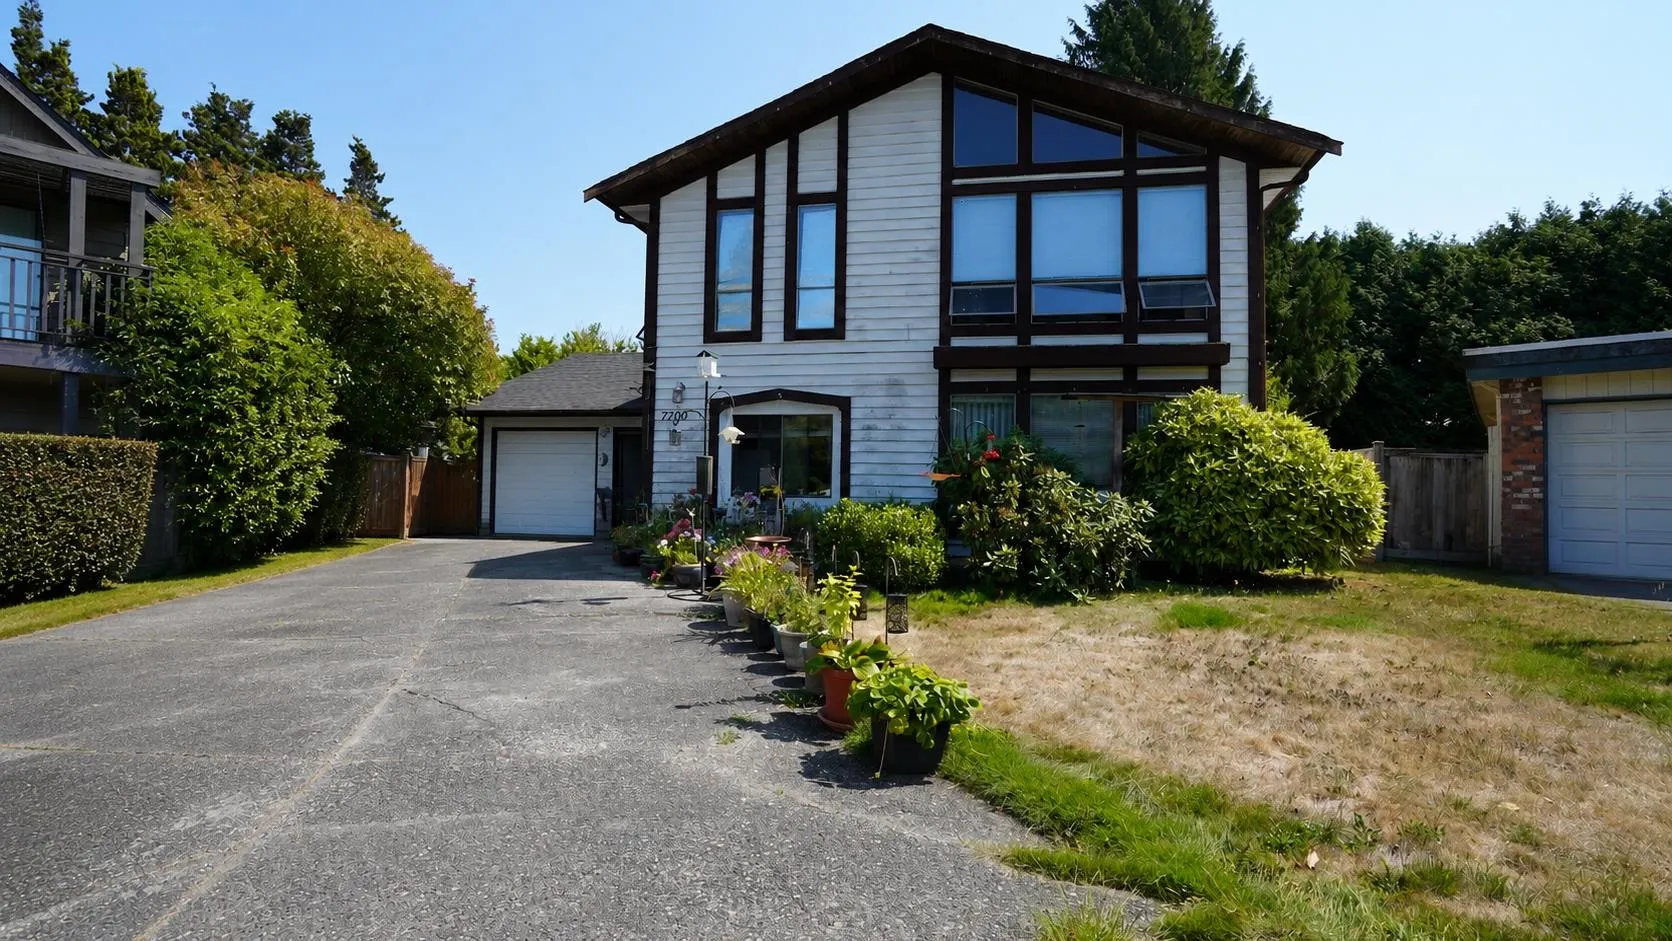
7700 Schaefer Avenue, Richmond V6Y 2W8

MLS®# R3174185

Est. mortgage
$6,066/mo
Property taxes $7,233.80/yr

About This Home

Property Type
House, Single Family Residence
Parking
2 garage, 5 parking
MLS #
R3174185
Size
3791 sqft
Basement
None
Lot size
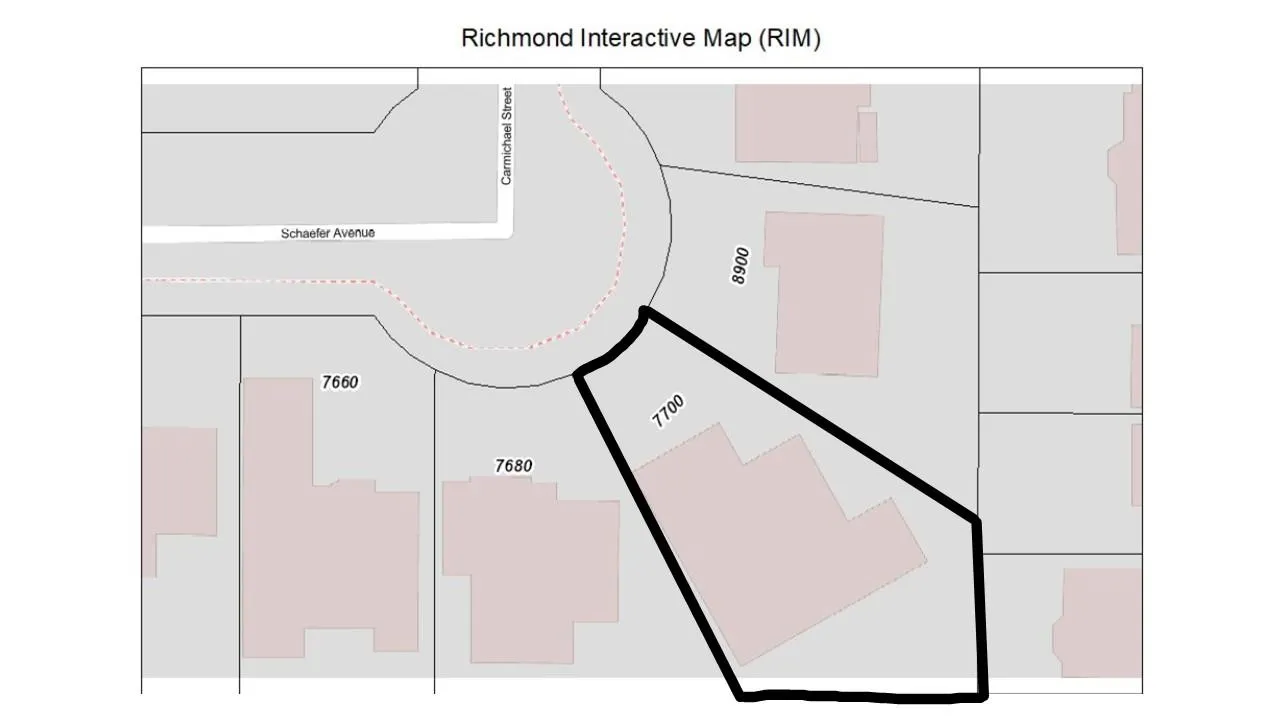
9442.00 sqft
Tax
$7,233.80 /yr
Year Built
1974
Prime opportunity with this centrally located property in Broadmoor; on the edge of Sunnymede. Zoned RSM/L, a multitude of options exist including redevelopment of a 4-dwelling unit or neighboring property consolidation and subdivision! Desirable neighborhood close to shopping, restaurants, grocery stores, and everyday amenities, with major commercial areas along No. 3 Rd, Garden City Rd and Steveston Hwy nearby. Close proximity to schools, including W D Ferris Elementary and R.C. Palmer Secondary. Recreation is equally convenient, with Minoru Centre for Active Living and South Arm Community Centre. Convenient transit access provides connections to the Canada Line and Vancouver. Measurements are approximate; buyers should seek independent verification, if important. Photos virtually staged

Property Details

Full Property Details

Interior

Bedrooms
5
Washrooms
4
Square Footage
3791 sqft
Basement
None
Heating Type
Baseboard,Hot Water
Kitchens
1
Floor Finish
Mixed
Den
No

Exterior

Front
0.01
Lot Size (Sq Ft)
9442.00
Waterfront
No
Parking Spaces
5
Total Parking Spaces
-
Garage Spaces
2
Zoning
RSM/L
Roof
Asphalt

Building Description

Property Type
Residential Detached
Home Type
House
Subtype
Single Family Residence
Year Built
1974
Exterior
Frame Wood,Wood Siding
Water Supply
Public
No. Floor Levels
2

Community

Community
Broadmoor
Area Code
Richmond

Taxes & Fees

Taxes
$7,233.80 /yr
Tax Year
2025

Room Types

Room Dimensions Area Description
Living Room 13'9 x 22'7 310.52 sqft -
Dining Room 12' x 13'9 165 sqft -
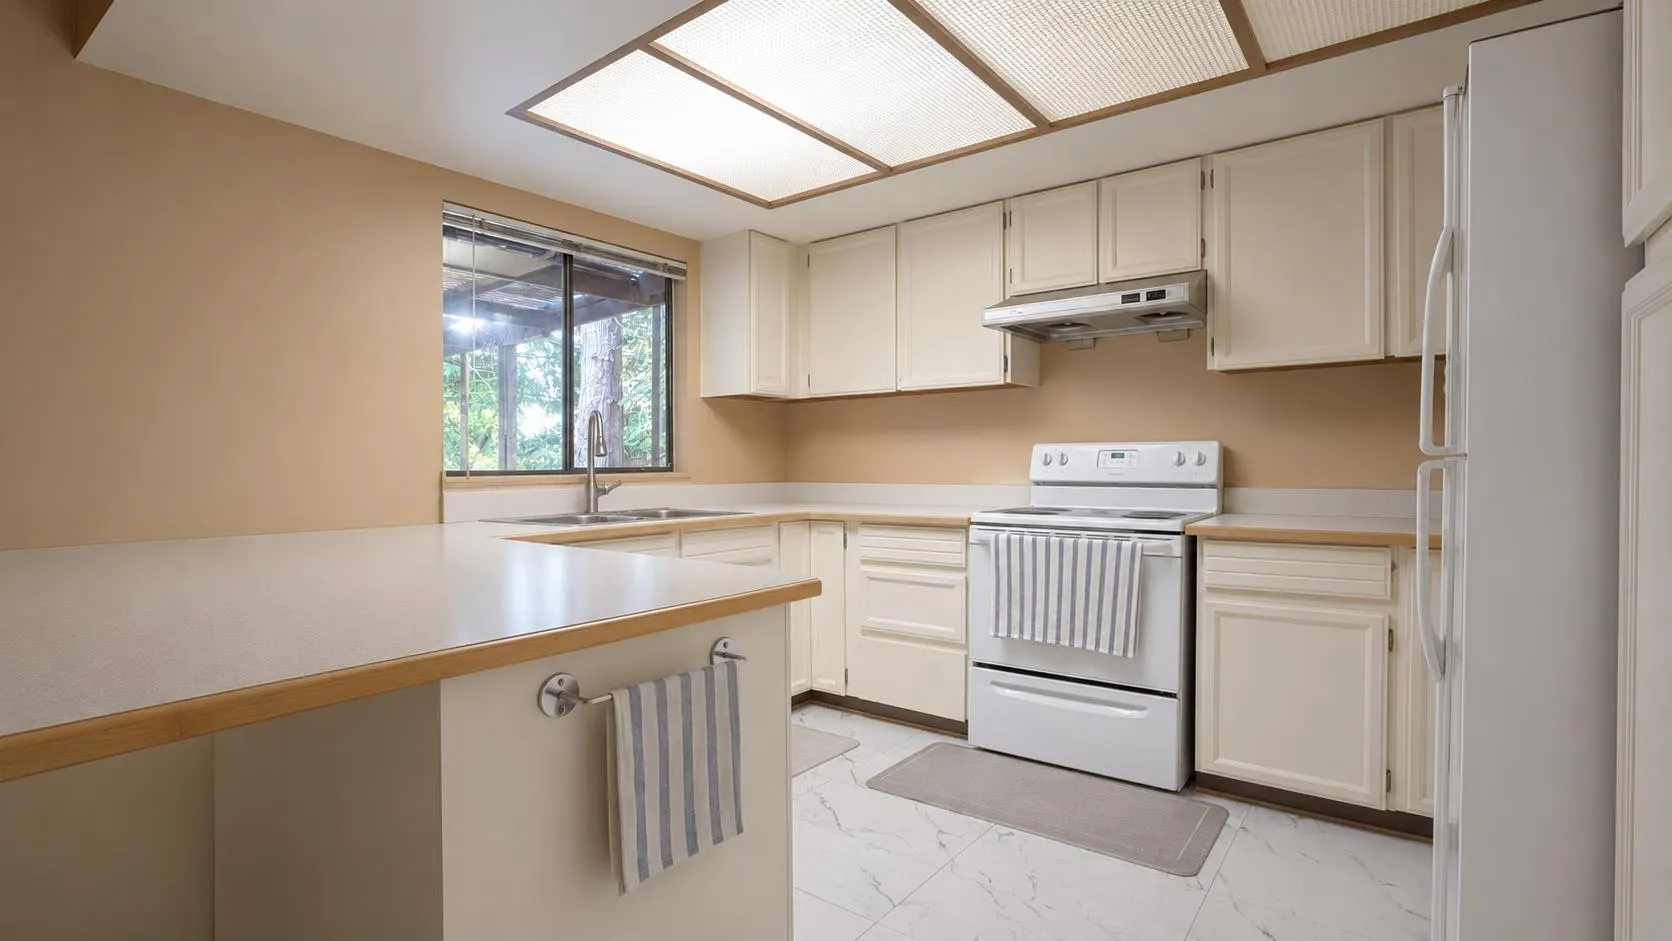
Kitchen 9'6 x 12' 114 sqft -
Family Room 12' x 18'7 223 sqft -
Recreation Room 15'9 x 16'11 266.44 sqft -
Other 15'9 x 26'8 420 sqft -
Primary Bedroom 12'4 x 15'4 189.11 sqft -
Bedroom 11'1 x 11'7 128.38 sqft -
Bedroom 8'11 x 11'7 103.28 sqft -
Bedroom 9'10 x 15'4 150.78 sqft -
Bedroom 10'6 x 16'1 168.88 sqft -
Jess Kuang
Jess Kuang
Sutton Group - 1st West Realty
Listed by Gary K. Louis PREC*
36 days on site
Listing Broker
Macdonald Realty Westmar
Courtesy
Macdonald Realty Westmar

Similar homes for sale in Richmond

Explore Richmond

This representation is based in whole or in part on data generated by the Chilliwack & District Real Estate Board, Fraser Valley Real Estate Board or Greater Vancouver REALTORS® which assumes no responsibility for its accuracy. Copyright 2026 by the Greater Vancouver REALTORS®, Fraser Valley Real Estate Board, Chilliwack and District Real Estate Board, and BC Northern Real Estate Board. All Rights Reserved.
Powered by AgentLocator







