
3046 Brigette Street, Abbotsford
1 / 28
For Sale
$1,429,900
5 bd · 4 ba · 2,901 sq ft

3046 Brigette Street, Abbotsford V2S 0P5

MLS®# R3174181

Est. mortgage
$5,425/mo
Property taxes $3,147.23/yr

About This Home

Property Type
House, Single Family Residence
Parking
2 garage, 4 parking
MLS #
R3174181
Size
2901 sqft
Basement
Finished
Lot size
4420.00 sqft
Tax
$3,147.23 /yr
Year Built
2026
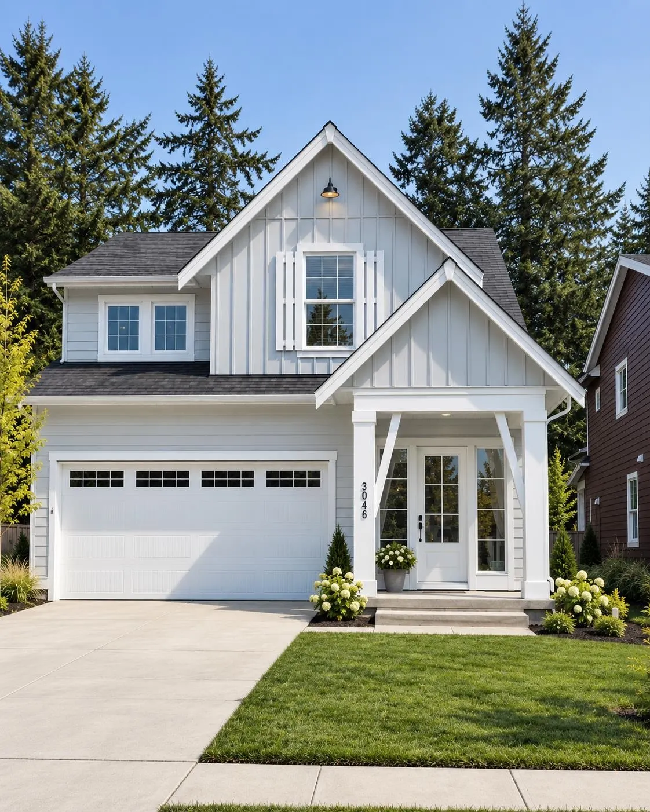
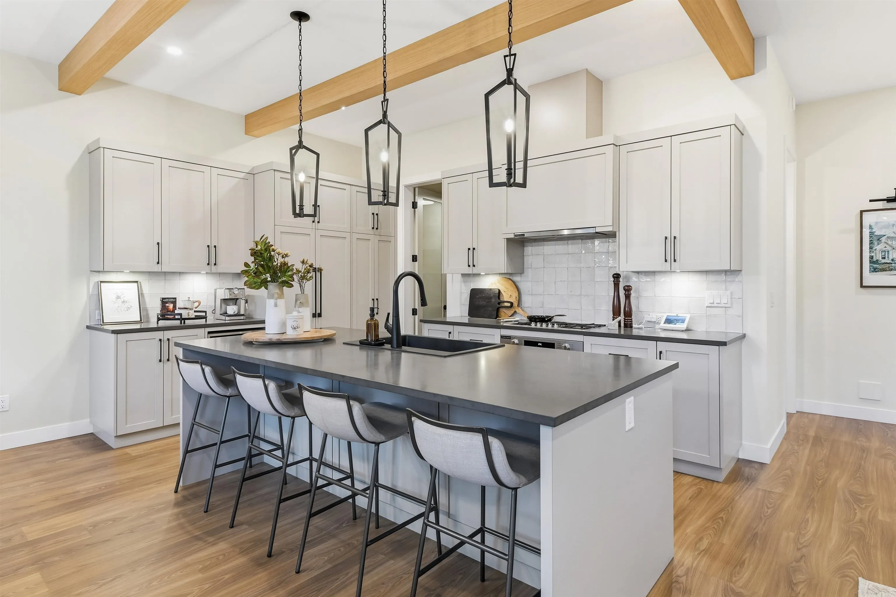
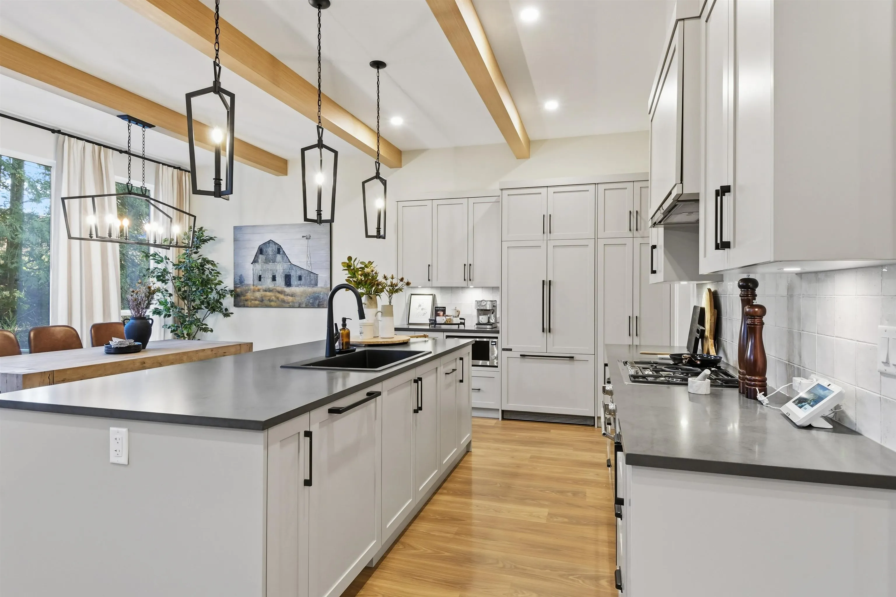
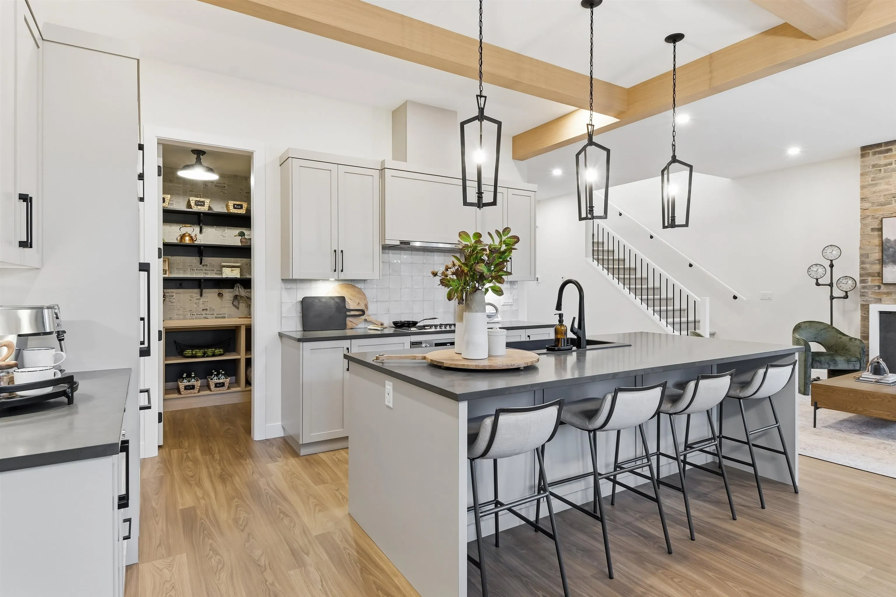
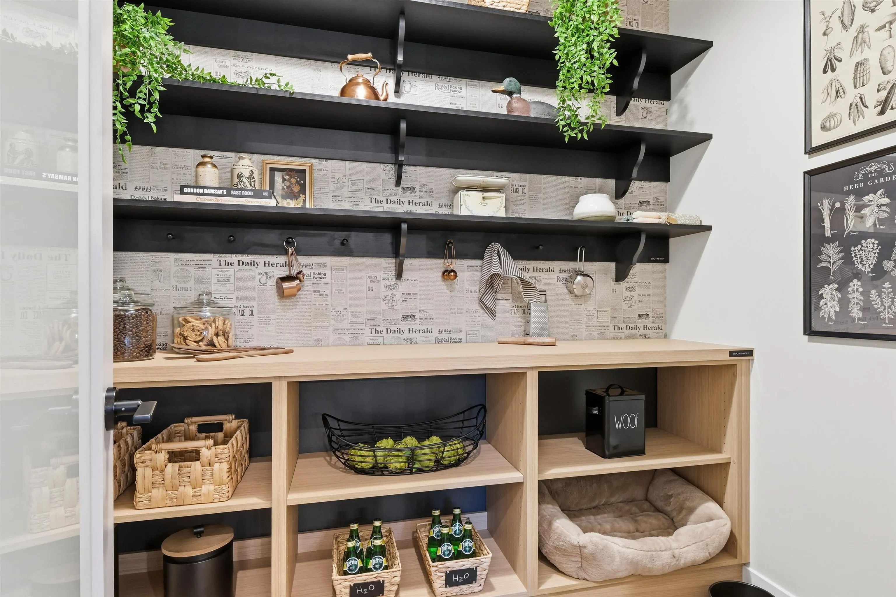
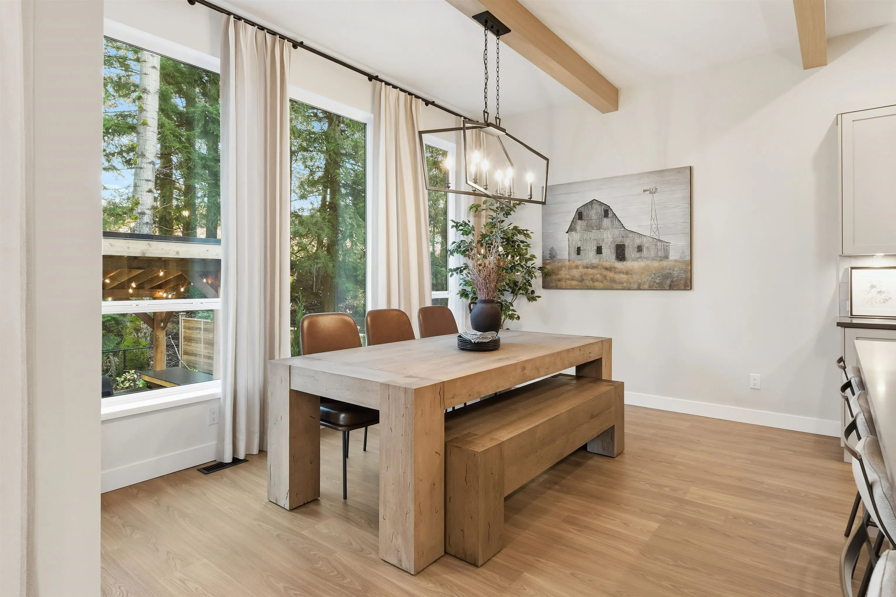
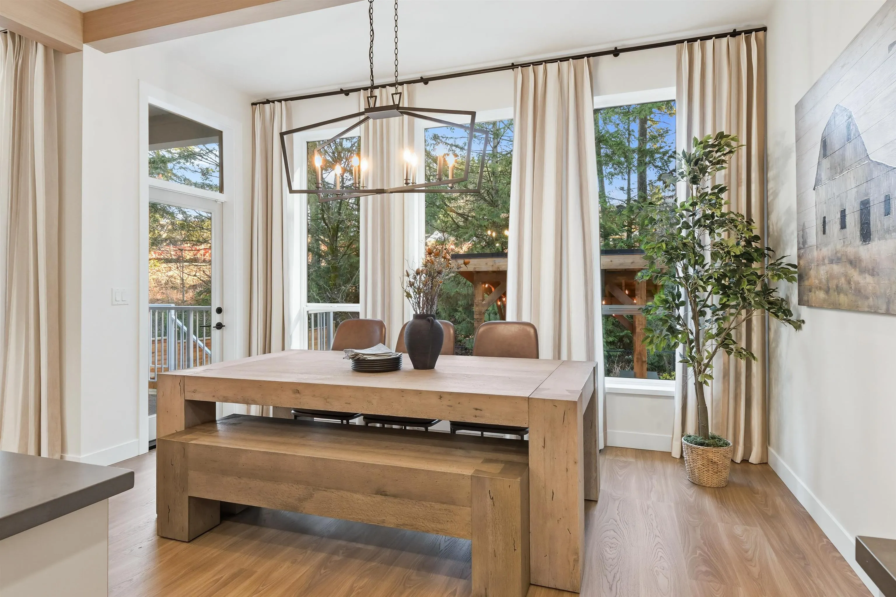
ALL THE EXTRAS. ONE GREAT PRICE. Lot 117 EVERETT at West Field is move-in ready, tucked on a quiet interior street with a private backyard backing onto greenbelt. This PRICED-TO-SELL home is loaded with upgrades, including a 2-bedroom legal suite, black metal railings, shaker-style cabinetry, under-cabinet kitchen lighting, quartz fireplace surround, upgraded Smeg wall oven, gas cooktop and hood fan, BBQ gas line, gable pot lights, exterior motion light, plus upper laundry cabinets and quartz laundry counter. Spacious main floor with huge pantry, gourmet kitchen and gas fireplace with quartz surround; upstairs features a primary retreat plus 2 bedrooms. No additional promotions on this PRICED-TO-SELL home. Photos are of the Everett show home.

Property Details

Full Property Details

Interior

Bedrooms
5
Washrooms
4
Square Footage
2901 sqft
Basement
Finished
Heating Type
Forced Air,Heat Pump
Kitchens
1
Den
No

Exterior

Front
39.37
Lot Size (Sq Ft)
4420.00
Waterfront
No
Parking Spaces
4
Total Parking Spaces
-
Garage Spaces
2
Zoning
CD
Roof
Asphalt

Building Description

Property Type
Residential Detached
Home Type
House
Subtype
Single Family Residence
Year Built
2026
Exterior
Frame Wood,Fibre Cement (Exterior),Wood Siding
Water Supply
Public
No. Floor Levels
2

Community

Community
Abbotsford East
Area Code
Abbotsford

Taxes & Fees

Taxes
$3,147.23 /yr
Tax Year
2026

Room Types

Room Dimensions Area Description
Foyer 10'0 x 8'9 87.5 sqft -
Kitchen 9'5 x 14'5 135.76 sqft -
Office 5'8 x 7'10 44.39 sqft -
Living Room 15'0 x 13'10 207.5 sqft -
Dining Room 10'9 x 13'10 148.71 sqft -
Primary Bedroom 14'4 x 12'2 174.39 sqft -
Nook 9'10 x 10'6 103.25 sqft -
Walk-In Closet 4'10 x 4'4 20.94 sqft -
Walk-In Closet 10'10 x 4'10 52.36 sqft -
Bedroom 10'2 x 11'0 111.83 sqft -
Bedroom 11'8 x 9'10 114.72 sqft -
Bedroom 9'7 x 10'9 103.02 sqft -
Bedroom 9'8 x 10'3 99.08 sqft -
Jess Kuang
Jess Kuang
Sutton Group - 1st West Realty
Listed by Hannah Fischlin
36 days on site
Listing Broker
Mstar Realty Ltd.
Courtesy
Mstar Realty Ltd.

Similar homes for sale in Abbotsford

Explore Abbotsford

This representation is based in whole or in part on data generated by the Chilliwack & District Real Estate Board, Fraser Valley Real Estate Board or Greater Vancouver REALTORS® which assumes no responsibility for its accuracy. Copyright 2026 by the Greater Vancouver REALTORS®, Fraser Valley Real Estate Board, Chilliwack and District Real Estate Board, and BC Northern Real Estate Board. All Rights Reserved.
Powered by AgentLocator







