
1375 E 18th Avenue, Vancouver
1 / 40
For Sale
$1,688,000
5 bd · 3 ba · 2,118 sq ft

1375 E 18th Avenue, Vancouver V5V 1H5

MLS®# R3174168

Est. mortgage
$6,404/mo
Property taxes $9,045.61/yr

About This Home

Property Type
House, Single Family Residence
Parking
2 garage, 2 parking
MLS #
R3174168
Size
2118 sqft
Basement
Full
Lot size
3598.00 sqft
Tax
$9,045.61 /yr
Year Built
1992
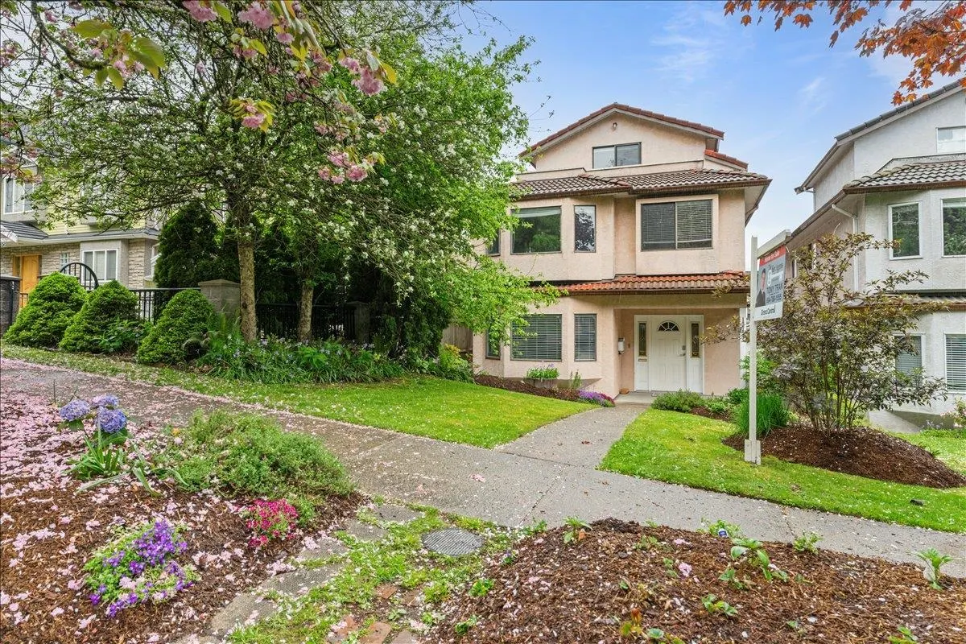
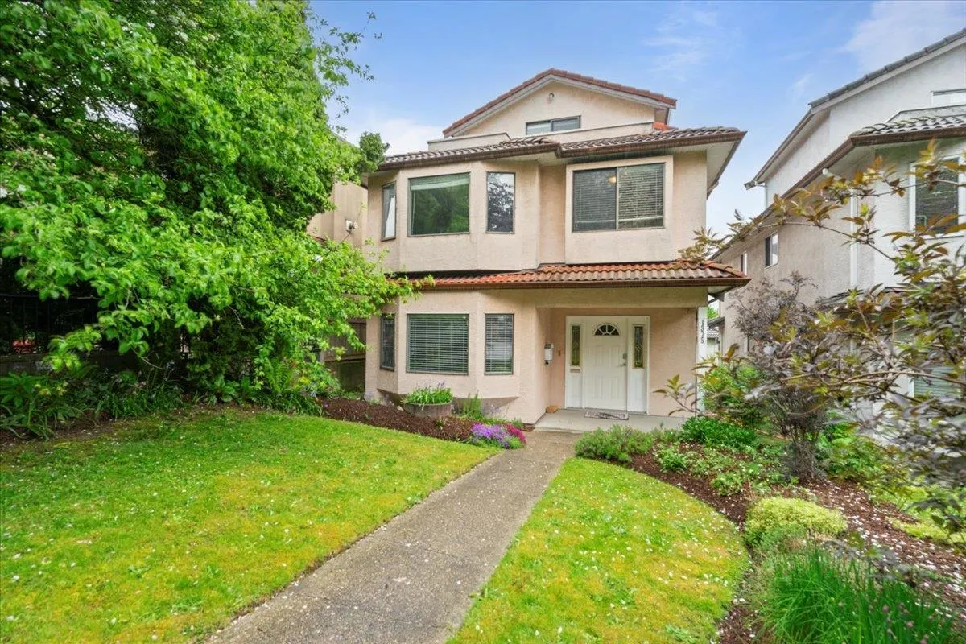
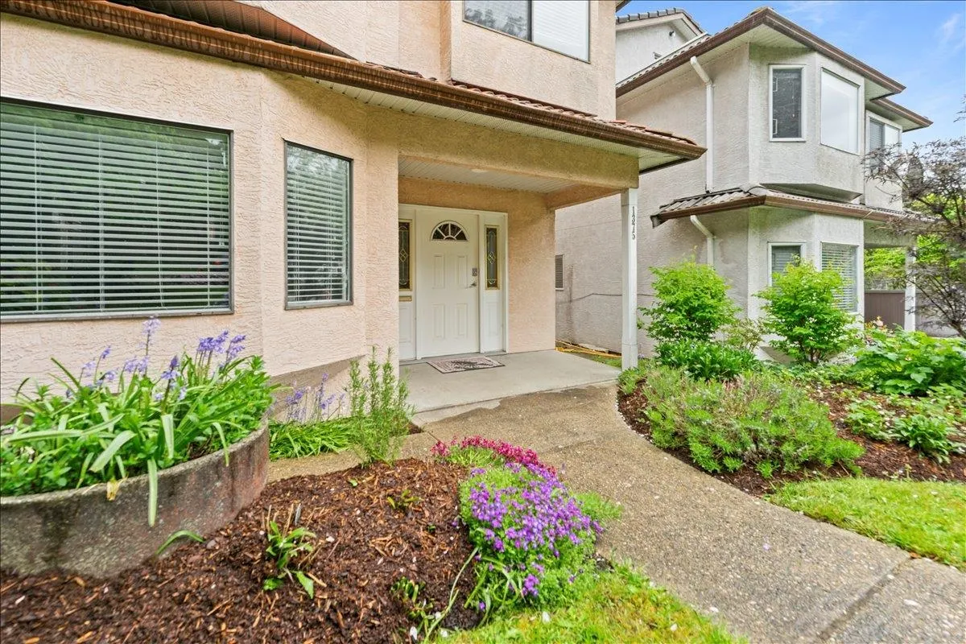
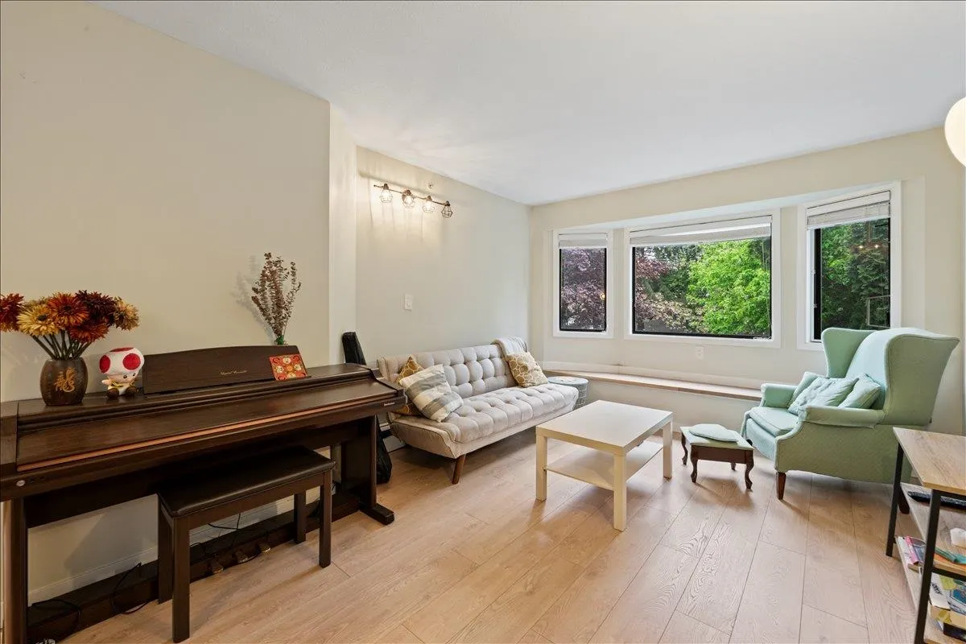
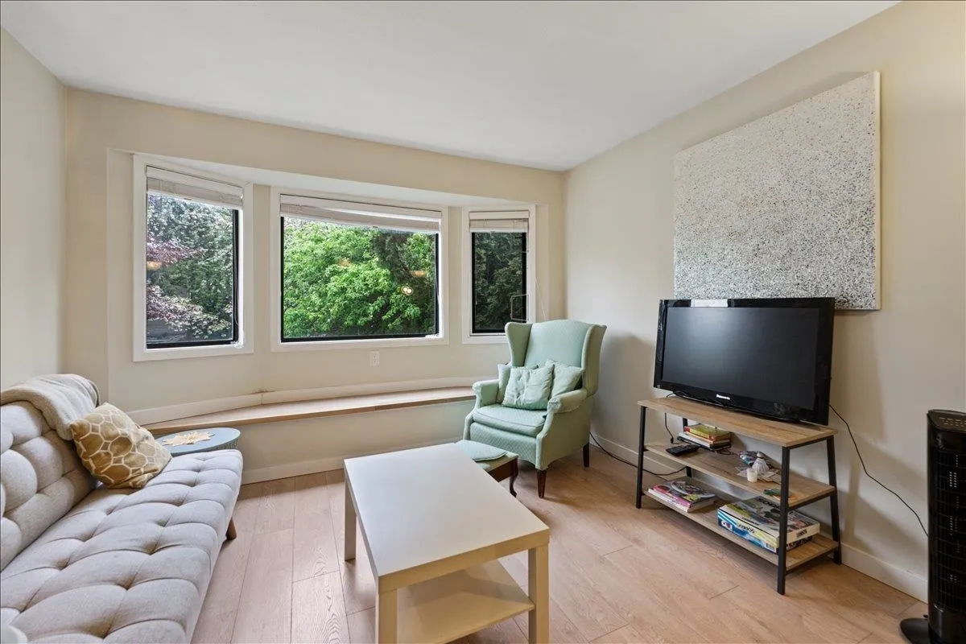
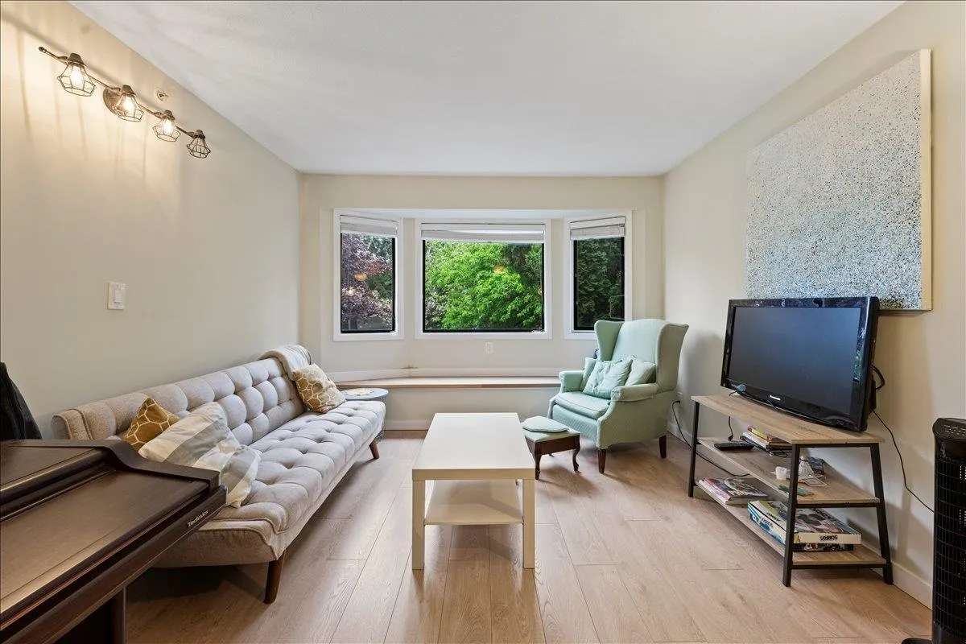
Current zoning of RM-1 allows for courtyard rowhouses & rezoning capabilities allowing for further densification making this a great investment for any developer. Must see this beautiful 5 bedrooms family home including 2 bedrooms suite with separate entrance. Enjoy your outdoor activities with the well maintain front and back yard. Some updates in the last few years are hot water on demand, newer laminate floor, carpets, Quartz counter tops, and paints. Paved back-alley access & secured 2-car garage plus plenty of parking. In the Kensington-Cedar Cottage area & centrally located to Kingsway has nearby shopping, steps to transit routes, walking distance to Trout Lake Community Centre & Clark Park. Nearby schools incl. Charles Dickens Elementary, Tyee Elementary.

Property Details

Full Property Details

Interior

Bedrooms
5
Washrooms
3
Square Footage
2118 sqft
Basement
Full
Heating Type
Other
Kitchens
2
Floor Finish
Laminate,Carpet
Den
No

Exterior

Front
29.51
Lot Size (Sq Ft)
3598.00
View
MOUNTAIN
Waterfront
No
Parking Spaces
2
Total Parking Spaces
-
Garage Spaces
2
Zoning
RM-1
Roof
Tile

Building Description

Property Type
Residential Detached
Home Type
House
Subtype
Single Family Residence
Year Built
1992
Exterior
Frame Wood,Stucco
Water Supply
Public
No. Floor Levels
2

Community

Community
Knight
Area Code
Vancouver East

Taxes & Fees

Taxes
$9,045.61 /yr
Tax Year
2026

Room Types

Room Dimensions Area Description
Living Room 13'6 x 10'5 140.62 sqft -
Kitchen 15' x 10'5 156.25 sqft -
Dining Room 7' x 10'5 72.92 sqft -
Bedroom 9'8 x 10' 96.67 sqft -
Bedroom 11' x 10' 110 sqft -
Primary Bedroom 12' x 10'5 125 sqft -
Living Room 12' x 10' 120 sqft -
Dining Room 8'3 x 10' 82.5 sqft -
Kitchen 6'5 x 10' 64.17 sqft -
Bedroom 10' x 10'5 104.17 sqft -
Bedroom 11'4 x 10'5 118.06 sqft -
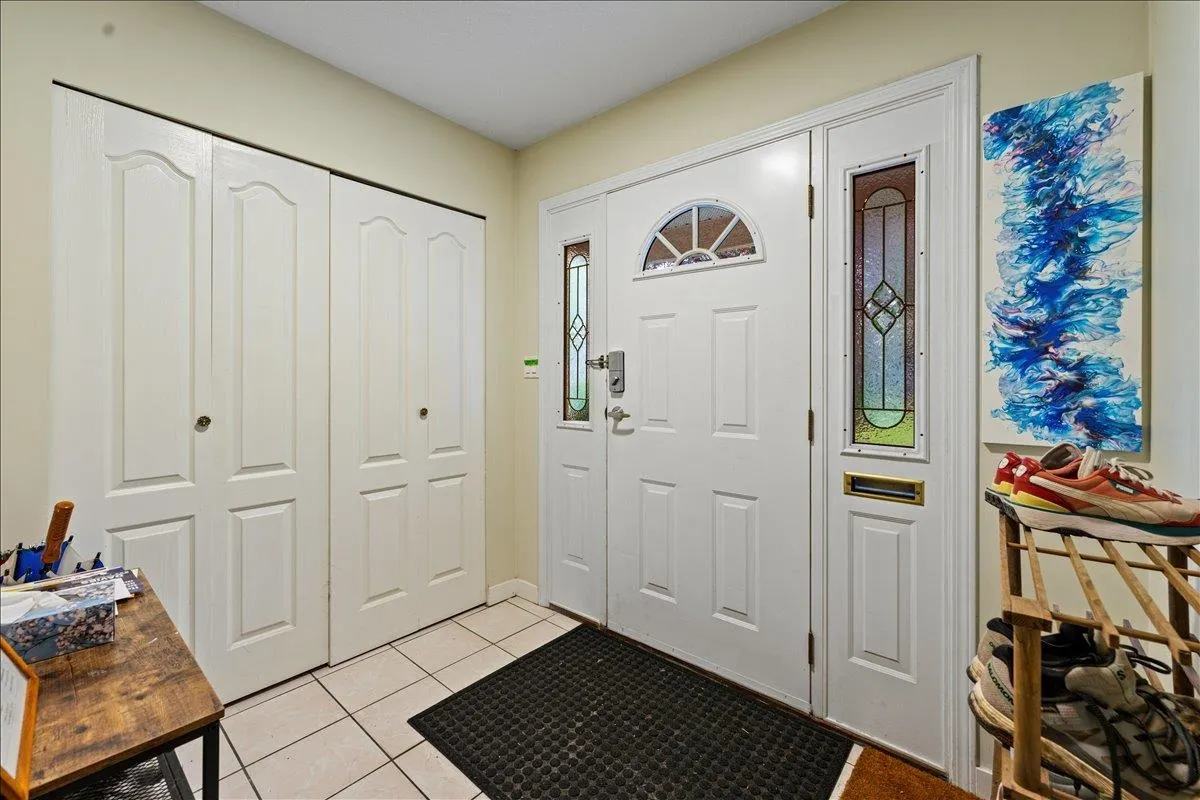
Foyer 4' x 5' 20 sqft -
Jess Kuang
Jess Kuang
Sutton Group - 1st West Realty
Listed by Tony Tran PREC*
36 days on site
Listing Broker
Grand Central Realty
Courtesy
Grand Central Realty

Similar homes for sale in Vancouver

Explore Vancouver

This representation is based in whole or in part on data generated by the Chilliwack & District Real Estate Board, Fraser Valley Real Estate Board or Greater Vancouver REALTORS® which assumes no responsibility for its accuracy. Copyright 2026 by the Greater Vancouver REALTORS®, Fraser Valley Real Estate Board, Chilliwack and District Real Estate Board, and BC Northern Real Estate Board. All Rights Reserved.
Powered by AgentLocator






