
44449 Elsie Place, Chilliwack
1 / 40
For Sale
$1,275,000
5 bd · 4 ba · 3,550 sq ft

44449 Elsie Place, Chilliwack V2R 5N5

MLS®# R3174166

Est. mortgage
$4,837/mo
Property taxes $5,054.93/yr

About This Home

Property Type
House, Single Family Residence
Parking
2 garage, 8 parking
MLS #
R3174166
Size
3550 sqft
Basement
Full,Finished,Exterior Entry
Lot size
8102.00 sqft
Tax
$5,054.93 /yr
Year Built
1999
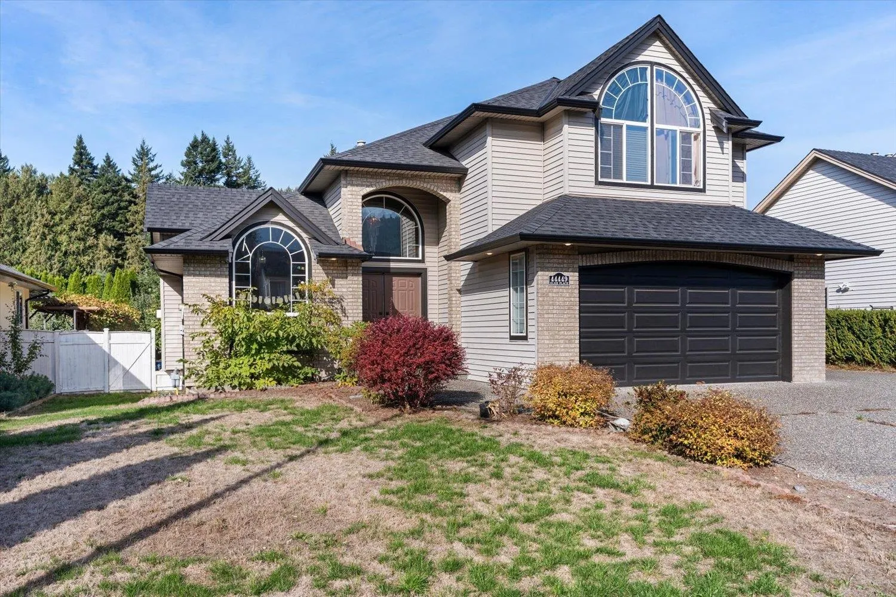
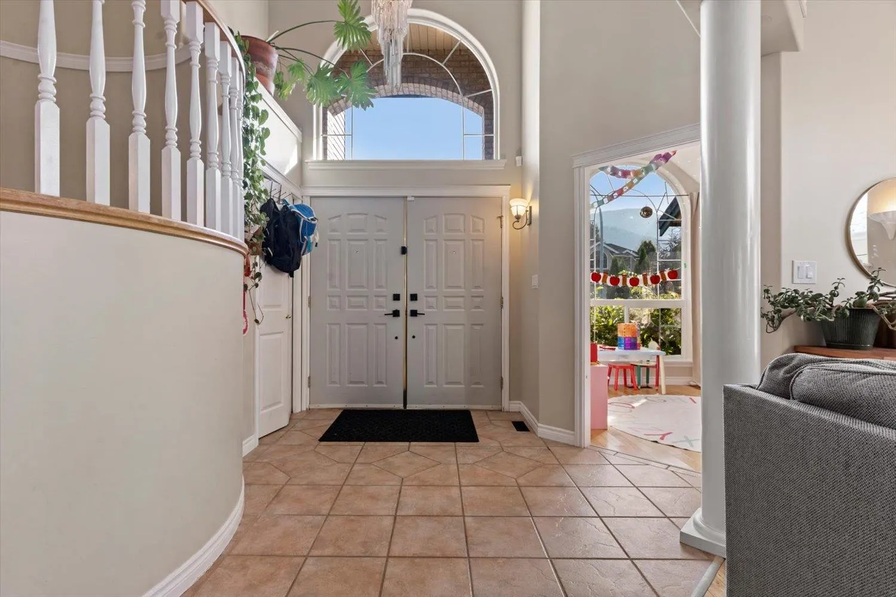
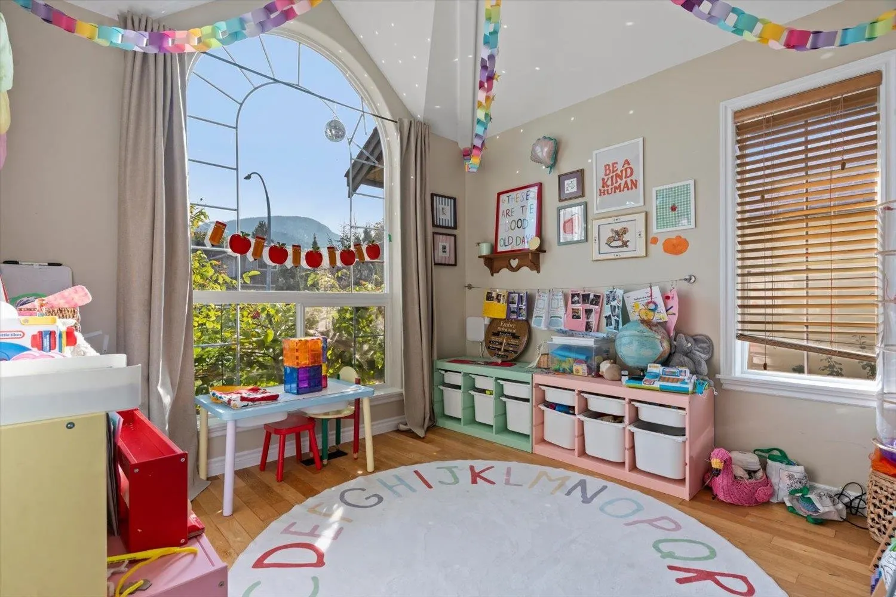
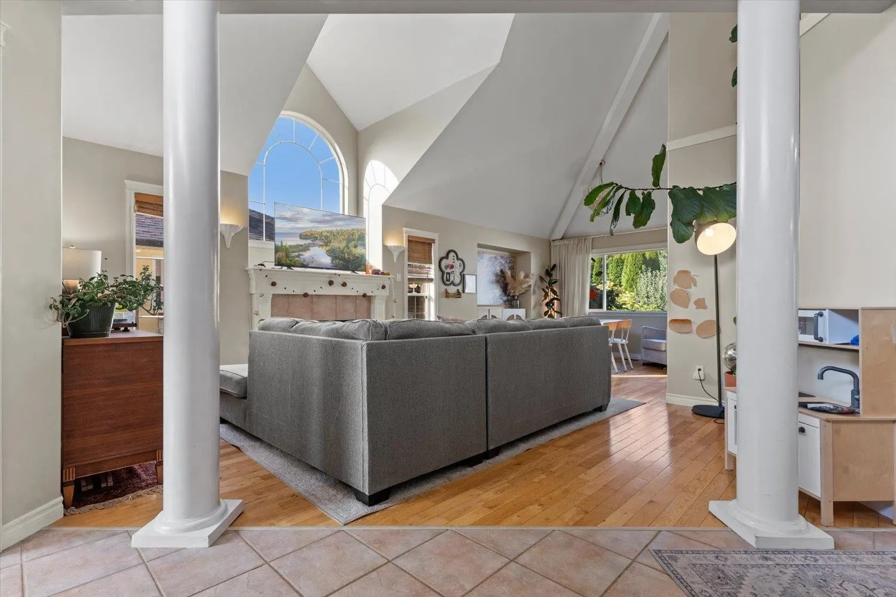
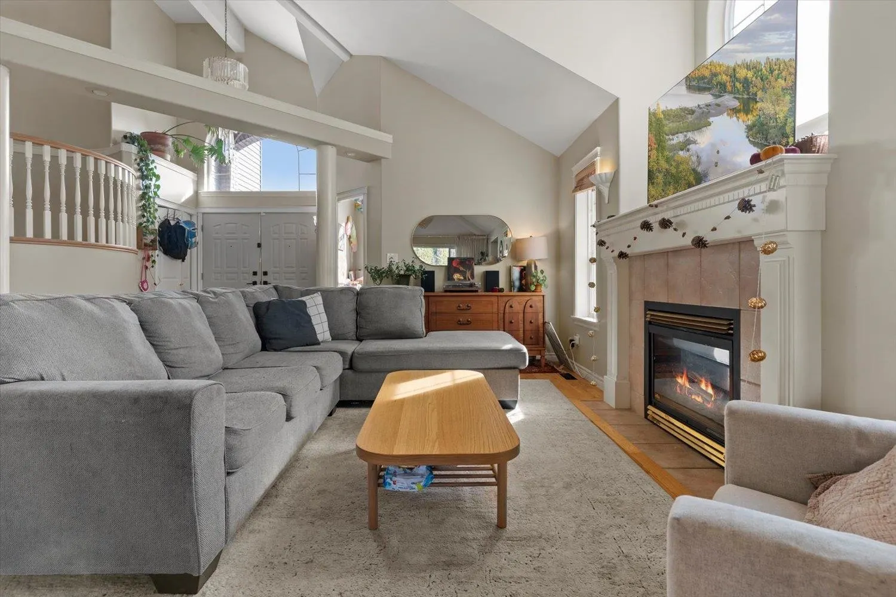
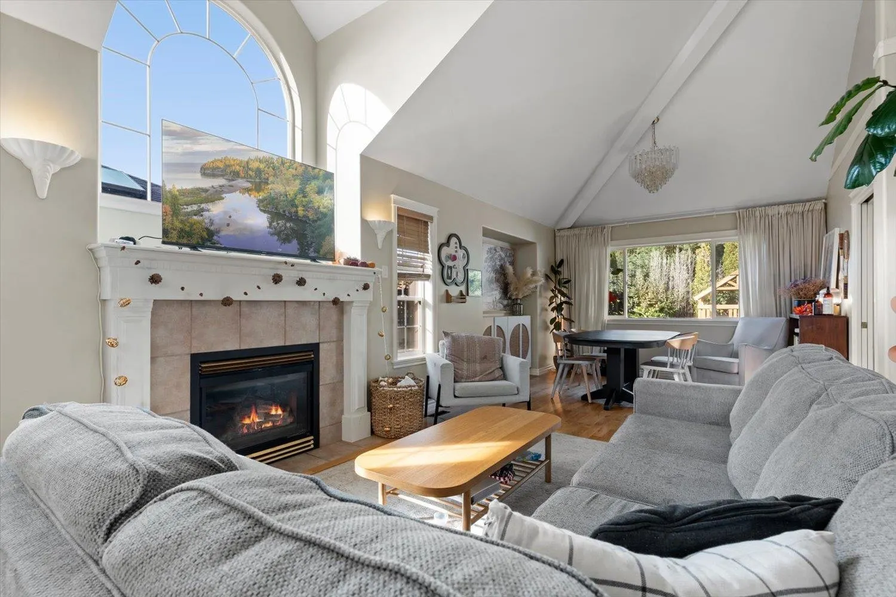
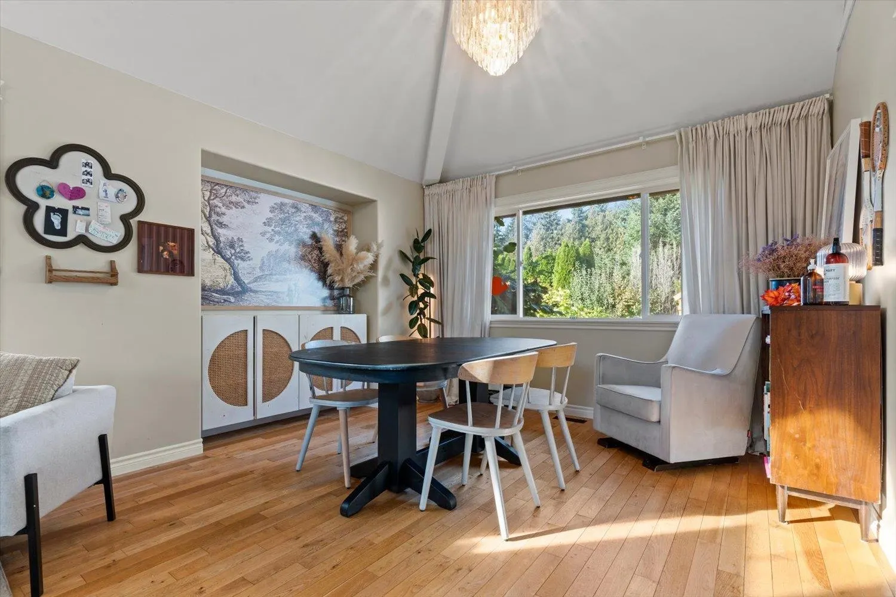
Great opportunity to own a 5 bedroom home located in sought after Petersburg Estates! Located steps from great schools and the Rotary Trail at the Vedder River, this 2 storey home also has a full basement with a 2 bedroom suite. Upstairs has 3 large bedrooms including the primary and ensuite with deep soaker tub. Additional features include granite countertops, wood flooring, vaulted ceilings. Kitchen is nice and bright with all that natural lighting. Large backyard with covered patio and detached shed/workshop. Double garage with additional driveway parking , including room for the RV parking! Great value here! Current tenants are month-to month! Check it out!

Property Details

Amenities & Utilities

In Unit

Full Property Details

Interior

Bedrooms
5
Washrooms
4
Square Footage
3550 sqft
Basement
Full,Finished,Exterior Entry
Heating Type
Forced Air
Kitchens
2
Floor Finish
Mixed
Den
Yes

Exterior

Front
65.00
Lot Size (Sq Ft)
8102.00
View
Mountains
Waterfront
No
Parking Spaces
8
Total Parking Spaces
-
Garage Spaces
2
Zoning
R1-A
Roof
Asphalt

Building Description

Property Type
Residential Detached
Home Type
House
Subtype
Single Family Residence
Year Built
1999
Exterior
Frame Wood,Brick (Exterior),Mixed (Exterior),Vinyl Siding
Water Supply
Public
No. Floor Levels
2

Community

Community
Sardis South
Area Code
Sardis

Taxes & Fees

Taxes
$5,054.93 /yr
Tax Year
2025

Room Types

Room Dimensions Area Description
Living Room 14'11 x 13'5 200.13 sqft -
Dining Room 11'11 x 12'9 151.94 sqft -
Kitchen 13'7 x 9'10 133.57 sqft -
Pantry 5'10 x 4'5 25.76 sqft -
Family Room 14'10 x 15'9 233.62 sqft -
Den 10' x 9'9 97.5 sqft -
Laundry 8'3 x 6'9 55.69 sqft -
Foyer 6' x 9'1 54.5 sqft -
Primary Bedroom 14'5 x 17'7 253.49 sqft -
Walk-In Closet 9'5 x 5'2 48.65 sqft -
Bedroom 16'7 x 9'9 161.69 sqft -
Living Room 10'7 x 12' 127 sqft -
Kitchen 7' x 12'8 88.67 sqft -
Family Room 12'10 x 14'7 187.15 sqft -
Bedroom 13'4 x 17'6 233.33 sqft -
Bedroom 11'1 x 12'5 137.62 sqft -
Laundry 4'6 x 7'5 33.38 sqft -
Utility 6' x 4'5 26.5 sqft -
Jess Kuang
Jess Kuang
Sutton Group - 1st West Realty
Listed by Sabrina vandenBrink - PREC*
36 days on site
Listing Broker
Homelife Advantage Realty Ltd
Courtesy
Homelife Advantage Realty Ltd

Similar homes for sale in Chilliwack

Explore Chilliwack

This representation is based in whole or in part on data generated by the Chilliwack & District Real Estate Board, Fraser Valley Real Estate Board or Greater Vancouver REALTORS® which assumes no responsibility for its accuracy. Copyright 2026 by the Greater Vancouver REALTORS®, Fraser Valley Real Estate Board, Chilliwack and District Real Estate Board, and BC Northern Real Estate Board. All Rights Reserved.
Powered by AgentLocator






