
10122 Kenswood Drive, Chilliwack
1 / 40
For Sale
$898,000
5 bd · 3 ba · 2,684 sq ft

10122 Kenswood Drive, Chilliwack V2P 7N4

MLS®# R3174165

Est. mortgage
$3,407/mo
Property taxes $4,993.61/yr

About This Home

Property Type
House, Single Family Residence, 4 Level Split
Parking
4 parking
MLS #
R3174165
Size
2684 sqft
Basement
Finished,Partial
Lot size
33541.20 sqft
Tax
$4,993.61 /yr
Year Built
1978
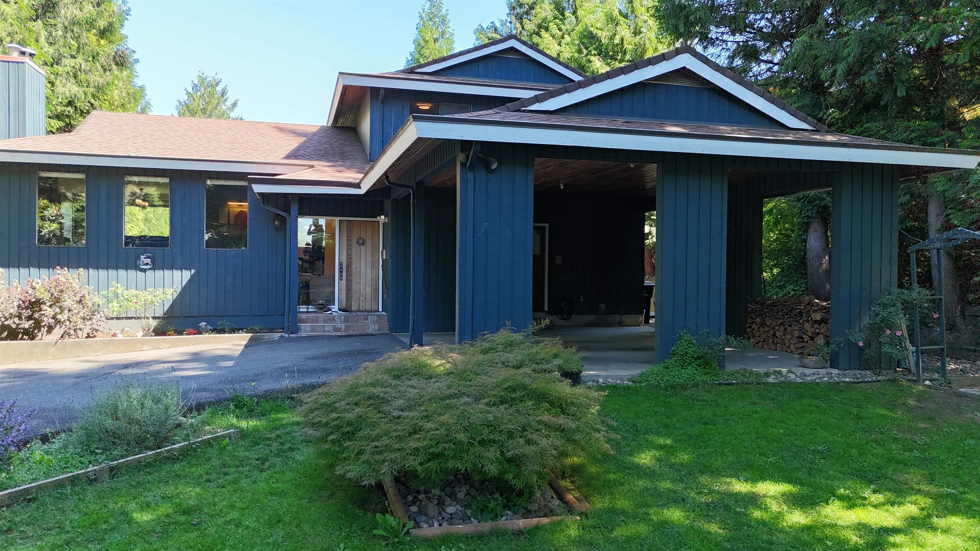
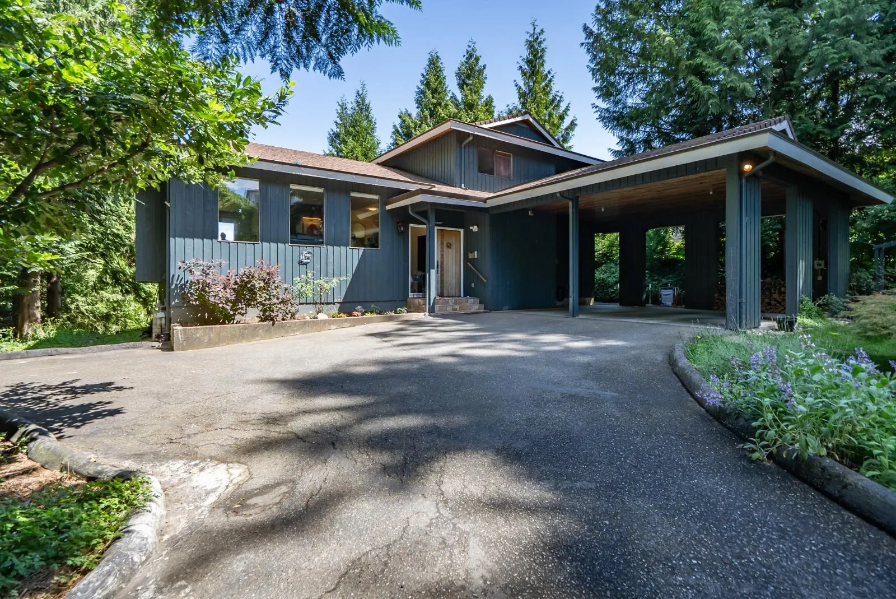
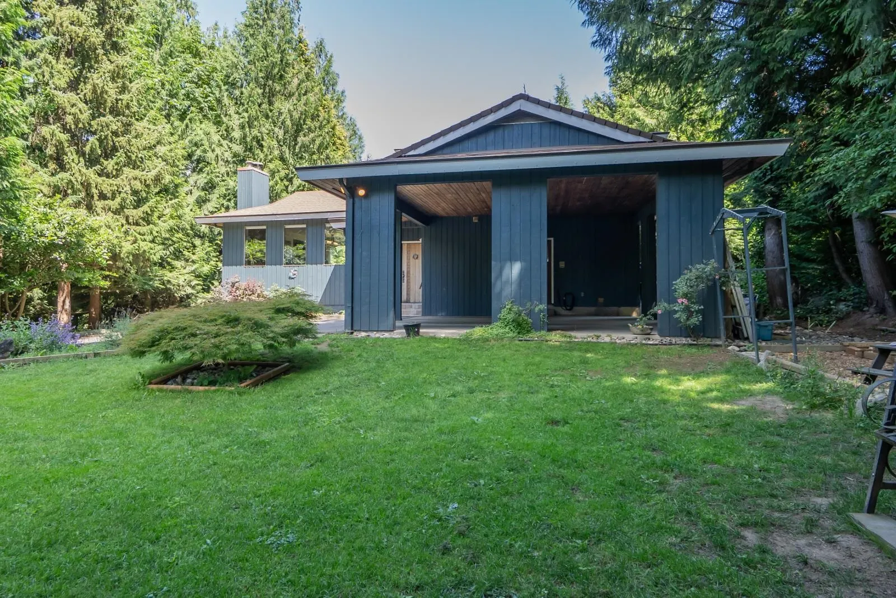
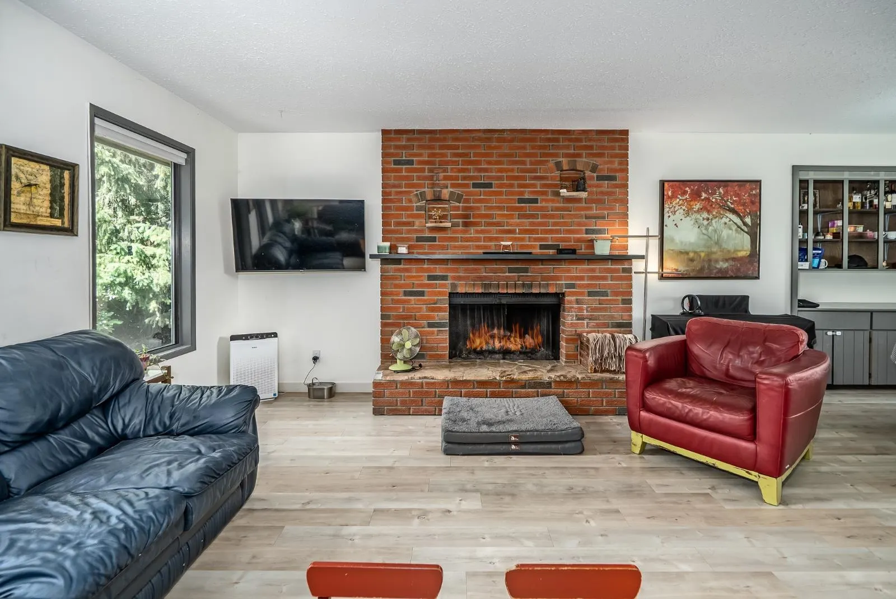
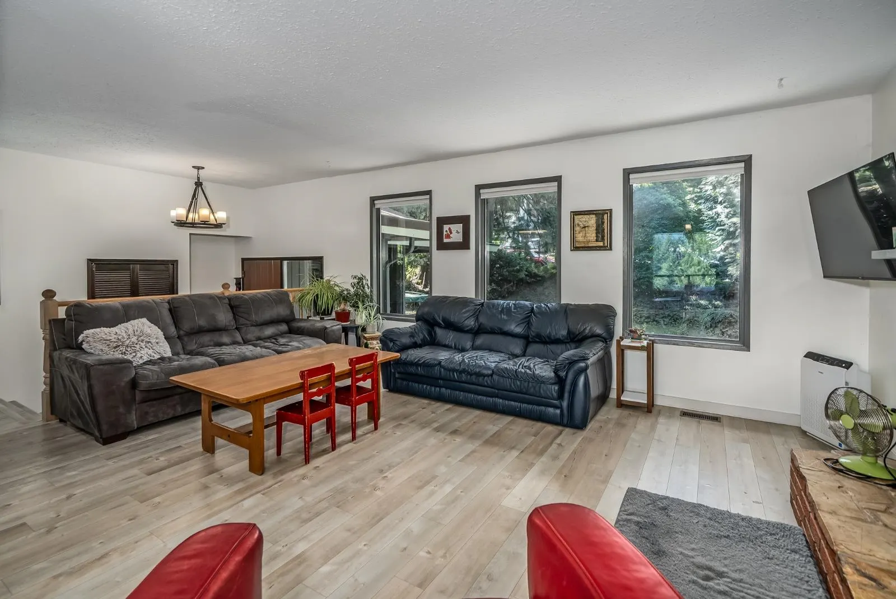
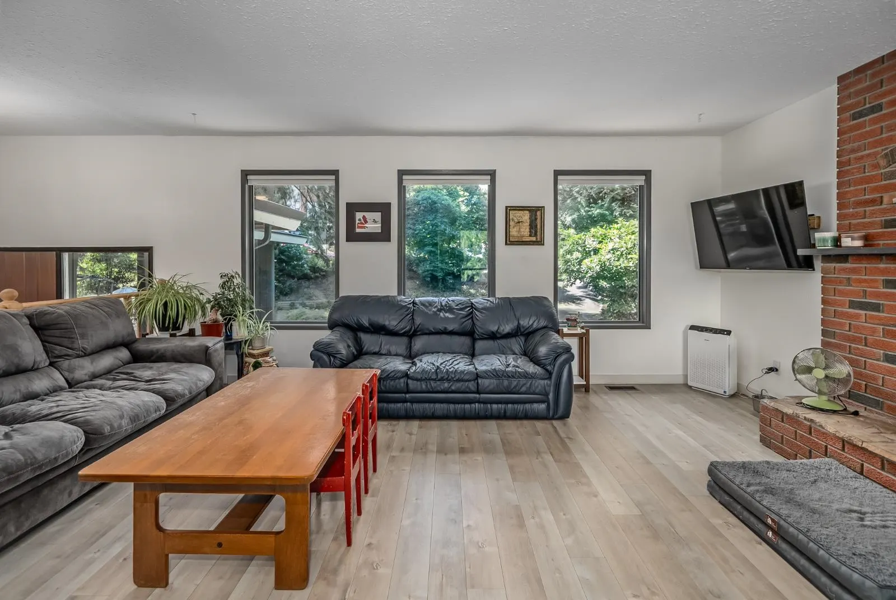
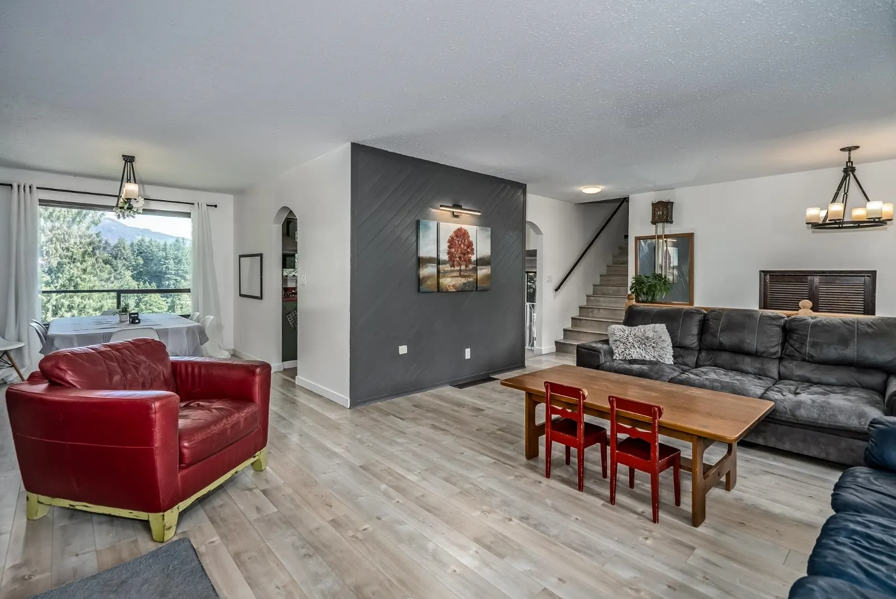
Located on PRESTIGIOUS LITTLE MOUNTAIN. If you are looking for a VERY PRIVATE ¾ acre (not entirely flat), with a panoramic view of surrounding mountains and golf course, all in a beautiful neighborhood, for a reasonable price, then look no further. This almost 2700 sq. ft. 5 bedroom 3 bathroom home is in mostly original condition with so much potential. Custom built floor to ceiling brick fireplace in the living room, great views from the dining room, kitchen, family room and master bedroom. The large treed lot is just steps away from the Meadowlands Golf and Country Club. Connected to city water & sewer and located in one of the best neighborhoods in town.

Property Details

Full Property Details

Interior

Bedrooms
5
Washrooms
3
Square Footage
2684 sqft
Basement
Finished,Partial
Heating Type
Forced Air,Natural Gas
Kitchens
1
Floor Finish
Mixed
Den
No

Exterior

Front
99.00
Lot Size (Sq Ft)
33541.20
View
Golf Course & Mountains
Waterfront
No
Parking Spaces
4
Total Parking Spaces
-
Garage Spaces
-
Zoning
R1-A
Roof
Asphalt

Building Description

Style
4 Level Split
Property Type
Residential Detached
Home Type
House
Subtype
Single Family Residence
Year Built
1978
Exterior
Frame Wood,Wood Siding
Water Supply
Public
No. Floor Levels
4

Community

Community
Little Mountain
Area Code
Chilliwack

Taxes & Fees

Taxes
$4,993.61 /yr
Tax Year
2025

Other

Virtual Tour Link

Room Types

Room Dimensions Area Description
Living Room 18' x 14'3 256.5 sqft -
Dining Room 9'10 x 11'1 108.99 sqft -
Kitchen 9'10 x 13'10 136.03 sqft -
Primary Bedroom 12'5 x 13'6 167.62 sqft -
Bedroom 12' x 9'3 111 sqft -
Bedroom 9'6 x 11'11 113.21 sqft -
Family Room 11'9 x 21'3 249.69 sqft -
Laundry 9'10 x 7'4 72.11 sqft -
Other 11'6 x 11'8 134.17 sqft -
Bedroom 9'9 x 12' 117 sqft -
Bedroom 9'9 x 11'9 114.56 sqft -
Family Room 15' x 17' 255 sqft -
Jess Kuang
Jess Kuang
Sutton Group - 1st West Realty
Listed by Blaine Bailey
36 days on site
Listing Broker
RE/MAX Elevate Realty
Courtesy
RE/MAX Elevate Realty

Similar homes for sale in Chilliwack

Explore Chilliwack

This representation is based in whole or in part on data generated by the Chilliwack & District Real Estate Board, Fraser Valley Real Estate Board or Greater Vancouver REALTORS® which assumes no responsibility for its accuracy. Copyright 2026 by the Greater Vancouver REALTORS®, Fraser Valley Real Estate Board, Chilliwack and District Real Estate Board, and BC Northern Real Estate Board. All Rights Reserved.
Powered by AgentLocator






