
5350 Manor Street, Burnaby
1 / 25
For Sale
$999,000
5 bd · 2 ba · 1,356 sq ft

5350 Manor Street, Burnaby V5G 1B7

MLS®# R3174156

Est. mortgage
$3,790/mo
Property taxes $3,859.97/yr

About This Home

Property Type
Townhome, Half Duplex
Parking
1 garage, 2 parking
MLS #
R3174156
Size
1356 sqft
Basement
Exterior Entry
Lot size
4389.00 sqft
Tax
$3,859.97 /yr
Year Built
2003
Maintenance Fee
$ 0 /mo
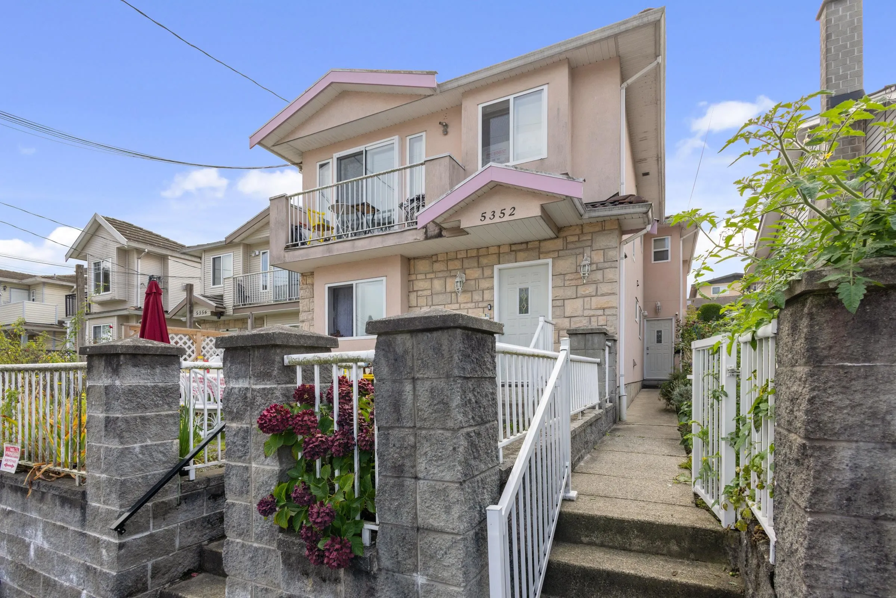
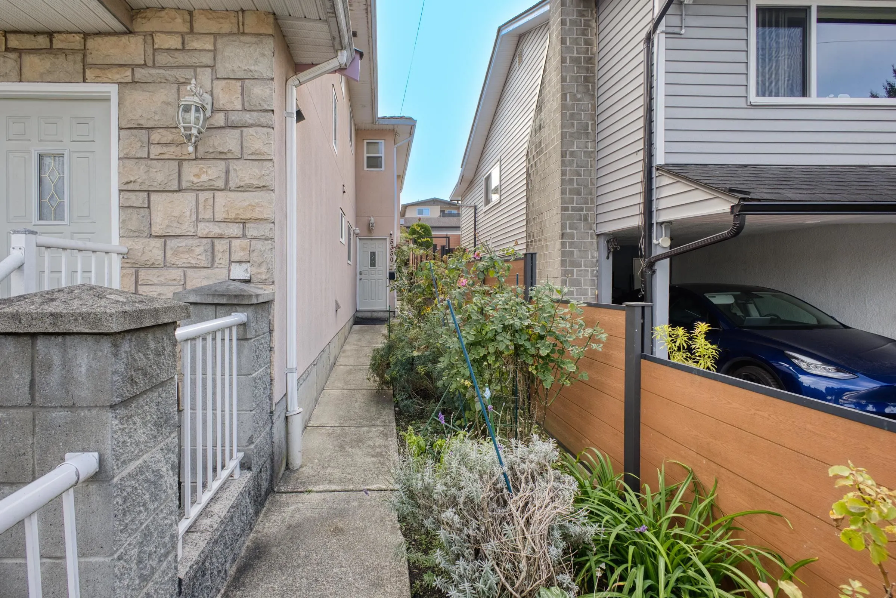
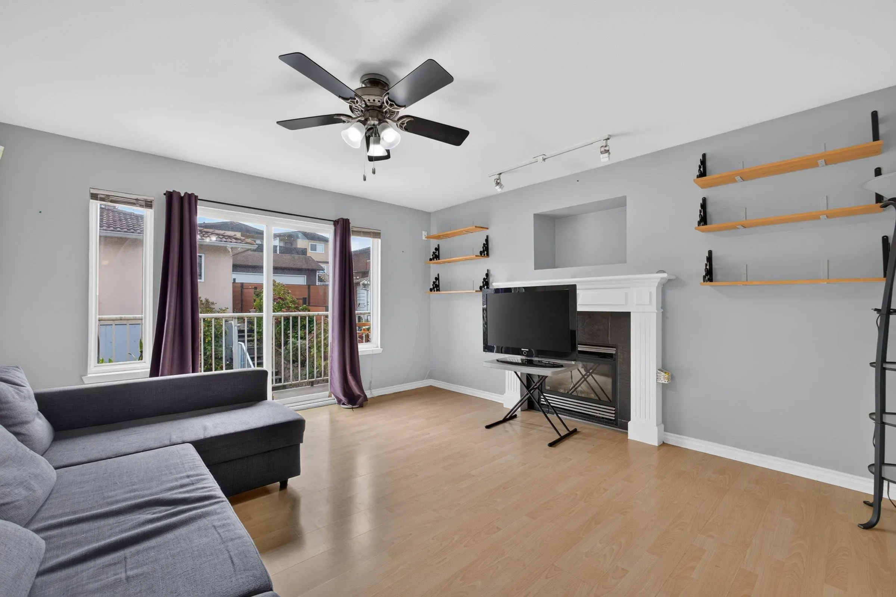
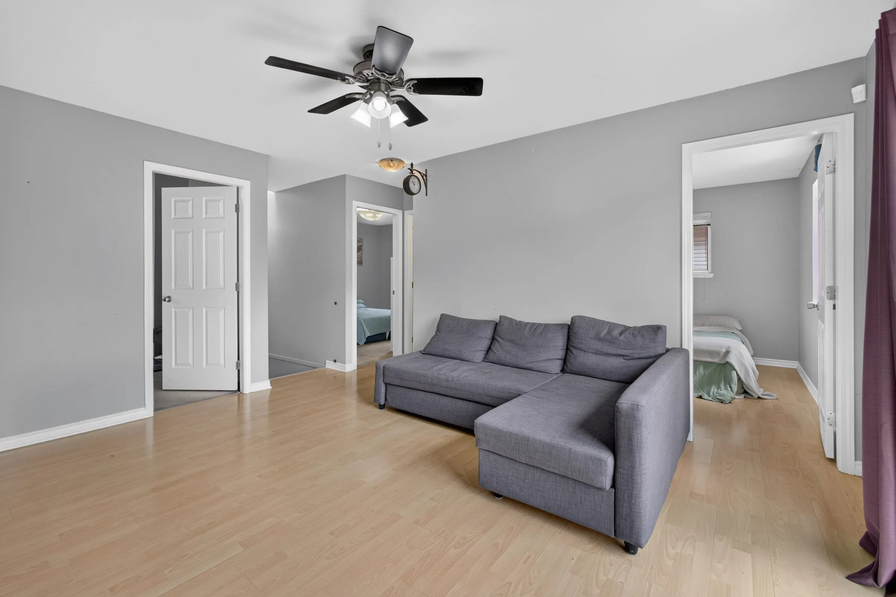
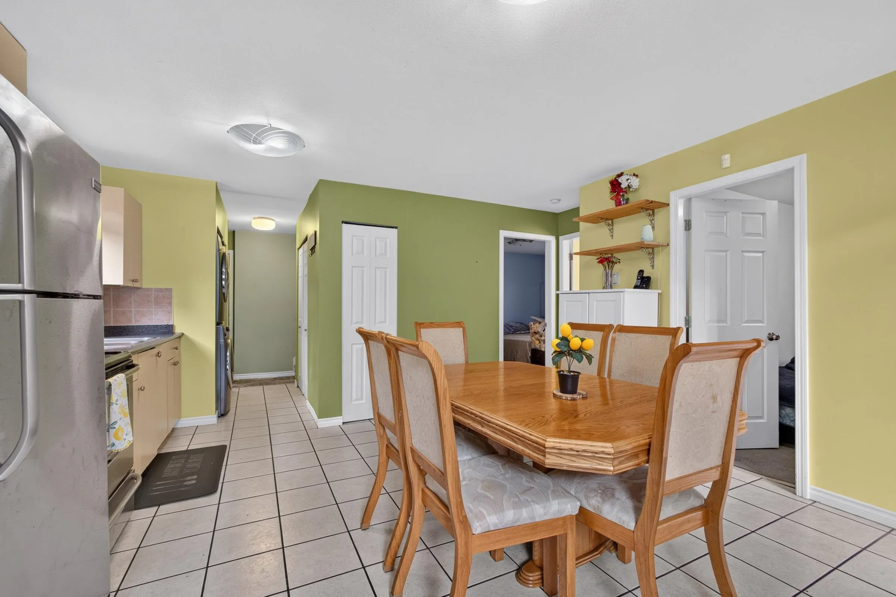
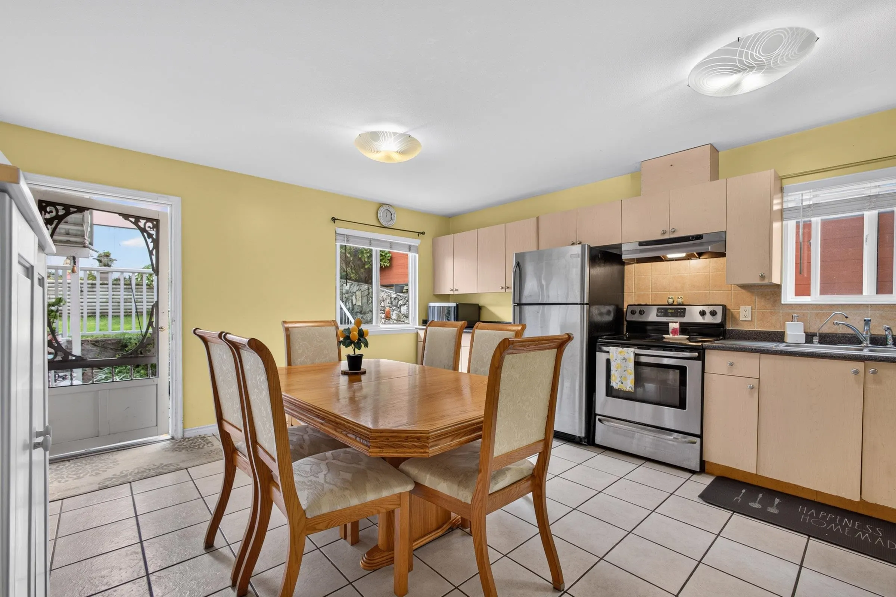
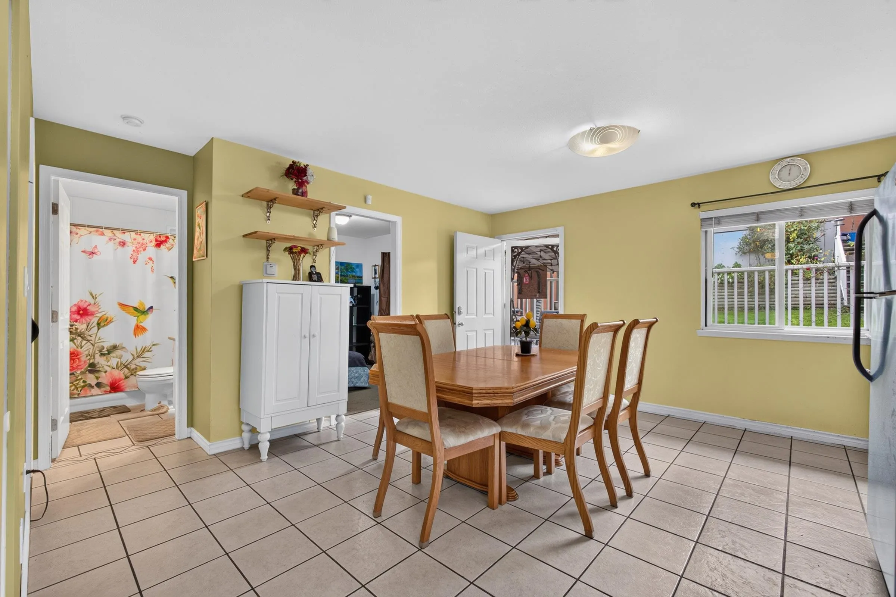
Room to Grow in Central Burnaby! Back-unit Half-duplex offering over 1,350 sq.ft. of functional living space with a practical 5-bedroom, 2-bathroom layout. Set quietly back from the street, this property features a private, fenced yard and a large covered patio built for year-round use. Inside, you will find consistent in-floor radiant heating throughout and a tankless hot water heater installed 5 years ago. Parking and storage are handled by a detached single garage and additional open parking in front. The exceptionally convenient location is just steps from Broadview Park and minutes from Highway 1, Gilmore SkyTrain station, BCIT and The Amazing Brentwood for a seamless daily commute. OPEN HOUSE Sunday Oct 25th 2-3:30pm!

Property Details

Full Property Details

Interior

Bedrooms
5
Washrooms
2
Square Footage
1356 sqft
Basement
Exterior Entry
Heating Type
Hot Water,Radiant
Kitchens
1
Floor Finish
Mixed,Tile
Den
No

Exterior

Front
33.00
Lot Size (Sq Ft)
4389.00
Waterfront
No
Parking Spaces
2
Total Parking Spaces
-
Garage Spaces
1
Zoning
R1
Roof
Asphalt

Building Description

Property Type
Duplex,Residential Attached
Home Type
Townhome
Subtype
Half Duplex
Year Built
2003
Exterior
Frame Wood,Mixed (Exterior)
Water Supply
Public
No. Floor Levels
2

Community

Community
Central BN
Area Code
Burnaby North

Taxes & Fees

Taxes
$3,859.97 /yr
Tax Year
2026
Maintenance Fee
$ 0 /mo

Room Types

Room Dimensions Area Description
Foyer 2'11 x 6'1 17.74 sqft -
Kitchen 14'2 x 14'7 206.6 sqft -
Bedroom 10'4 x 11'3 116.25 sqft -
Bedroom 9'6 x 9'9 92.62 sqft -
Living Room 13'2 x 14'9 194.21 sqft -
Primary Bedroom 10'4 x 11'4 117.11 sqft -
Bedroom 9'3 x 10'8 98.67 sqft -
Bedroom 9' x 10'3 92.25 sqft -
Jess Kuang
Jess Kuang
Sutton Group - 1st West Realty
Listed by Anthony Tomlenovich PREC*
36 days on site
Listing Broker
Macdonald Realty
Courtesy
Macdonald Realty

Similar homes for sale in Burnaby

Explore Burnaby

This representation is based in whole or in part on data generated by the Chilliwack & District Real Estate Board, Fraser Valley Real Estate Board or Greater Vancouver REALTORS® which assumes no responsibility for its accuracy. Copyright 2026 by the Greater Vancouver REALTORS®, Fraser Valley Real Estate Board, Chilliwack and District Real Estate Board, and BC Northern Real Estate Board. All Rights Reserved.
Powered by AgentLocator





