
6049 133a Street, Surrey
1 / 35
For Sale
$1,190,000
3 bd · 4 ba · 2,459 sq ft

6049 133a Street, Surrey V3X 2K3

MLS®# R3174126

Est. mortgage
$4,514/mo
Property taxes $6,763.89/yr

About This Home

Property Type
House, Single Family Residence
Parking
6 parking
MLS #
R3174126
Size
2459 sqft
Basement
Finished
Lot size
9699.00 sqft
Tax
$6,763.89 /yr
Year Built
1987
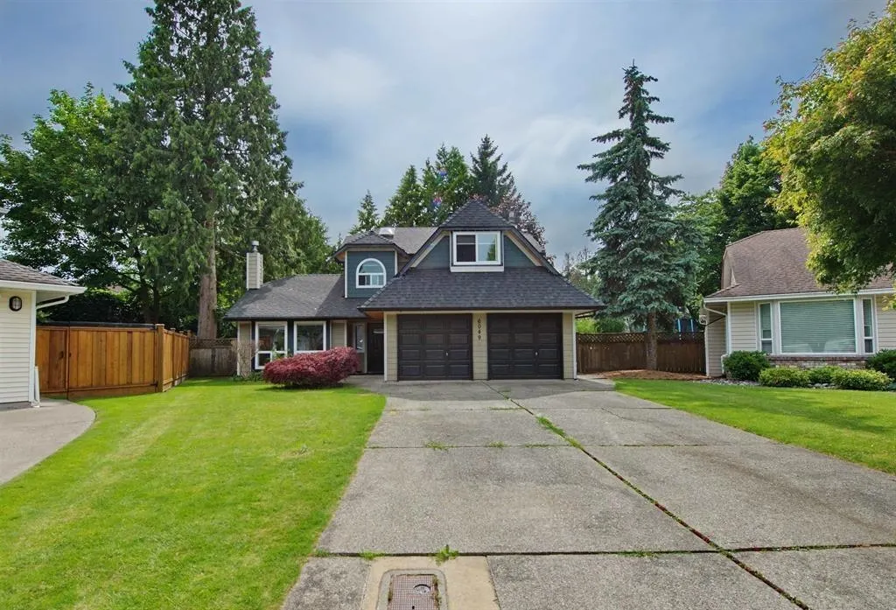
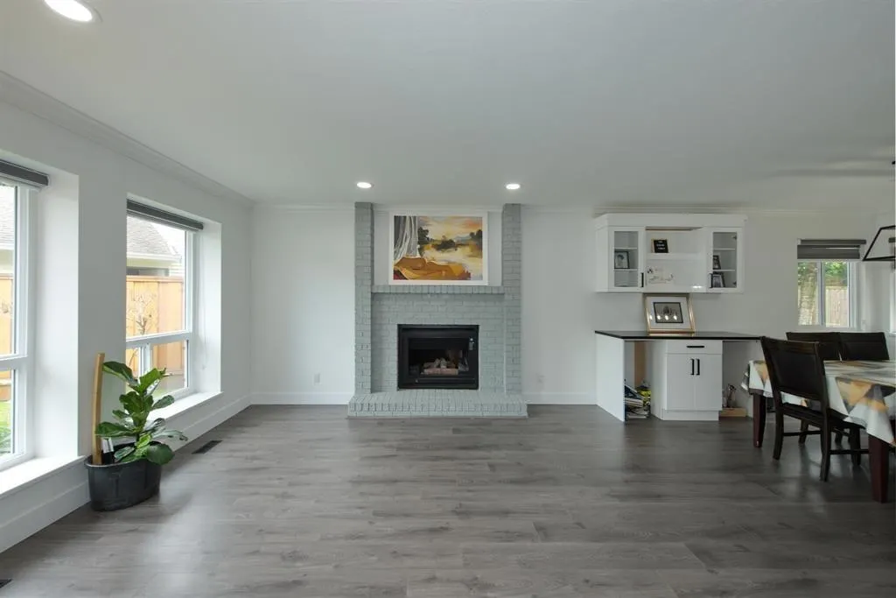
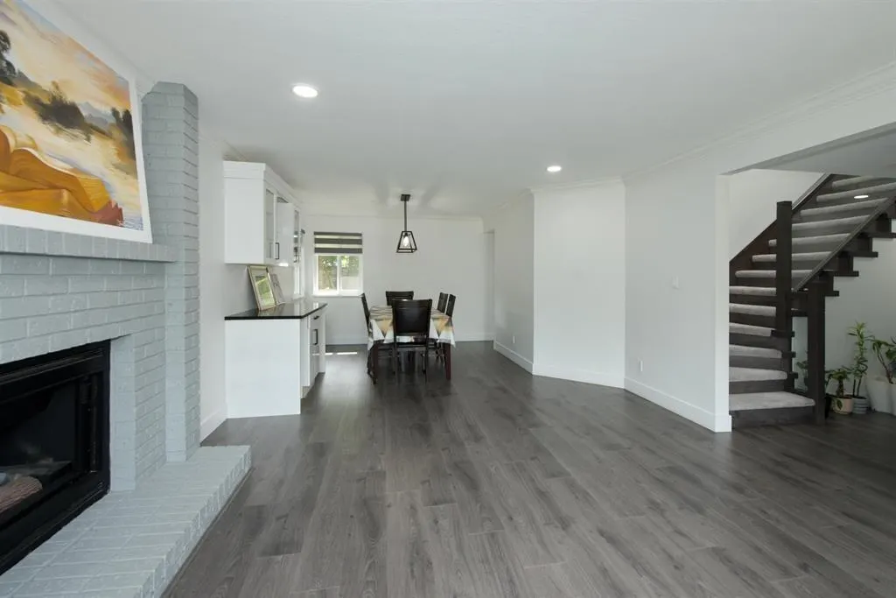
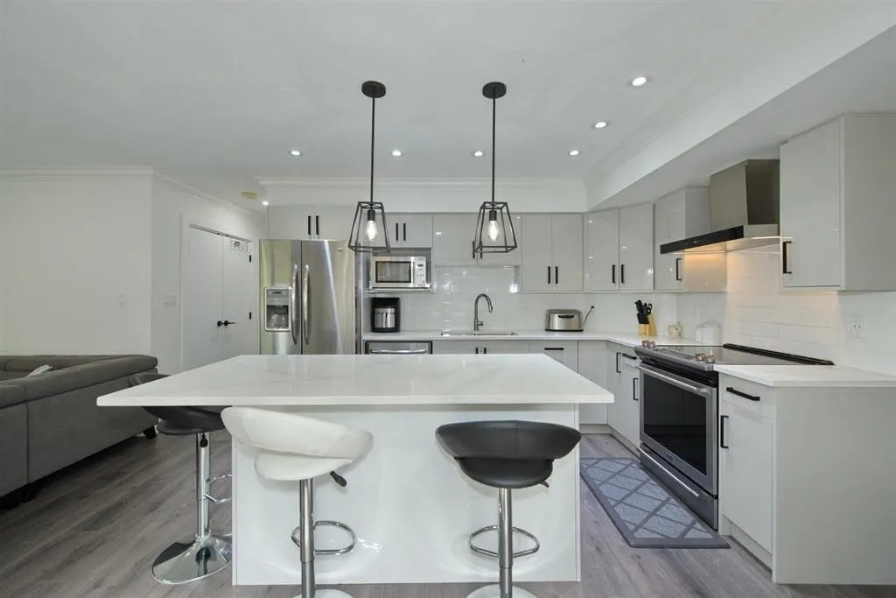
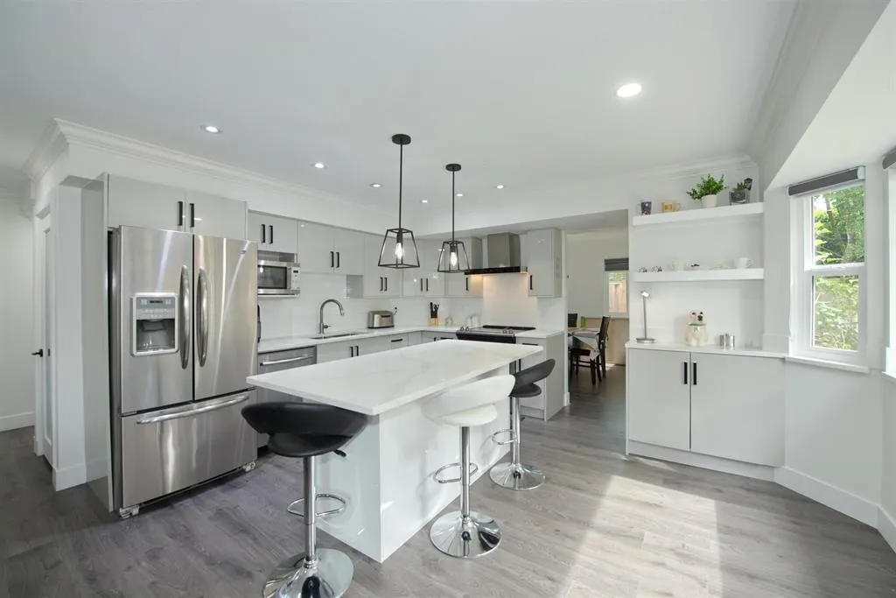
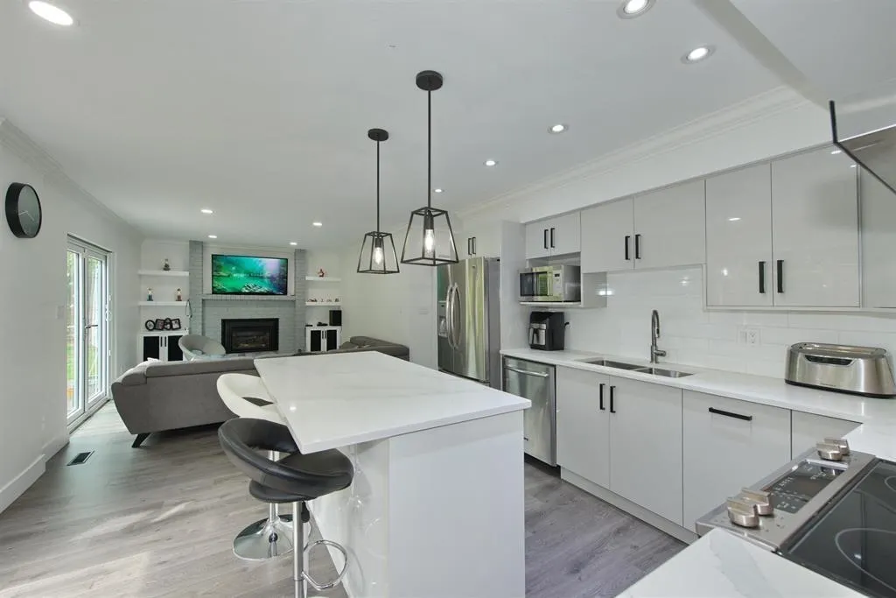
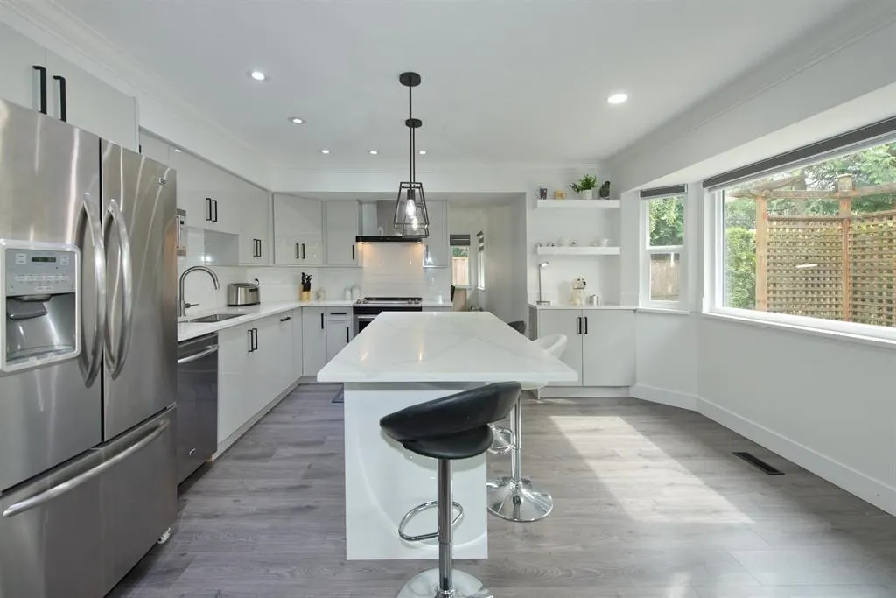
Nothing to do but pack your bags! This FANTASTIC 3 bedroom-4 bath family home sitting on 9500+ sqft lot in a QUIET cul-de-sac. EXTENSIVELY RENOVATED & TURN KEY, ready for the next family. Natural light fills the main floor. Generous kitchen w/new quartz counters, acrylic cabinets & oversized island. New flooring runs throughout the whole home. New staircase takes you up to top floor w/3 large bedrooms, 2 new full baths & a w/in closet in the primary room that you dream about! UPDATED windows, doors, LED lighting, baseboards & crown moulding. New patio doors lead to your west facing backyard, the perfect setting to soffits. Walk to both levels of schools. This home is waiting for you! Open House Saturday Oct 17 3-6pm

Property Details

Full Property Details

Interior

Bedrooms
3
Washrooms
4
Square Footage
2459 sqft
Basement
Finished
Heating Type
Forced Air
Kitchens
1
Floor Finish
Wall/Wall/Mixed
Den
No

Exterior

Front
0.00
Lot Size (Sq Ft)
9699.00
View
Ask Listing Realtor
Waterfront
No
Parking Spaces
6
Total Parking Spaces
-
Garage Spaces
-
Zoning
SFD
Roof
Asphalt

Building Description

Property Type
Residential Detached
Home Type
House
Subtype
Single Family Residence
Year Built
1987
Exterior
Frame Wood,Fibre Cement (Exterior),Other (Exterior),Vinyl Siding
Water Supply
Public
No. Floor Levels
2

Community

Community
Panorama Ridge
Area Code
Surrey

Taxes & Fees

Taxes
$6,763.89 /yr
Tax Year
2026

Room Types

Room Dimensions Area Description
Foyer 6' x 7' 42 sqft -
Living Room 13'2 x 13'4 175.56 sqft -
Dining Room 10'9 x 12'9 137.06 sqft -
Kitchen 8'6 x 12'6 106.25 sqft -
Eating Area 6'3 x 10' 62.5 sqft -
Family Room 11'3 x 15'8 176.25 sqft -
Laundry 5'1 x 6' 30.5 sqft -
Primary Bedroom 11'1 x 15'3 169.02 sqft -
Walk-In Closet 9'9 x 11' 107.25 sqft -
Bedroom 12' x 12'3 147 sqft -
Bedroom 9' x 10'10 97.5 sqft -
Jess Kuang
Jess Kuang
Sutton Group - 1st West Realty
Listed by Rimpy Hothi PREC*
36 days on site
Listing Broker
Sutton Group-West Coast Realty
Courtesy
Sutton Group-West Coast Realty

Similar homes for sale in Surrey

Explore Surrey

This representation is based in whole or in part on data generated by the Chilliwack & District Real Estate Board, Fraser Valley Real Estate Board or Greater Vancouver REALTORS® which assumes no responsibility for its accuracy. Copyright 2026 by the Greater Vancouver REALTORS®, Fraser Valley Real Estate Board, Chilliwack and District Real Estate Board, and BC Northern Real Estate Board. All Rights Reserved.
Powered by AgentLocator







