
5680 Williams Road, Richmond
1 / 35
For Sale
$1,569,900
4 bd · 3 ba · 1,762 sq ft

5680 Williams Road, Richmond V7E 1K3

MLS®# R3174067

Est. mortgage
$5,956/mo
Property taxes $5,403.79/yr

About This Home

Property Type
Townhome, Half Duplex
Parking
2 garage, 4 parking
MLS #
R3174067
Size
1762 sqft
Basement
None
Tax
$5,403.79 /yr
Year Built
2022
Maintenance Fee
$ 0 /mo
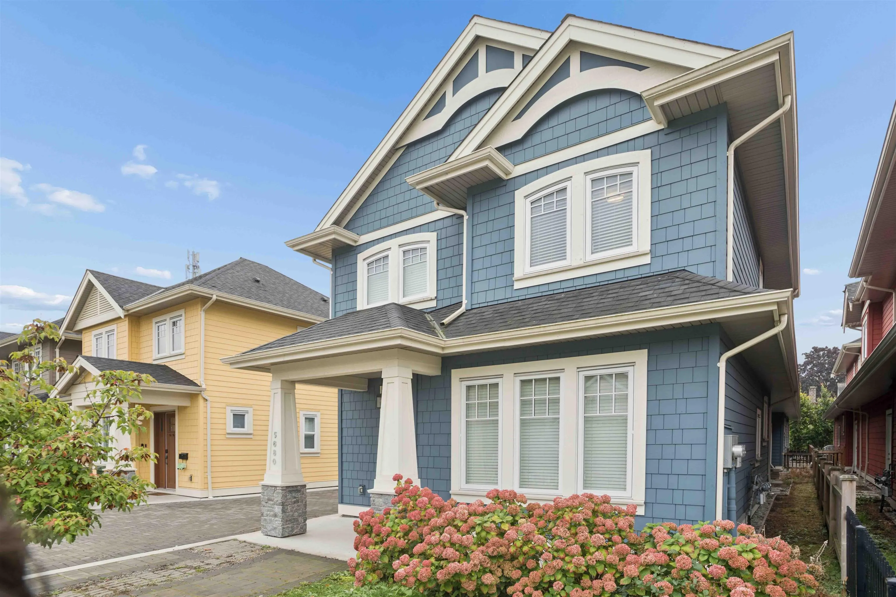
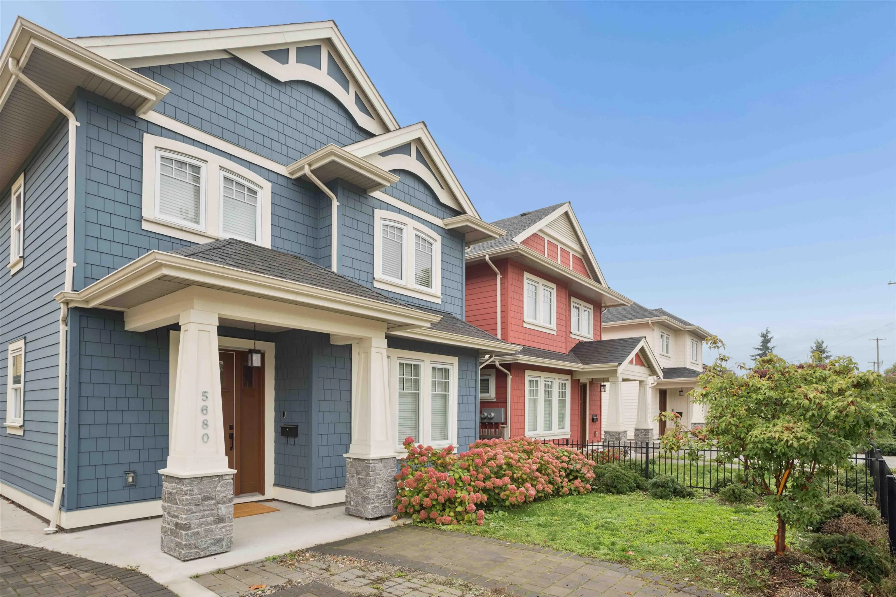
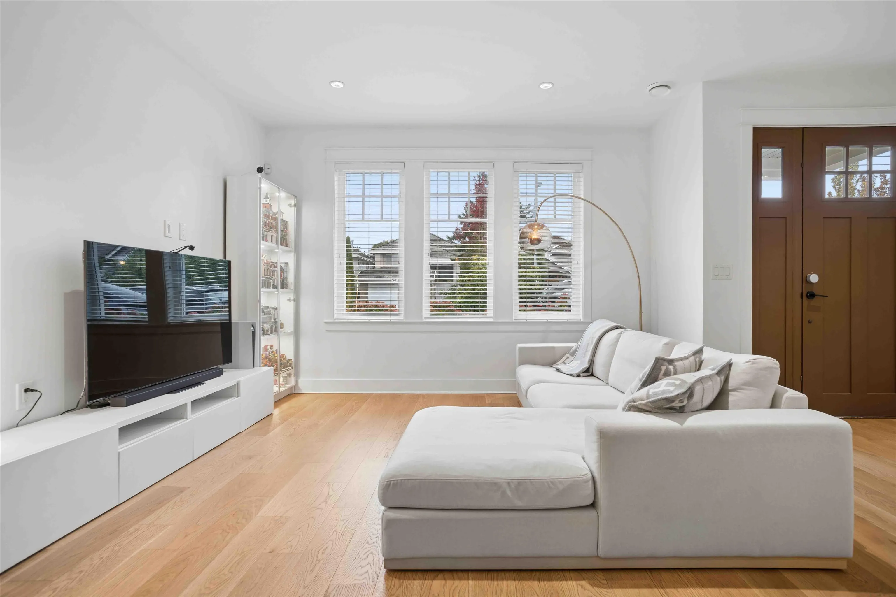
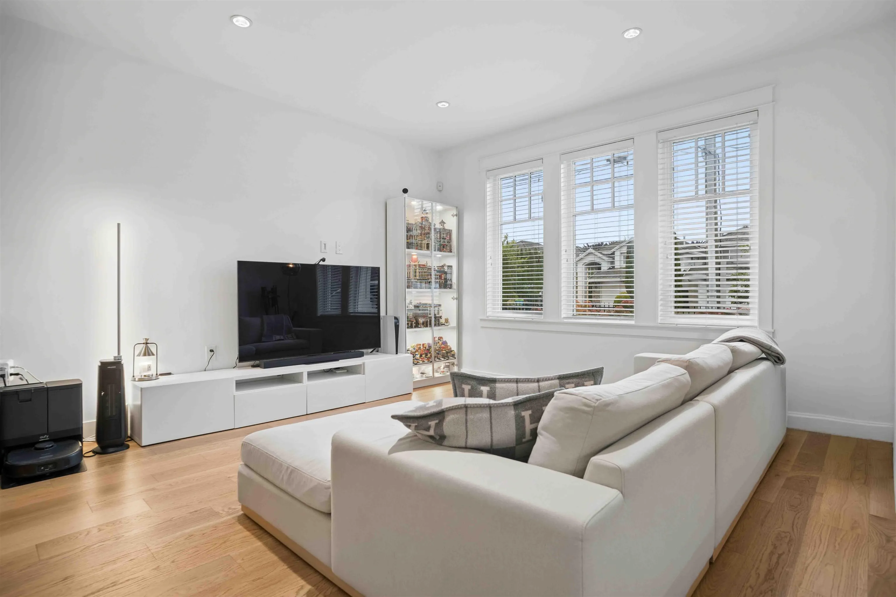
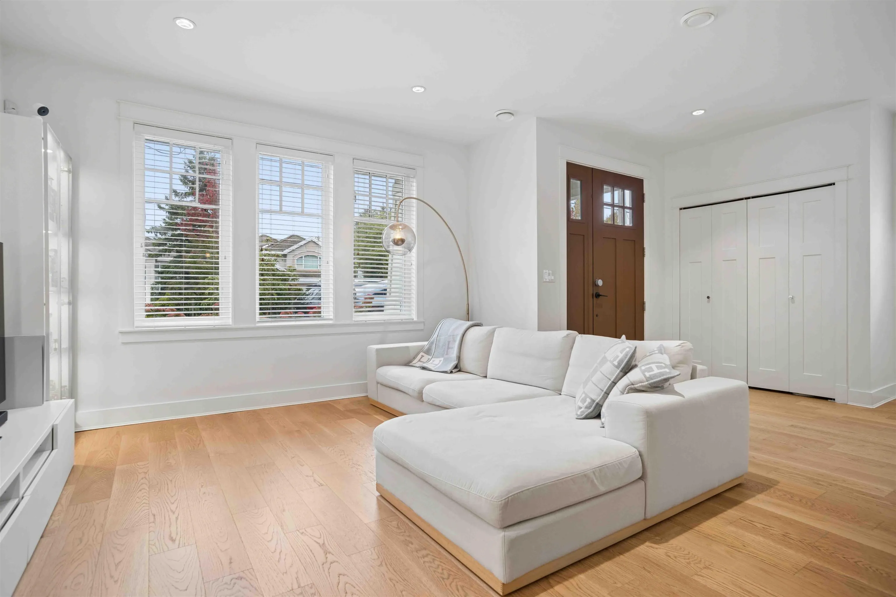
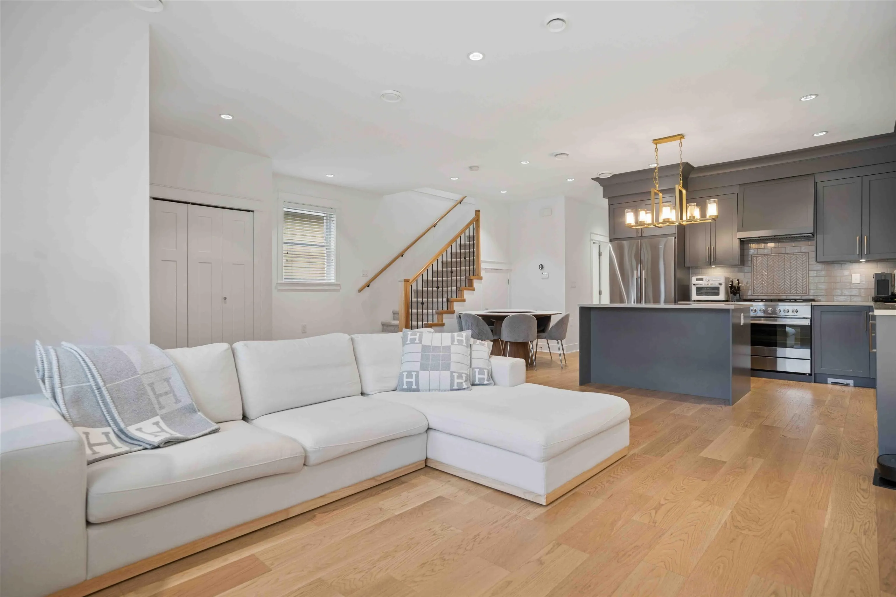
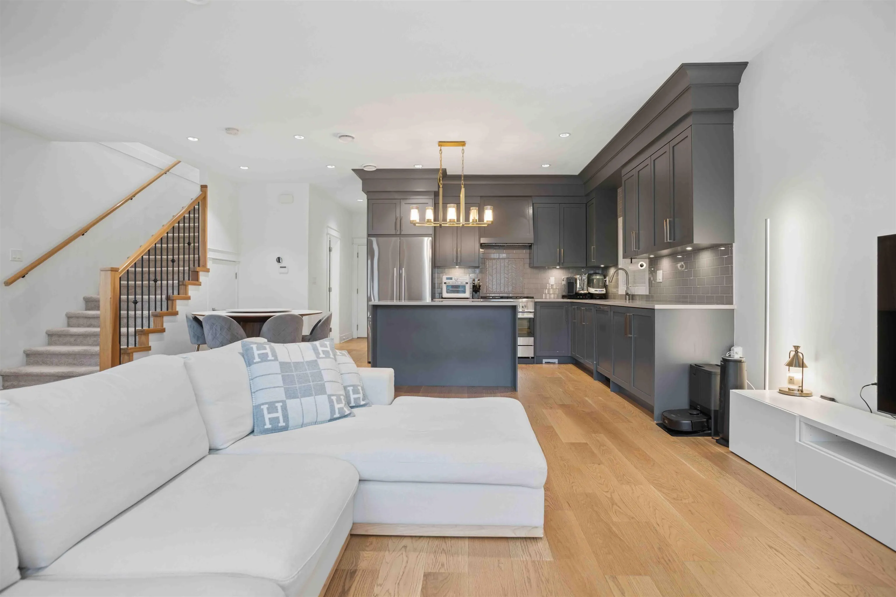
GREENE & HALL by Everglade Development! This Craftsman-inspired half-duplex offers 4 spacious bedrooms and 3 full baths. Enjoy exceptional privacy with no shared walls in the living areas and no strata fee! Features include 9’ ceilings, engineered wood flooring and a chef’s kitchen with Fisher & Paykel appliances, gas range and quartz countertops. Primary bedroom includes an oversized walk-in closet, ensuite and a private balcony. A main-floor bedroom and full bath perfect for extended family. Heat-pump heating and A/C provide year-round comfort. Attached double garage plus 2 outdoor parking spaces. Walking distance to top-rated schools such as Jessie Wowk/James McKinney Elementary, Richmond Christian School and Steveston London Secondary. Close to transit, community and shopping centers!

Property Details

Full Property Details

Interior

Bedrooms
4
Washrooms
3
Square Footage
1762 sqft
Basement
None
Heating Type
Heat Pump
Kitchens
1
Floor Finish
Hardwood,Tile,Carpet
Den
No

Exterior

Waterfront
No
Parking Spaces
4
Total Parking Spaces
-
Garage Spaces
2
Zoning
ZD5
Roof
Asphalt,Other

Building Description

Property Type
Duplex,Residential Attached
Home Type
Townhome
Subtype
Half Duplex
Year Built
2022
Exterior
Frame Wood,Mixed (Exterior),Other (Exterior)
Water Supply
Public
No. Floor Levels
2
Pets Allowed
Yes

Community

Community
Steveston North
Area Code
Richmond

Taxes & Fees

Taxes
$5,403.79 /yr
Tax Year
2025
Maintenance Fee
$ 0 /mo

Other

Pets
Yes

Room Types

Room Dimensions Area Description
Living Room 12'11 x 13'1 168.99 sqft -
Kitchen 8'1 x 11'6 92.96 sqft -
Dining Room 8'1 x 11'6 92.96 sqft -
Bedroom 8'10 x 11'2 98.64 sqft -
Primary Bedroom 13'3 x 13'5 177.77 sqft -
Walk-In Closet 5'5 x 13'2 71.32 sqft -
Bedroom 11'7 x 13'5 155.41 sqft -
Bedroom 10'7 x 12'1 127.88 sqft -
Jess Kuang
Jess Kuang
Sutton Group - 1st West Realty
Listed by Franco Chan
32 days on site
Listing Broker
RE/MAX Westcoast
Courtesy
RE/MAX Westcoast

Similar homes for sale in Richmond

Explore Richmond

This representation is based in whole or in part on data generated by the Chilliwack & District Real Estate Board, Fraser Valley Real Estate Board or Greater Vancouver REALTORS® which assumes no responsibility for its accuracy. Copyright 2026 by the Greater Vancouver REALTORS®, Fraser Valley Real Estate Board, Chilliwack and District Real Estate Board, and BC Northern Real Estate Board. All Rights Reserved.
Powered by AgentLocator







