
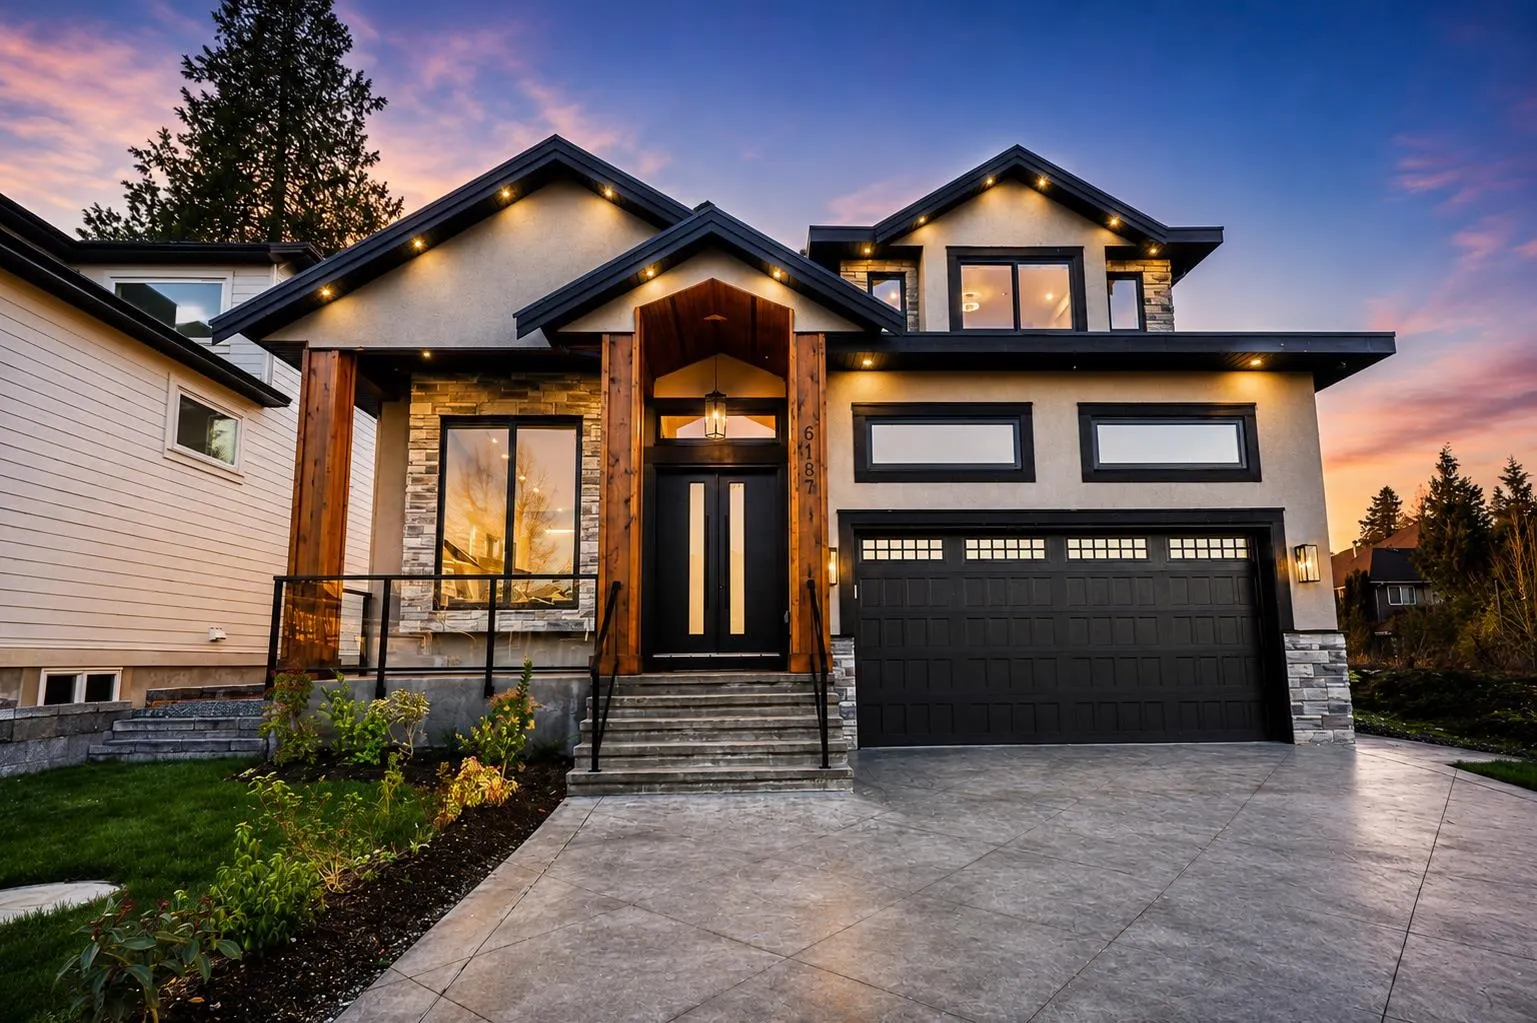
6187 164a Street, Surrey
1 / 40
For Sale
$2,199,900
7 bd · 8 ba · 4,868 sq ft

6187 164a Street, Surrey V3S 3V8

MLS®# R3174059

Est. mortgage
$8,346/mo
Property taxes $8,968.50/yr

About This Home

Property Type
House, Single Family Residence
Parking
2 garage, 6 parking
MLS #
R3174059
Size
4868 sqft
Basement
Full
Lot size
6110.00 sqft
Tax
$8,968.50 /yr
Year Built
2025
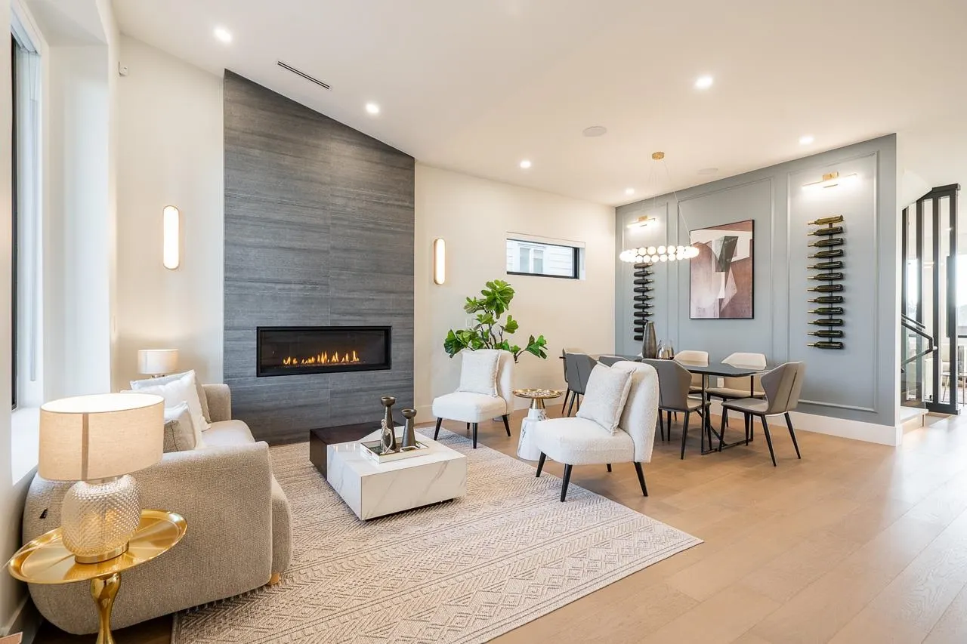
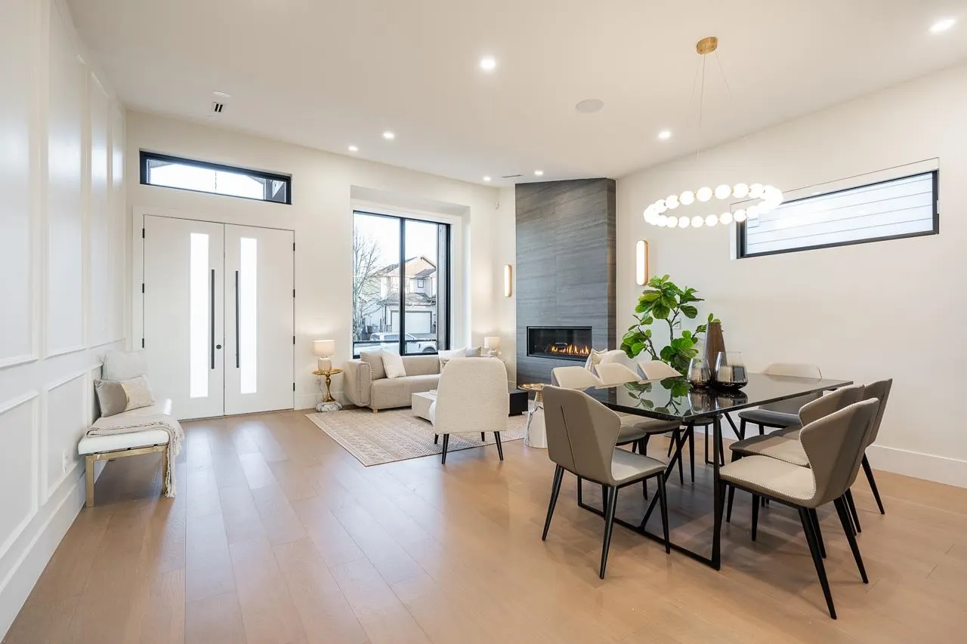
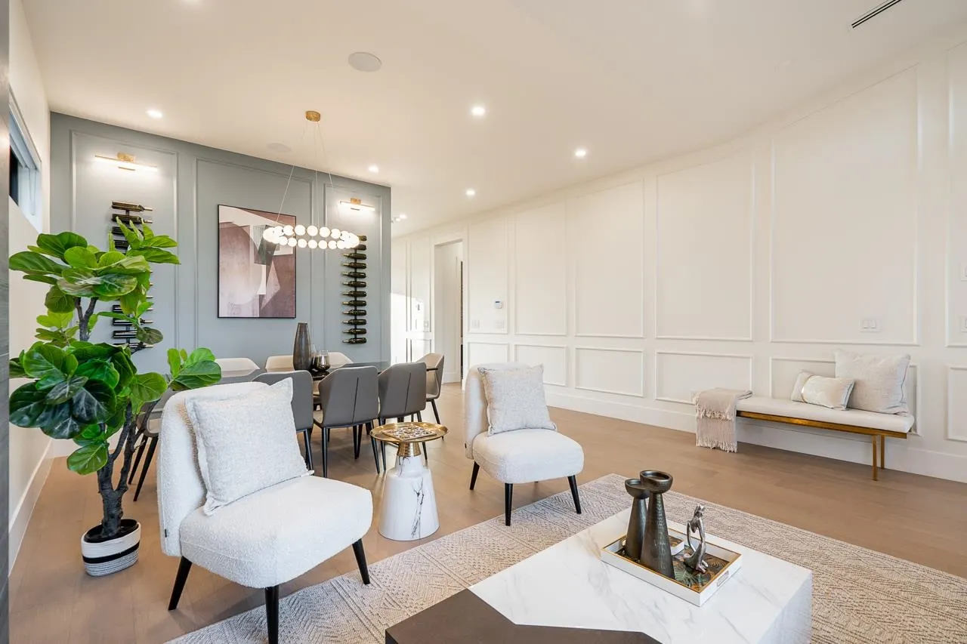
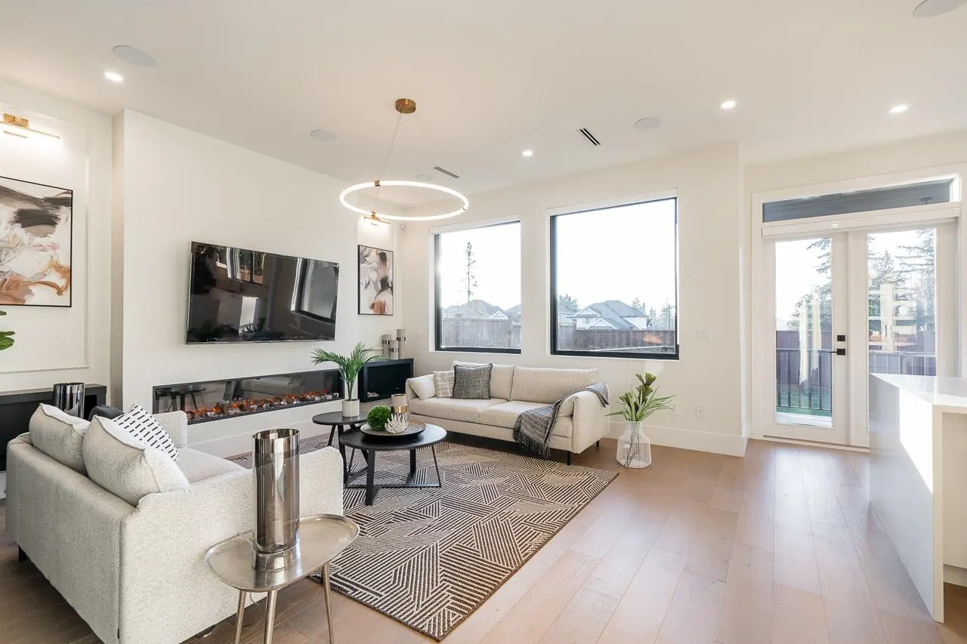
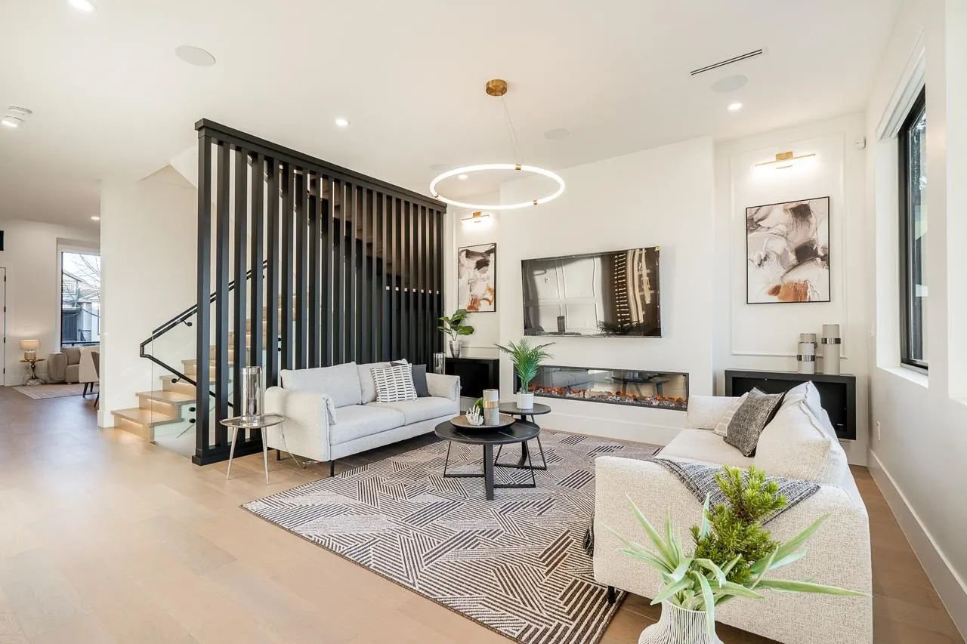
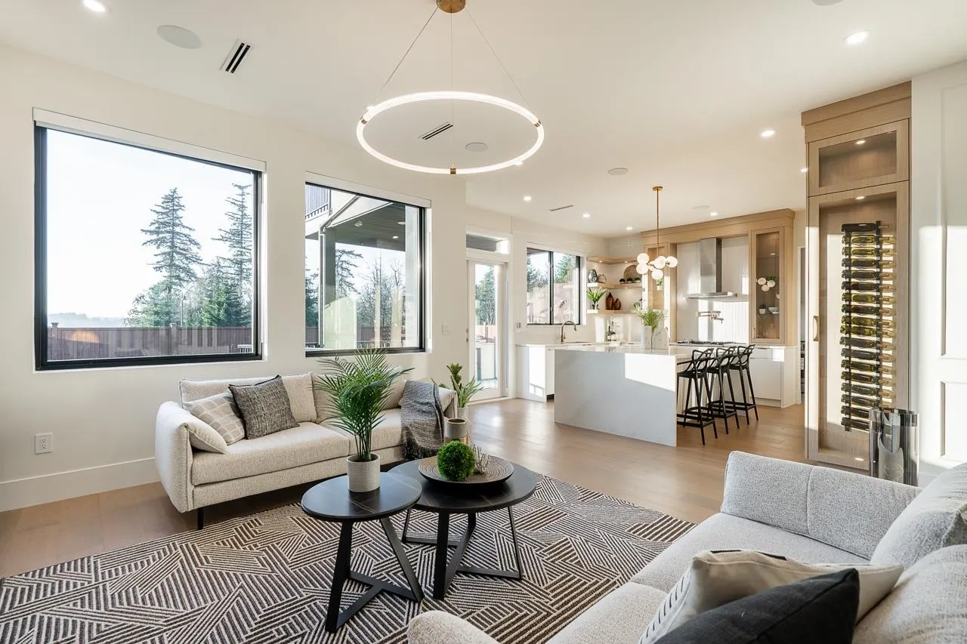
This newly built residence is nestled in a quiet, family-friendly neighborhood, surrounded by parks all the conveniences West Cloverdale has to offer. This home is thoughtfully designed with elegance and modern contemporary touches Step inside to radiant heating, designer lighting, and custom millwork throughout. The chef’s kitchen features integrated appliances, an oversized island, and a secondary wok kitchen. A main-floor primary bedroom with an ensuite adds flexibility, while the upstairs master suite is a true showstopper—vaulted ceilings, floor-to-ceiling windows, and panoramic valley views. The spa-inspired ensuite includes an oversized two-person shower for ultimate relaxation.With a seamless blend of luxury and functionality, this home is everything you desire in West Cloverdale

Property Details

Full Property Details

Interior

Bedrooms
7
Washrooms
8
Square Footage
4868 sqft
Basement
Full
Heating Type
Radiant
Kitchens
3
Floor Finish
Hardwood
Den
No

Exterior

Front
50.00
Lot Size (Sq Ft)
6110.00
View
Valley
Waterfront
No
Parking Spaces
6
Total Parking Spaces
-
Garage Spaces
2
Zoning
R3
Roof
Asphalt

Building Description

Property Type
Residential Detached
Home Type
House
Subtype
Single Family Residence
Year Built
2025
Exterior
Concrete,Frame Wood,Mixed (Exterior),Stone (Exterior),Stucco
Water Supply
Public
No. Floor Levels
3

Community

Community
Cloverdale BC
Area Code
Cloverdale

Taxes & Fees

Taxes
$8,968.50 /yr
Tax Year
2025

Other

Virtual Tour Link

Room Types

Room Dimensions Area Description
Living Room 11' x 12' 132 sqft -
Dining Room 9' x 12' 108 sqft -
Mud Room 6' x 8' 48 sqft -
Primary Bedroom 10' x 10' 100 sqft -
Family Room 16' x 14' 224 sqft -
Kitchen 16' x 15' 240 sqft -
Wok Kitchen 11' x 6' 66 sqft -
Primary Bedroom 14' x 15' 210 sqft -
Walk-In Closet 9' x 6' 54 sqft -
Bedroom 13' x 11' 143 sqft -
Walk-In Closet 4' x 5' 20 sqft -
Bedroom 10' x 12' 120 sqft -
Bedroom 10' x 15' 150 sqft -
Walk-In Closet 4' x 5' 20 sqft -
Laundry 6' x 9' 54 sqft -
Recreation Room 14' x 15' 210 sqft -
Media Room 7' x 10' 70 sqft -
Living Room 15' x 14' 210 sqft -
Bedroom 10' x 8' 80 sqft -
Kitchen 10' x 9' 90 sqft -
Living Room 13' x 10' 130 sqft -
Jess Kuang
Jess Kuang
Sutton Group - 1st West Realty
Listed by Sahibjot Duhra
32 days on site
Listing Broker
Sutton Premier Realty
Courtesy
Sutton Premier Realty

Similar homes for sale in Surrey

Explore Surrey

This representation is based in whole or in part on data generated by the Chilliwack & District Real Estate Board, Fraser Valley Real Estate Board or Greater Vancouver REALTORS® which assumes no responsibility for its accuracy. Copyright 2026 by the Greater Vancouver REALTORS®, Fraser Valley Real Estate Board, Chilliwack and District Real Estate Board, and BC Northern Real Estate Board. All Rights Reserved.
Powered by AgentLocator







