
14838 34 Avenue, Surrey
1 / 33
For Sale
$1,760,000
6 bd · 4 ba · 3,724 sq ft

14838 34 Avenue, Surrey V4P 0B4

MLS®# R3174055

Est. mortgage
$6,677/mo
Property taxes $6,674.58/yr

About This Home

Property Type
House, Single Family Residence
Parking
2 garage, 4 parking
MLS #
R3174055
Size
3724 sqft
Basement
Finished,Exterior Entry
Lot size
3918.00 sqft
Tax
$6,674.58 /yr
Year Built
2007
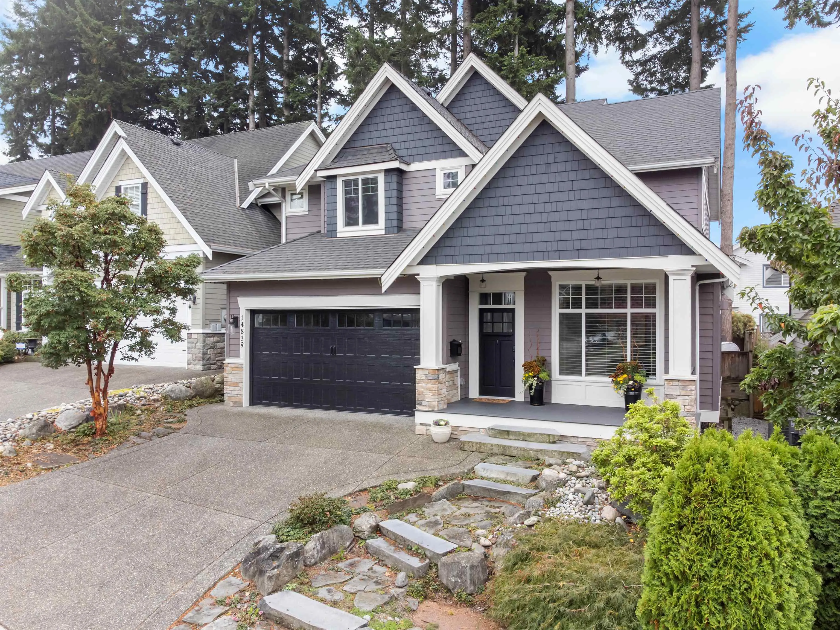
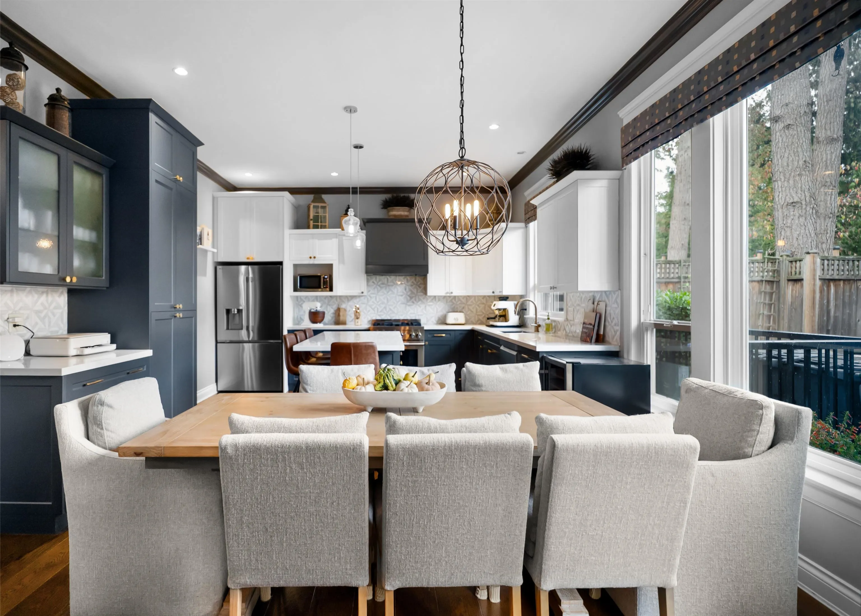
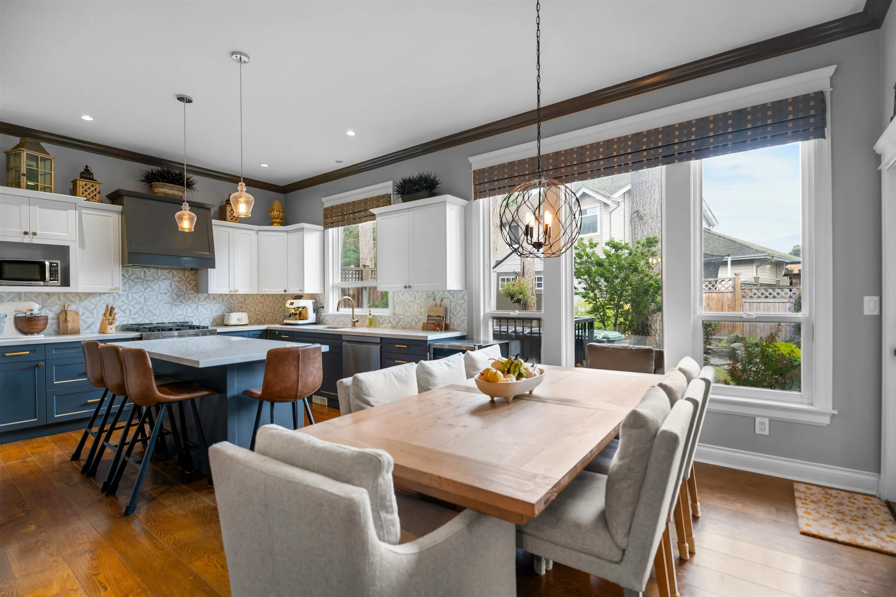
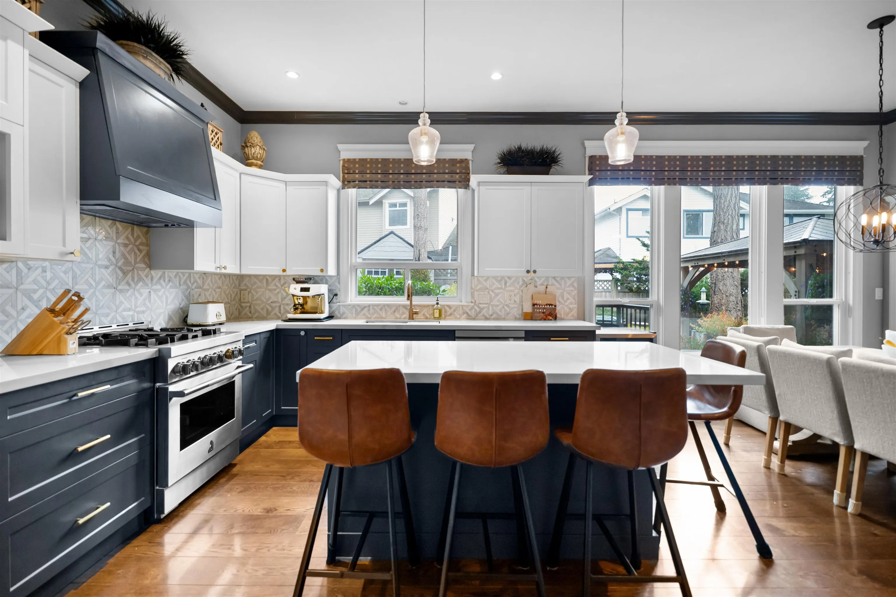
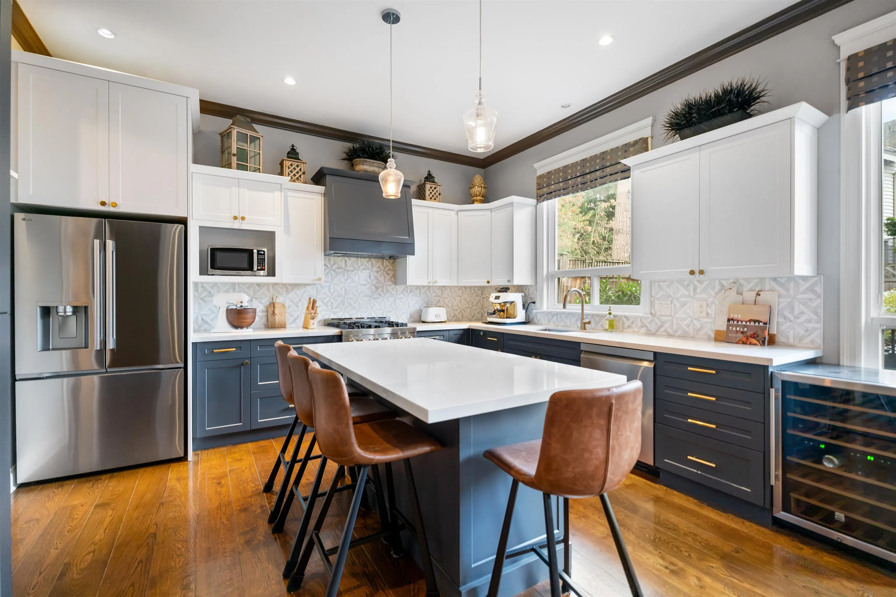
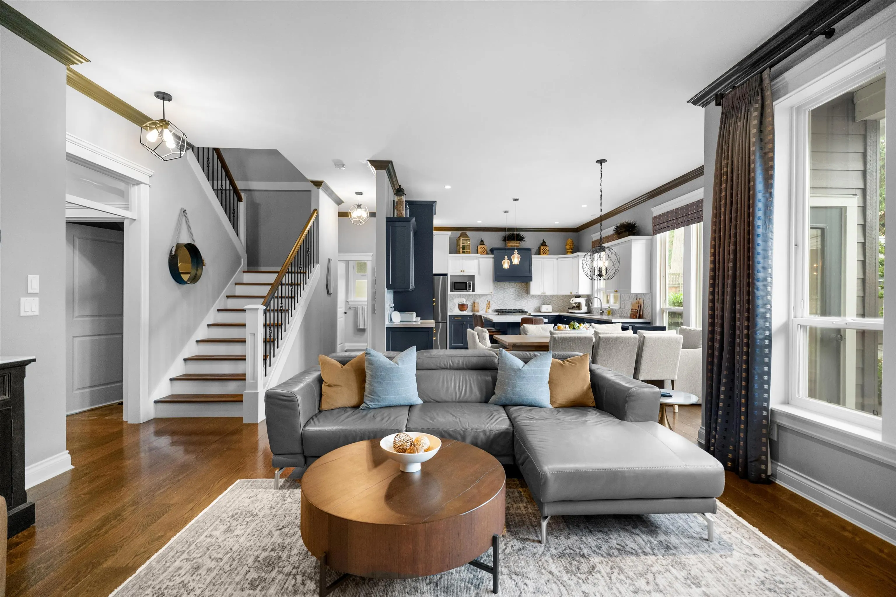
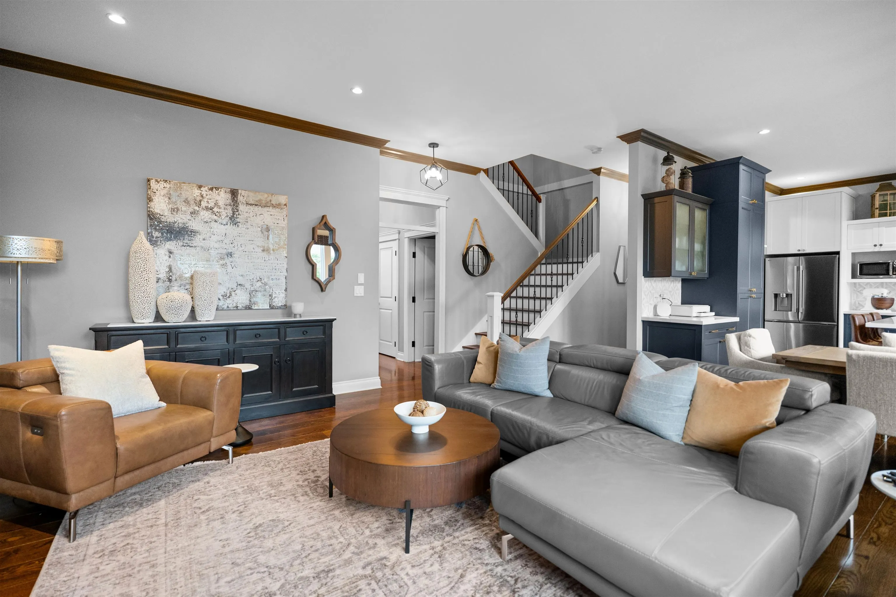
Tucked at the end of a quiet Forest Ridge cul-de-sac, this 6 bed, 4 bath home offers 3,724 sq.ft of refined living. Soaring 10 ft ceilings and wide plank floors frame an elegant main level, anchored by a renovated chef’s kitchen with new cabinetry, quartz counters and a generous island. Step out to a private, south-facing yard made for summer evenings. Upstairs, four bedrooms include a primary retreat with walk-in closet and spa-inspired ensuite. Below, a fully renovated 2 bed suite with separate entry suits extended family or income. Updates include A/C, tankless hot water, new upstairs windows, custom closets and fresh exterior paint. Double garage, two fireplaces, and minutes to golf, shopping and King George. Turnkey and beautifully presented.

Property Details

Full Property Details

Interior

Bedrooms
6
Washrooms
4
Square Footage
3724 sqft
Basement
Finished,Exterior Entry
Heating Type
Forced Air
Kitchens
2
Floor Finish
Hardwood,Wall/Wall/Mixed
Den
No

Exterior

Front
44.28
Lot Size (Sq Ft)
3918.00
Waterfront
No
Parking Spaces
4
Total Parking Spaces
-
Garage Spaces
2
Zoning
R4
Roof
Fibreglass

Building Description

Property Type
Residential Detached
Home Type
House
Subtype
Single Family Residence
Year Built
2007
Exterior
Frame Wood,Mixed (Exterior),Stone (Exterior),Wood Siding
Water Supply
Public
No. Floor Levels
2

Community

Community
King George Corridor
Area Code
South Surrey White Rock

Taxes & Fees

Taxes
$6,674.58 /yr
Tax Year
2026

Room Types

Room Dimensions Area Description
Primary Bedroom 17'11 x 14'1' 252.33 sqft -
Bedroom 13'3' x 11' 145.75 sqft -
Bedroom 14'11 x 13'1' 195.16 sqft -
Bedroom 11'1' x 11' 121.92 sqft -
Kitchen 14'1' x 11'3 158.44 sqft -
Eating Area 14'1' x 10'9' 151.4 sqft -
Family Room 16'10 x 13'3' 223.04 sqft -
Dining Room 10' x 12'10 128.33 sqft -
Living Room 10'2 x 10'5 105.9 sqft -
Laundry 7' x 9' 63 sqft -
Living Room 16'11 x 12'9 215.69 sqft -
Bedroom 14' x 14'3 199.5 sqft -
Kitchen 16'11 x 7'6 126.88 sqft -
Laundry 7'11 x 8'1 63.99 sqft -
Primary Bedroom 14' x 14'3' 199.5 sqft -
Walk-In Closet 7'2' x 9'2 65.69 sqft -
Foyer 4'10' x 10'3' 49.54 sqft -
Porch (enclosed) 7'3' x 17'2' 124.46 sqft -
Jess Kuang
Jess Kuang
Sutton Group - 1st West Realty
Listed by Harold Duncan-Williams
32 days on site
Listing Broker
Real Broker B.C. Ltd.
Courtesy
Real Broker B.C. Ltd.

Similar homes for sale in Surrey

Explore Surrey

This representation is based in whole or in part on data generated by the Chilliwack & District Real Estate Board, Fraser Valley Real Estate Board or Greater Vancouver REALTORS® which assumes no responsibility for its accuracy. Copyright 2026 by the Greater Vancouver REALTORS®, Fraser Valley Real Estate Board, Chilliwack and District Real Estate Board, and BC Northern Real Estate Board. All Rights Reserved.
Powered by AgentLocator







