
6426 Wade Road, Delta
1 / 40
For Sale
$1,189,000
3 bd · 2 ba · 1,544 sq ft

6426 Wade Road, Delta V4E 3H9

MLS®# R3174049

Est. mortgage
$4,511/mo
Property taxes $4,620.39/yr

About This Home

Property Type
House, Single Family Residence, Rancher/Bungalow
Parking
2 garage, 6 parking
MLS #
R3174049
Size
1544 sqft
Basement
None
Lot size
4876.00 sqft
Tax
$4,620.39 /yr
Year Built
1985
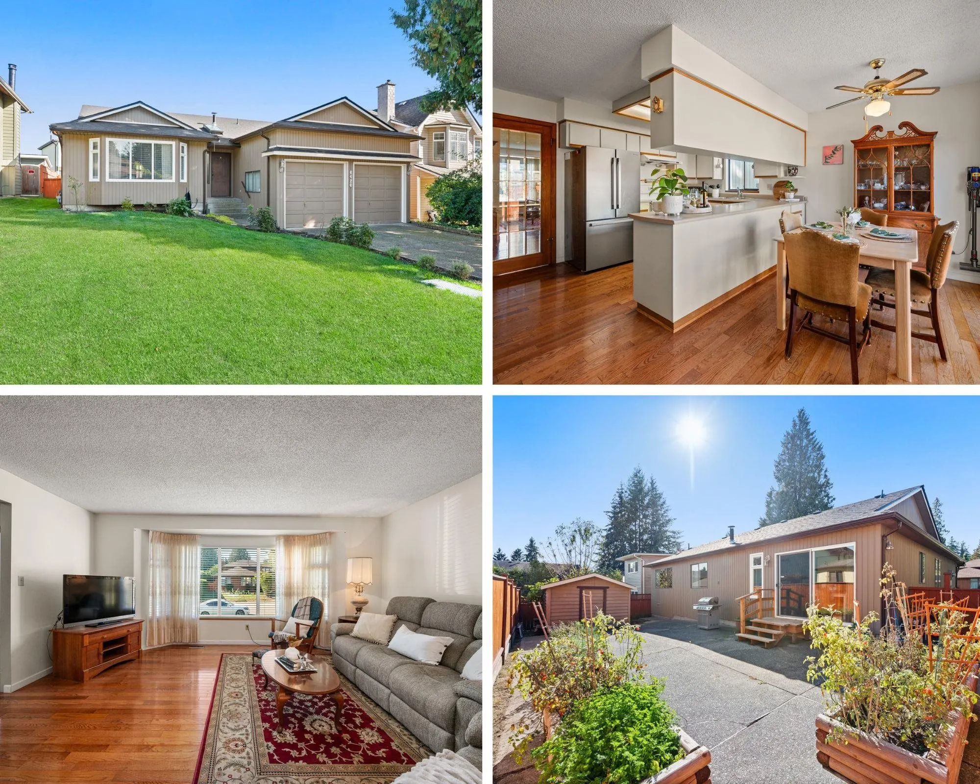
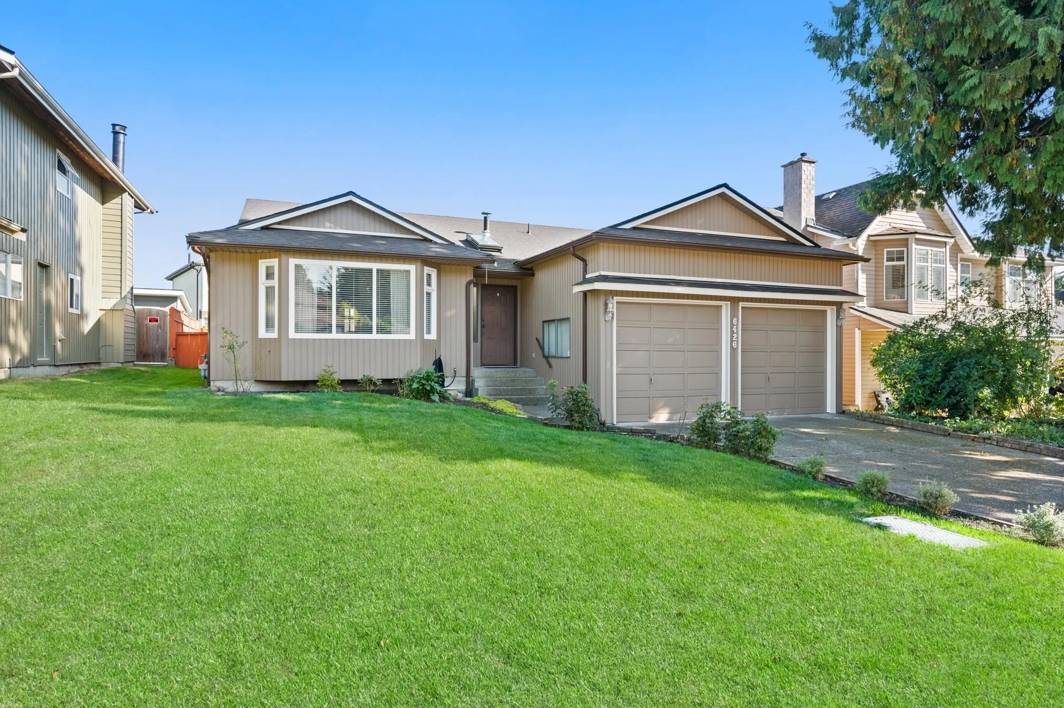
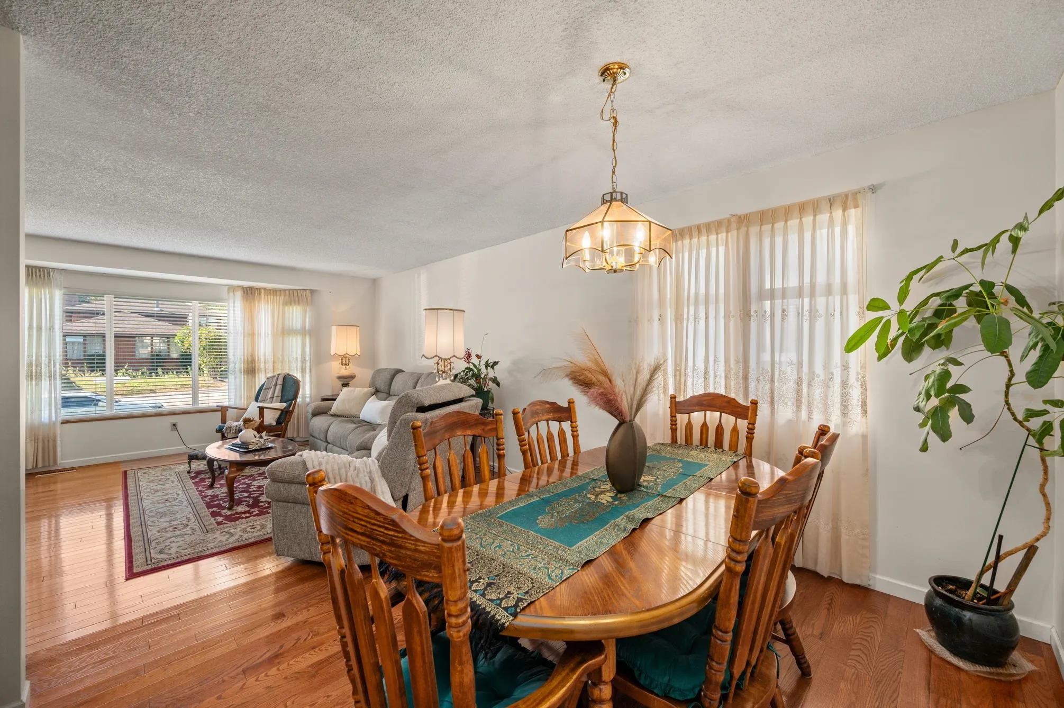
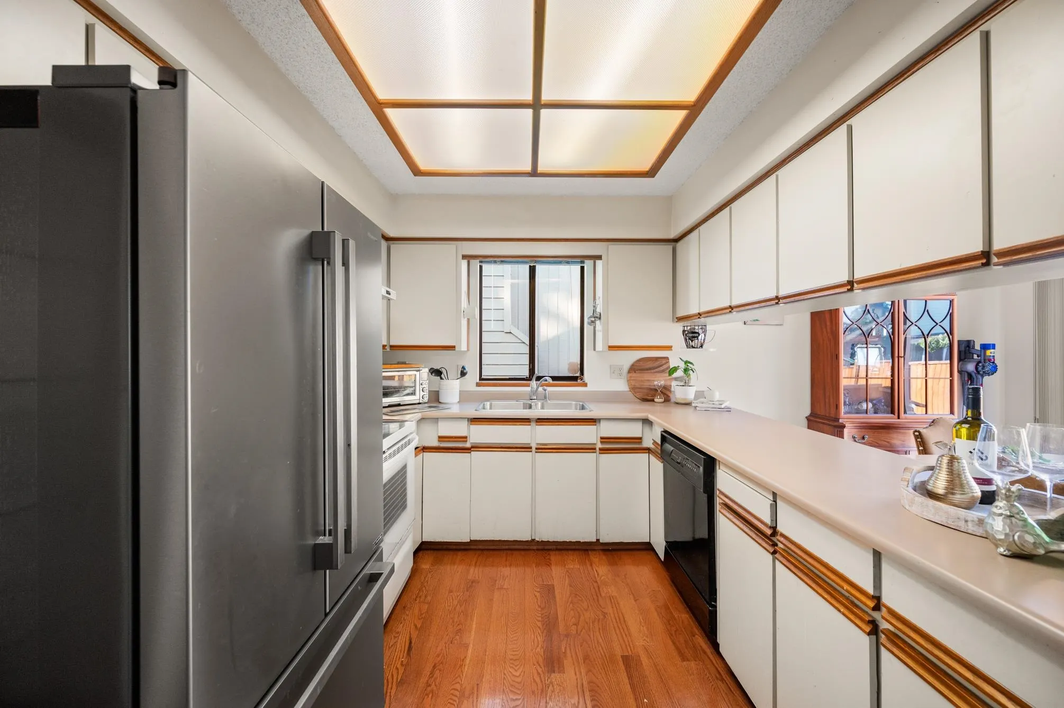
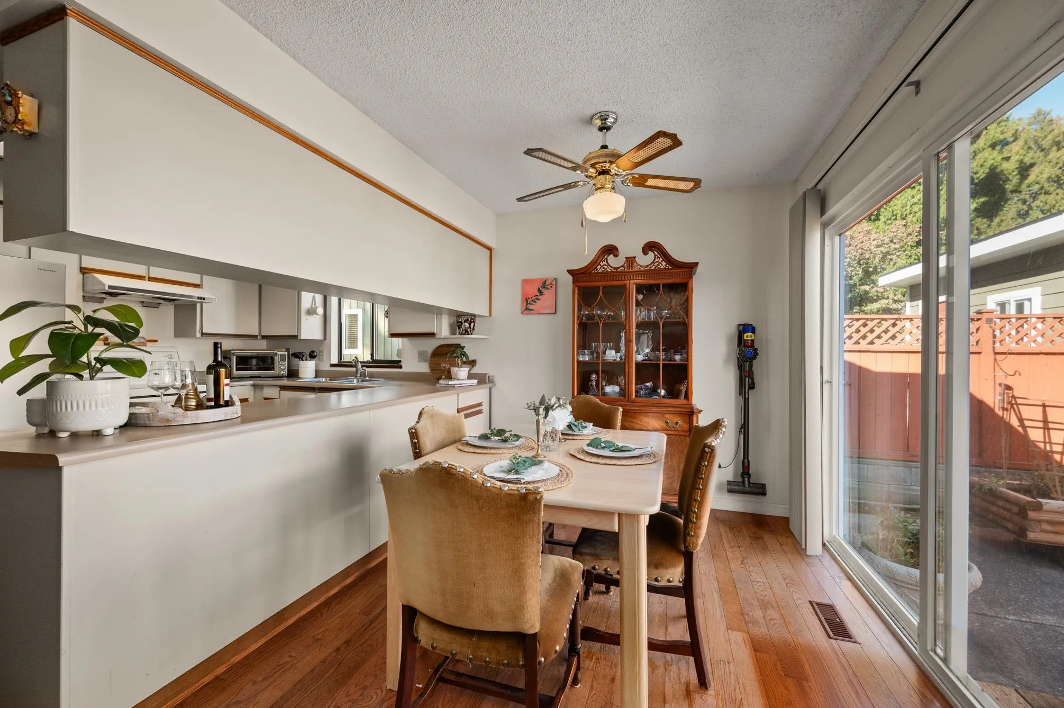
Welcome to this Sunshine Hills Rancher, a beautifully maintained 3-bedroom, 2-bathroom home that exudes charm and modern comfort. This inviting residence has been meticulously maintained featuring a brand-new roof and fresh exterior paint completed in 2022 as well as a hot water tank installed in 2021 for added peace of mind. The warm oak hardwood flooring flows seamlessly throughout the home, adding a touch of elegance to every room. Step outside to your serene, low-maintenance, east-facing yard, where you can bask in the morning sunlight and enjoy your coffee in peace. Nestled in a highly sought-after neighborhood, this home is ideally located just a short stroll from shopping, dining, and convenient transit options, making it perfect for both relaxation and accessibility.

Property Details

Full Property Details

Interior

Bedrooms
3
Washrooms
2
Square Footage
1544 sqft
Basement
None
Heating Type
Forced Air,Natural Gas
Kitchens
1
Floor Finish
Hardwood,Mixed,Tile,Vinyl
Den
No

Exterior

Front
53.38
Lot Size (Sq Ft)
4876.00
Waterfront
No
Parking Spaces
6
Total Parking Spaces
-
Garage Spaces
2
Zoning
RS5
Roof
Asphalt

Building Description

Style
Rancher/Bungalow
Property Type
Residential Detached
Home Type
House
Subtype
Single Family Residence
Year Built
1985
Exterior
Frame Wood,Wood Siding
Water Supply
Public
No. Floor Levels
1

Community

Community
Sunshine Hills Woods
Area Code
N. Delta

Taxes & Fees

Taxes
$4,620.39 /yr
Tax Year
2026

Other

Virtual Tour Link

Room Types

Room Dimensions Area Description
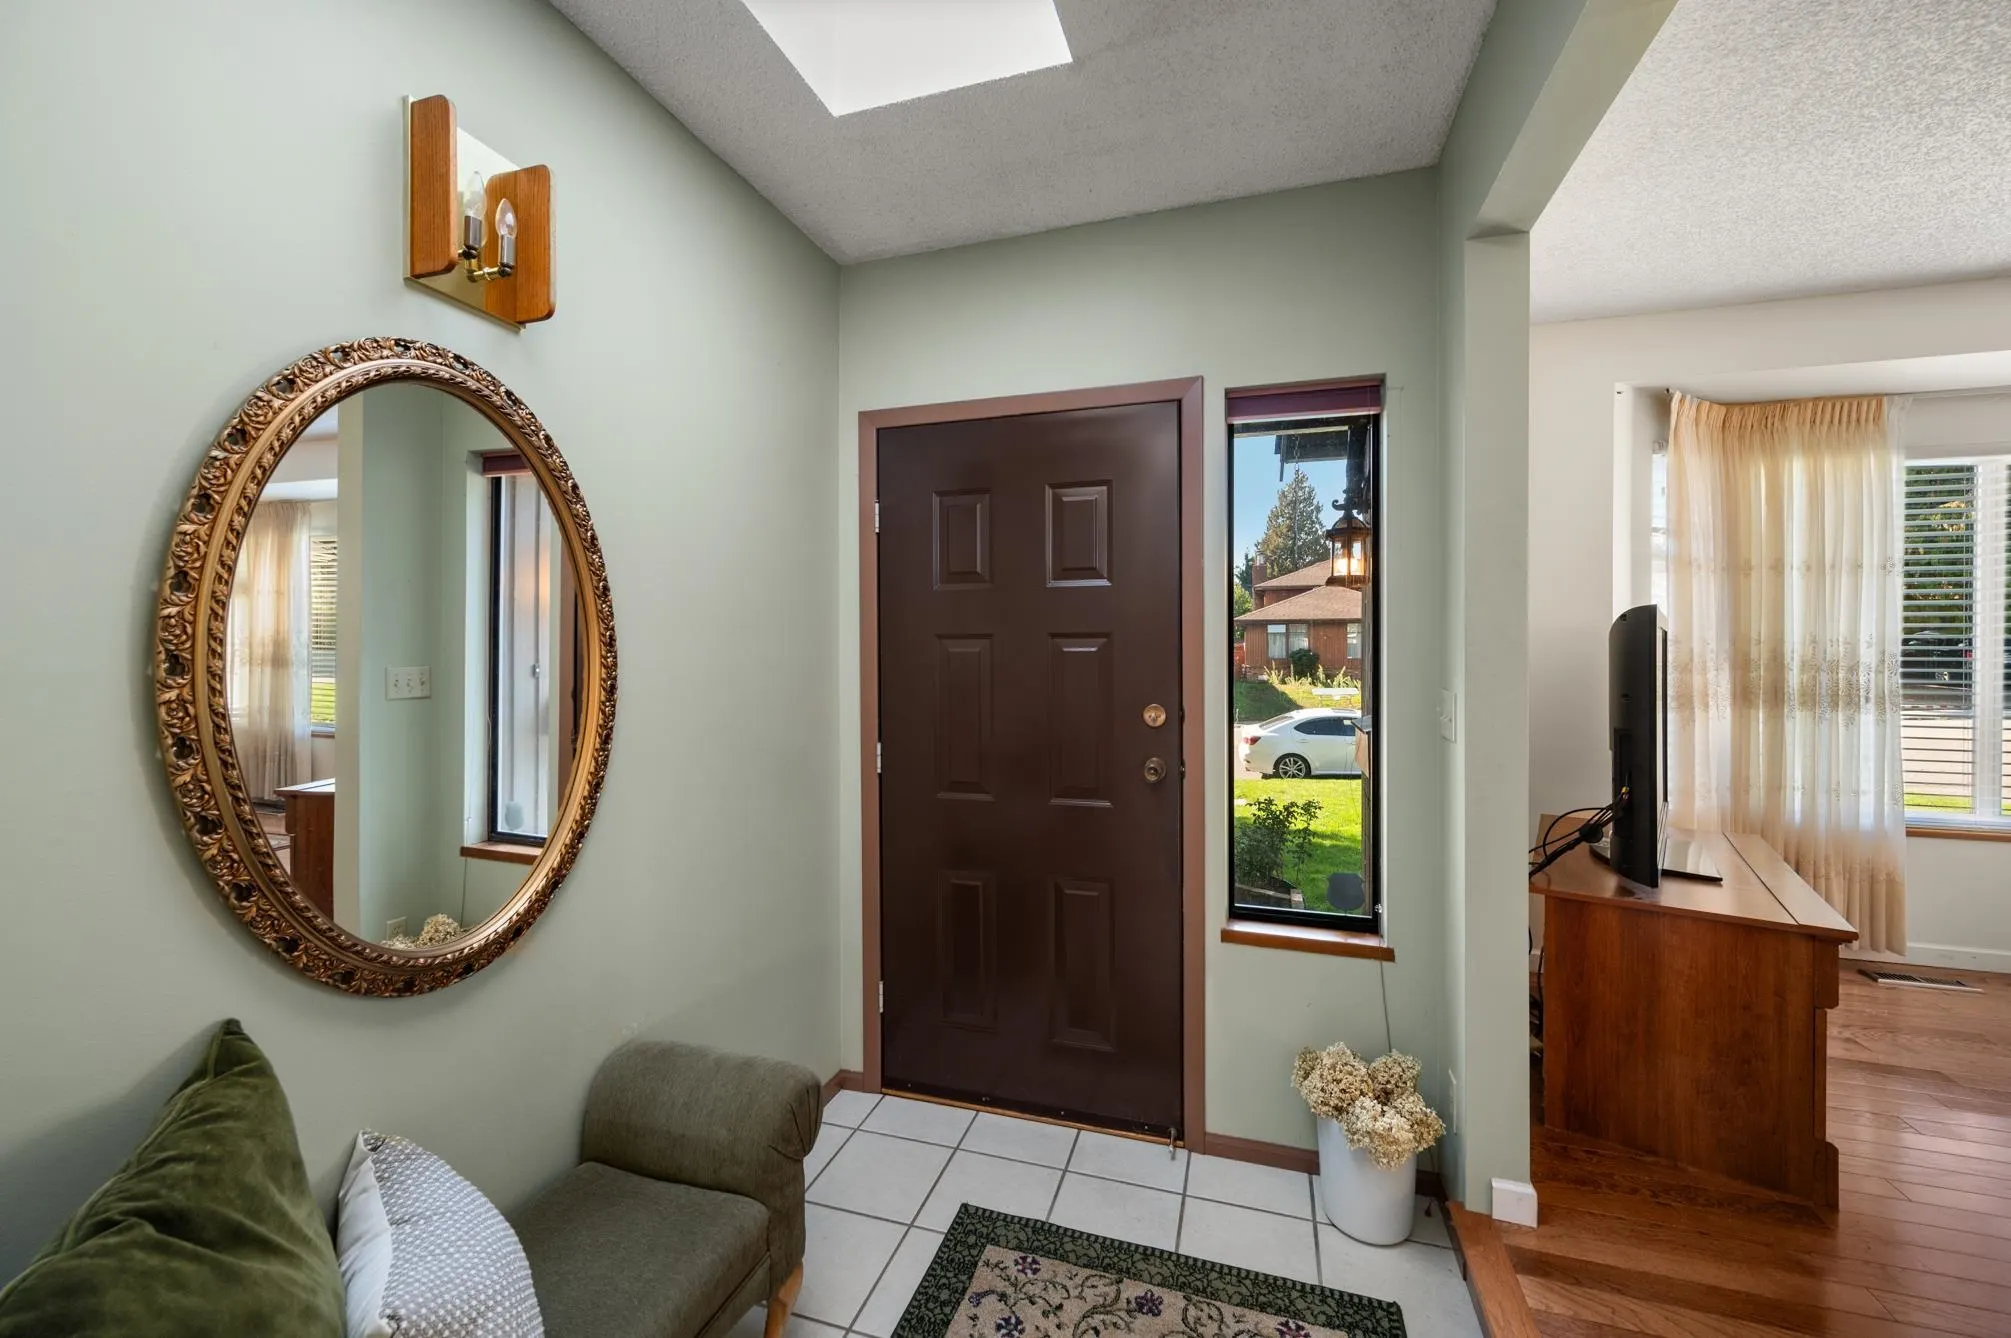
Foyer 5'6 x 6'8 36.67 sqft -
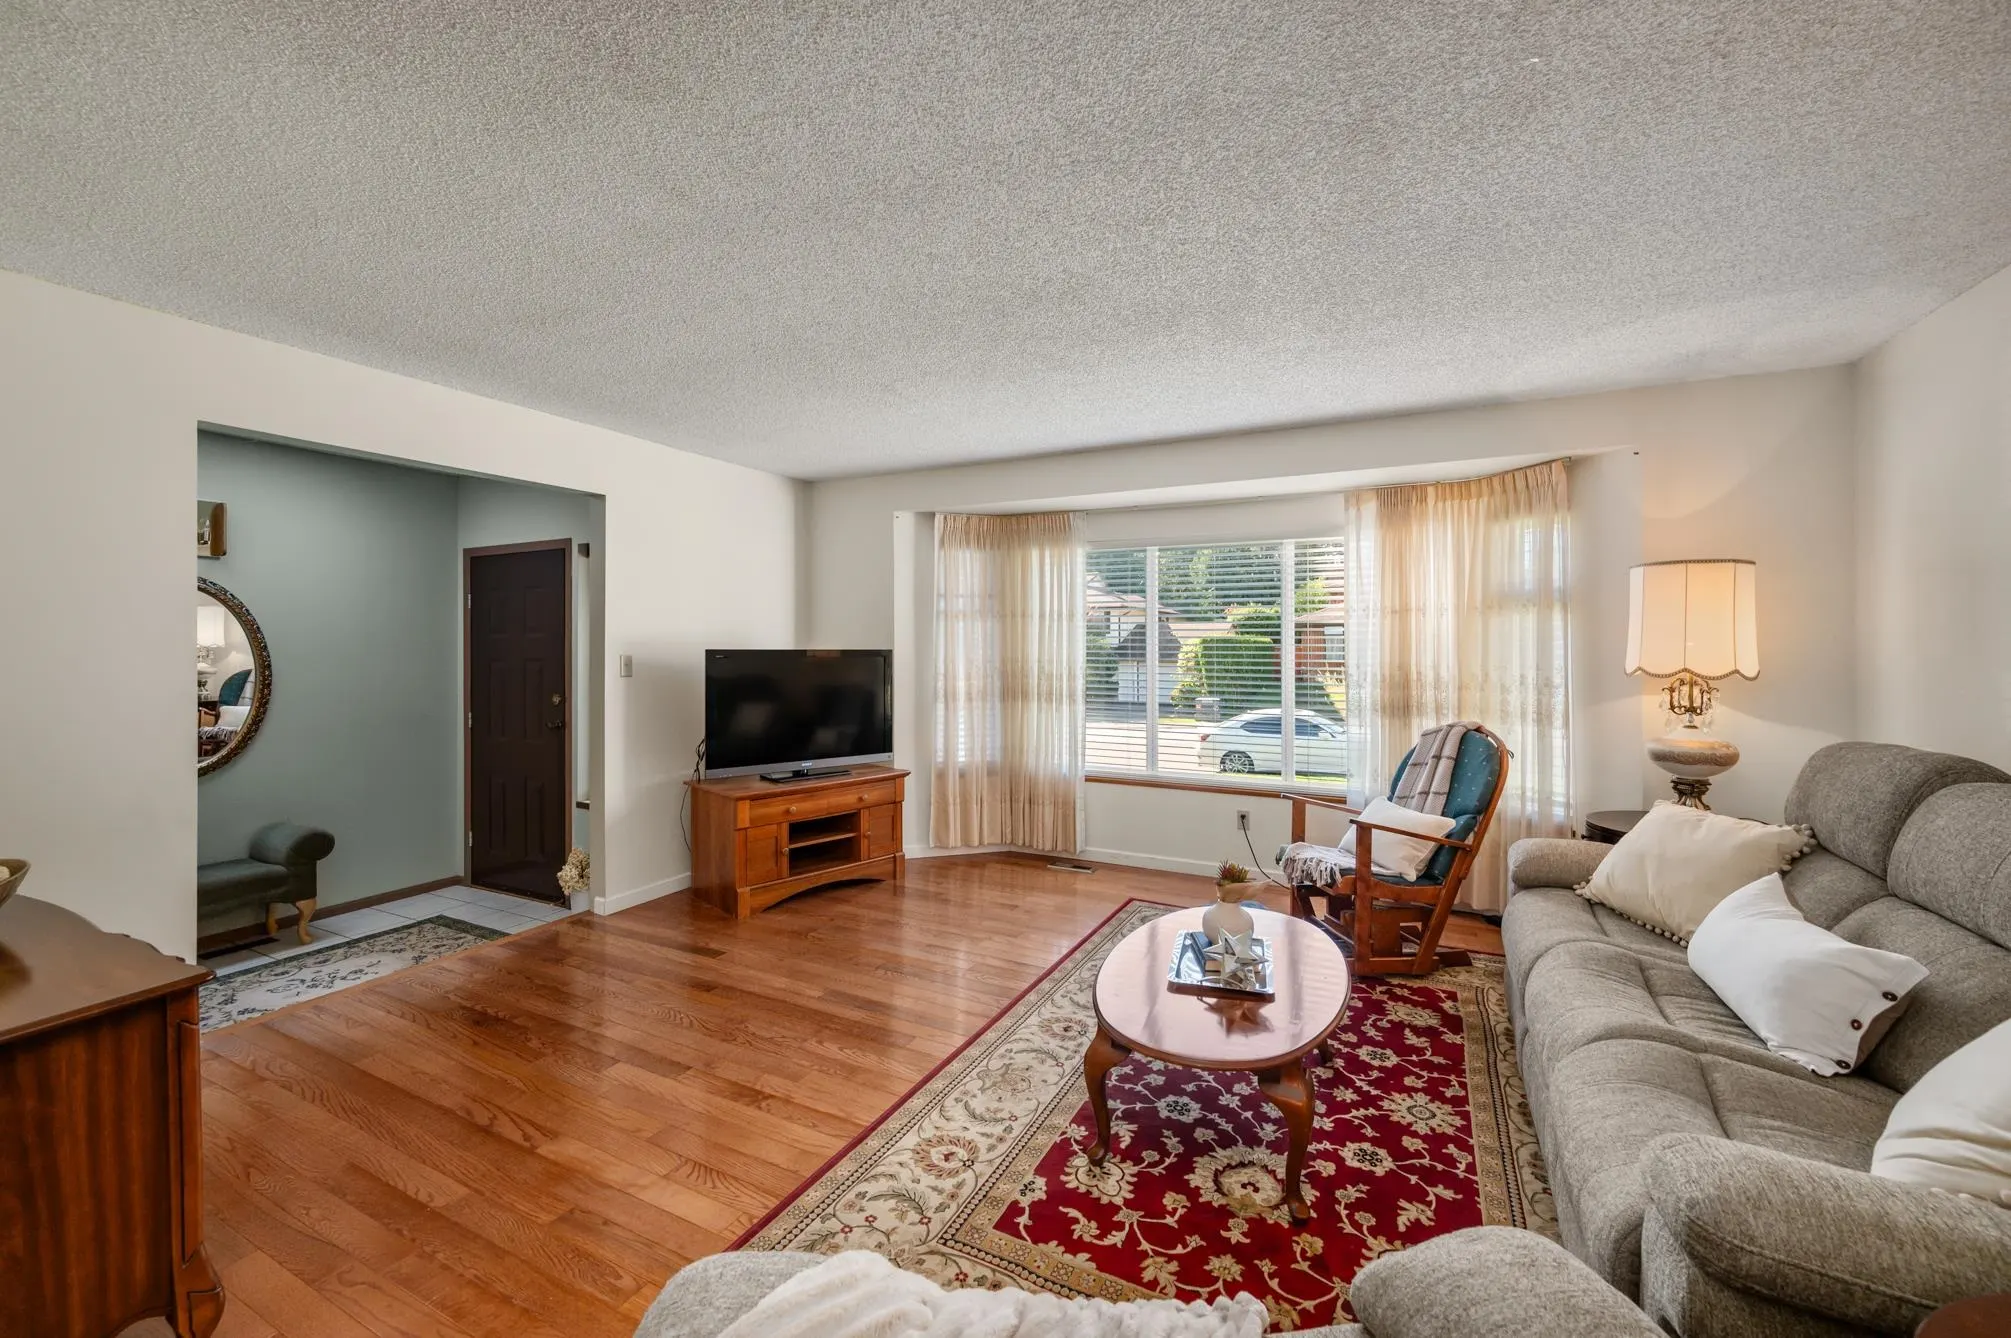
Living Room 15'1 x 16'8 251.39 sqft -
Dining Room 8'8 x 12'3 106.17 sqft -
Kitchen 9'3 x 9'6 87.88 sqft -
Eating Area 7'9 x 9'6 73.62 sqft -
Family Room 9'8 x 17'0 164.33 sqft -
Primary Bedroom 12'0 x 13'5 161 sqft -
Bedroom 9'0 x 11'0 99 sqft -
Bedroom 9'1 x 10'7 96.13 sqft -
Laundry 5'0 x 5'6 27.5 sqft -
Jess Kuang
Jess Kuang
Sutton Group - 1st West Realty
Listed by Janet Rathbun - PREC
36 days on site
Listing Broker
RE/MAX Performance Realty
Courtesy
RE/MAX Performance Realty

Similar homes for sale in Delta

Explore Delta

This representation is based in whole or in part on data generated by the Chilliwack & District Real Estate Board, Fraser Valley Real Estate Board or Greater Vancouver REALTORS® which assumes no responsibility for its accuracy. Copyright 2026 by the Greater Vancouver REALTORS®, Fraser Valley Real Estate Board, Chilliwack and District Real Estate Board, and BC Northern Real Estate Board. All Rights Reserved.
Powered by AgentLocator






