
5709 Stonehaven Street, Chilliwack
1 / 39
For Sale
$849,900
3 bd · 2 ba · 1,572 sq ft

5709 Stonehaven Street, Chilliwack V2R 3Y6

MLS®# R3174006

Est. mortgage
$3,224/mo
Property taxes $3,982.75/yr

About This Home

Property Type
House, Single Family Residence, Rancher/Bungalow
Parking
2 garage, 6 parking
MLS #
R3174006
Size
1572 sqft
Basement
None
Lot size
7100.00 sqft
Tax
$3,982.75 /yr
Year Built
1995
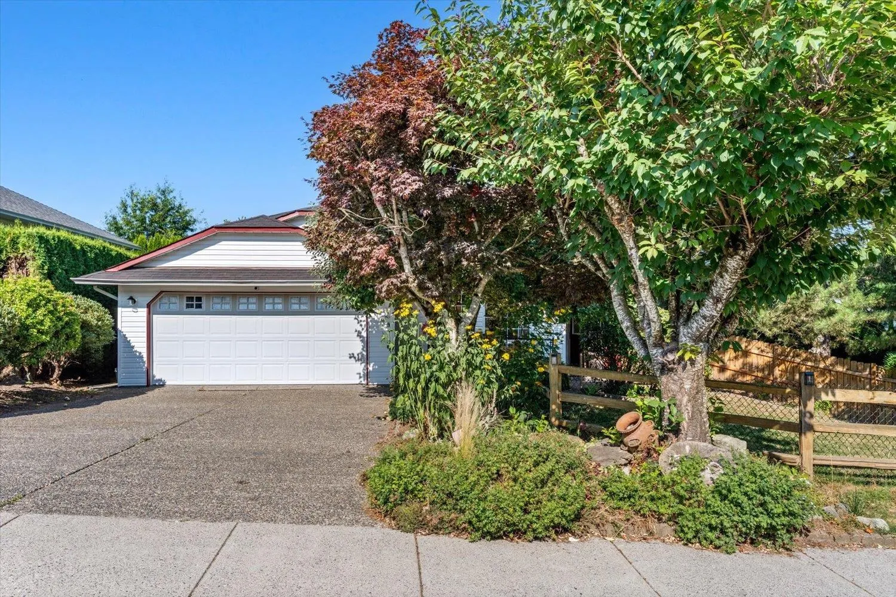
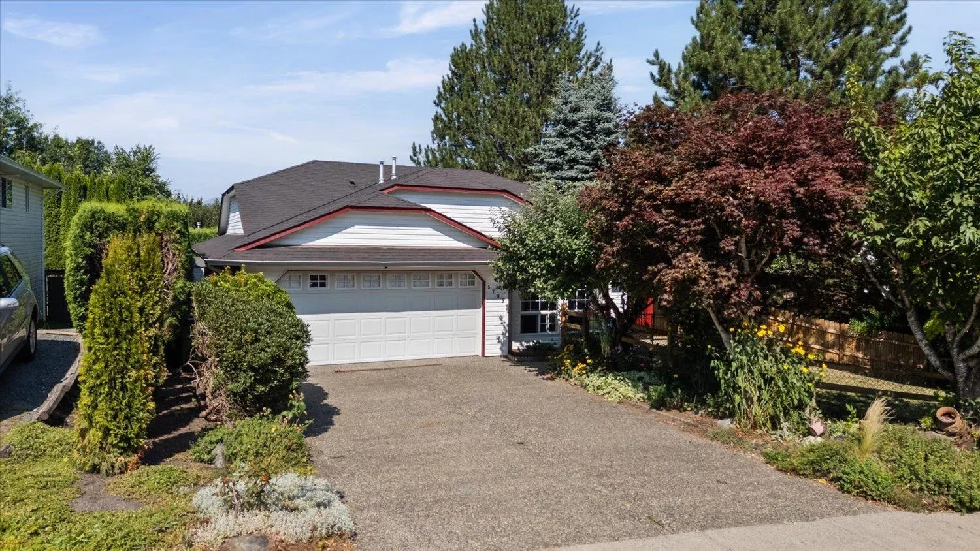
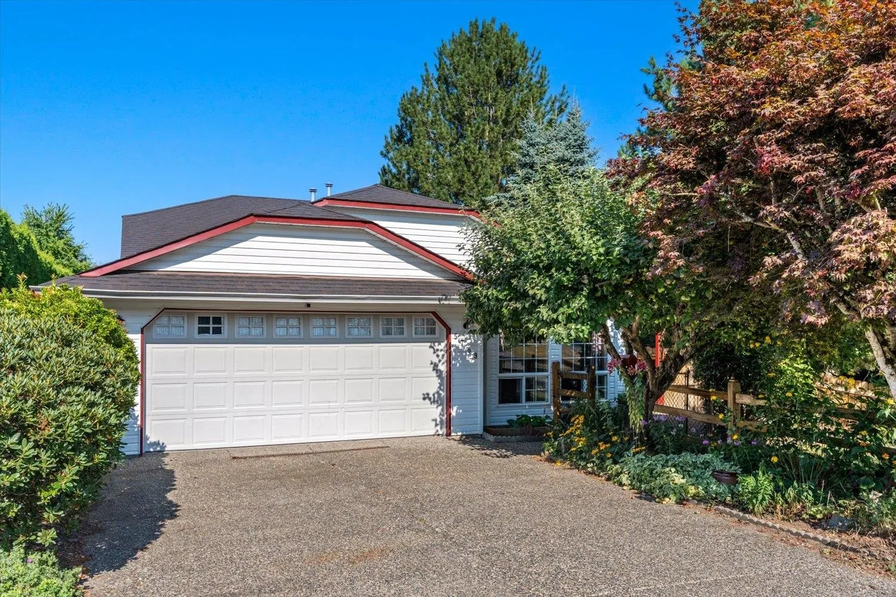
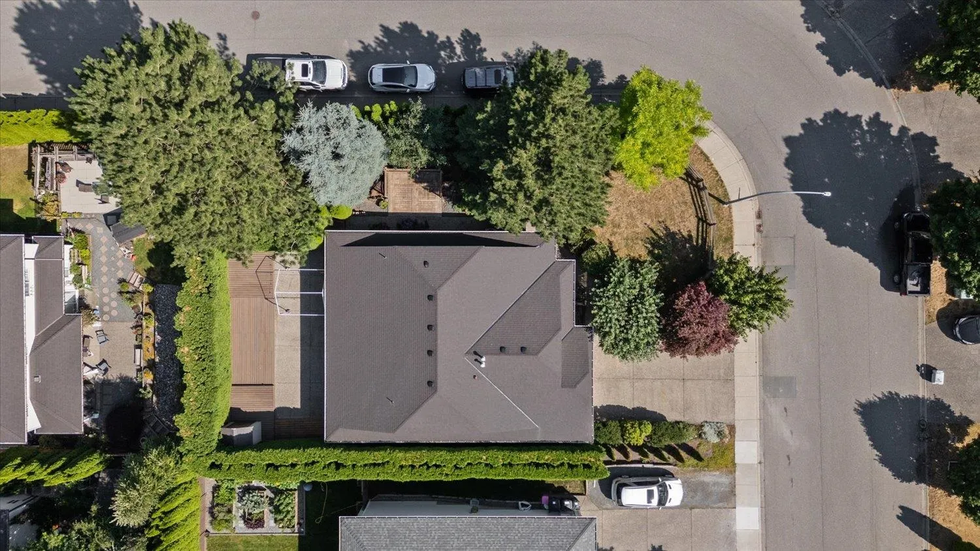
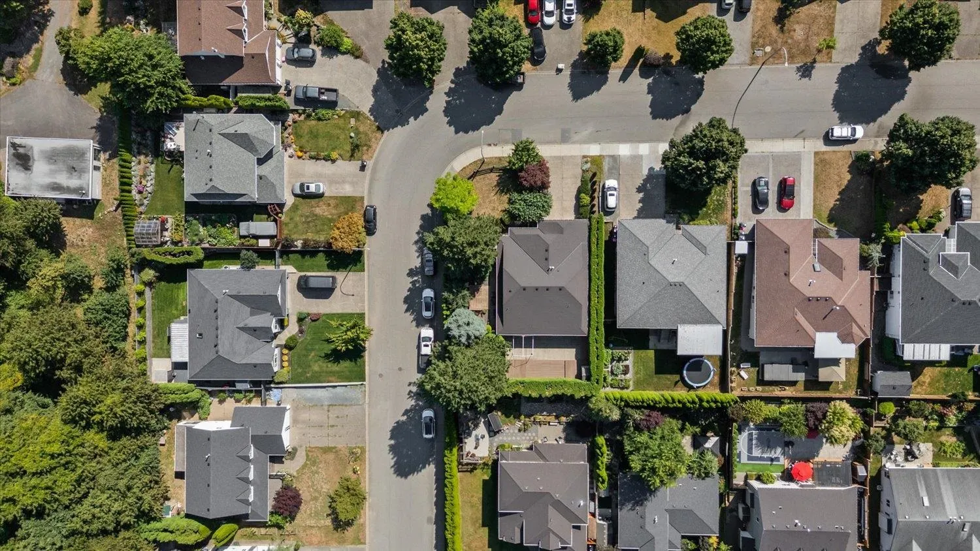
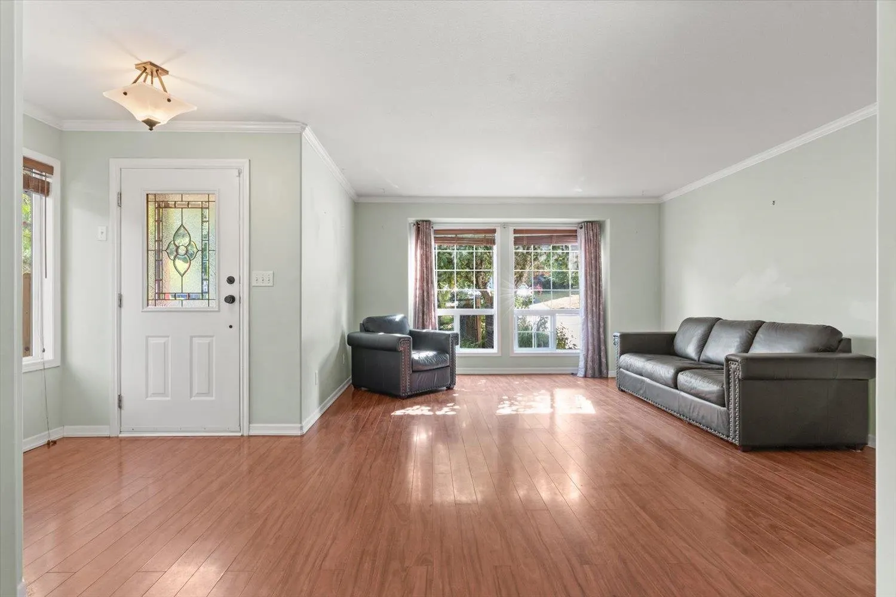
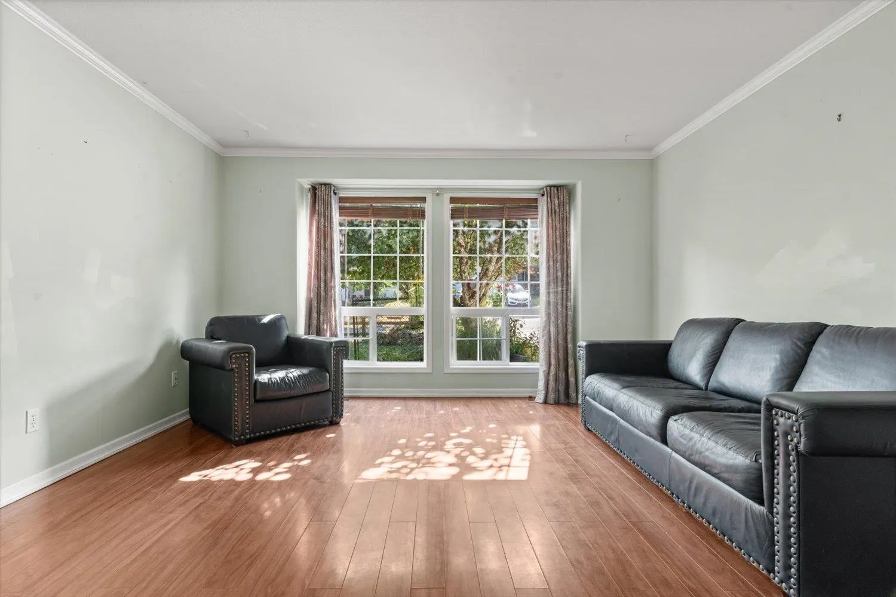
Turn key rancher living on Promontory! Situated on a desirable corner lot along a quiet, wide, flat street, this renovated 3-bed, 2-bath home offers seamless one-level living tailored for downsizing seniors or growing families. The versatile, sun-soaked layout boasts both a cozy living room with a fireplace and a separate family room, giving everyone space to unwind. Cook with ease in the updated chef’s kitchen, backed by peace-of-mind upgrades including modern plumbing and a newer roof. Outside, a private, fully fenced yard keeps kids and pets safe without heavy weekend upkeep. Complete with a double garage and expansive driveway with RV parking, this rare rancher blends comfort, safety, and accessibility. Move-in ready and great value !Book your private tour today!

Property Details

Amenities & Utilities

In Unit

Full Property Details

Interior

Bedrooms
3
Washrooms
2
Square Footage
1572 sqft
Basement
None
Heating Type
Forced Air
Kitchens
1
Den
No

Exterior

Front
66.00
Lot Size (Sq Ft)
7100.00
Waterfront
No
Parking Spaces
6
Total Parking Spaces
-
Garage Spaces
2
Zoning
SR
Roof
Asphalt

Building Description

Style
Rancher/Bungalow
Property Type
Residential Detached
Home Type
House
Subtype
Single Family Residence
Year Built
1995
Exterior
Frame Wood,Mixed (Exterior)
Water Supply
Public
No. Floor Levels
1

Community

Community
Promontory
Area Code
Sardis

Taxes & Fees

Taxes
$3,982.75 /yr
Tax Year
2025

Other

Virtual Tour Link

Room Types

Room Dimensions Area Description
Primary Bedroom 13'1' x 15'9' 206.06 sqft -
Bedroom 11'7' x 10'11 126.45 sqft -
Bedroom 9'11' x 9'11' 98.34 sqft -
Walk-In Closet 5'8' x 5'6' 31.17 sqft -
Laundry 11'6' x 8'8' 99.67 sqft -
Utility 3'2' x 5'10' 18.47 sqft -
Living Room 17'10 x 10'1' 179.82 sqft -
Kitchen 10'3' x 9'6' 97.38 sqft -
Dining Room 14'9' x 11'4' 167.17 sqft -
Family Room 17'10 x 10'1' 179.82 sqft -
Jess Kuang
Jess Kuang
Sutton Group - 1st West Realty
Listed by Effie Sachami
32 days on site
Listing Broker
Homelife Advantage Realty Ltd.
Courtesy
Homelife Advantage Realty Ltd.

Similar homes for sale in Chilliwack

Explore Chilliwack

This representation is based in whole or in part on data generated by the Chilliwack & District Real Estate Board, Fraser Valley Real Estate Board or Greater Vancouver REALTORS® which assumes no responsibility for its accuracy. Copyright 2026 by the Greater Vancouver REALTORS®, Fraser Valley Real Estate Board, Chilliwack and District Real Estate Board, and BC Northern Real Estate Board. All Rights Reserved.
Powered by AgentLocator






