
3110 Dayanee Springs Boulevard #302, Coquitlam
1 / 33
For Sale
$638,000
2 bd · 2 ba · 919 sq ft

3110 Dayanee Springs Boulevard #302, Coquitlam V3E 2B4

MLS®# R3174003

Est. mortgage
$2,420/mo
Property taxes $2,550.02/yr

About This Home

Property Type
Condo, Apartment/Condo
Parking
2 parking
MLS #
R3174003
Size
919 sqft
Basement
None
Tax
$2,550.02 /yr
Year Built
2009
Maintenance Fee
$552.72 /mo
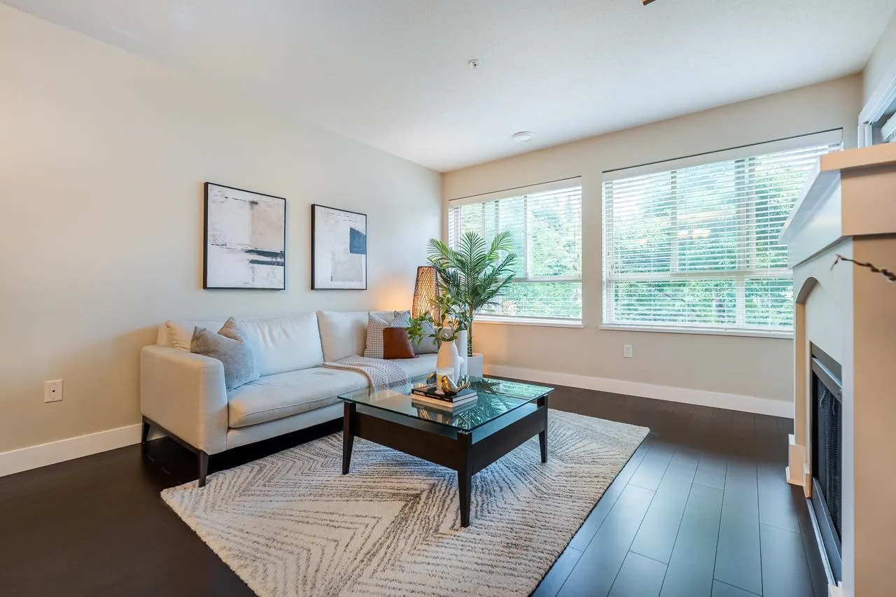
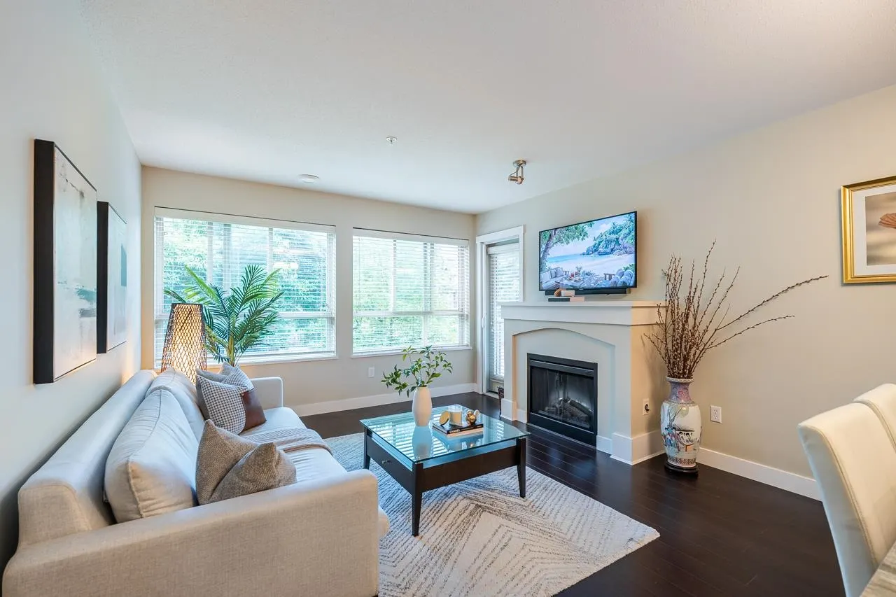
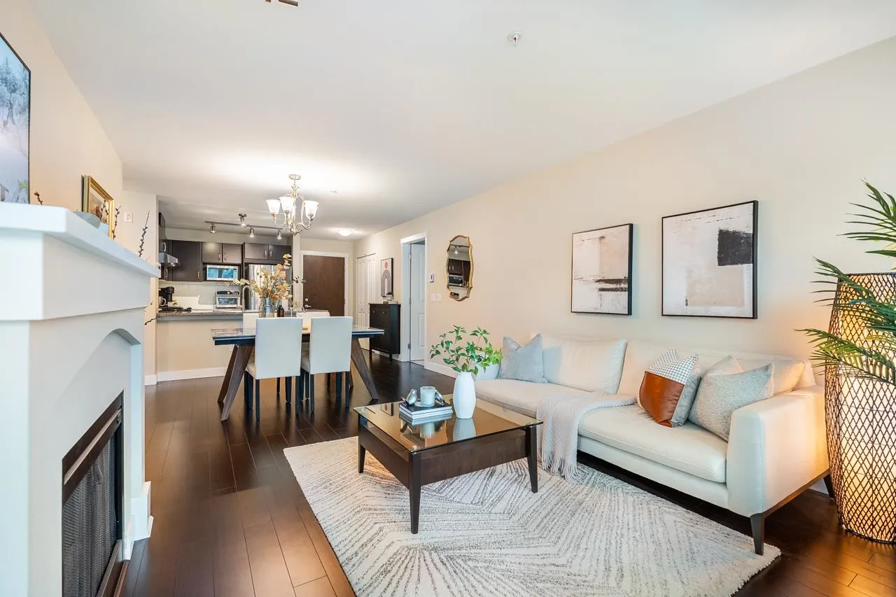
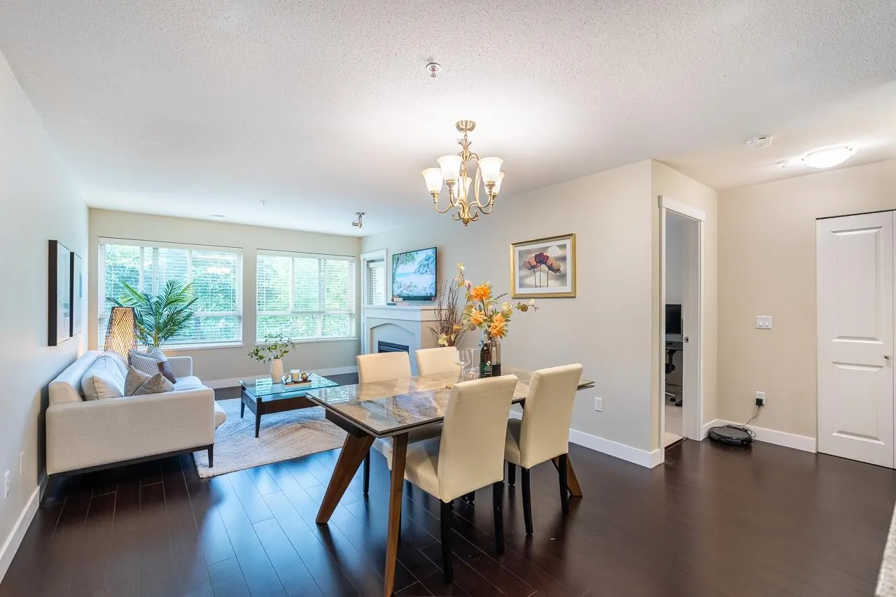
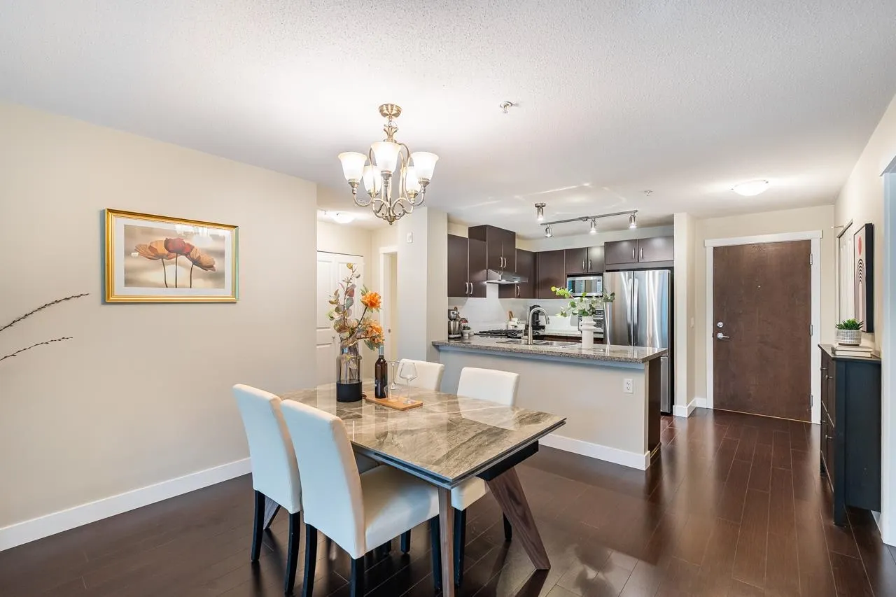
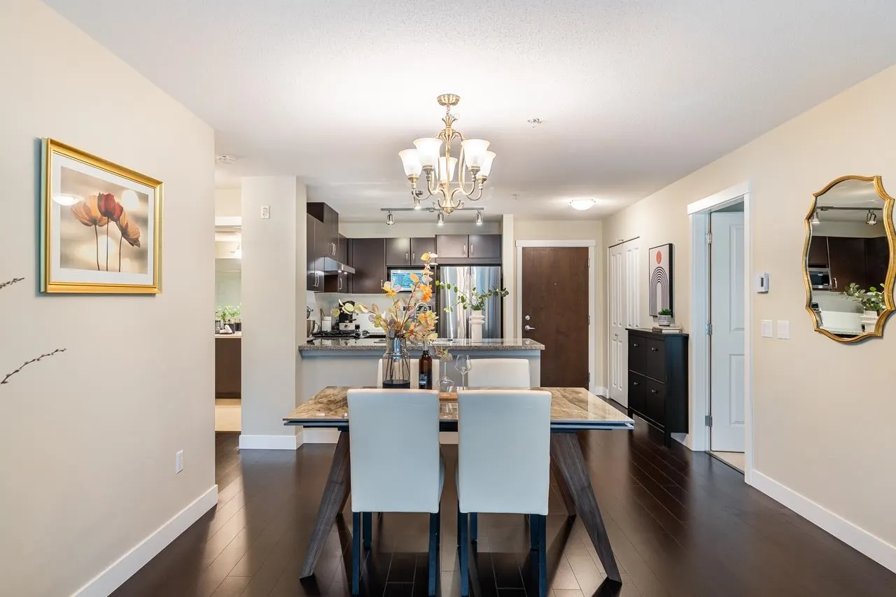
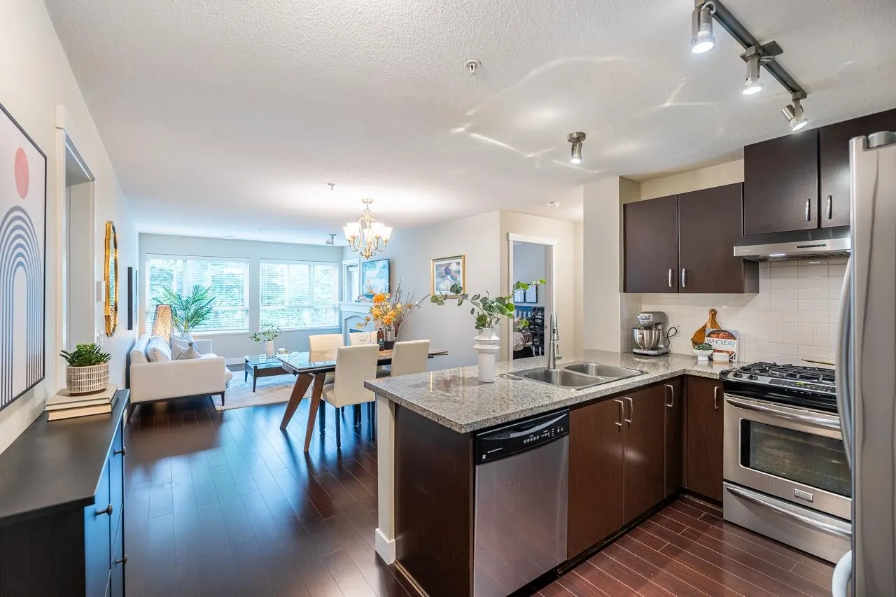
Privacy when you want it, community when you feel like it. In this Dayanee Springs home, the bedrooms sit on opposite sides, so everyone gets a retreat of their own, and the primary suite comes with a walk in closet. In between, an open, airy living space with sleek granite counters sets the scene for dinners in, while the covered balcony is ready for coffee out, rain or shine. In the mood for company? The Timber Club is just steps away, with a seasonal outdoor pool, sauna, gym, games room, craft room, hockey room, and dog wash station. Nearby, you will find scenic trails, parks, and the calm of Lafarge Lake, with SkyTrain, Coquitlam Centre, and schools a quick trip away With two assigned parking stalls, there is room for both cars! Come see it for yourself, and picture calling it home.

Property Details

Amenities & Utilities

In Unit

Full Property Details

Interior

Bedrooms
2
Washrooms
2
Square Footage
919 sqft
Basement
None
Heating Type
Baseboard,Electric
Kitchens
1
Floor Finish
Mixed
Den
No

Exterior

Waterfront
No
Parking Spaces
2
Total Parking Spaces
-
Garage Spaces
-
Zoning
RM-6
Roof
Asphalt

Building Description

Property Type
Multi Family,Residential Attached
Home Type
Condo
Subtype
Apartment/Condo
Year Built
2009
Exterior
Frame Wood,Mixed (Exterior)
Water Supply
Public
No. Floor Levels
1
Pets Allowed
Cats OK,Dogs OK,Number Limit (Two),Yes With Restrictions

Community

Community
Westwood Plateau
Area Code
Coquitlam

Taxes & Fees

Taxes
$2,550.02 /yr
Tax Year
2026
Maintenance Fee
$552.72 /mo

Other

Virtual Tour Link
Pets
Cats OK,Dogs OK,Number Limit (Two),Yes With Restrictions

Room Types

Room Dimensions Area Description
Primary Bedroom 11'11 x 10'7 126.12 sqft -
Walk-In Closet 4'9 x 5'1 24.15 sqft -
Living Room 13'3 x 11'11 157.9 sqft -
Dining Room 8'0 x 11'11 95.33 sqft -
Foyer 8'9 x 4'3 37.19 sqft -
Kitchen 9'3 x 8'4 77.08 sqft -
Bedroom 10'4 x 8'10 91.28 sqft -
Jess Kuang
Jess Kuang
Sutton Group - 1st West Realty
Listed by Maisy Chan
37 days on site
Listing Broker
Royal Pacific Realty Corp.
Courtesy
Royal Pacific Realty Corp.

Similar homes for sale in Coquitlam

Explore Coquitlam

This representation is based in whole or in part on data generated by the Chilliwack & District Real Estate Board, Fraser Valley Real Estate Board or Greater Vancouver REALTORS® which assumes no responsibility for its accuracy. Copyright 2026 by the Greater Vancouver REALTORS®, Fraser Valley Real Estate Board, Chilliwack and District Real Estate Board, and BC Northern Real Estate Board. All Rights Reserved.
Powered by AgentLocator







