
8055 144th Street, Surrey
1 / 40
For Sale
$1,499,900
5 bd · 5 ba · 3,312 sq ft

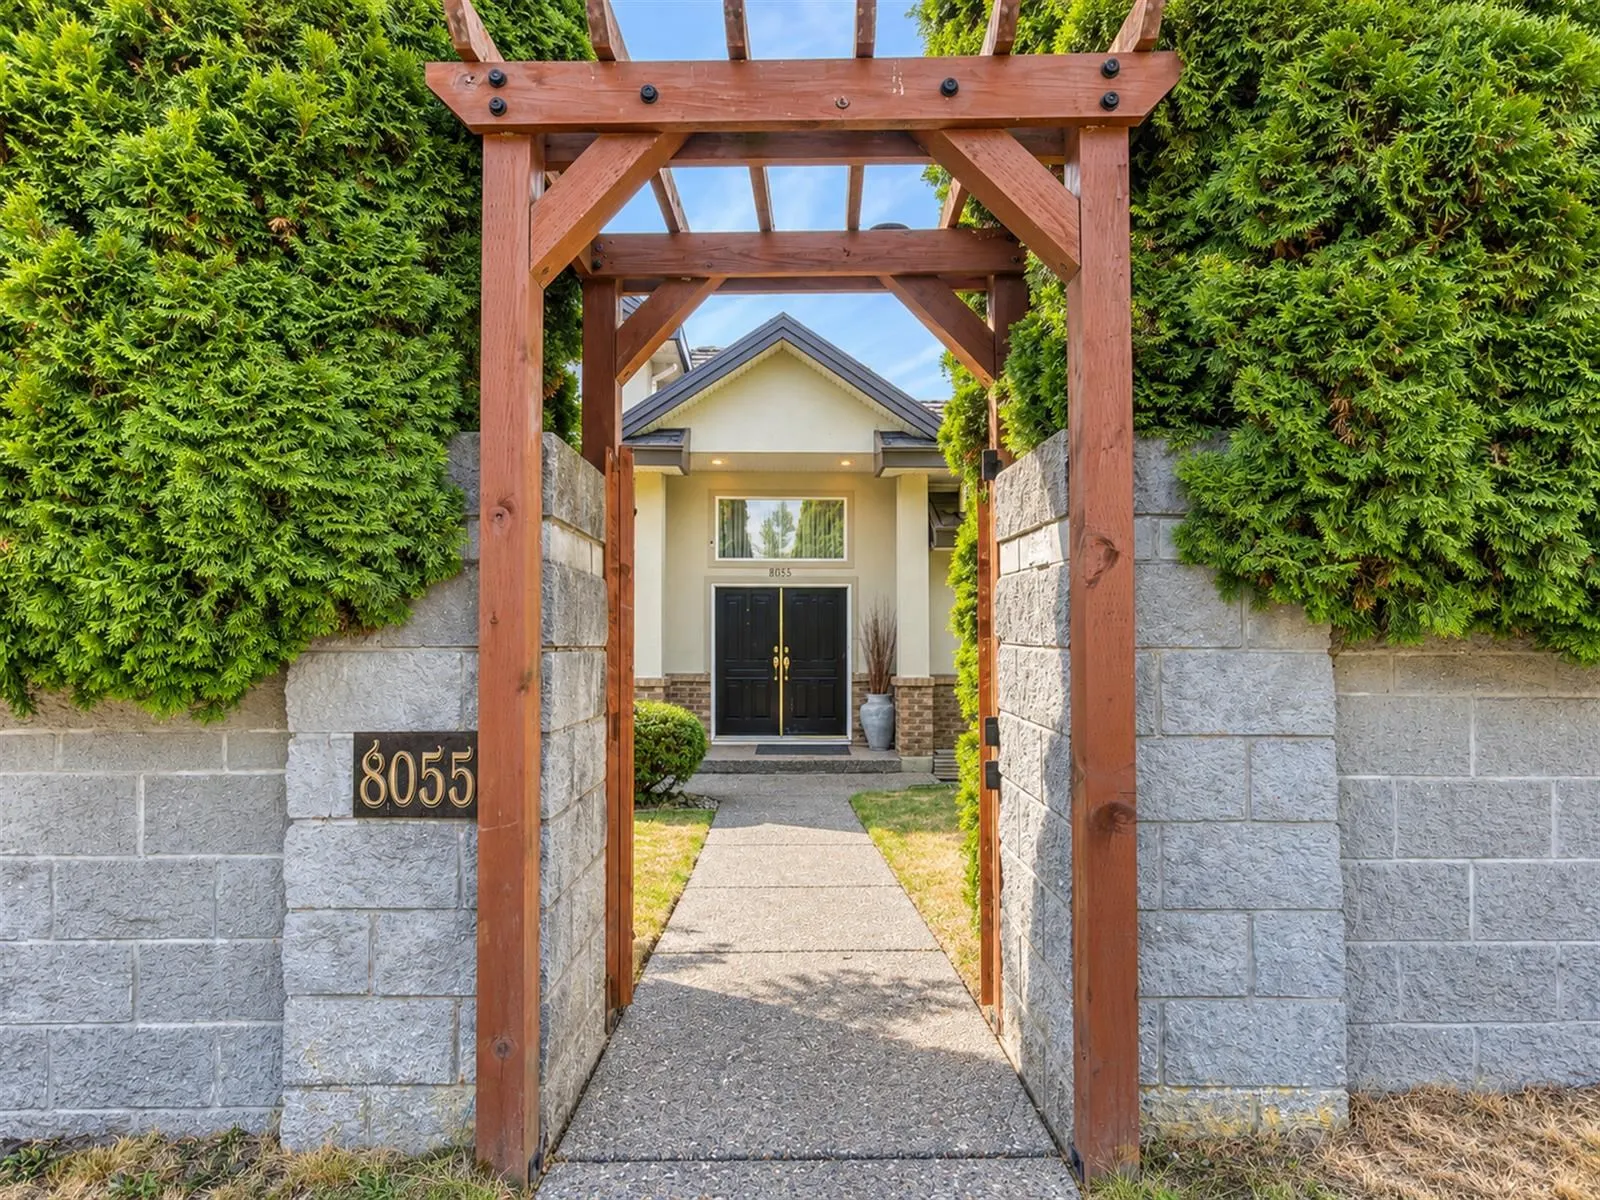
8055 144th Street, Surrey V3W 5T3

MLS®# R3173986

Est. mortgage
$5,690/mo
Property taxes $6,121.46/yr

About This Home

Property Type
House, Single Family Residence
Parking
8 parking
MLS #
R3173986
Size
3312 sqft
Basement
Crawl Space
Lot size
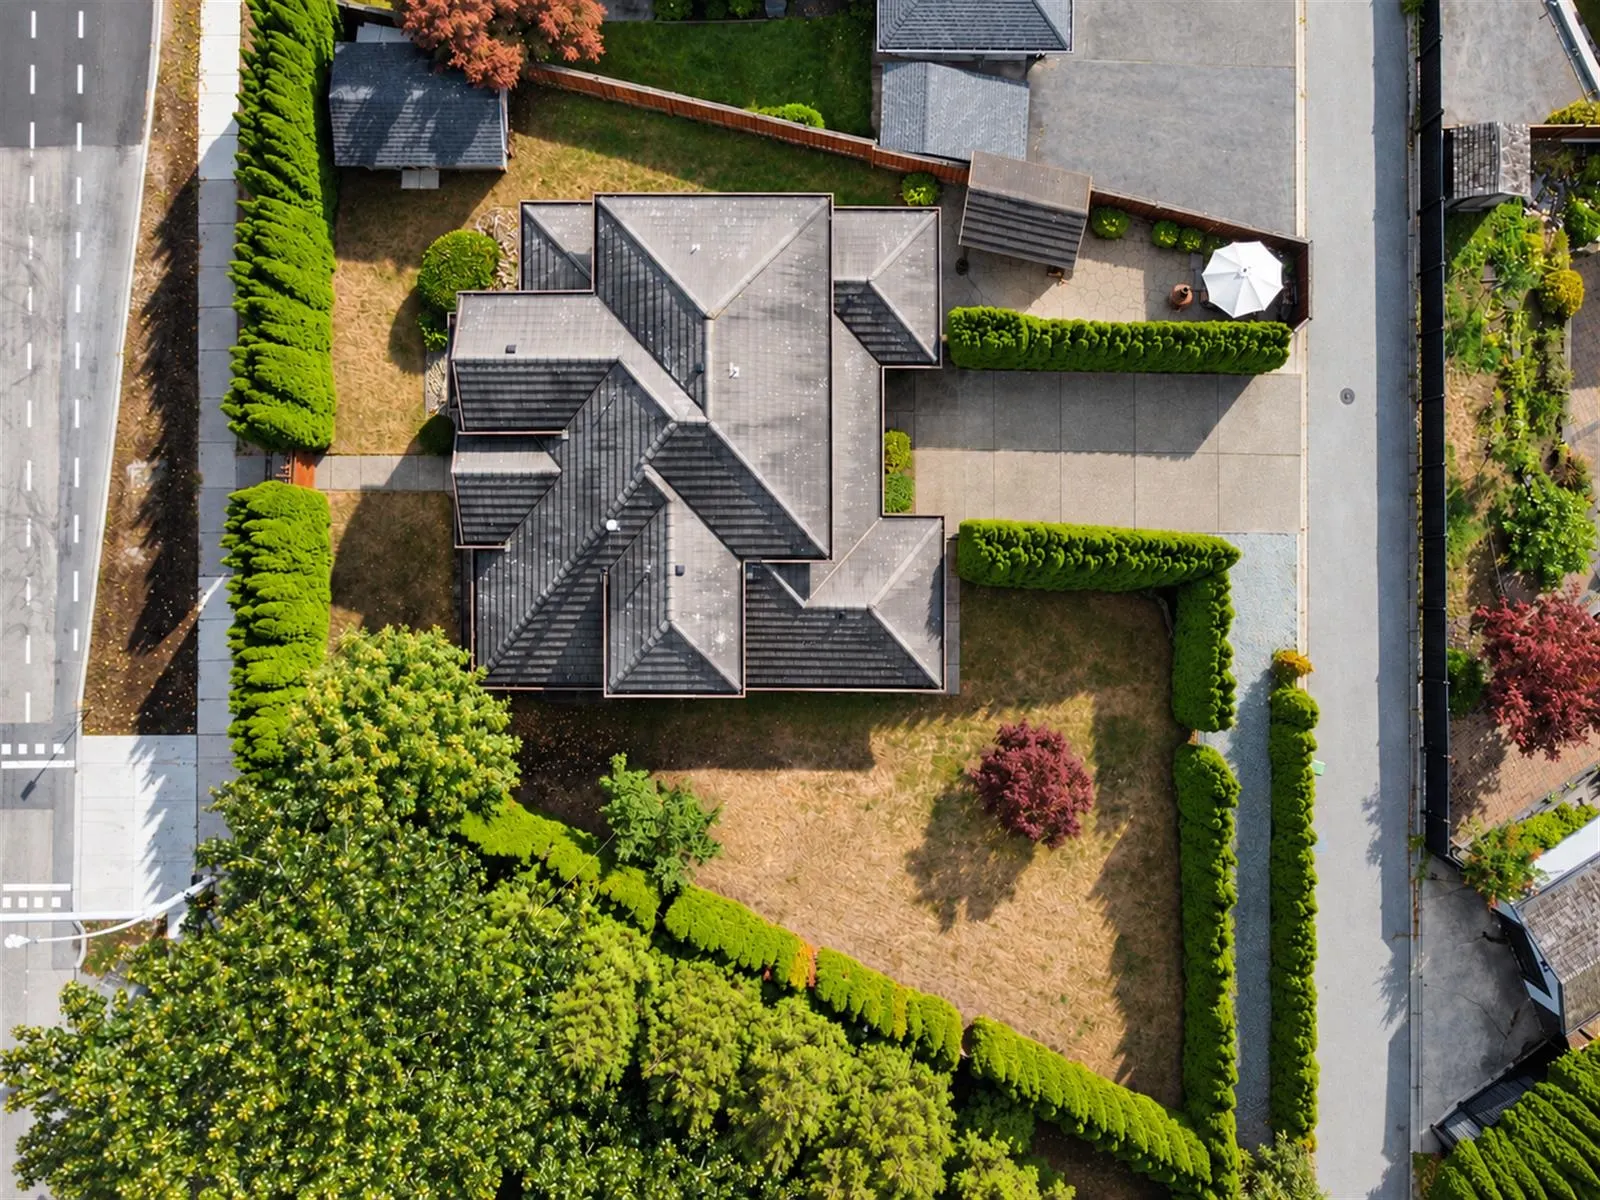
13019.00 sqft
Tax
$6,121.46 /yr
Year Built
1999
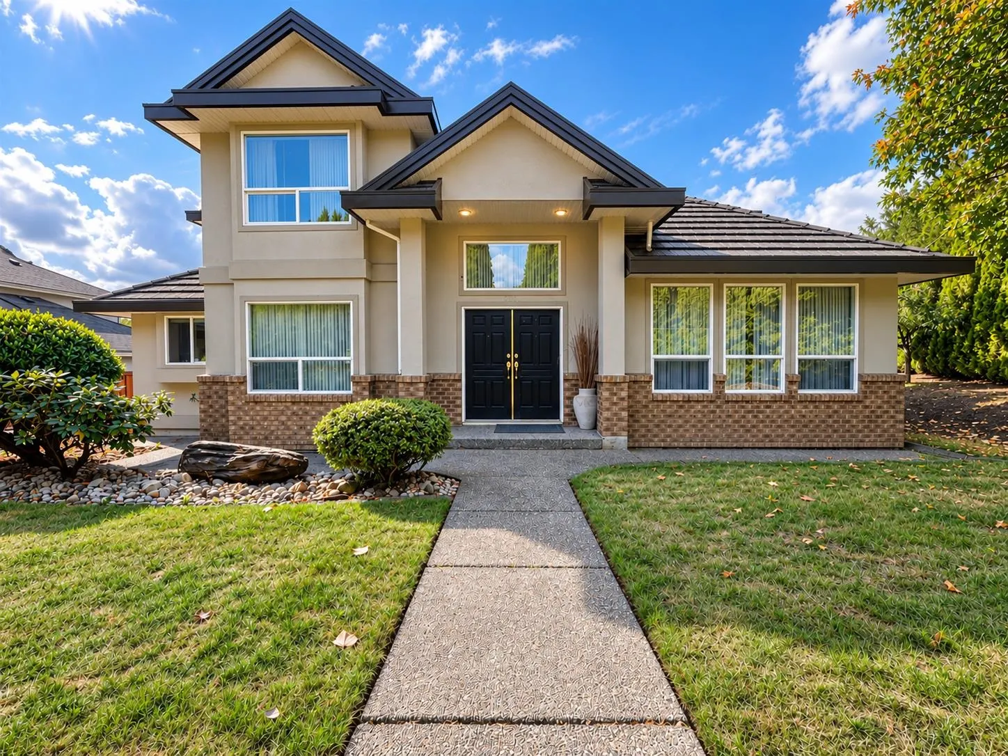
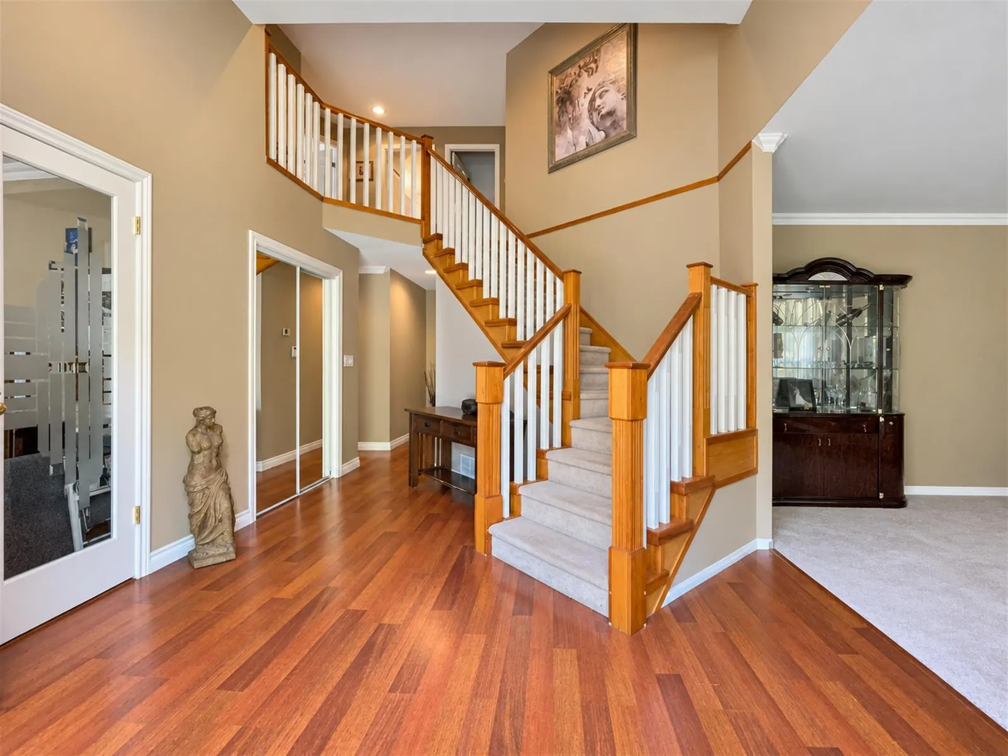
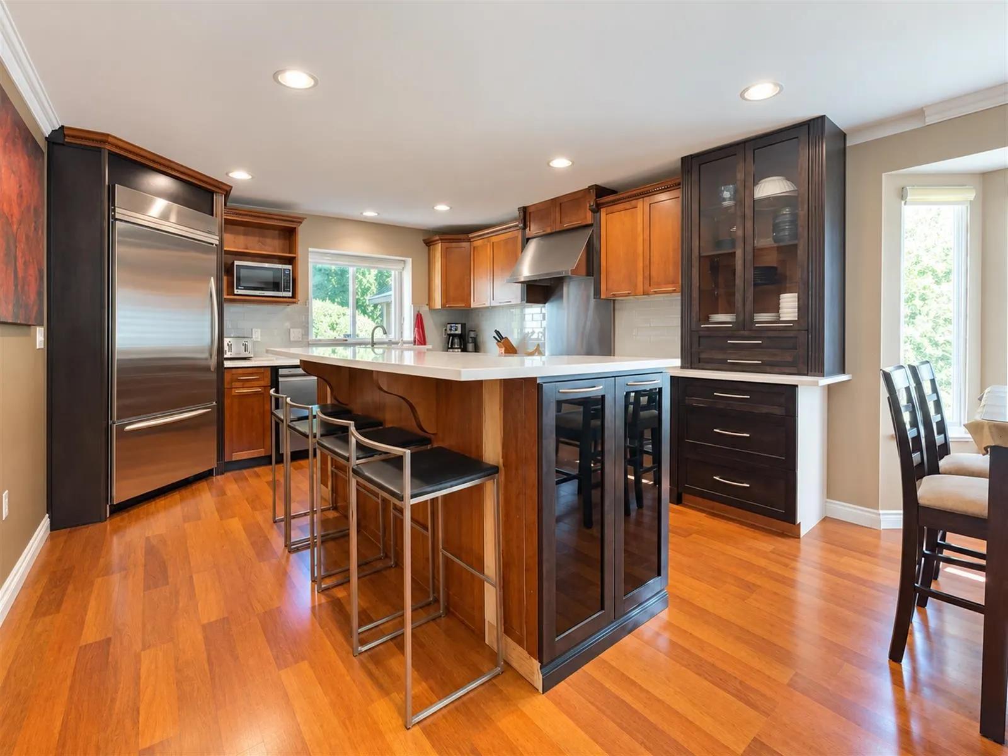
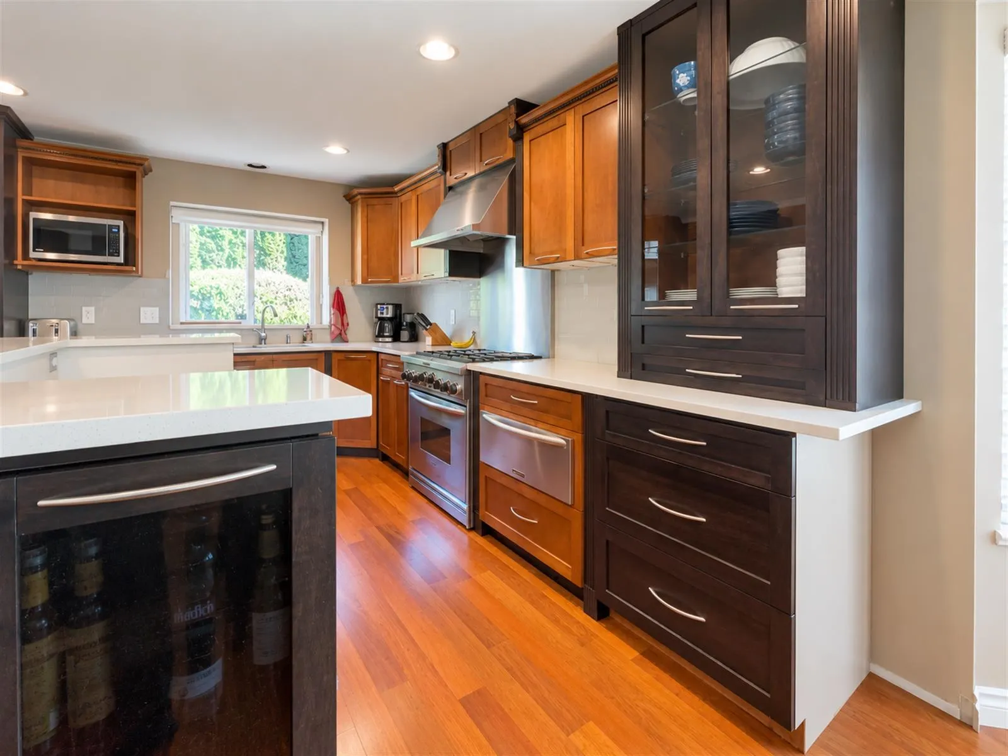
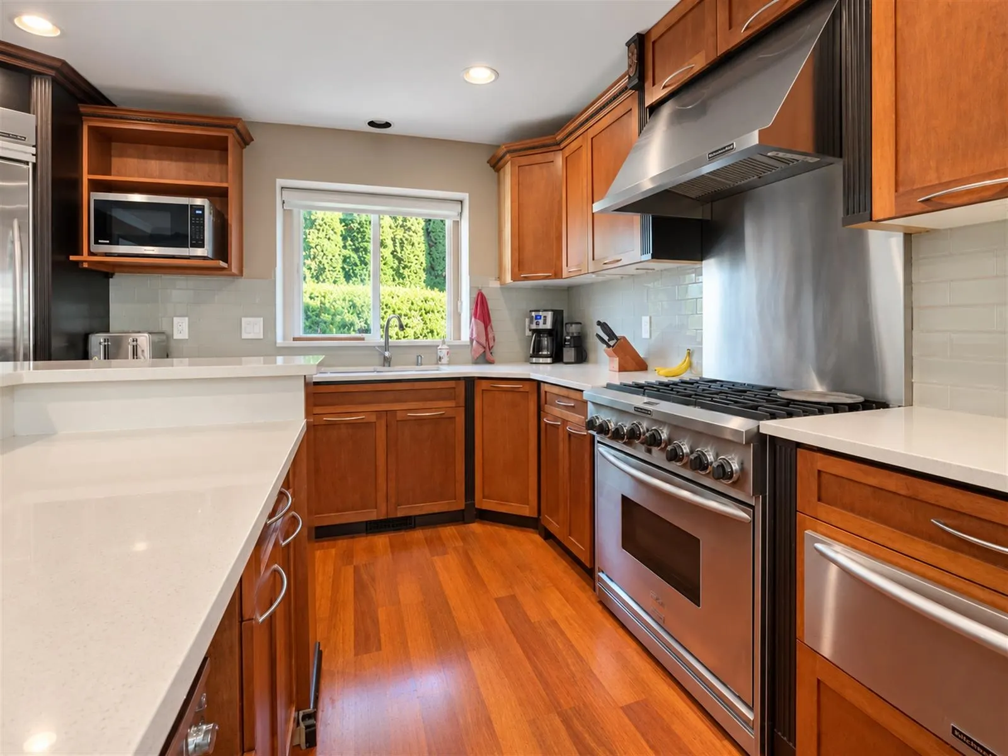
A massive, nearly 13,000 sq ft yard with a stone wall, high hedges and trees creates a private outdoor retreat at this 5 bed, 5 bath home. Gather with friends around the outdoor bar, relax in the patio lounge or unwind in the hot tub. Lane access and RV parking offer added flexibility for vehicles and recreational gear. Inside, a grand foyer makes a welcoming first impression, while the kitchen features KitchenAid appliances, quartz countertops and a wetbar. A suite with separate entrance, kitchen and bathroom provides space income or for extended family. A concrete roof and new metal fascia add to the home's appeal. Nearby trails, green space and parks invite you to explore the area, with room at home to gather, entertain and enjoy your own private outdoor escape.

Property Details

Full Property Details

Interior

Bedrooms
5
Washrooms
5
Square Footage
3312 sqft
Basement
Crawl Space
Heating Type
Natural Gas
Kitchens
2
Floor Finish
Laminate,Tile,Carpet
Den
No

Exterior

Front
78.00
Lot Size (Sq Ft)
13019.00
Waterfront
No
Parking Spaces
8
Total Parking Spaces
-
Garage Spaces
-
Zoning
RS4A
Roof
Concrete

Building Description

Property Type
Residential Detached
Home Type
House
Subtype
Single Family Residence
Year Built
1999
Exterior
Frame Wood,Brick (Exterior),Stucco
Water Supply
Public
No. Floor Levels
2

Community

Community
Bear Creek Green Timbers
Area Code
Surrey

Taxes & Fees

Taxes
$6,121.46 /yr
Tax Year
2026

Room Types

Room Dimensions Area Description
Living Room 14'9 x 16'0 236 sqft -
Dining Room 10'4 x 13'6 139.5 sqft -
Kitchen 13'6 x 14'5 194.62 sqft -
Family Room 13'0 x 15'1 196.08 sqft -
Foyer 12'0 x 13'0 156 sqft -
Office 10'10 x 11'1 120.07 sqft -
Laundry 4'10 x 6'11 33.43 sqft -
Bedroom 9'1 x 13'9 124.9 sqft -
Kitchen 10'4 x 13'9 142.08 sqft -
Living Room 10'4 x 13'9 142.08 sqft -
Utility 6'10 x 8'3 56.38 sqft -
Primary Bedroom 16'11 x 17'3 291.81 sqft -
Bedroom 11'11 x 13'10 164.85 sqft -
Bedroom 10'11 x 12'8 138.28 sqft -
Bedroom 13'5 x 10'11 146.47 sqft -
Walk-In Closet 7'7 x 7'9 58.77 sqft -
Jess Kuang
Jess Kuang
Sutton Group - 1st West Realty
Listed by James Minchau
31 days on site
Listing Broker
RE/MAX Magnolia
Courtesy
RE/MAX Magnolia

Similar homes for sale in Surrey

Explore Surrey

This representation is based in whole or in part on data generated by the Chilliwack & District Real Estate Board, Fraser Valley Real Estate Board or Greater Vancouver REALTORS® which assumes no responsibility for its accuracy. Copyright 2026 by the Greater Vancouver REALTORS®, Fraser Valley Real Estate Board, Chilliwack and District Real Estate Board, and BC Northern Real Estate Board. All Rights Reserved.
Powered by AgentLocator







