
1502 Scott Crescent #208, Squamish
1 / 40
For Sale
$1,349,000
3 bd · 3 ba · 1,847 sq ft

1502 Scott Crescent #208, Squamish V8B 1G4

MLS®# R3173971

Est. mortgage
$5,118/mo

About This Home

Property Type
Townhome, Townhouse
Parking
2 parking
MLS #
R3173971
Size
1847 sqft
Basement
None
Year Built
2026
Maintenance Fee
$865.06 /mo
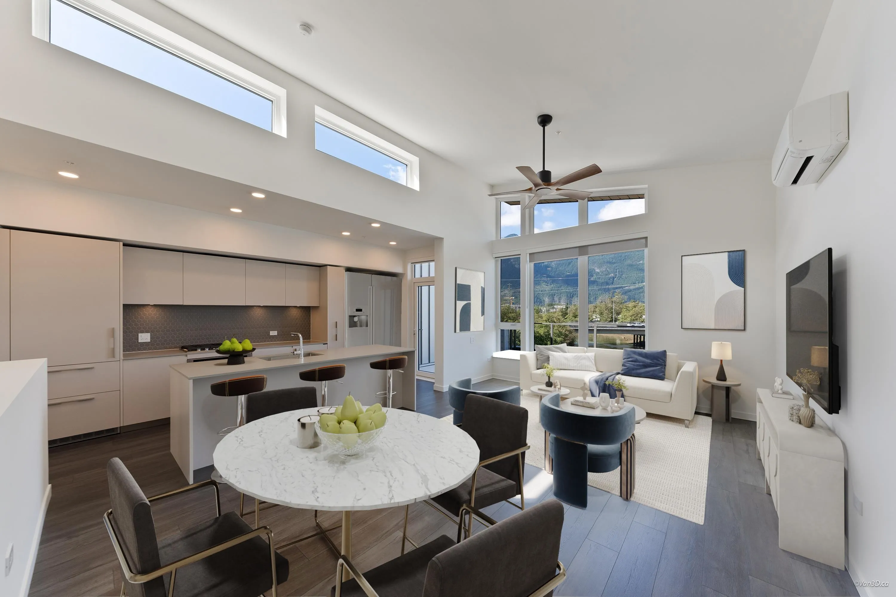
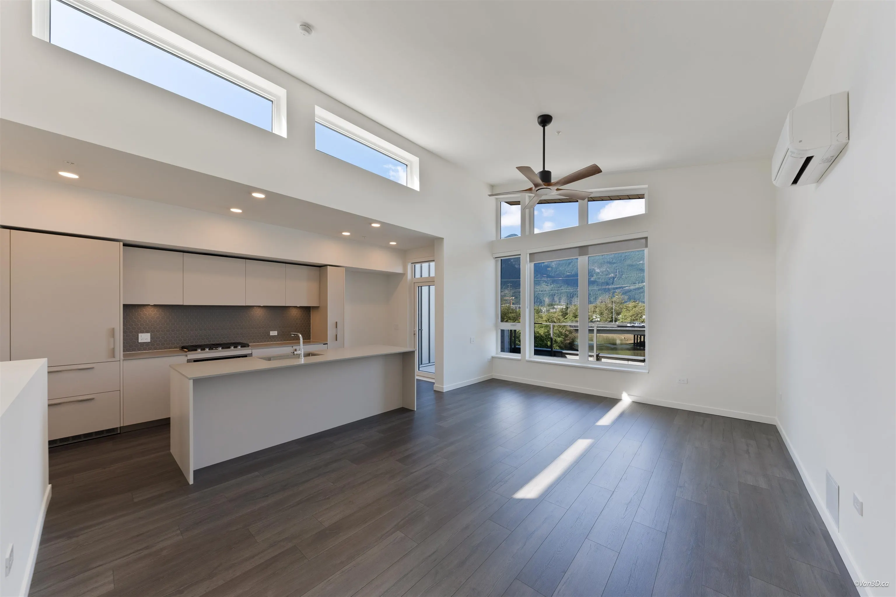
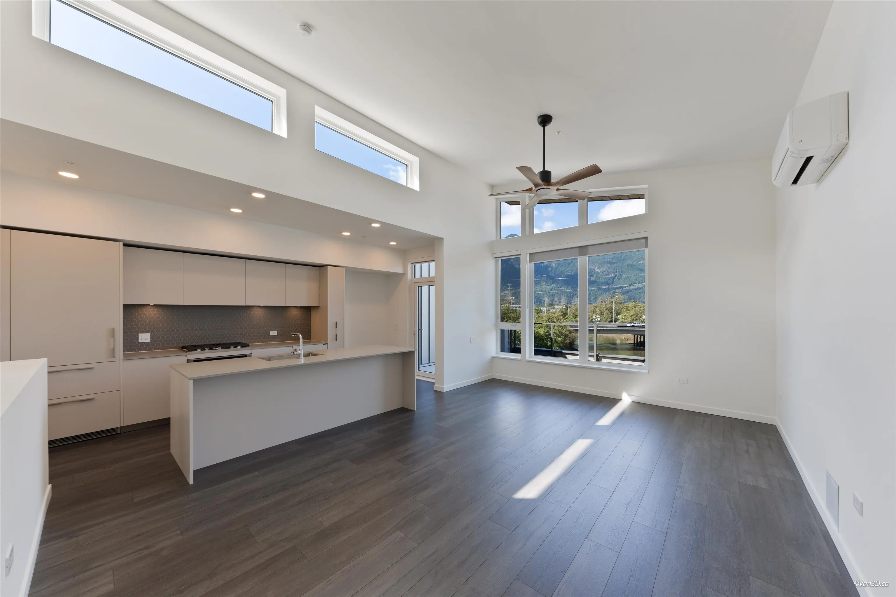
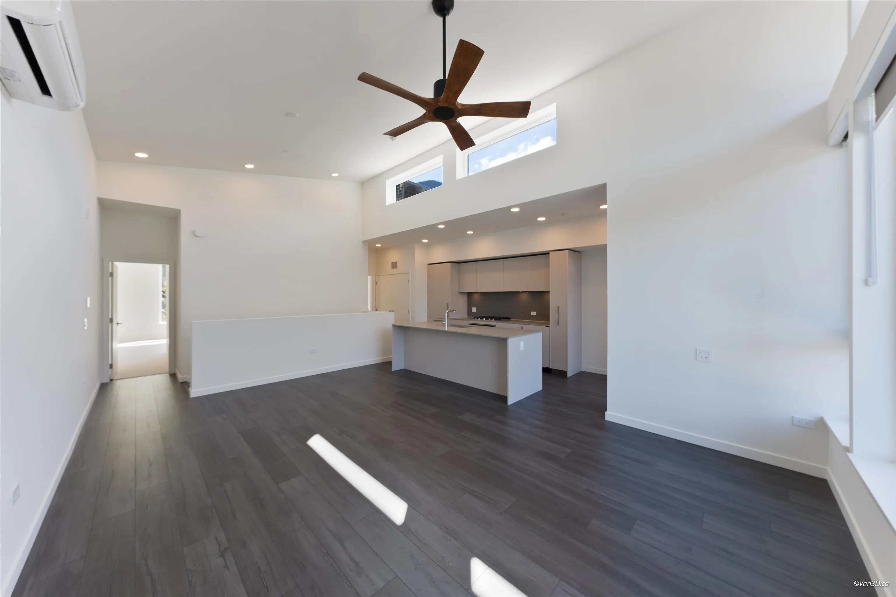
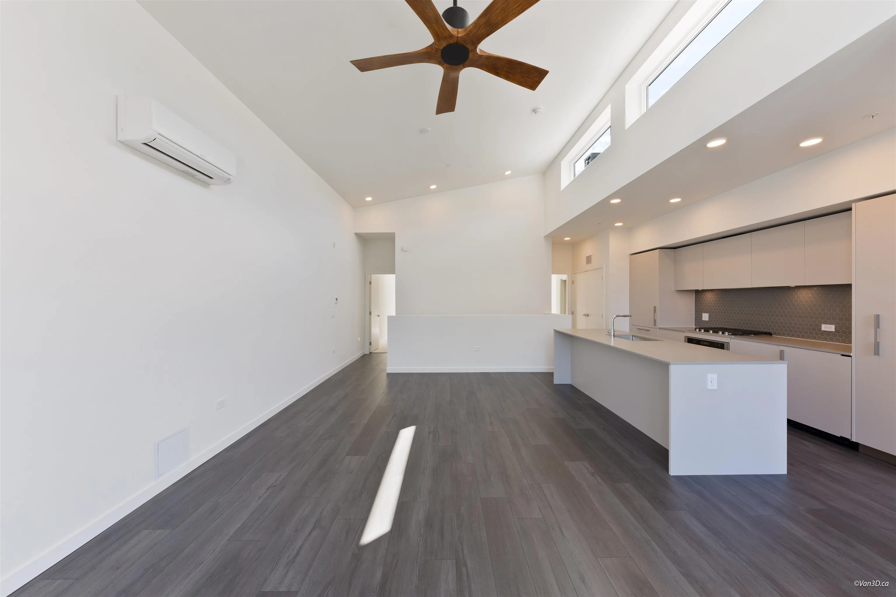
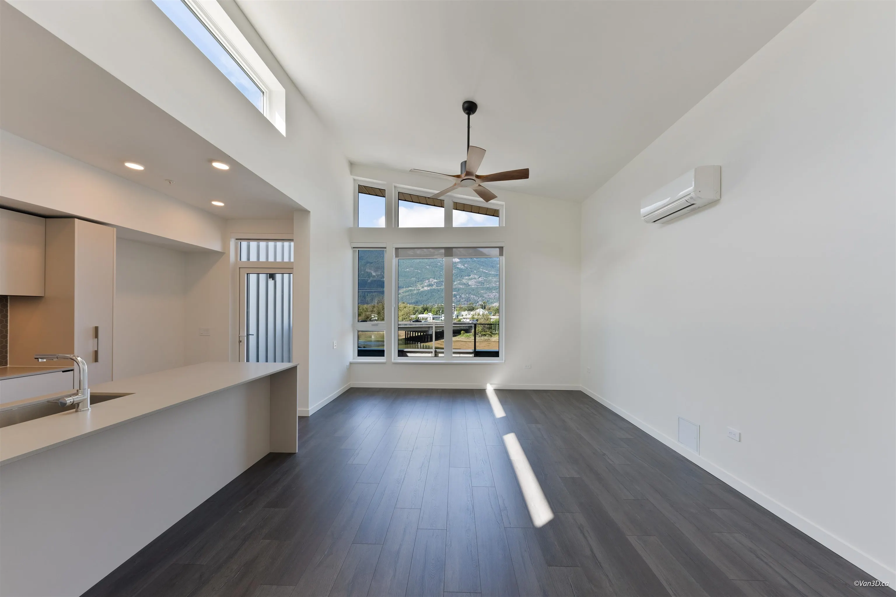
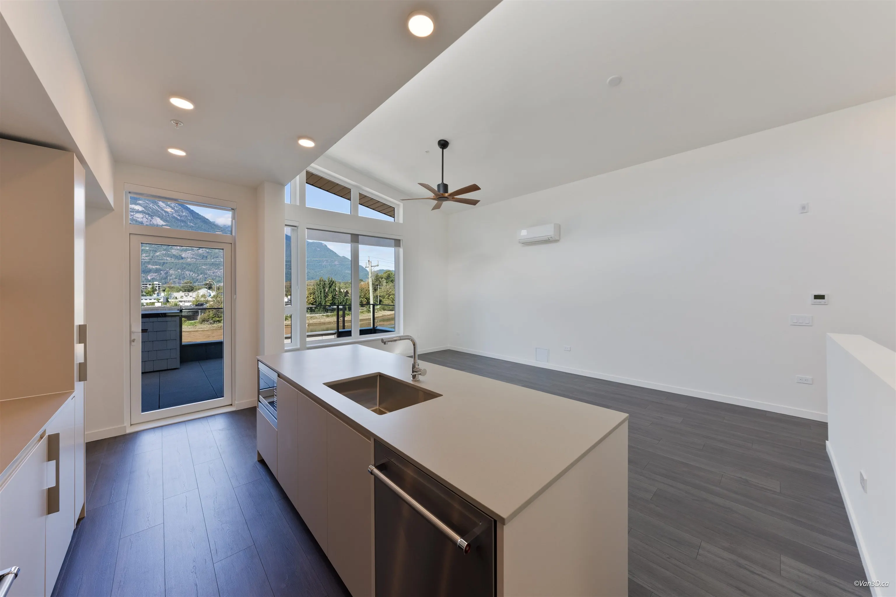
Welcome to Villa #21 in the renowned Redbrick development by Kingswood Properties. This spacious town home offers fabulous views of downtown Squamish, mountains and water views. Large vaulted ceilings with lots of windows offer bright natural light. Upgrades include a heat pump with air conditioning throughout ($40k addition which is very important according to residents in the complex). High end appliances in the kitchen with a 5 burner stove and wine fridge. This development offer the best amenities such as roof top lounge, cold plunge pool, hot tub, infrared sauna, gym, yoga studio, meeting and study rooms, party room with a kitchen, two guest suites and a wellness center. There will also be a day care and Cafe on the property.GST has been paid.Best deal on the market !

Property Details

Amenities & Utilities

In Unit

Full Property Details

Interior

Bedrooms
3
Washrooms
3
Square Footage
1847 sqft
Basement
None
Heating Type
Electric,Heat Pump
Kitchens
1
Floor Finish
Laminate,Tile
Den
No

Exterior

View
Mountains & Water
Waterfront
No
Parking Spaces
2
Total Parking Spaces
-
Garage Spaces
-
Zoning
CD-77
Roof
Asphalt,Metal

Building Description

Property Type
Residential Attached
Home Type
Townhome
Subtype
Townhouse
Year Built
2026
Exterior
Frame Wood,Glass (Exterior),Mixed (Exterior)
Water Supply
Public
No. Floor Levels
2
Pets Allowed
Cats OK,Dogs OK,Number Limit (Two),Yes With Restrictions

Community

Community
Hospital Hill
Area Code
Squamish

Taxes & Fees

Tax Year
2026
Maintenance Fee
$865.06 /mo

Other

Virtual Tour Link
Pets
Cats OK,Dogs OK,Number Limit (Two),Yes With Restrictions

Room Types

Room Dimensions Area Description
Foyer 4'6 x 6'3 28.12 sqft -
Bedroom 10'1 x 13'1 131.92 sqft -
Family Room 10'5 x 17' 177.08 sqft -
Living Room 11'9 x 13'1 153.73 sqft -
Kitchen 8'9 x 17'7 153.85 sqft -
Primary Bedroom 12' x 12'8 152 sqft -
Bedroom 9'11 x 16'4 161.97 sqft -
Dining Room 8'11 x 14'9 131.52 sqft -
Jess Kuang
Jess Kuang
Sutton Group - 1st West Realty
Listed by Anthony England
37 days on site
Listing Broker
RE/MAX Masters Realty
Courtesy
RE/MAX Masters Realty

Similar homes for sale in Squamish

Explore Squamish

This representation is based in whole or in part on data generated by the Chilliwack & District Real Estate Board, Fraser Valley Real Estate Board or Greater Vancouver REALTORS® which assumes no responsibility for its accuracy. Copyright 2026 by the Greater Vancouver REALTORS®, Fraser Valley Real Estate Board, Chilliwack and District Real Estate Board, and BC Northern Real Estate Board. All Rights Reserved.
Powered by AgentLocator





