
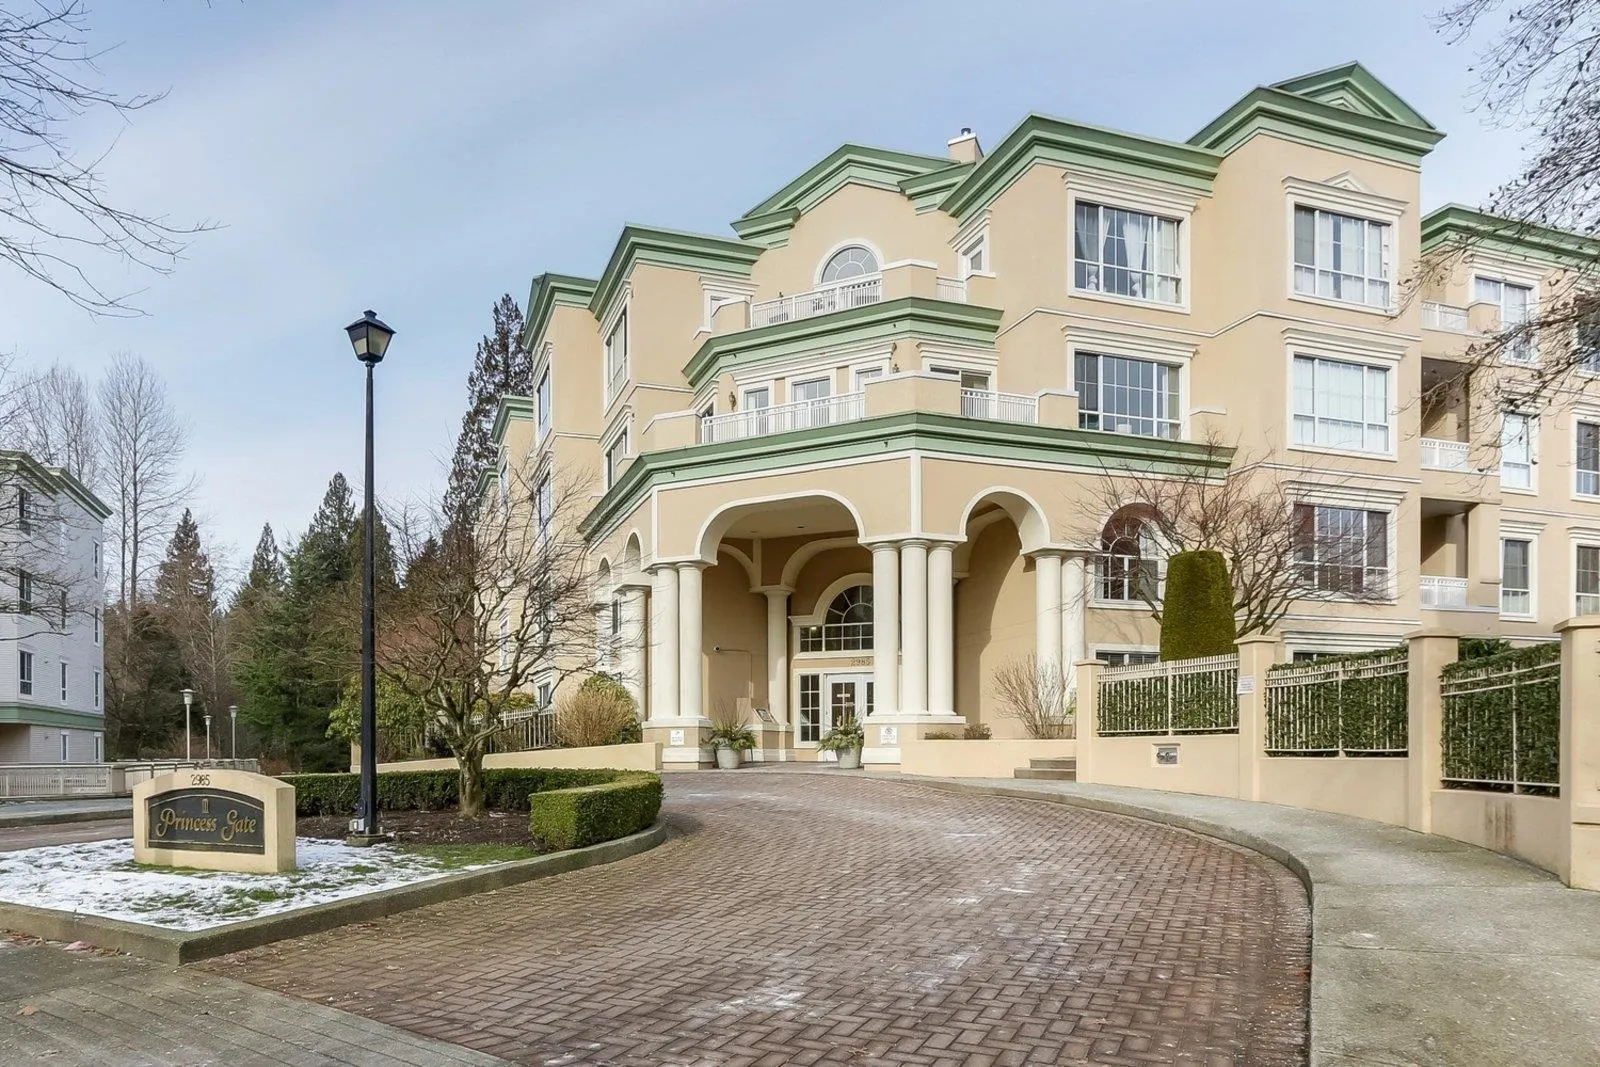
2995 Princess Crescent #320, Coquitlam
For Sale
$575,000
2 bd · 2 ba · 1,031 sq ft

2995 Princess Crescent #320, Coquitlam V3B 7N1

MLS®# R3173941

Est. mortgage
$2,181/mo

About This Home

Property Type
Condo, Apartment/Condo
Parking
1 parking
MLS #
R3173941
Size
1031 sqft
Basement
None
Year Built
1993
Maintenance Fee
$643.03 /mo
Welcome to Princess Gate at 2995 Princess Crescent, one of Coquitlam Town Centre's most sought-after 55+ communities. This exceptional 2 bedroom, 2 bathroom home blends premium luxury with everyday comfort, featuring a cozy gas fireplace, radiant in-floor heating, and a generous layout wrapped in a quiet, serene neighborhood setting. The expansive master suite w/ massive walk-in closet & a spa-like ensuite anchoring a heated floor & an incredibly large double-sink vanity. A spacious 2 bedroom sits adjacent to a full guest bathroom with a stand-up shower, while the convenience of an in-suite washer/dryer and a good-sized dedicated storage locker keep daily life seamless and organized. Step outside onto your huge private deck to take in peaceful views overlooking pristine green space!

Property Details

Amenities & Utilities

In Unit

Full Property Details

Interior

Bedrooms
2
Washrooms
2
Square Footage
1031 sqft
Basement
None
Heating Type
Hot Water,Radiant
Kitchens
1
Floor Finish
Laminate,Tile
Den
No

Exterior

View
GREEN SPACE
Waterfront
No
Parking Spaces
1
Total Parking Spaces
-
Garage Spaces
-
Zoning
MU-2
Roof
Torch On

Building Description

Property Type
Multi Family,Residential Attached
Home Type
Condo
Subtype
Apartment/Condo
Year Built
1993
Exterior
Frame Wood,Stucco,Wood Siding
Water Supply
Public
No. Floor Levels
1
Pets Allowed
Yes With Restrictions

Community

Community
Canyon Springs
Area Code
Coquitlam

Taxes & Fees

Tax Year
2025
Maintenance Fee
$643.03 /mo

Other

Pets
Yes With Restrictions

Room Types

Room Dimensions Area Description
Living Room 11'3 x 13' 146.25 sqft -
Dining Room 11'3 x 11'6 129.38 sqft -
Kitchen 9' x 10'6 94.5 sqft -
Primary Bedroom 10'10 x 13'9 148.96 sqft -
Bedroom 10' x 10'2 101.67 sqft -
Jess Kuang
Jess Kuang
Sutton Group - 1st West Realty
Listed by Brent Roberts
36 days on site
Listing Broker
Royal LePage Brent Roberts Realty
Courtesy
Royal LePage Brent Roberts Realty

Similar homes for sale in Coquitlam

Explore Coquitlam

This representation is based in whole or in part on data generated by the Chilliwack & District Real Estate Board, Fraser Valley Real Estate Board or Greater Vancouver REALTORS® which assumes no responsibility for its accuracy. Copyright 2026 by the Greater Vancouver REALTORS®, Fraser Valley Real Estate Board, Chilliwack and District Real Estate Board, and BC Northern Real Estate Board. All Rights Reserved.
Powered by AgentLocator







