2484 Nile Gate #A, Port Coquitlam
1 / 40
For Sale
$1,240,000
4 bd · 3 ba · 2,560 sq ft

2484 Nile Gate #A, Port Coquitlam V3B 8B3

MLS®# R3173936

Est. mortgage
$4,704/mo
Property taxes $5,154.20/yr

About This Home

Property Type
Townhome, Half Duplex
Parking
2 garage, 4 parking
MLS #
R3173936
Size
2560 sqft
Basement
Crawl Space
Lot size
10656.30 sqft
Tax
$5,154.20 /yr
Year Built
2003
Maintenance Fee
$ 0 /mo
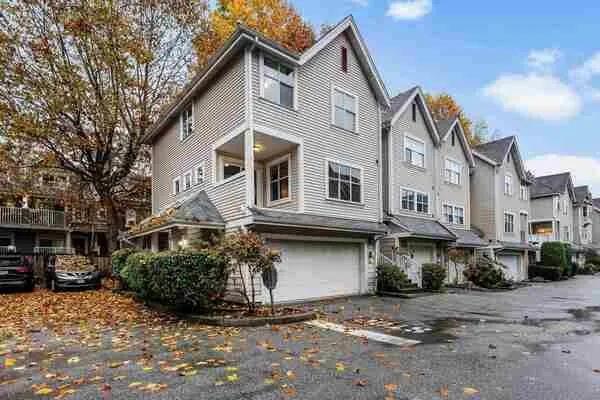
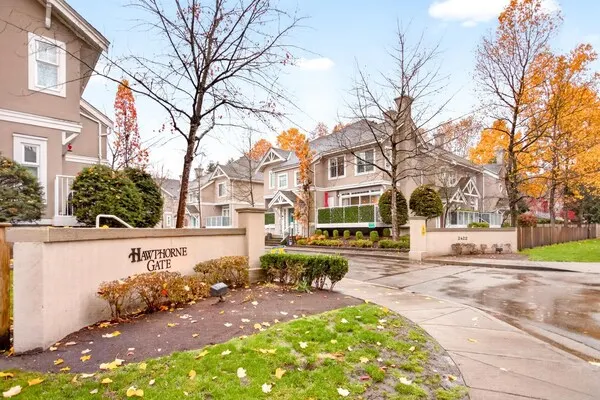
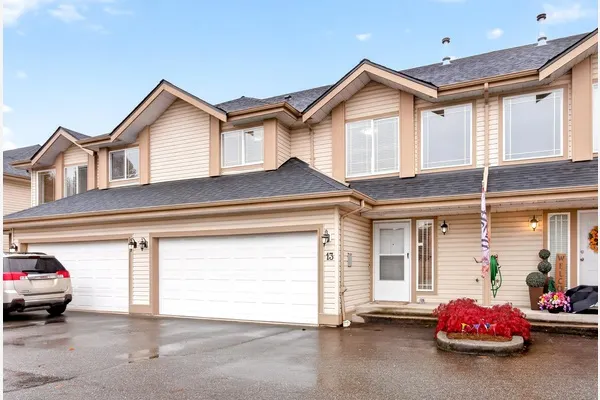
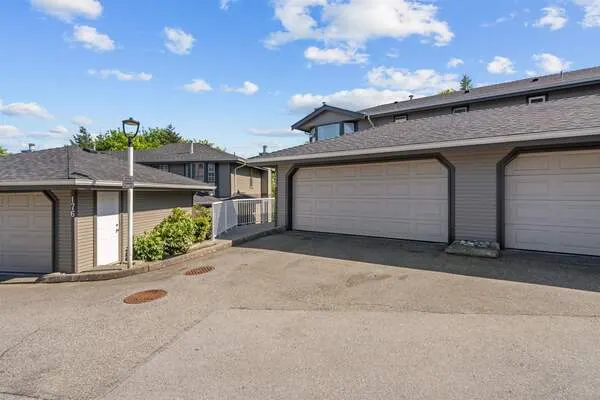
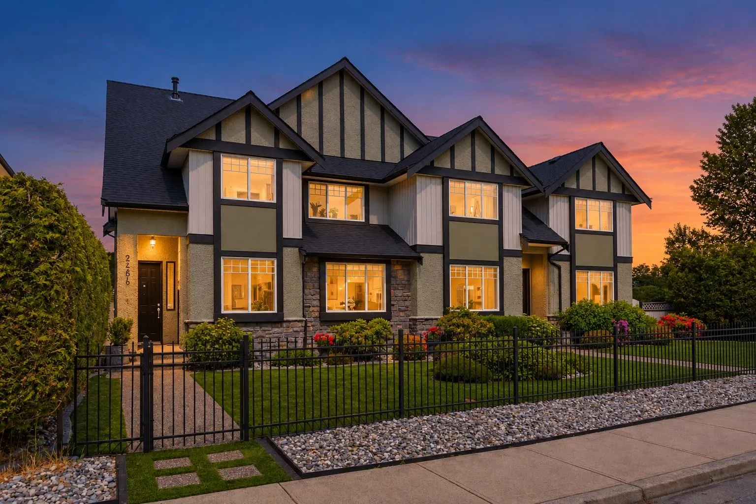
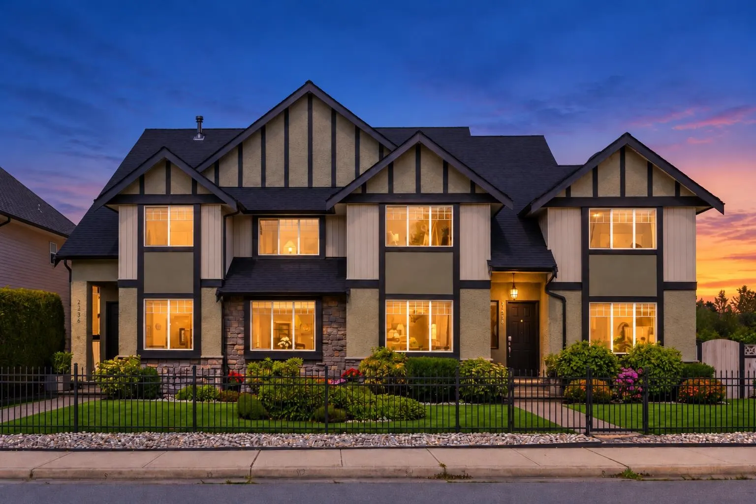
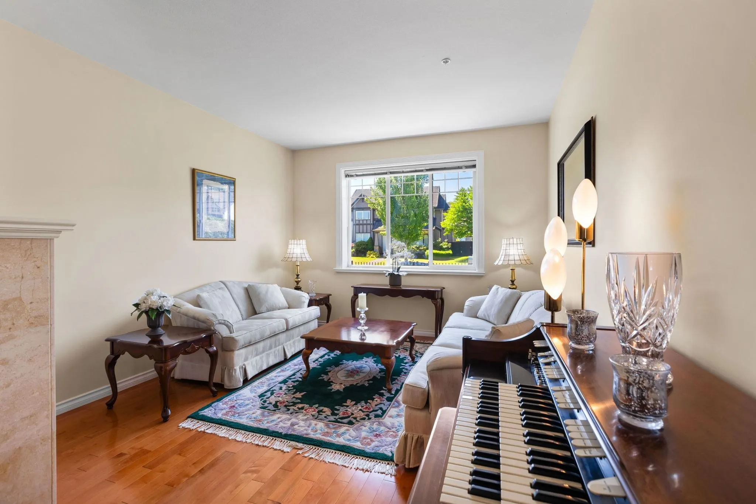
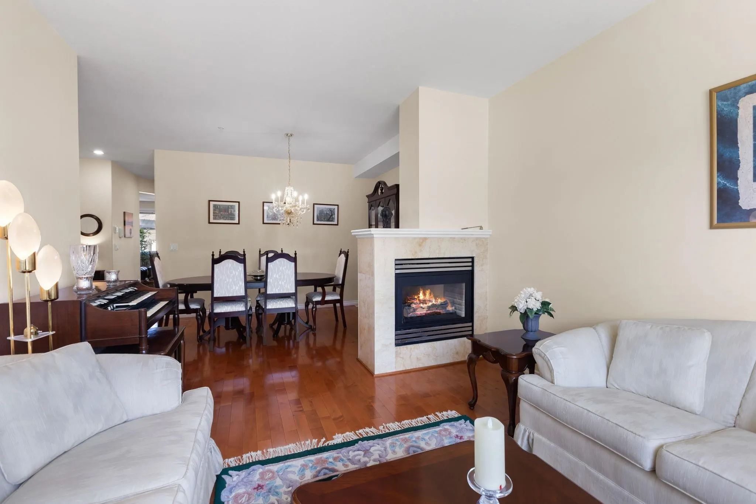
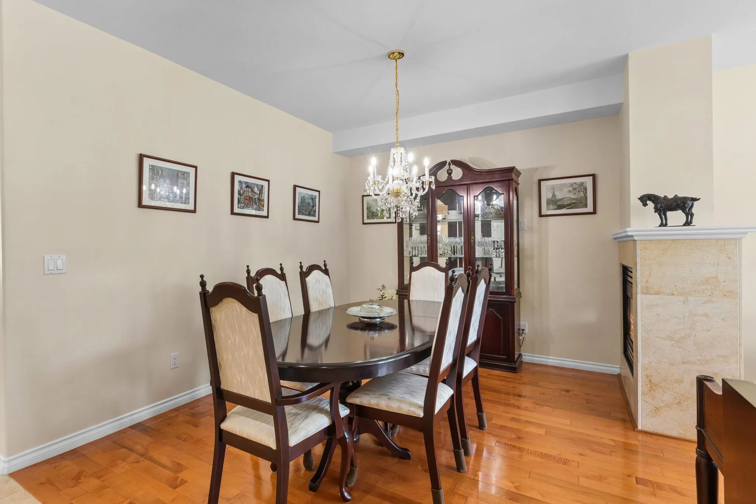
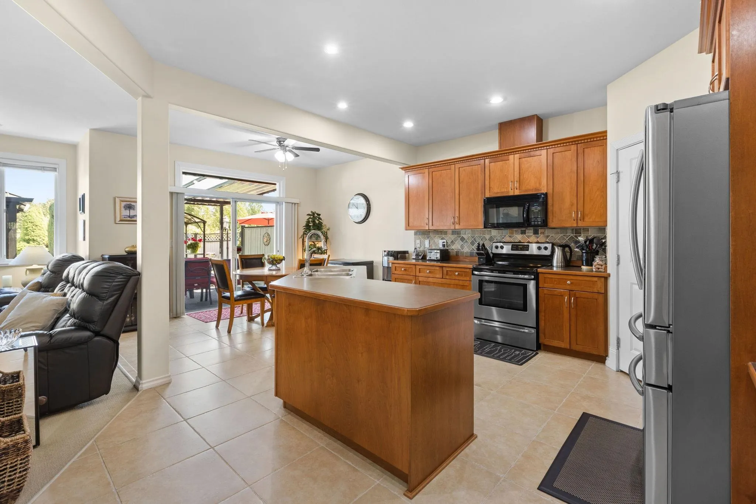
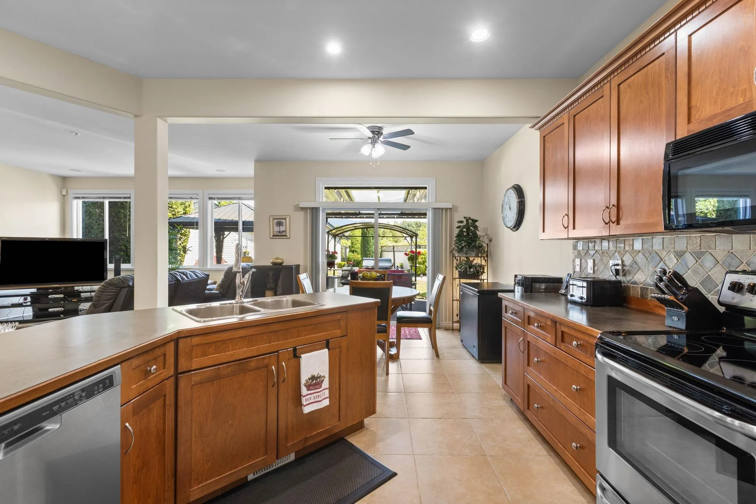
A rare opportunity for multigenerational living, this spacious side-by-side duplex offers 2,560 sq.ft. with 4 bedrooms, 3 bathrooms and 2 dens. Nine-foot ceilings, hardwood floors and detailed mouldings add warmth and character throughout. The generous kitchen features an eat-in area, large island and an open connection to the family room with gas fireplace, while a two-sided fireplace anchors the living and dining spaces. Upstairs, the primary suite includes a walk-in closet and soaker tub. Enjoy two covered patios, a side-by-side garage, plus parks, trails and the lagoon just steps away. Roof updated 2024, hot water tank 2019. Best of all, the adjoining home is also available separately, creating a unique opportunity for extended family to live side by side. Side B: R3173929

Property Details

Amenities & Utilities

In Unit

Full Property Details

Interior

Bedrooms
4
Washrooms
3
Square Footage
2560 sqft
Basement
Crawl Space
Heating Type
Forced Air,Natural Gas
Kitchens
1
Floor Finish
Hardwood,Tile,Carpet
Den
Yes

Exterior

Front
91.00
Lot Size (Sq Ft)
10656.30
Waterfront
No
Parking Spaces
4
Total Parking Spaces
-
Garage Spaces
2
Zoning
RS1
Roof
Asphalt

Building Description

Property Type
Duplex,Residential Attached
Home Type
Townhome
Subtype
Half Duplex
Year Built
2003
Exterior
Frame Wood,Brick (Exterior),Stucco,Wood Siding
Water Supply
Public
No. Floor Levels
2
Pets Allowed
Yes

Community

Community
Riverwood
Area Code
Port Coquitlam

Taxes & Fees

Taxes
$5,154.20 /yr
Tax Year
2026
Maintenance Fee
$ 0 /mo

Other

Virtual Tour Link
Pets
Yes

Room Types

Room Dimensions Area Description
Foyer 7'11 x 8'8 68.61 sqft -
Office 10'8 x 9'0 96 sqft -
Living Room 14'1 x 11'11 167.83 sqft -
Dining Room 9'5 x 12'3 115.35 sqft -
Laundry 8'7 x 5'9 49.35 sqft -
Kitchen 12'9 x 12'3 156.19 sqft -
Eating Area 9'3 x 12'6 115.62 sqft -
Family Room 17'2 x 14'2 243.19 sqft -
Bedroom 12'5 x 9'0 111.75 sqft -
Bedroom 12'0 x 11'11 143 sqft -
Bedroom 9'11 x 10'7 104.95 sqft -
Den 5'11 x 11'11 70.51 sqft -
Primary Bedroom 14'10 x 15'8 232.39 sqft -
Jess Kuang
Jess Kuang
Sutton Group - 1st West Realty
Listed by Jamie Leib
32 days on site
Listing Broker
Stonehaus Realty Corp.
Courtesy
Stonehaus Realty Corp.

Similar homes for sale in Port Coquitlam

Explore Port Coquitlam

This representation is based in whole or in part on data generated by the Chilliwack & District Real Estate Board, Fraser Valley Real Estate Board or Greater Vancouver REALTORS® which assumes no responsibility for its accuracy. Copyright 2026 by the Greater Vancouver REALTORS®, Fraser Valley Real Estate Board, Chilliwack and District Real Estate Board, and BC Northern Real Estate Board. All Rights Reserved.
Powered by AgentLocator