
7790 Grand Street, Mission
1 / 38
For Sale
$789,900
3 bd · 1 ba · 1,180 sq ft

7790 Grand Street, Mission V2V 3T3

MLS®# R3173914

Est. mortgage
$2,997/mo
Property taxes $3,211.86/yr

About This Home

Property Type
House, Single Family Residence, Rancher/Bungalow
Parking
4 parking
MLS #
R3173914
Size
1180 sqft
Basement
None
Lot size
6756.00 sqft
Tax
$3,211.86 /yr
Year Built
1958
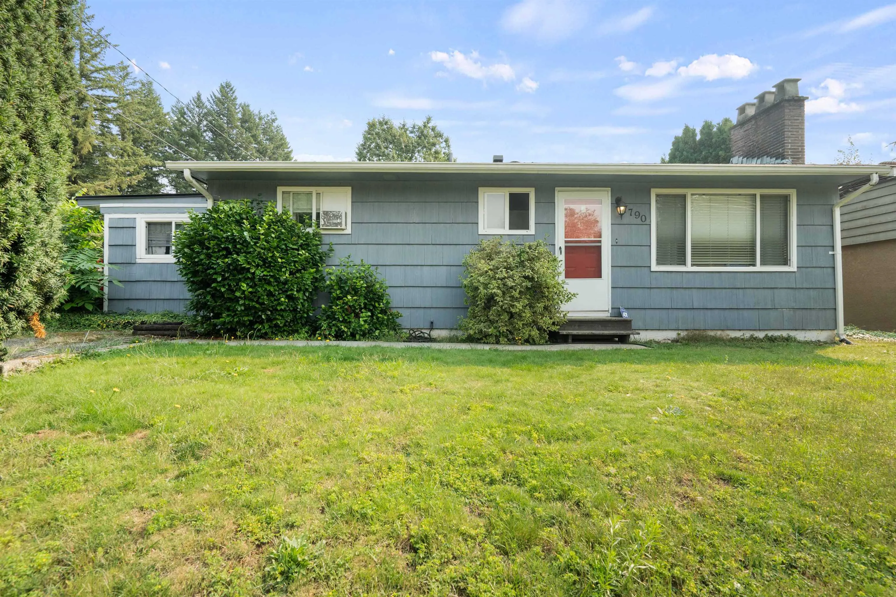
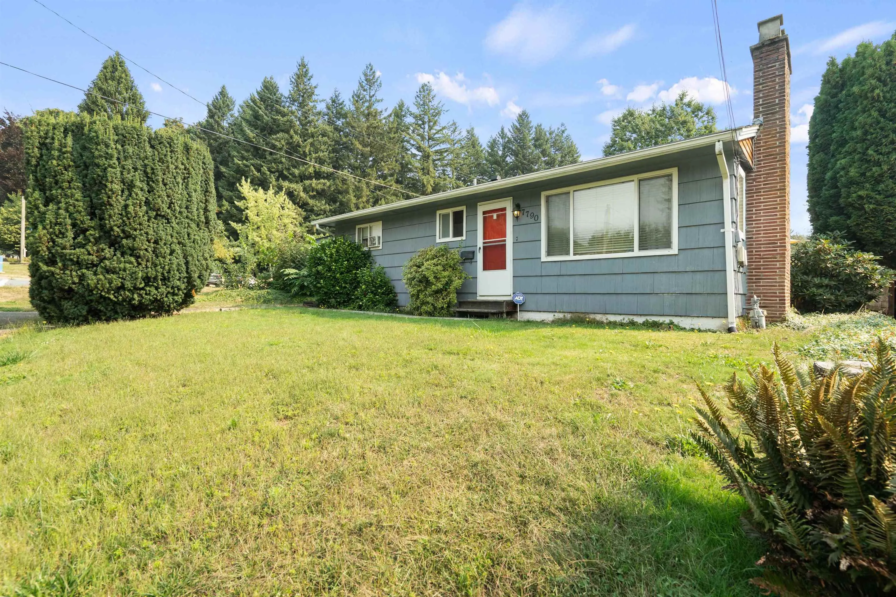
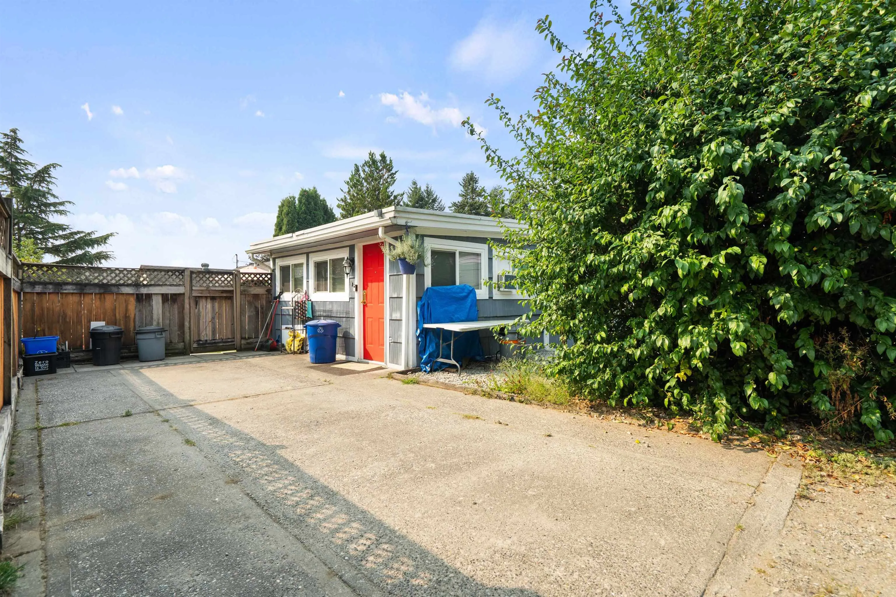
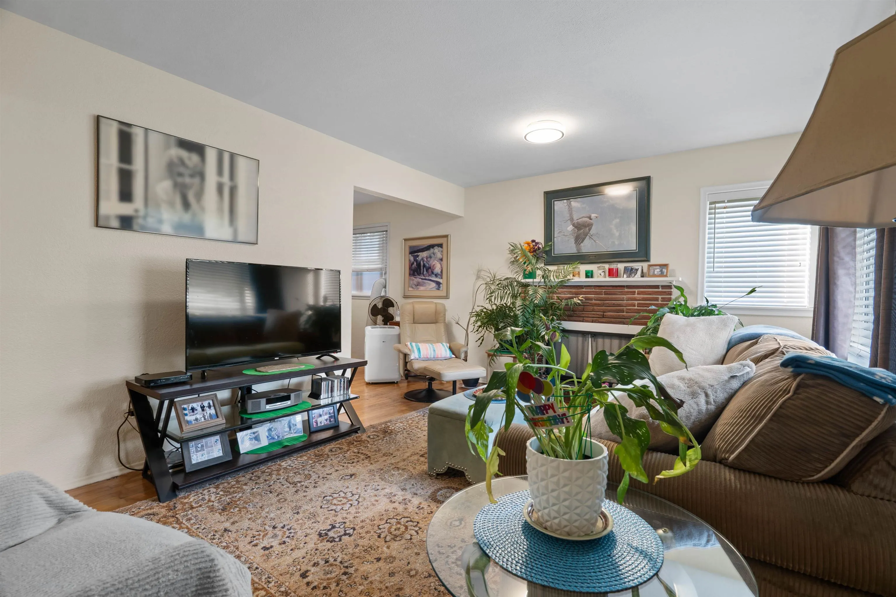
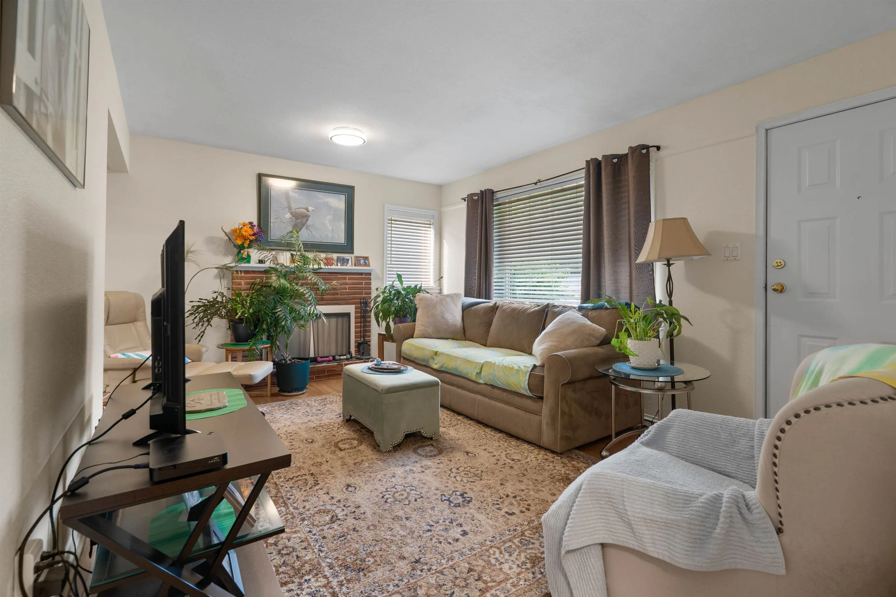
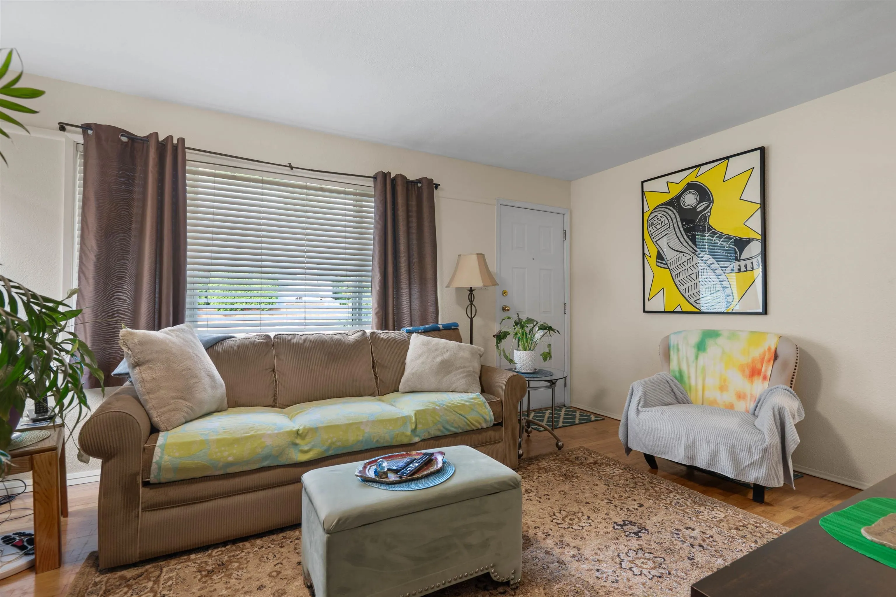
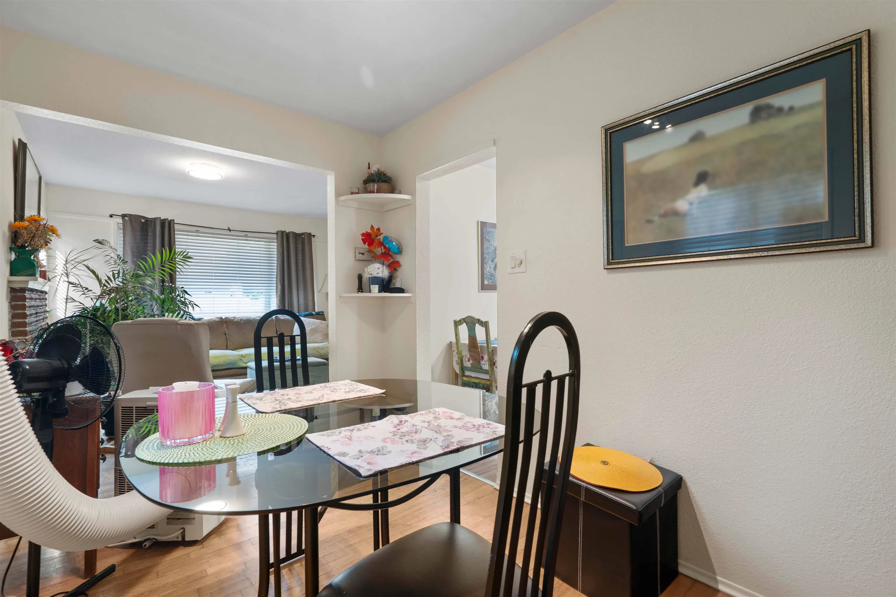
Charming 1,300 sqft rancher on a flat 6,700+ sq ft corner lot in a prime Mission location! Whether you're a developer or a first-time buyer, this property offers huge potential. The home features two spacious bedrooms, a versatile flex/den, one full bathroom, and plenty of storage space throughout. The zoning makes a variety of future use possible, from multi-family to townhomes. The property offers ample parking and a fully fenced yard with a large deck that's perfect for barbecues, entertaining guests, or relaxing in the sun. Located directly across the street from Centennial Park. Easy access to tennis courts, a lacrosse box, a frisbee golf course, and a dog park. Close to all levels of schools, shopping, & transit. Potential for daycare in this home with high exposure! Brand new roof!

Property Details

Amenities & Utilities

In Unit

Full Property Details

Interior

Bedrooms
3
Washrooms
1
Square Footage
1180 sqft
Basement
None
Heating Type
Forced Air,Natural Gas
Kitchens
1
Den
No

Exterior

Front
56.30
Lot Size (Sq Ft)
6756.00
Waterfront
No
Parking Spaces
4
Total Parking Spaces
-
Garage Spaces
-
Zoning
RS1
Roof
Fibreglass

Building Description

Style
Rancher/Bungalow
Property Type
Residential Detached
Home Type
House
Subtype
Single Family Residence
Year Built
1958
Exterior
Frame Wood,Mixed (Exterior),Wood Siding
Water Supply
Public
No. Floor Levels
1

Community

Community
Mission BC
Area Code
Mission

Taxes & Fees

Taxes
$3,211.86 /yr
Tax Year
2026

Other

Virtual Tour Link

Room Types

Room Dimensions Area Description
Living Room 11'6 x 15'9 181.12 sqft -
Dining Room 7' x 14' 98 sqft -
Kitchen 11' x 15' 165 sqft -
Family Room 11'7 x 16'3 188.23 sqft -
Primary Bedroom 10'6 x 14' 147 sqft -
Bedroom 8' x 11' 88 sqft -
Laundry 8' x 8' 64 sqft -
Jess Kuang
Jess Kuang
Sutton Group - 1st West Realty
Listed by David Tsen - PREC
32 days on site
Listing Broker
eXp Realty of Canada Inc.
Courtesy
eXp Realty of Canada Inc.

Similar homes for sale in Mission

Explore Mission

This representation is based in whole or in part on data generated by the Chilliwack & District Real Estate Board, Fraser Valley Real Estate Board or Greater Vancouver REALTORS® which assumes no responsibility for its accuracy. Copyright 2026 by the Greater Vancouver REALTORS®, Fraser Valley Real Estate Board, Chilliwack and District Real Estate Board, and BC Northern Real Estate Board. All Rights Reserved.
Powered by AgentLocator







