
14917 92 Avenue, Surrey
1 / 34
For Sale
$1,299,000
5 bd · 3 ba · 2,347 sq ft

14917 92 Avenue, Surrey V3R 1B9

MLS®# R3173898

Est. mortgage
$4,928/mo

About This Home

Property Type
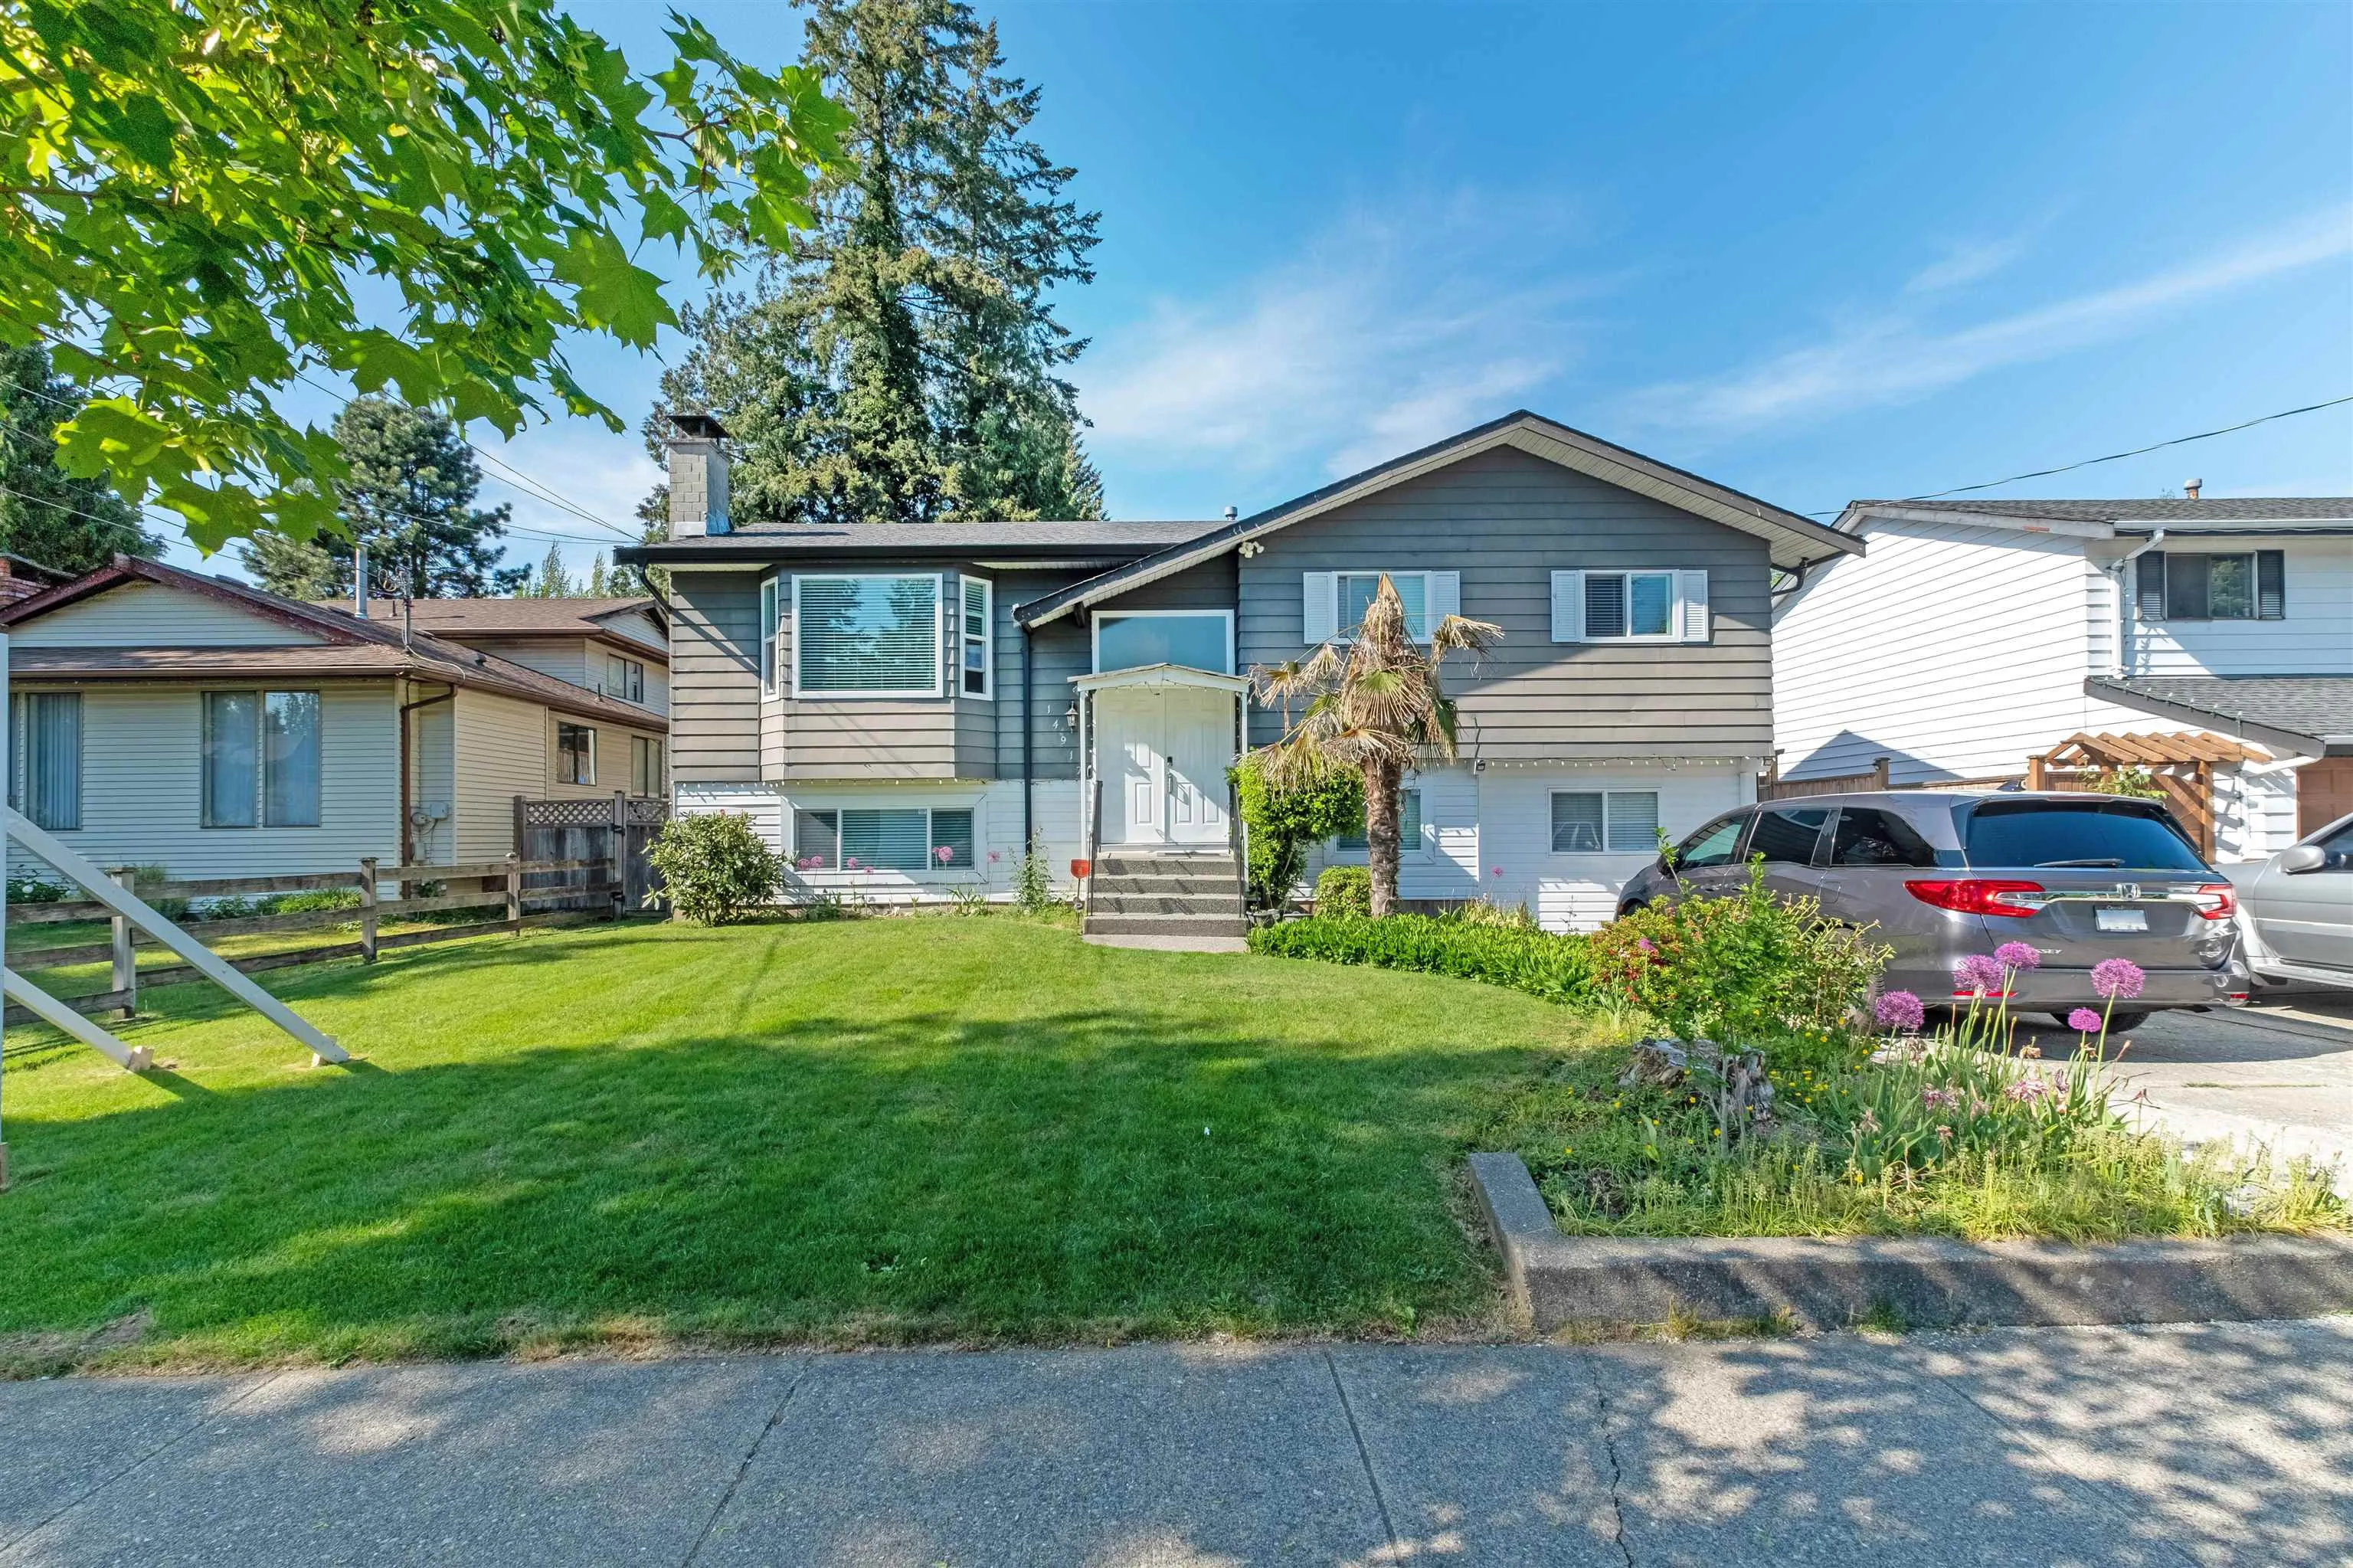
House, Single Family Residence, Basement Entry
Parking
4 parking
MLS #
R3173898
Size
2347 sqft
Basement
Finished
Lot size
7198.00 sqft
Year Built
1978
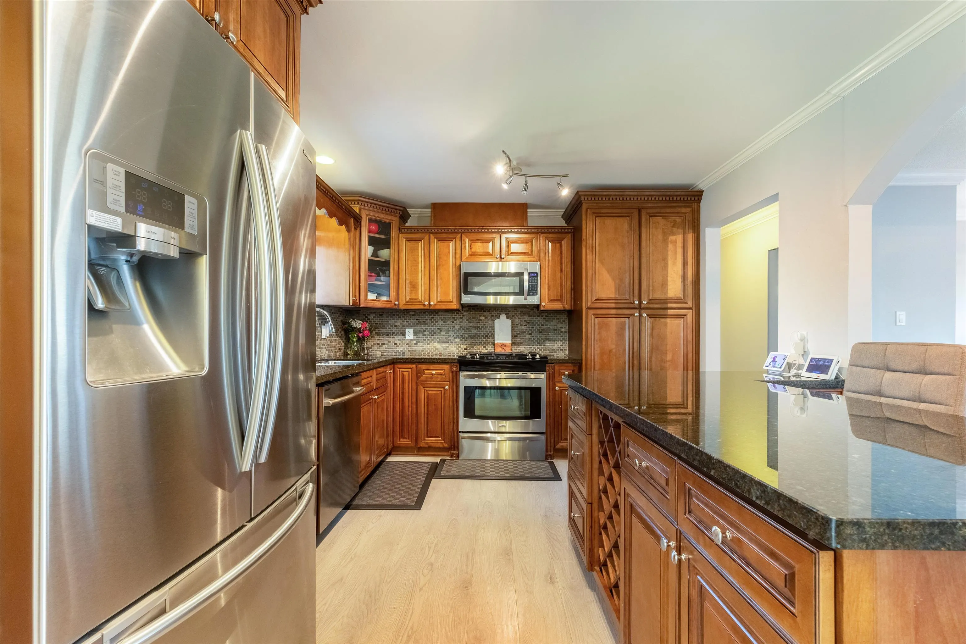
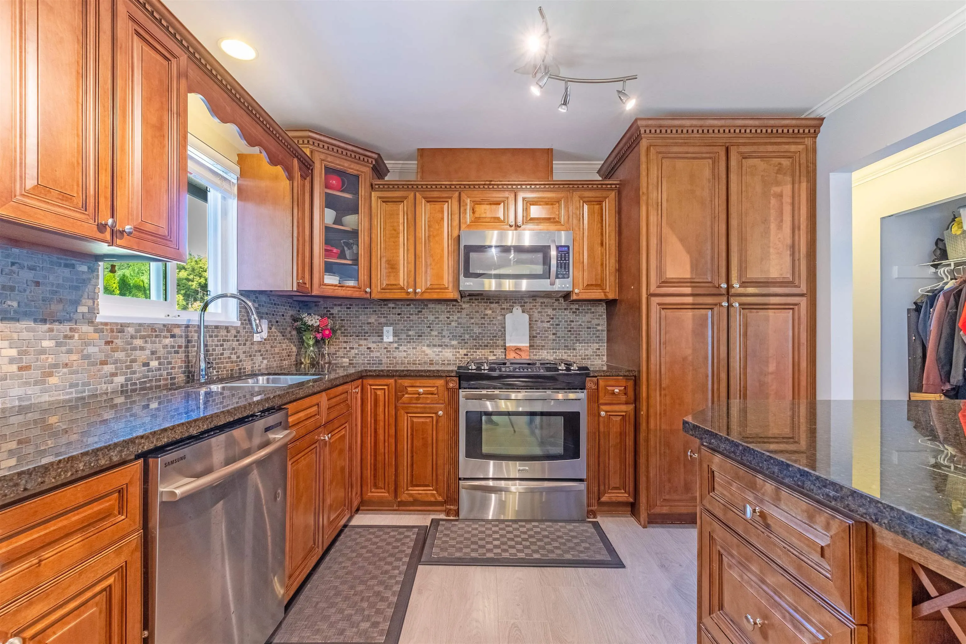
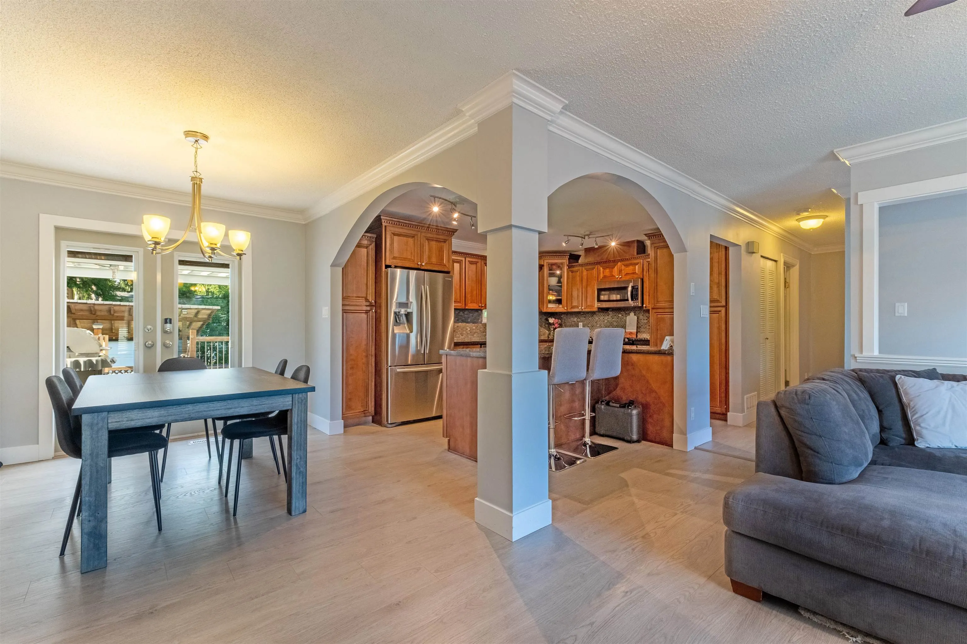
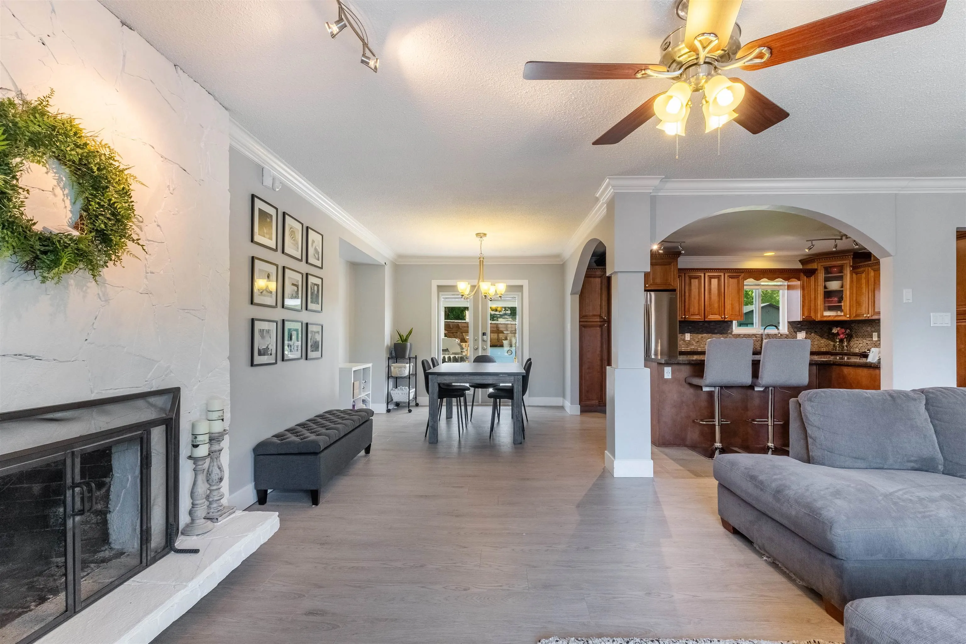
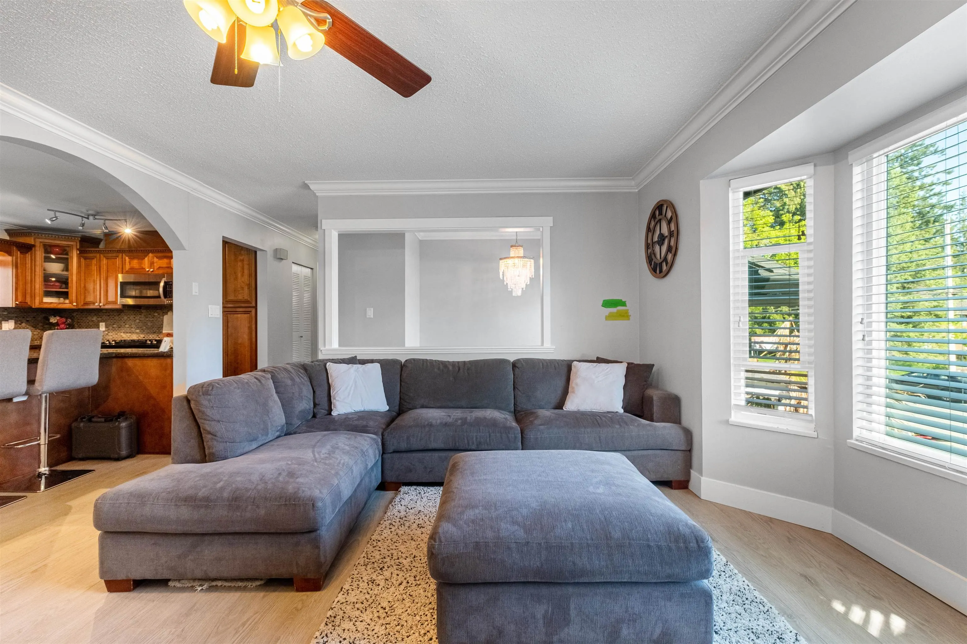
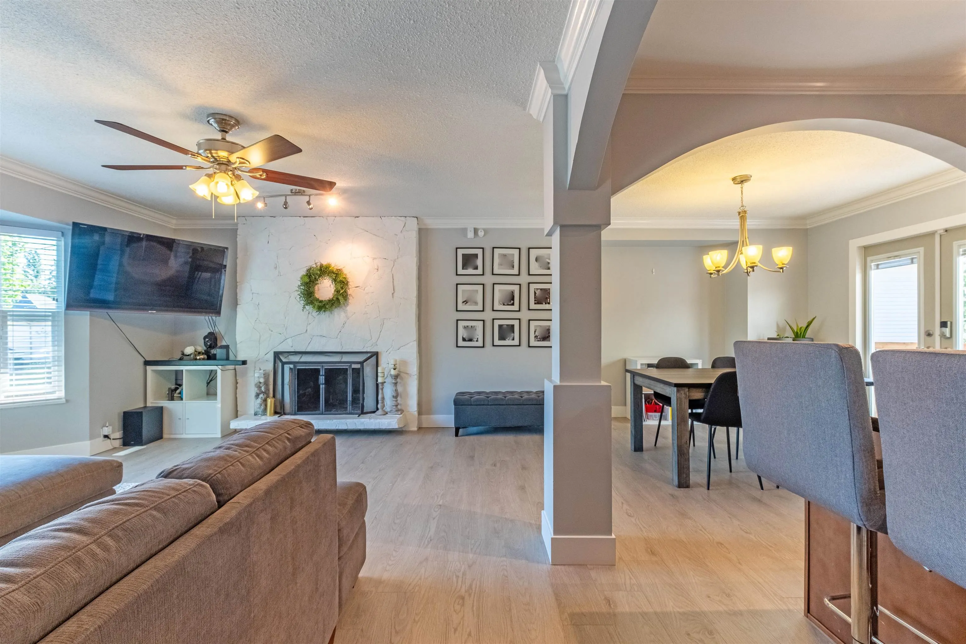
Welcome to 14917 92nd Avenue, where style, comfort, and future potential come together. This fully renovated 5-bedroom, 3-bathroom basement-entry home features a bright, open-concept layout with laminate and tile flooring, 4-inch crown moulding, and fresh paint throughout. The beautifully appointed kitchen offers maple shaker cabinetry, granite countertops, stainless steel appliances, and a gas range. A spacious primary bedroom with ensuite and two generously sized additional bedrooms provide comfortable family living. French doors open onto covered sundecks overlooking a landscaped yard with stamped concrete and a 16' x 12' insulated workshop. Additional highlights include a newer roof, windows, and AC/heat pump. Located within Tier 3 of a Transit-Oriented Area. OPEN HOUSE NOV 15th 2-4pm

Property Details

Amenities & Utilities

In Unit

Full Property Details

Interior

Bedrooms
5
Washrooms
3
Square Footage
2347 sqft
Basement
Finished
Heating Type
Forced Air,Heat Pump
Kitchens
2
Floor Finish
Laminate
Den
No

Exterior

Front
59.98
Lot Size (Sq Ft)
7198.00
Waterfront
No
Parking Spaces
4
Total Parking Spaces
-
Garage Spaces
-
Zoning
R3
Roof
Asphalt

Building Description

Style
Basement Entry
Property Type
Residential Detached
Home Type
House
Subtype
Single Family Residence
Year Built
1978
Exterior
Frame Wood,Mixed (Exterior),Vinyl Siding
Water Supply
Public
No. Floor Levels
2

Community

Community
Fleetwood Tynehead
Area Code
Surrey

Taxes & Fees

Tax Year
2026

Room Types

Room Dimensions Area Description
Living Room 13' x 16' 208 sqft -
Kitchen 10' x 14' 140 sqft -
Dining Room 10' x 11' 110 sqft -
Primary Bedroom 10' x 14' 140 sqft -
Bedroom 8' x 9' 72 sqft -
Bedroom 8' x 10'6 84 sqft -
Living Room 10' x 10' 100 sqft -
Kitchen 10' x 10' 100 sqft -
Bedroom 11'9 x 13'10 162.54 sqft -
Bedroom 9' x 11' 99 sqft -
Family Room 12'3 x 18' 220.5 sqft -
Jess Kuang
Jess Kuang
Sutton Group - 1st West Realty
Listed by Jaz Virdi
35 days on site
Listing Broker
Sutton Premier Realty
Courtesy
Sutton Premier Realty

Similar homes for sale in Surrey

Explore Surrey

This representation is based in whole or in part on data generated by the Chilliwack & District Real Estate Board, Fraser Valley Real Estate Board or Greater Vancouver REALTORS® which assumes no responsibility for its accuracy. Copyright 2026 by the Greater Vancouver REALTORS®, Fraser Valley Real Estate Board, Chilliwack and District Real Estate Board, and BC Northern Real Estate Board. All Rights Reserved.
Powered by AgentLocator







