
6750 Worthington Place, Chilliwack
1 / 40
For Sale
$1,253,900
4 bd · 4 ba · 2,884 sq ft

6750 Worthington Place, Chilliwack V2R 1N6

MLS®# R3173886

Est. mortgage
$4,757/mo
Property taxes $5,057.51/yr

About This Home

Property Type
House, Single Family Residence
Parking
2 garage, 6 parking
MLS #
R3173886
Size
2884 sqft
Basement
Finished
Lot size
8617.00 sqft
Tax
$5,057.51 /yr
Year Built
1987
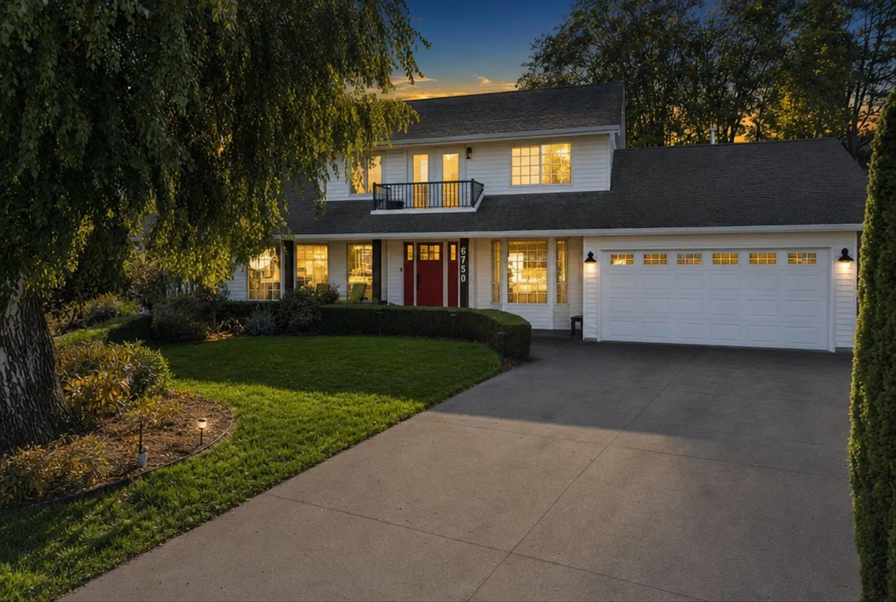
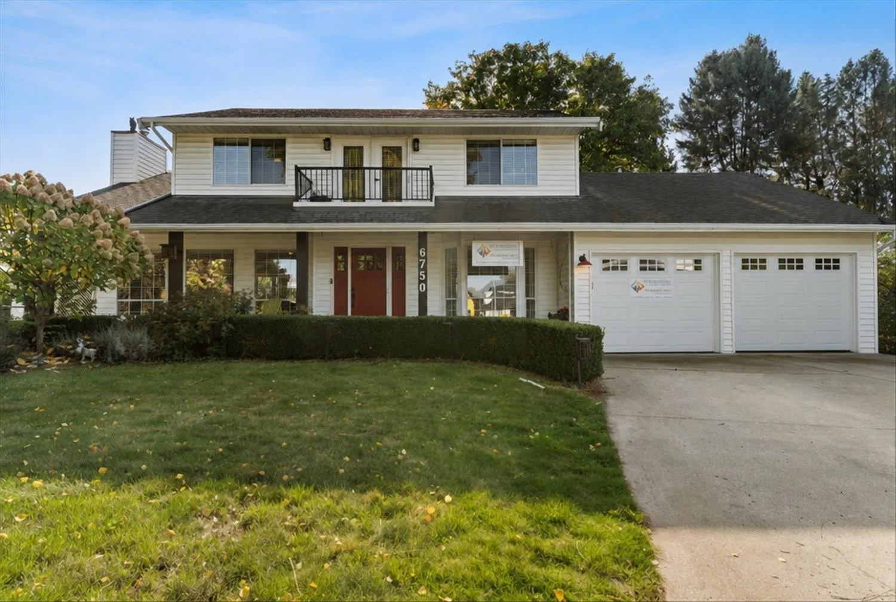
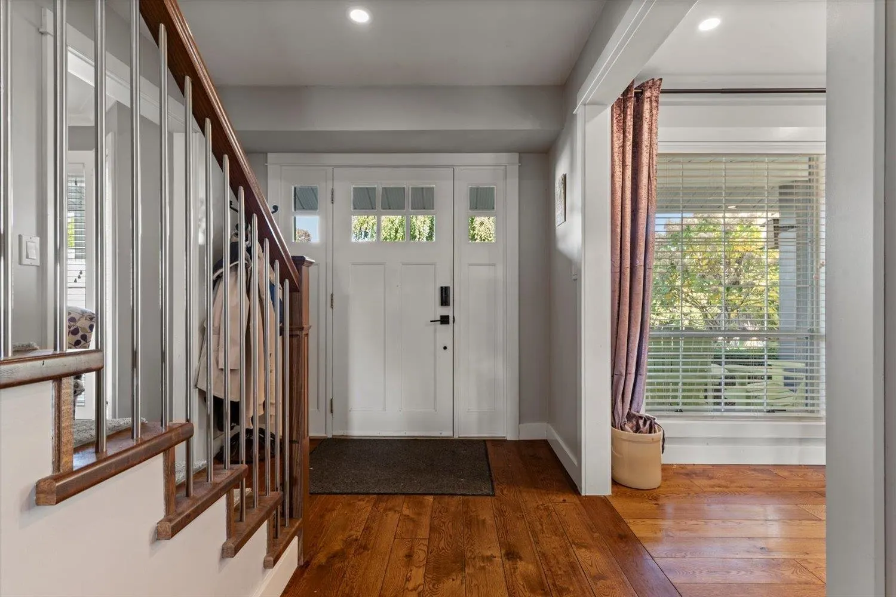
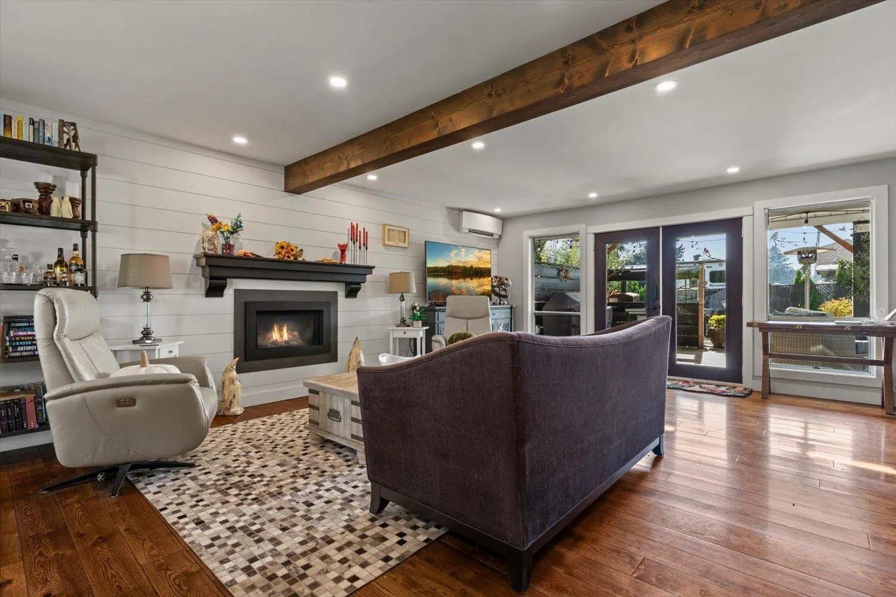
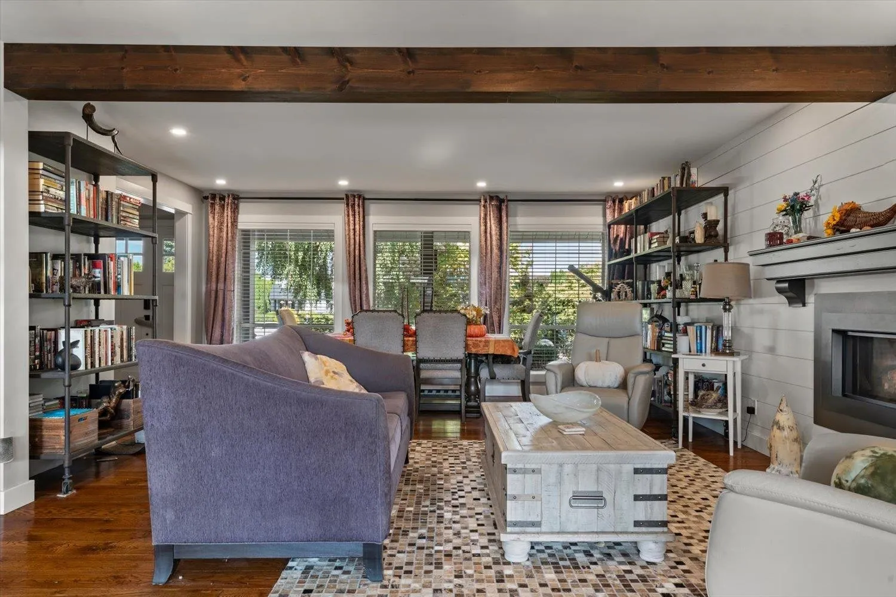
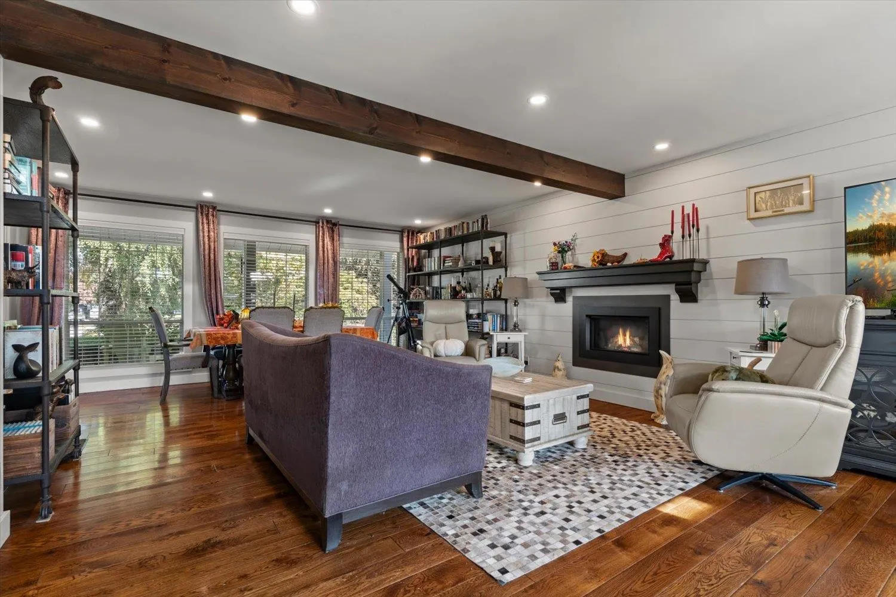
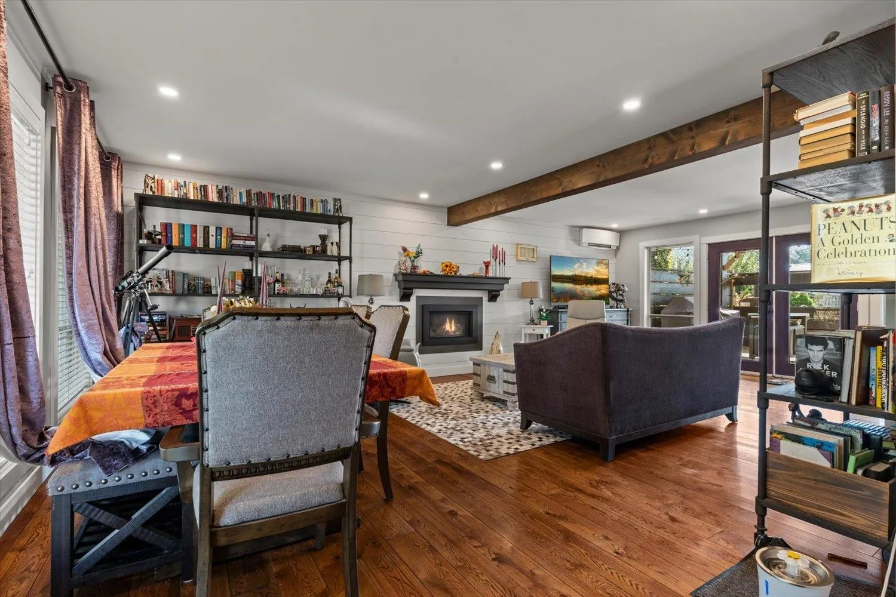
A beautiful and timeless cape cod home with 4 bedrooms/4 baths and spacious at ~2900 Sq ft. Layout is flexible w/open concept living/dining area or separate dining area/tv room, your choice. Cozy fireplace, rich hardwood floors, lots of kitchen cupboards, tile backsplash and windows across the back of the home for tons of light. A closed flex room off the kitchen for a pantry, den, or whatever works for you. Large rec room, bedroom and bathroom downstairs with more storage. Overhead skylights adorn the expansive full-length deck, an entertainers dream complete with a low maintenance saltwater pool and wet bar! Private fenced back yard, newer concrete driveway, lots of room for visitors. Close to all levels of schools, shopping, and on a quiet cul-de-sac in a desirable neighborhood.

Property Details

Amenities & Utilities

In Unit

Full Property Details

Interior

Bedrooms
4
Washrooms
4
Square Footage
2884 sqft
Basement
Finished
Heating Type
Heat Pump,Natural Gas
Kitchens
1
Floor Finish
Hardwood,Vinyl,Carpet
Den
Yes

Exterior

Front
38.70
Lot Size (Sq Ft)
8617.00
View
MOUNTAINS
Waterfront
No
Parking Spaces
6
Total Parking Spaces
-
Garage Spaces
2
Zoning
R1-A
Roof
Asphalt

Building Description

Property Type
Residential Detached
Home Type
House
Subtype
Single Family Residence
Year Built
1987
Exterior
Frame Wood,Vinyl Siding
Water Supply
Public
No. Floor Levels
2

Community

Community
Sardis West Vedder
Area Code
Sardis

Taxes & Fees

Taxes
$5,057.51 /yr
Tax Year
2025

Room Types

Room Dimensions Area Description
Foyer 14'5 x 7'8 110.53 sqft -
Great Room 25'4 x 16'9 424.33 sqft -
Kitchen 11'10 x 13'11 164.68 sqft -
Eating Area 13'6 x 6'9 91.12 sqft -
Dining Room 14'5 x 11'1 159.78 sqft -
Laundry 5'1 x 5'8 28.81 sqft -
Den 8'1 x 8'8 70.06 sqft -
Bedroom 11'1 x 11'2 123.76 sqft -
Bedroom 11'2 x 11'2 124.69 sqft -
Primary Bedroom 18'7 x 12' 223 sqft -
Recreation Room 11'1 x 21'4 236.44 sqft -
Bedroom 7'6 x 10'2 76.25 sqft -
Storage 11'2 x 12' 134 sqft -
Jess Kuang
Jess Kuang
Sutton Group - 1st West Realty
Listed by Bonnie Radke
37 days on site
Listing Broker
RE/MAX Nyda Realty Inc.
Courtesy
RE/MAX Nyda Realty Inc.

Similar homes for sale in Chilliwack

Explore Chilliwack

This representation is based in whole or in part on data generated by the Chilliwack & District Real Estate Board, Fraser Valley Real Estate Board or Greater Vancouver REALTORS® which assumes no responsibility for its accuracy. Copyright 2026 by the Greater Vancouver REALTORS®, Fraser Valley Real Estate Board, Chilliwack and District Real Estate Board, and BC Northern Real Estate Board. All Rights Reserved.
Powered by AgentLocator






