
6191 Udy Road, Richmond
1 / 34
For Sale
$4,888,000
5 bd · 6 ba · 4,017 sq ft

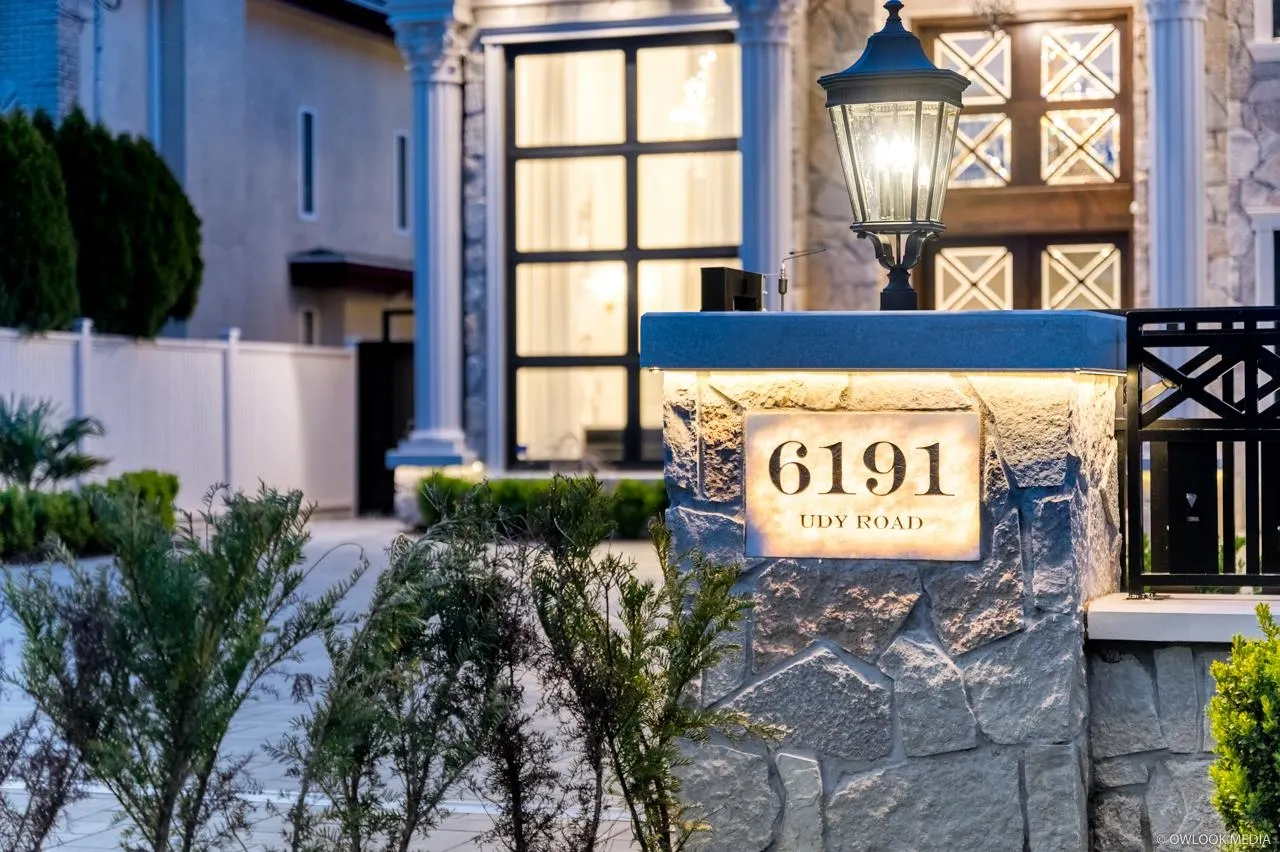
6191 Udy Road, Richmond V7C 2X8

MLS®# R3173865

Est. mortgage
$18,544/mo
Property taxes $9,076.58/yr

About This Home

Property Type
House, Single Family Residence
Parking
3 garage, 8 parking
MLS #
R3173865
Size
4017 sqft
Basement
None
Lot size
8712.00 sqft
Tax
$9,076.58 /yr
Year Built
2025
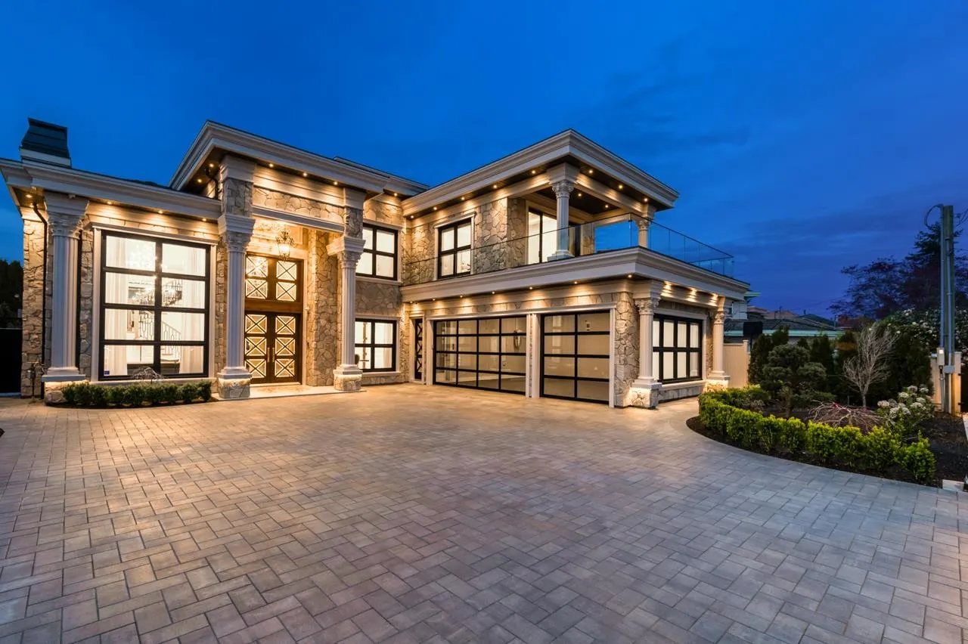
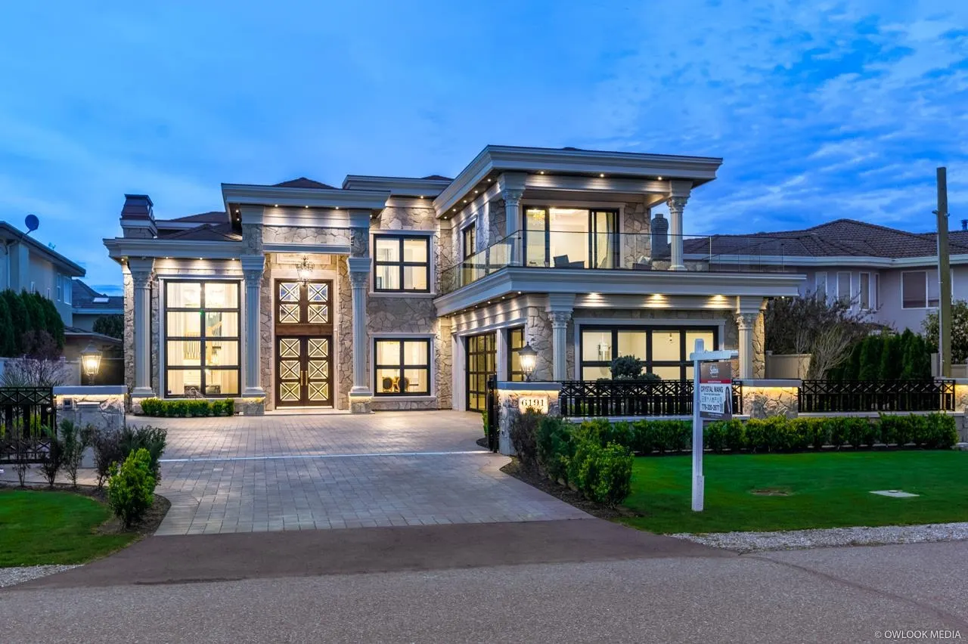
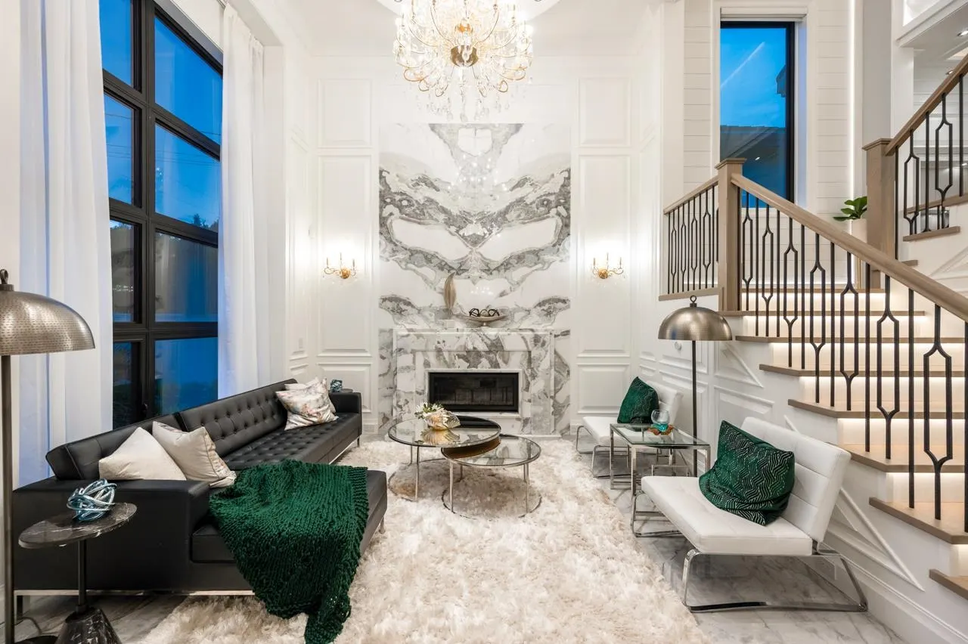
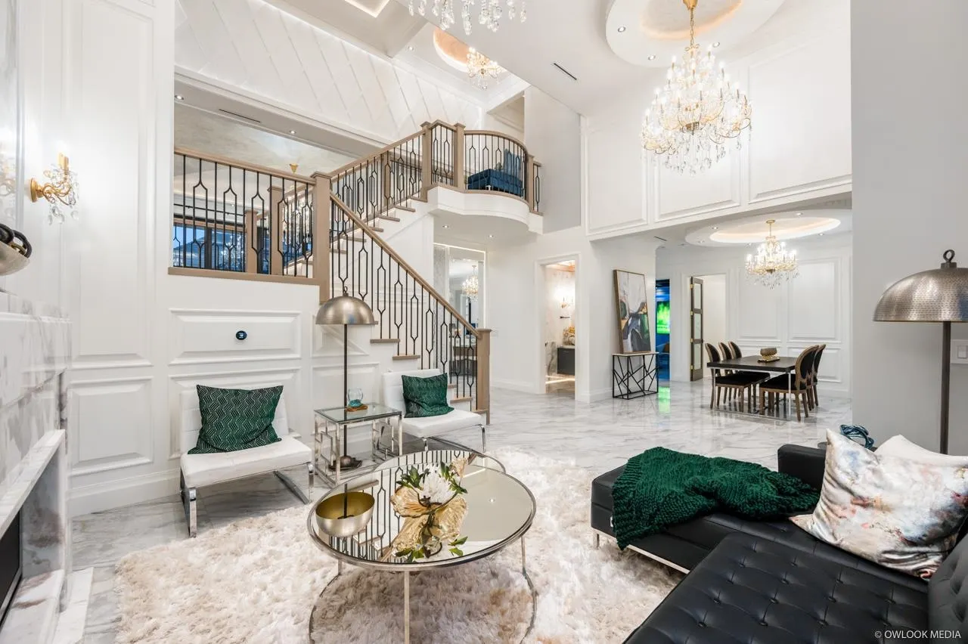
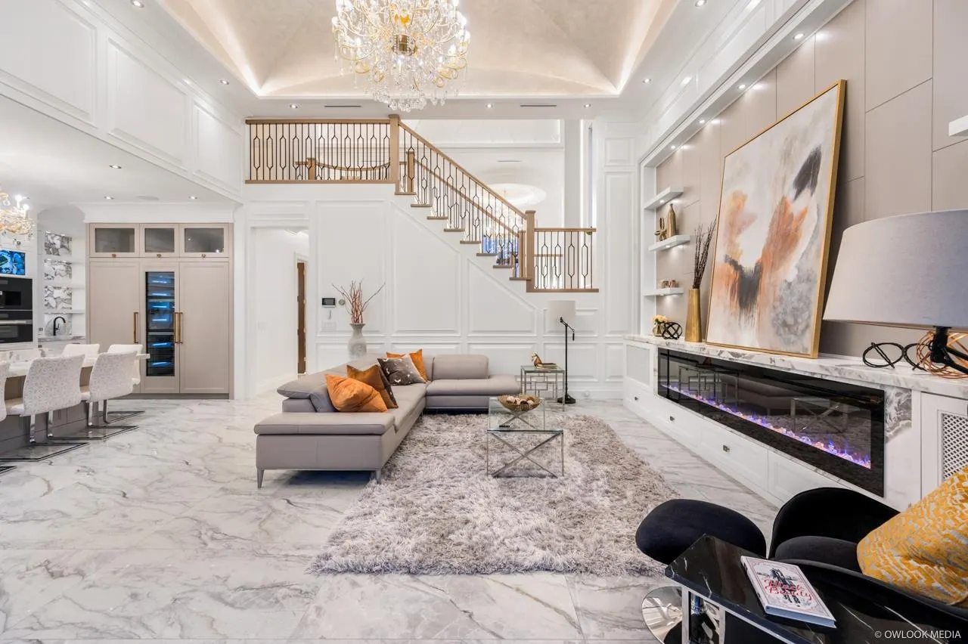
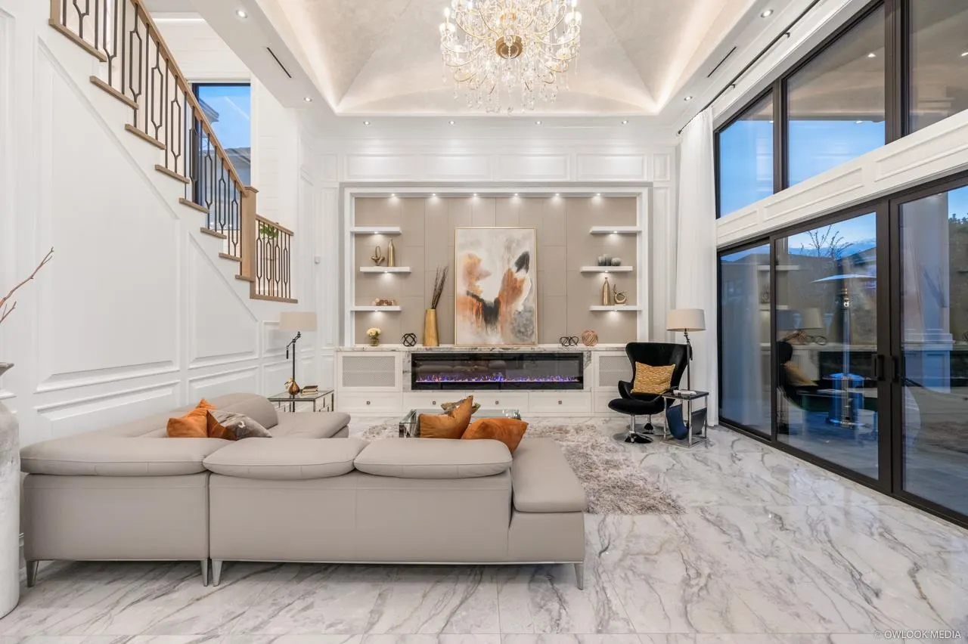
This exquisite custom luxury home in prime Granville enjoys bright north-south orientation with an elegant entry foyer.The main floor features premium European marble and crystal chandeliers; the spacious family room has vaulted ceilings and big sliding doors leading to the backyard, perfect for family time.The chef's kitchen is equipped with Miele commercial appliances & Miele wine fridge, as well as European marble countertops and custom cabinetry.Upstairs has four bedrooms,two of which are generously sized master bedrooms.The main floor offers a separate legal suite ideal for guests and a media room with an invisible door.The house is equipped with a fully smart home system,totaling 4,017 sq ft with a 540.99 sq ft garage,374.54 sq ft covered patio &107.65 sqft outdoor washroom&shed.

Property Details

Full Property Details

Interior

Bedrooms
5
Washrooms
6
Square Footage
4017 sqft
Basement
None
Heating Type
Radiant
Kitchens
3
Floor Finish
Other,Tile
Den
Yes

Exterior

Front
66.00
Lot Size (Sq Ft)
8712.00
Waterfront
No
Parking Spaces
8
Total Parking Spaces
-
Garage Spaces
3
Zoning
/
Roof
Asphalt

Building Description

Property Type
Residential Detached
Home Type
House
Subtype
Single Family Residence
Year Built
2025
Exterior
Frame Wood,Other (Exterior),Stone (Exterior),Stucco
Water Supply
Public
No. Floor Levels
2

Community

Community
Granville
Area Code
Richmond

Taxes & Fees

Taxes
$9,076.58 /yr
Tax Year
2025

Room Types

Room Dimensions Area Description
Living Room 12'6 x 14' 175 sqft -
Dining Room 12'2 x 14' 170.33 sqft -
Den 10' x 9' 90 sqft -
Family Room 13' x 19' 247 sqft -
Nook 10'6 x 20'4 213.5 sqft -
Kitchen 11' x 12'6 137.5 sqft -
Bedroom 11' x 10' 110 sqft -
Kitchen 11'10 x 20'4 240.61 sqft -
Wok Kitchen 8'2 x 11' 89.83 sqft -
Primary Bedroom 13'2 x 19' 250.17 sqft -
Primary Bedroom 13' x 15'3 198.25 sqft -
Bedroom 12'2 x 13' 158.17 sqft -
Bedroom 10'4 x 11' 113.67 sqft -
Media Room 18' x 12'8 228 sqft -
Walk-In Closet 7'10 x 8'7 67.24 sqft -
Sauna 4'8 x 5' 23.33 sqft -
Jess Kuang
Jess Kuang
Sutton Group - 1st West Realty
Listed by Crystal Wang PREC*
37 days on site
Listing Broker
Sutton Group - 1st West Realty
Courtesy
Sutton Group - 1st West Realty

Similar homes for sale in Richmond

Explore Richmond

This representation is based in whole or in part on data generated by the Chilliwack & District Real Estate Board, Fraser Valley Real Estate Board or Greater Vancouver REALTORS® which assumes no responsibility for its accuracy. Copyright 2026 by the Greater Vancouver REALTORS®, Fraser Valley Real Estate Board, Chilliwack and District Real Estate Board, and BC Northern Real Estate Board. All Rights Reserved.
Powered by AgentLocator







