
33175 Holman Place, Mission
1 / 40
For Sale
$1,599,888
9 bd · 8 ba · 6,382 sq ft

33175 Holman Place, Mission V2V 0C7

MLS®# R3173863

Est. mortgage
$6,069/mo
Property taxes $6,767.13/yr

About This Home

Property Type
House, Single Family Residence
Parking
2 garage, 7 parking
MLS #
R3173863
Size
6382 sqft
Basement
Full,Finished,Exterior Entry
Lot size
7450.00 sqft
Tax
$6,767.13 /yr
Year Built
2012
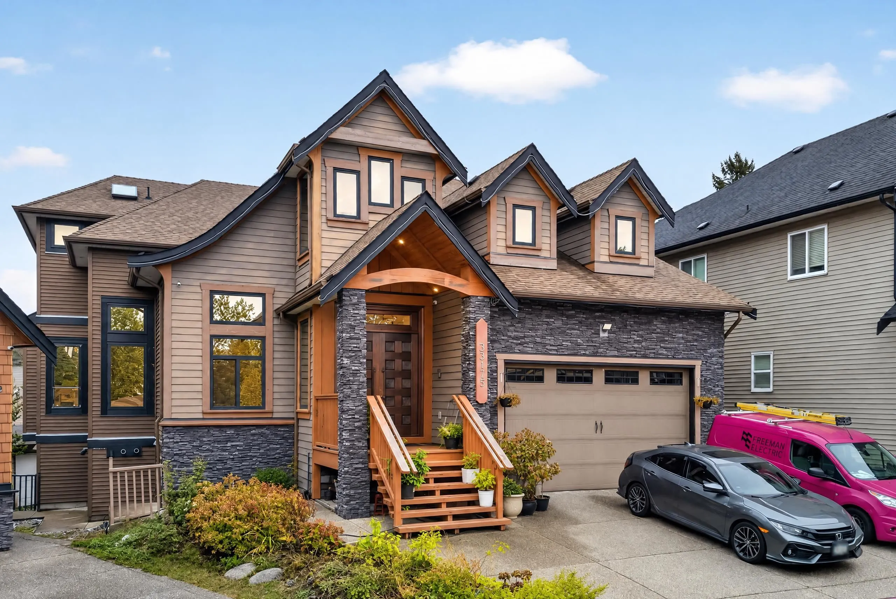
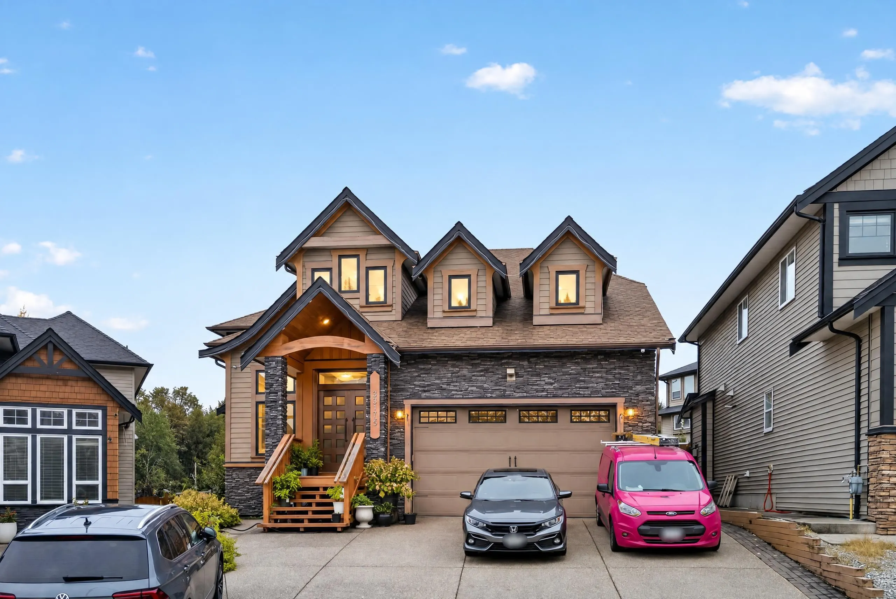
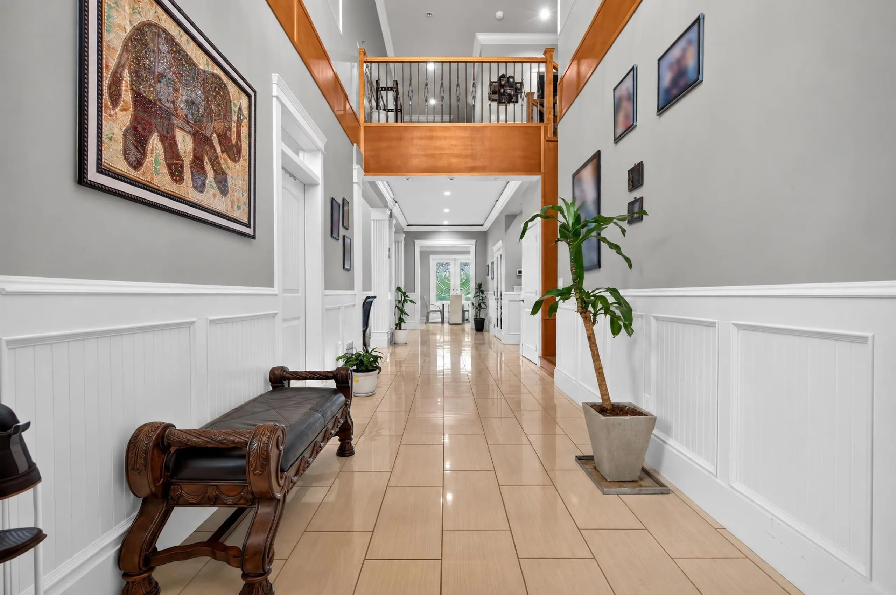
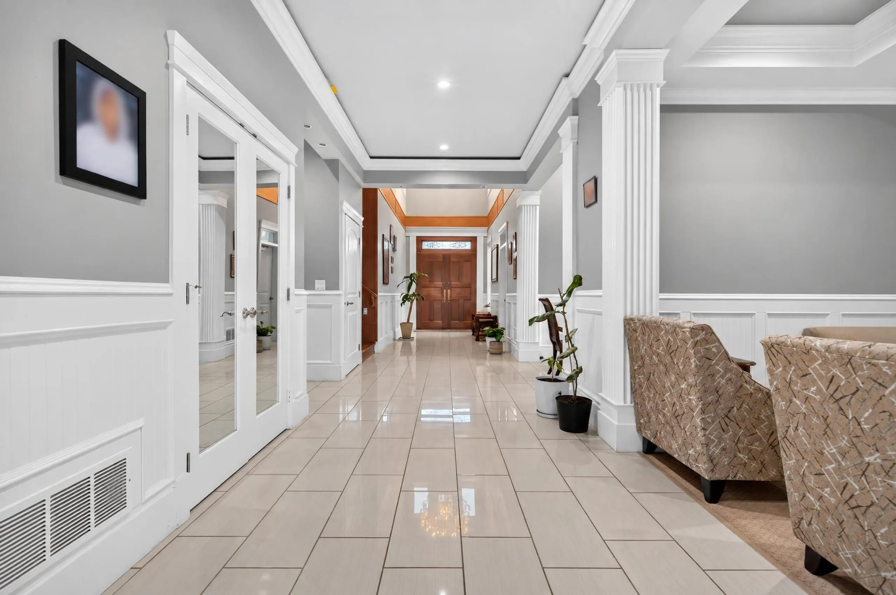
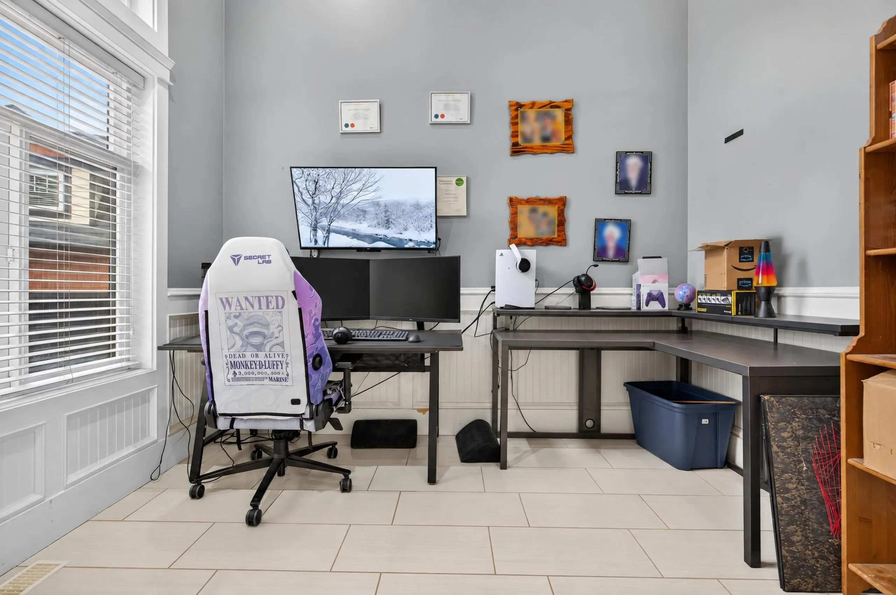
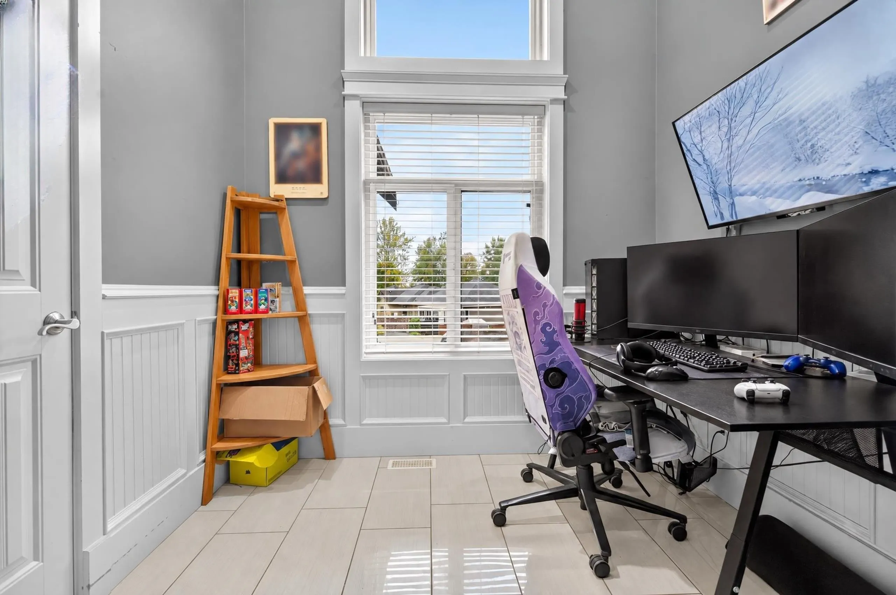
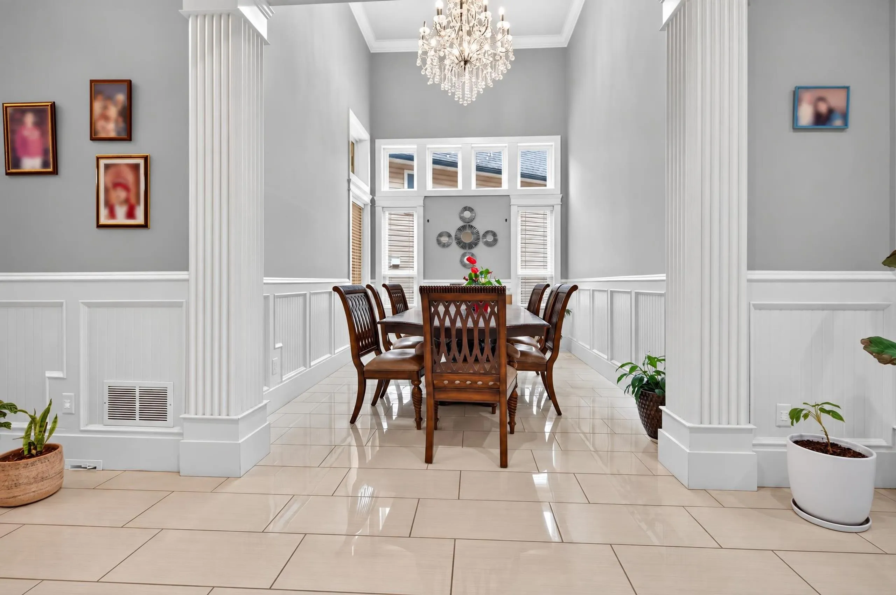
Luxury living at its finest! Step into this stunning custom-built mansion featuring a striking brass front door, 22-ft high vaulted ceilings, three grandeur chandeliers, and a gourmet kitchen with premium appliances. This home is finished with high end materials and quality craftsmanship throughout. Offering nearly 6.400 sq. ft. of grand living space, the home boasts 9 bedrooms, 8 bathrooms, an open-concept design, and exceptional quality finishing throughout. Enjoy soundproof interiors, central A/C, efficient on-demand hot water, and a massive private theater room to keep your guests and family entertained. Ideally situated in a central location close to everyday amenities. 2, 2-bedroom basement suites are great mortgage helpers. This home must be seen in person to be fully appreciated!

Property Details

Full Property Details

Interior

Bedrooms
9
Washrooms
8
Square Footage
6382 sqft
Basement
Full,Finished,Exterior Entry
Heating Type
Baseboard,Forced Air,Natural Gas
Kitchens
3
Floor Finish
Laminate,Tile,Carpet
Den
No

Exterior

Front
25.00
Lot Size (Sq Ft)
7450.00
Waterfront
No
Parking Spaces
7
Total Parking Spaces
-
Garage Spaces
2
Zoning
UC465
Roof
Asphalt

Building Description

Property Type
Residential Detached
Home Type
House
Subtype
Single Family Residence
Year Built
2012
Exterior
Frame Wood,Fibre Cement (Exterior),Stone (Exterior)
Water Supply
Public
No. Floor Levels
2

Community

Community
Mission BC
Area Code
Mission

Taxes & Fees

Taxes
$6,767.13 /yr
Tax Year
2026

Room Types

Room Dimensions Area Description
Dining Room 9'11 x 13'6 133.88 sqft -
Foyer 7'10 x 39'2 306.81 sqft -
Living Room 11'4 x 15'3 172.83 sqft -
Study 8'5 x 11'4 95.39 sqft -
Bedroom 10'9 x 13'2 141.54 sqft -
Family Room 23'4 x 19'2 447.22 sqft -
Eating Area 13'4 x 13'5 178.89 sqft -
Kitchen 13'3 x 19'1 252.85 sqft -
Primary Bedroom 16'5 x 17'5 285.92 sqft -
Bedroom 11'3 x 14'11 167.81 sqft -
Bedroom 11'1 x 11'4 125.61 sqft -
Bedroom 11'5 x 15'5 176.01 sqft -
Laundry 6'5 x 8'3 52.94 sqft -
Living Room 12'1 x 13'11 168.16 sqft -
Kitchen 12'2 x 13'10 168.31 sqft -
Bedroom 10'9 x 12'3 131.69 sqft -
Bedroom 9'1 x 12'1 109.76 sqft -
Living Room 12'2 x 13'10 168.31 sqft -
Kitchen 12'2 x 13'10 168.31 sqft -
Bedroom 11'1 x 12'3 135.77 sqft -
Bedroom 9'1 x 12'0 109 sqft -
Media Room 19'5 x 19'5 377.01 sqft -
Laundry 5'3 x 7'3 38.06 sqft -
Jess Kuang
Jess Kuang
Sutton Group - 1st West Realty
Listed by Gurpreet Thandi PREC*
37 days on site
Listing Broker
Century 21 AAA Realty Inc.
Courtesy
Century 21 AAA Realty Inc.

Similar homes for sale in Mission

Explore Mission

This representation is based in whole or in part on data generated by the Chilliwack & District Real Estate Board, Fraser Valley Real Estate Board or Greater Vancouver REALTORS® which assumes no responsibility for its accuracy. Copyright 2026 by the Greater Vancouver REALTORS®, Fraser Valley Real Estate Board, Chilliwack and District Real Estate Board, and BC Northern Real Estate Board. All Rights Reserved.
Powered by AgentLocator







