
4294 Price Crescent, Burnaby
1 / 36
For Sale
$3,168,000
6 bd · 5 ba · 4,132 sq ft

4294 Price Crescent, Burnaby V5G 2N2

MLS®# R3173855

Est. mortgage
$12,018/mo
Property taxes $10,478.28/yr

About This Home

Property Type
House, Single Family Residence
Parking
3 parking
MLS #
R3173855
Size
4132 sqft
Basement
Full
Lot size
6710.00 sqft
Tax
$10,478.28 /yr
Year Built
2010
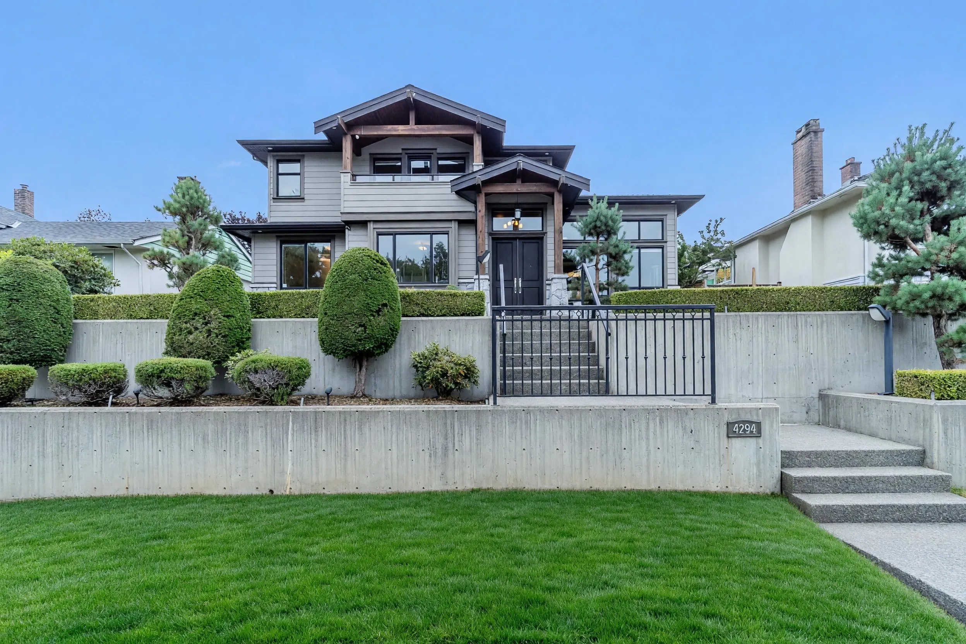
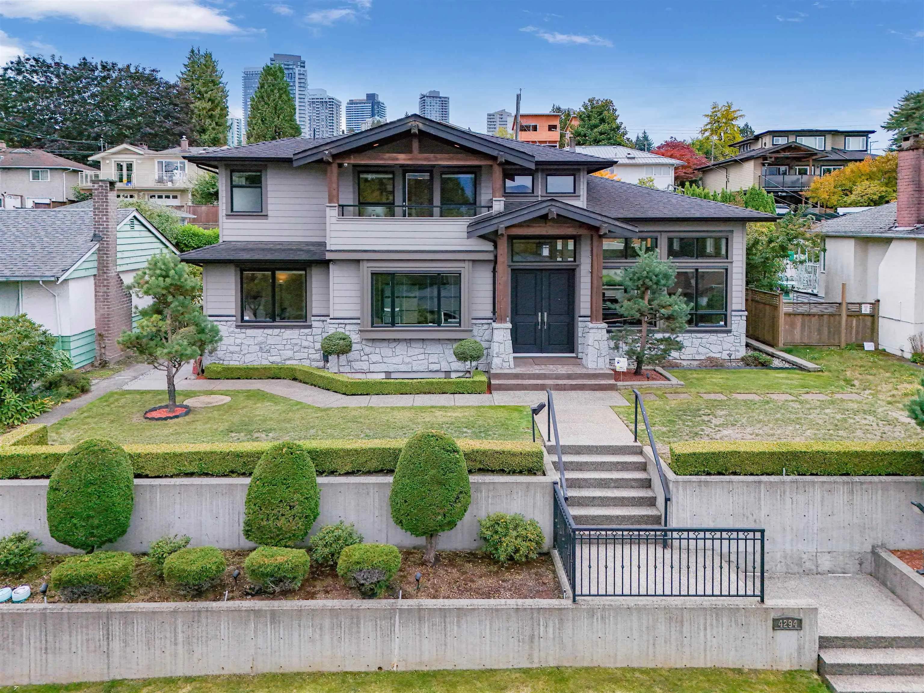
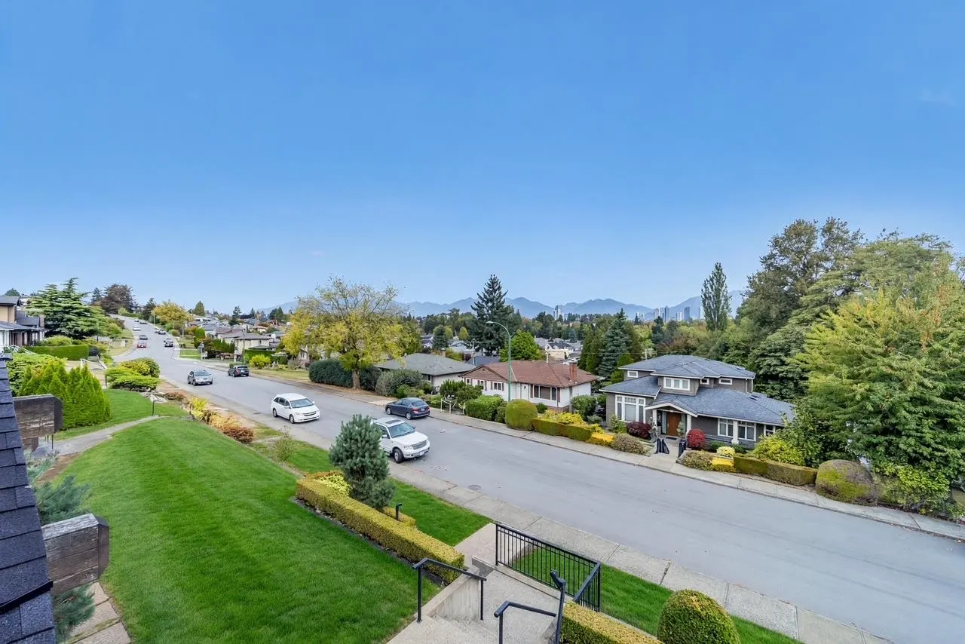
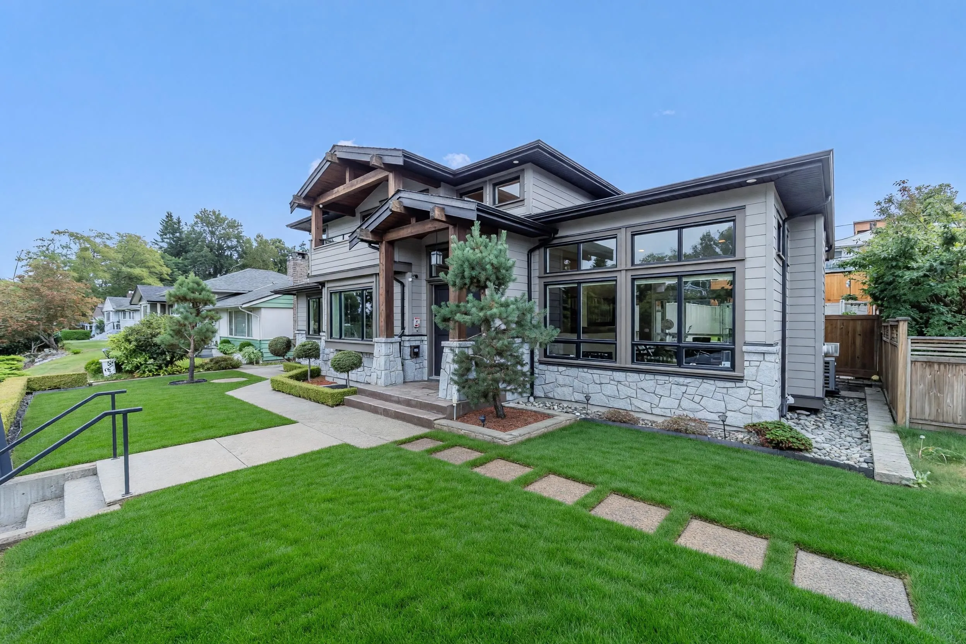
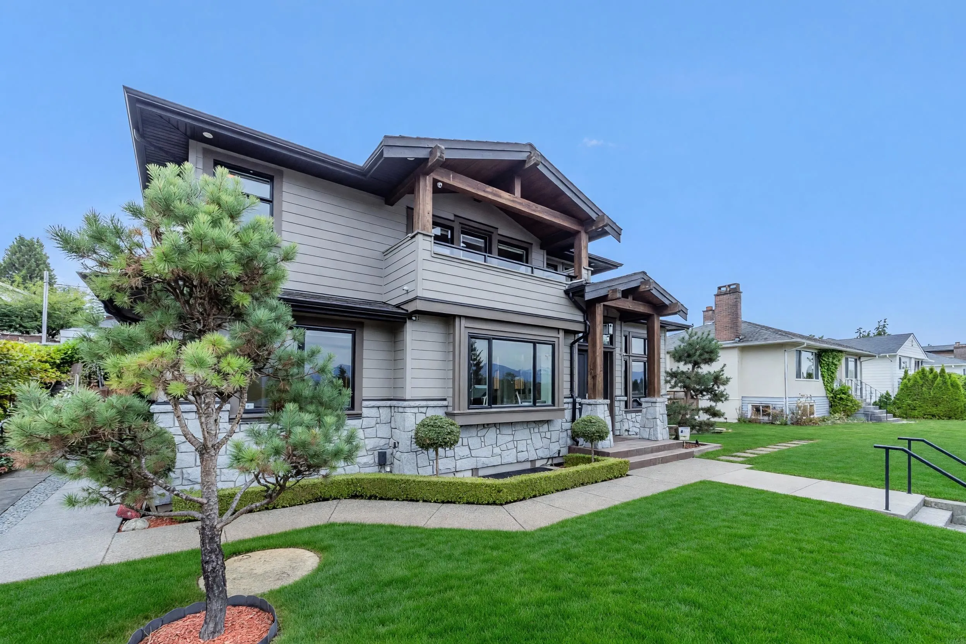
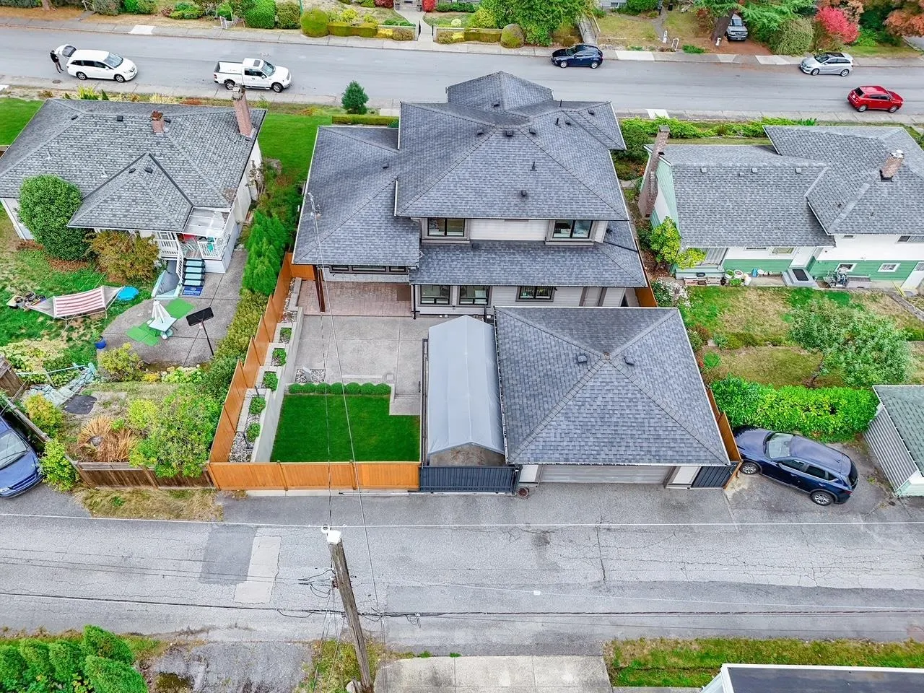
One of the best streets in Garden Village. Perched high with sweeping mountain views. This lovingly maintained custom home is for the family that wants it all! Excellent layout. Features soaring 16 foot high ceilings in living room filled with natural light. Big open kitchen and bonus Wok kitchen. Huge media room downstairs complete with big screen for movie/poker nights. Perfect for work at home with big office. Sunny private back yard. Lower level has 2 large bedrooms, recreation room and easy to convert to nanny or rental accommodations. Just minutes to Metrotown and major shopping, dining. Hot Water on demand. Washer/Dryer rough in basement. big crawl space for extra storage. This exceptionally well built and maintained home is irreplaceable at this price!

Property Details

Full Property Details

Interior

Bedrooms
6
Washrooms
5
Square Footage
4132 sqft
Basement
Full
Heating Type
Heat Pump,Natural Gas
Kitchens
2
Floor Finish
Hardwood,Tile,Carpet
Den
No

Exterior

Front
61.00
Lot Size (Sq Ft)
6710.00
View
Mountain
Waterfront
No
Parking Spaces
3
Total Parking Spaces
-
Garage Spaces
-
Zoning
R1
Roof
Asphalt

Building Description

Property Type
Residential Detached
Home Type
House
Subtype
Single Family Residence
Year Built
2010
Exterior
Frame Wood,Mixed (Exterior)
Water Supply
Public
No. Floor Levels
2

Community

Community
Garden Village
Area Code
Burnaby South

Taxes & Fees

Taxes
$10,478.28 /yr
Tax Year
2026

Other

Virtual Tour Link

Room Types

Room Dimensions Area Description
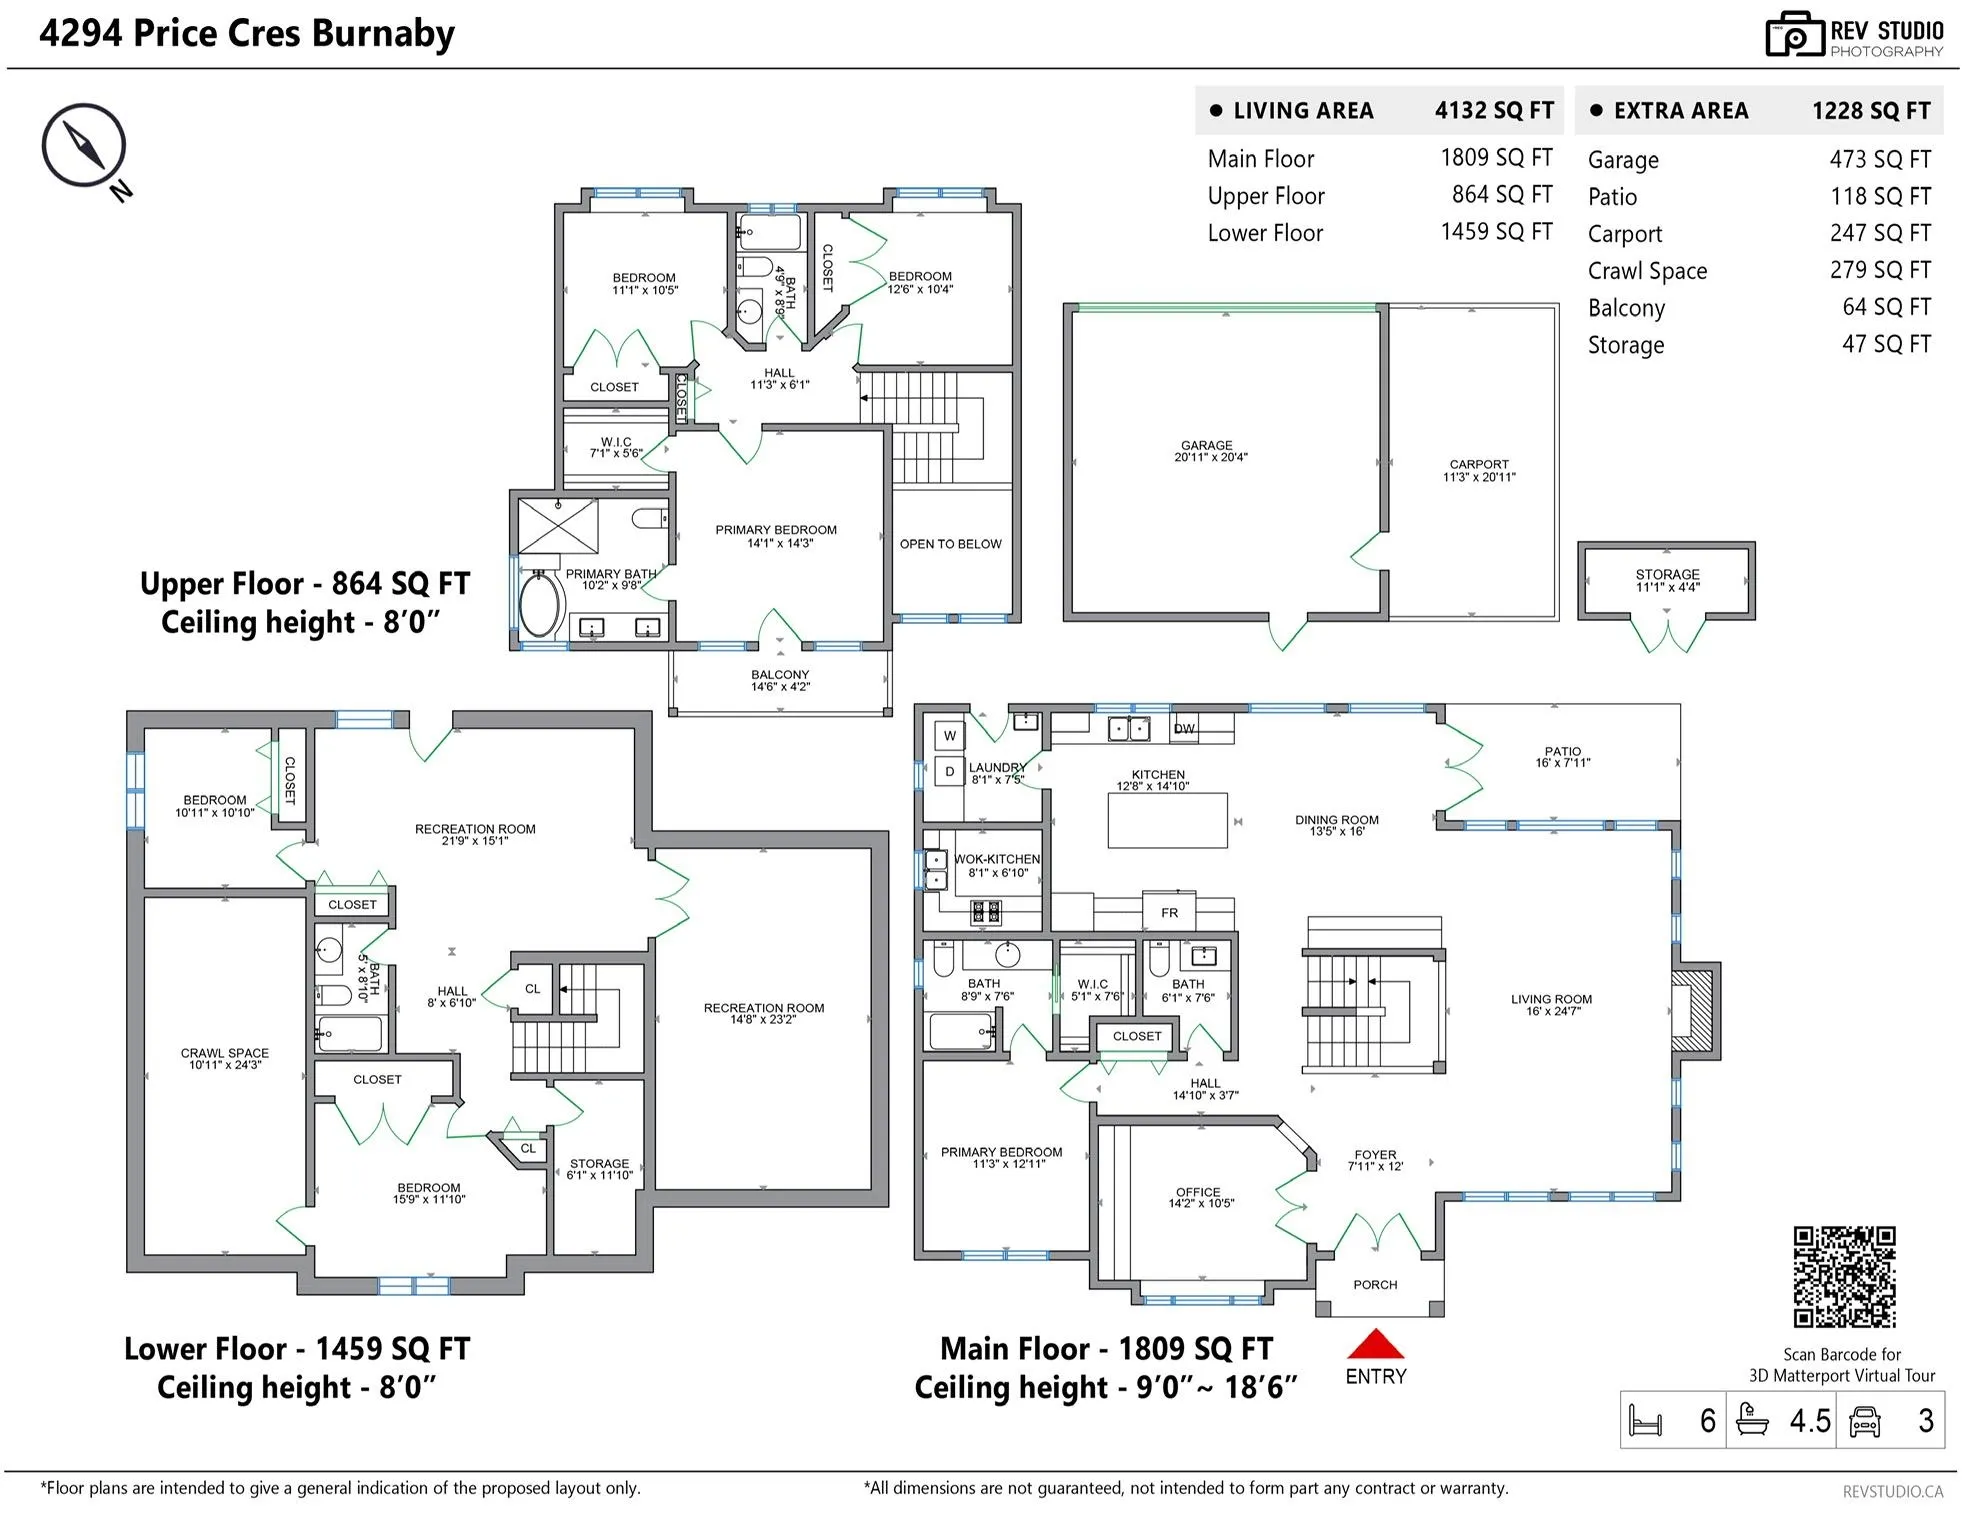
Living Room 16' x 24' 384 sqft -
Dining Room 13' x 16' 208 sqft -
Kitchen 13' x 15' 195 sqft -
Wok Kitchen 7' x 8' 56 sqft -
Primary Bedroom 11' x 12' 132 sqft -
Office 10' x 14' 140 sqft -
Laundry 7' x 8' 56 sqft -
Foyer 8' x 12' 96 sqft -
Primary Bedroom 14' x 14' 196 sqft -
Bedroom 10' x 12' 120 sqft -
Bedroom 10' x 11' 110 sqft -
Walk-In Closet 6' x 7' 42 sqft -
Media Room 15' x 23' 345 sqft -
Recreation Room 15' x 29' 435 sqft -
Bedroom 11' x 16' 176 sqft -
Bedroom 11' x 11' 121 sqft -
Storage 6' x 12' 72 sqft -
Jess Kuang
Jess Kuang
Sutton Group - 1st West Realty
Listed by Tony Eng PREC*
37 days on site
Listing Broker
Oakwyn Realty Ltd.
Courtesy
Oakwyn Realty Ltd.

Similar homes for sale in Burnaby

Explore Burnaby

This representation is based in whole or in part on data generated by the Chilliwack & District Real Estate Board, Fraser Valley Real Estate Board or Greater Vancouver REALTORS® which assumes no responsibility for its accuracy. Copyright 2026 by the Greater Vancouver REALTORS®, Fraser Valley Real Estate Board, Chilliwack and District Real Estate Board, and BC Northern Real Estate Board. All Rights Reserved.
Powered by AgentLocator




