
6831 Salisbury Avenue #1, Burnaby
1 / 25
For Sale
$1,288,000
4 bd · 4 ba · 1,575 sq ft

6831 Salisbury Avenue #1, Burnaby V5E 2Z4

MLS®# R3173820

Est. mortgage
$4,886/mo

About This Home

Property Type
Townhome, Half Duplex
Parking
1 garage, 1 parking
MLS #
R3173820
Size
1575 sqft
Basement
Exterior Entry
Year Built
2026
Maintenance Fee
$ 0 /mo
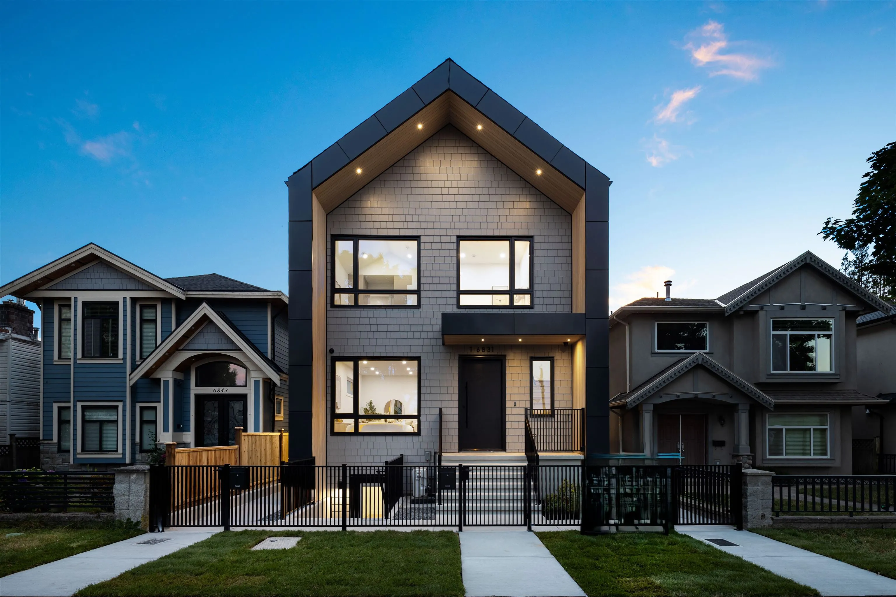
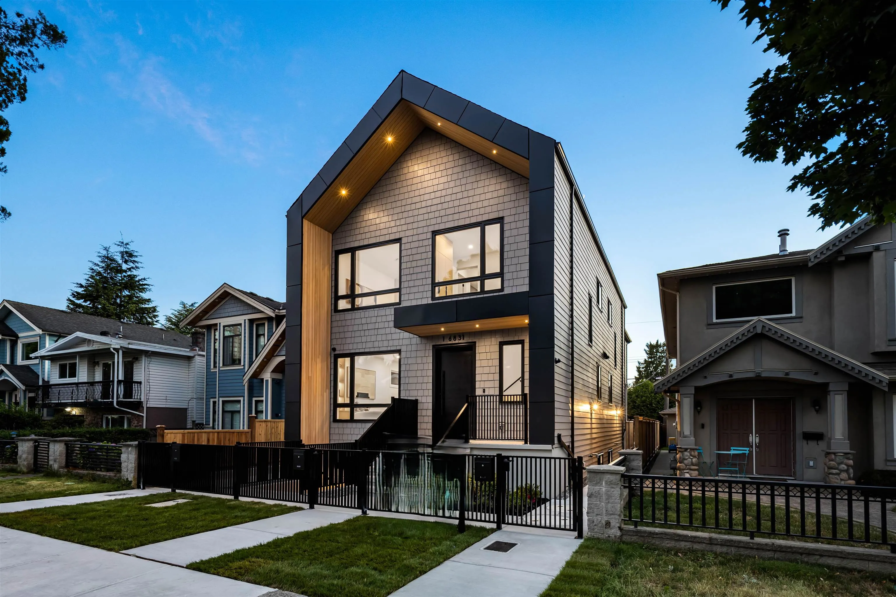
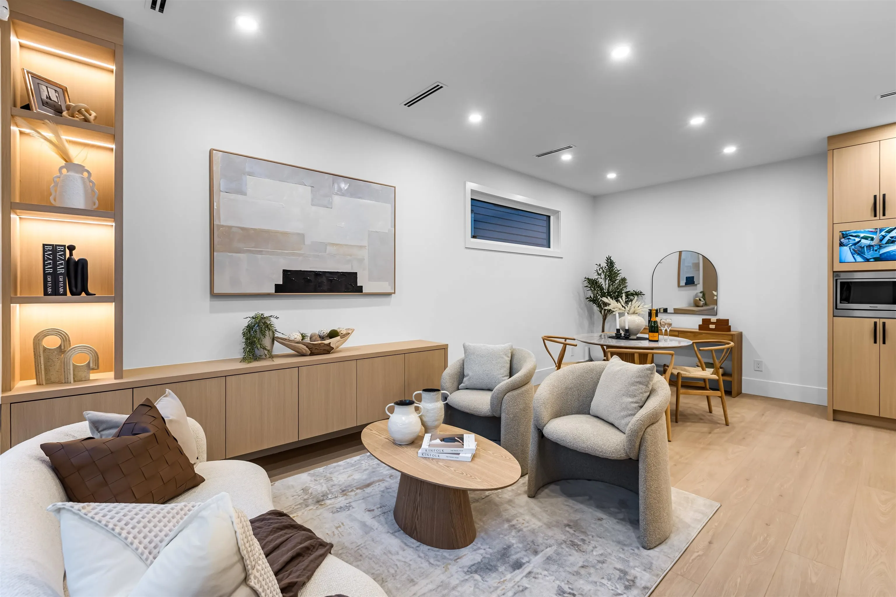
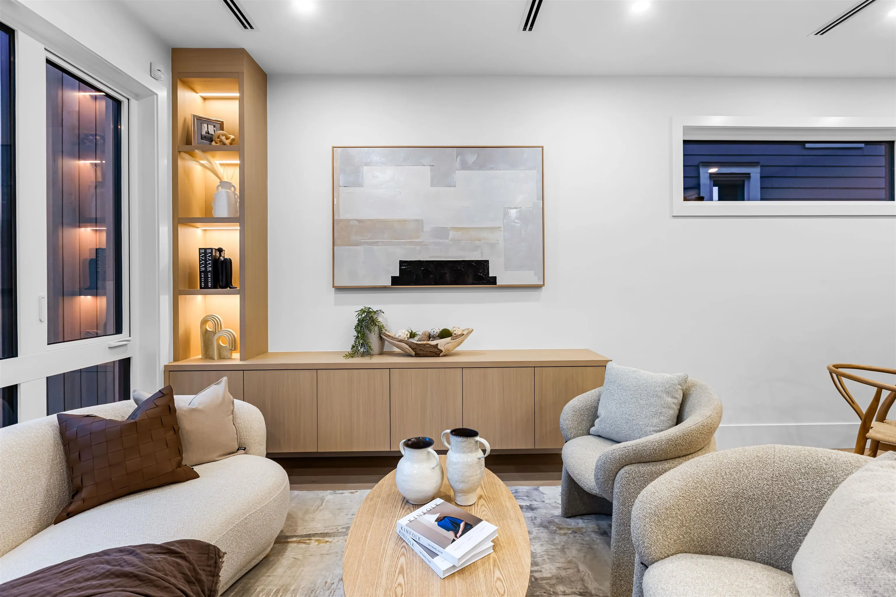
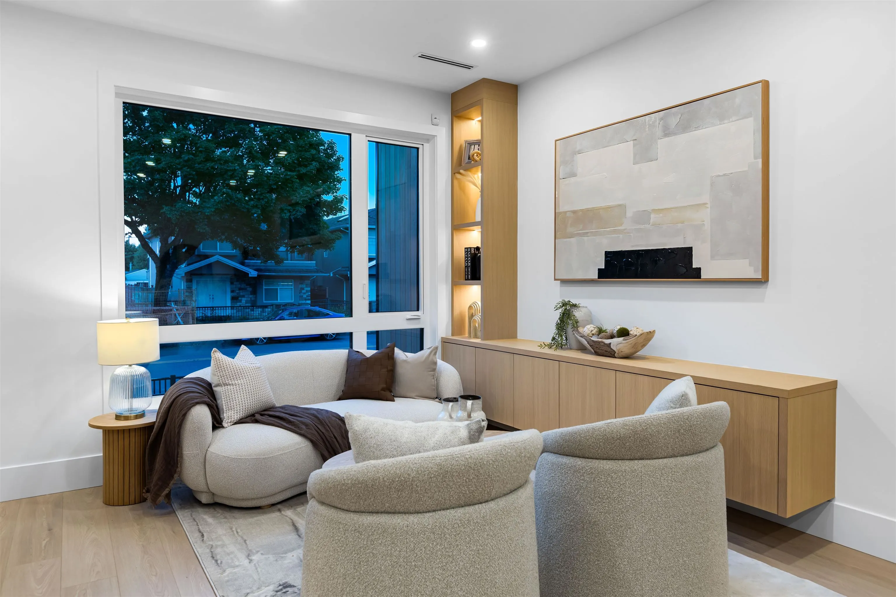
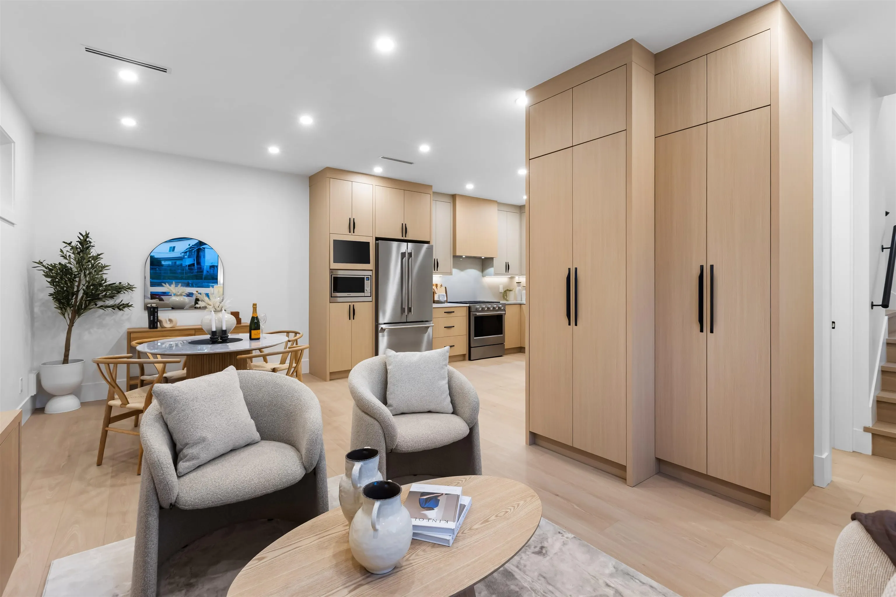
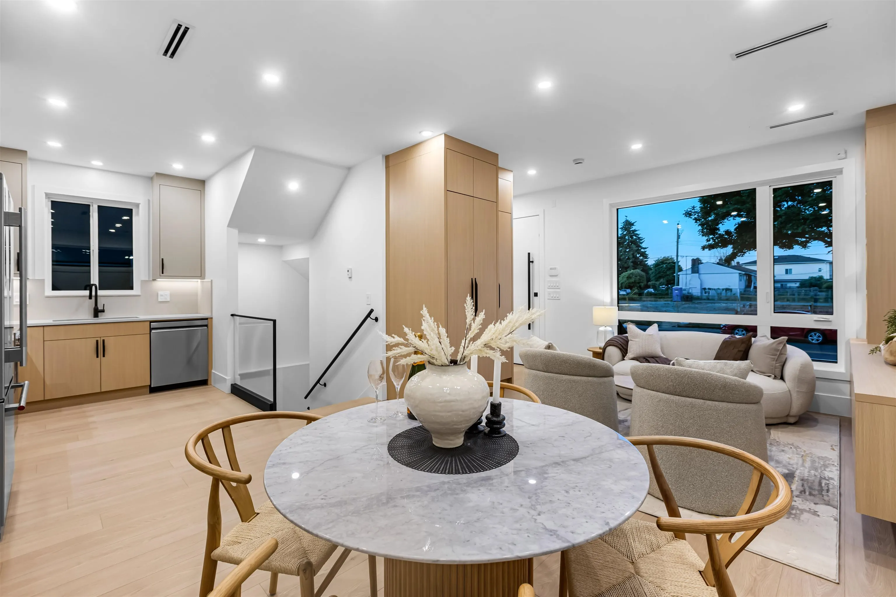
Welcome to the front residence at 6831 Salisbury Ave. 1,575sf across 3 levels, this 4-bed 4-bath home combines modern design with exceptional craftsmanship and functionality. Enjoy bright street-facing orientation with a landscaped fenced front yard, open-concept main floors that seamlessly connect the kitchen, dining, and living spaces, creating the perfect environment for both everyday life and entertaining. Interior finishes include laminate flooring, custom millwork, dual heating/cooling system (radiant in-floor heat w/ energy-efficient heatpump) for year-round comfort. Complete with 9ft ceiling heights, flexible rec room that can be used as a nanny suite with a separate entrance and EV-ready garage parking, this home delivers contemporary and unique Burnaby living at HighGate Village.

Property Details

Full Property Details

Interior

Bedrooms
4
Washrooms
4
Square Footage
1575 sqft
Basement
Exterior Entry
Heating Type
Electric,Heat Pump,Radiant
Kitchens
1
Den
No

Exterior

Waterfront
No
Parking Spaces
1
Total Parking Spaces
-
Garage Spaces
1
Zoning
R1
Roof
Asphalt

Building Description

Property Type
Duplex,Residential Attached
Home Type
Townhome
Subtype
Half Duplex
Year Built
2026
Exterior
Frame Wood,Mixed (Exterior)
Water Supply
Public
No. Floor Levels
2

Community

Community
Highgate
Area Code
Burnaby South

Taxes & Fees

Tax Year
2025
Maintenance Fee
$ 0 /mo

Other

Virtual Tour Link

Room Types

Room Dimensions Area Description
Porch (enclosed) 4'1 x 11'3 45.94 sqft -
Living Room 12'5 x 13'6 167.62 sqft -
Dining Room 8'1 x 9'0 72.75 sqft -
Kitchen 8'1 x 14'0 113.17 sqft -
Primary Bedroom 15'2 x 9'5 142.82 sqft -
Bedroom 8'6 x 9'1 77.21 sqft -
Bedroom 7'11 x 10'1 79.83 sqft -
Recreation Room 19'10 x 10'1 199.99 sqft -
Bedroom 7'11 x 11'2 88.4 sqft -
Utility 3'3 x 7'7 24.65 sqft -
Jess Kuang
Jess Kuang
Sutton Group - 1st West Realty
Listed by Manny Bal PREC*
37 days on site
Listing Broker
Angell, Hasman & Associates Realty Ltd.
Courtesy
Angell, Hasman & Associates Realty Ltd.

Similar homes for sale in Burnaby

Explore Burnaby

This representation is based in whole or in part on data generated by the Chilliwack & District Real Estate Board, Fraser Valley Real Estate Board or Greater Vancouver REALTORS® which assumes no responsibility for its accuracy. Copyright 2026 by the Greater Vancouver REALTORS®, Fraser Valley Real Estate Board, Chilliwack and District Real Estate Board, and BC Northern Real Estate Board. All Rights Reserved.
Powered by AgentLocator





