
251 Douglas Crescent, Richmond
1 / 40
For Sale
$2,589,000
6 bd · 4 ba · 2,200 sq ft

251 Douglas Crescent, Richmond V7B 1E4

MLS®# R3173763

Est. mortgage
$9,822/mo
Property taxes $6,416.21/yr

About This Home

Property Type
House, Single Family Residence
Parking
2 parking
MLS #
R3173763
Size
2200 sqft
Basement
None
Lot size
5499.00 sqft
Tax
$6,416.21 /yr
Year Built
2023
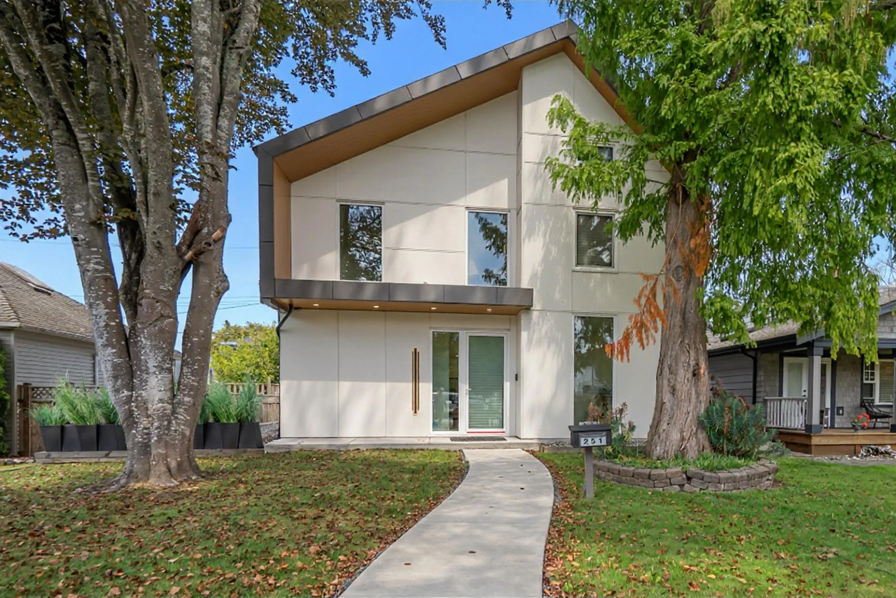
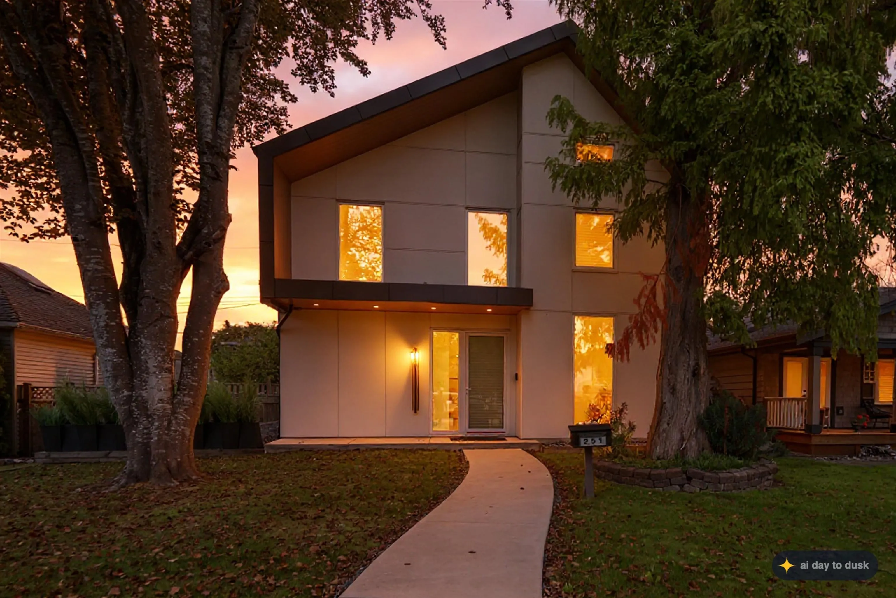
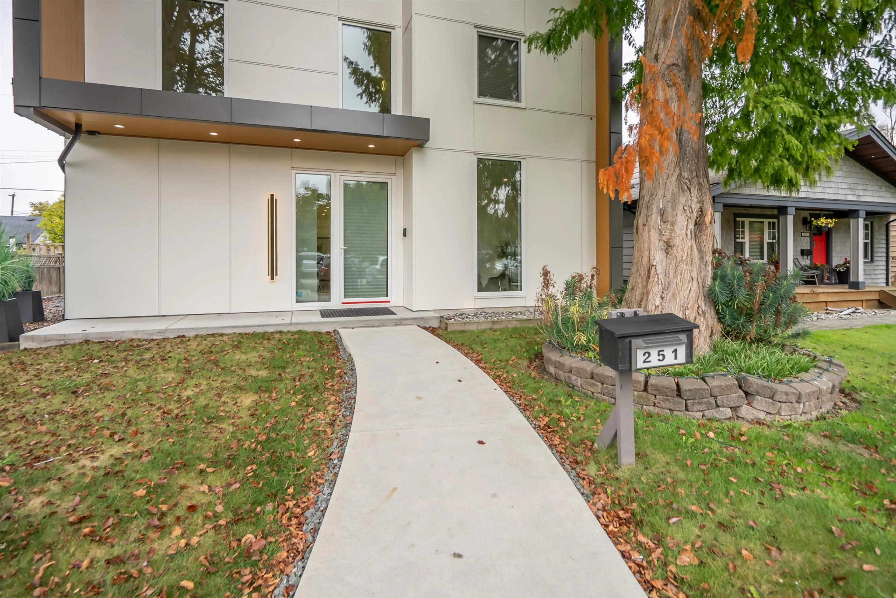
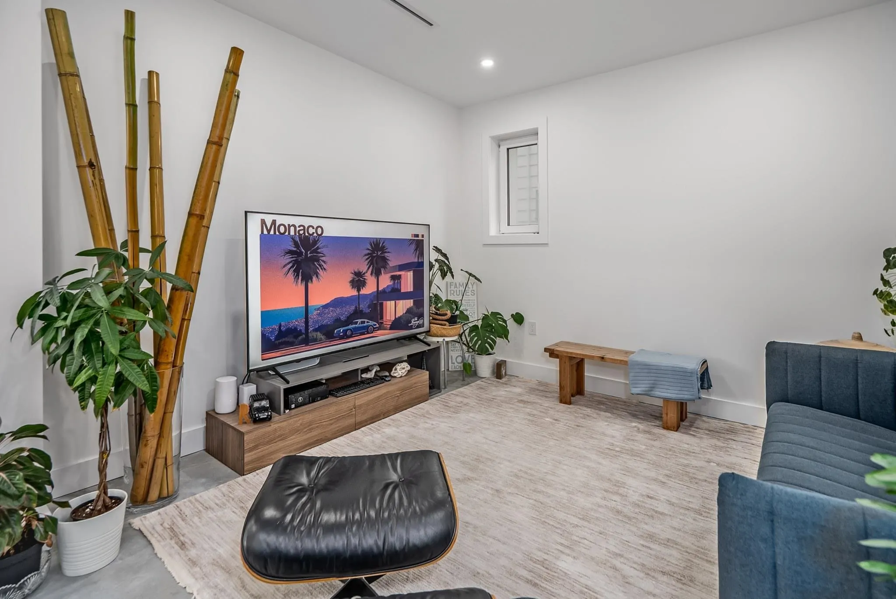
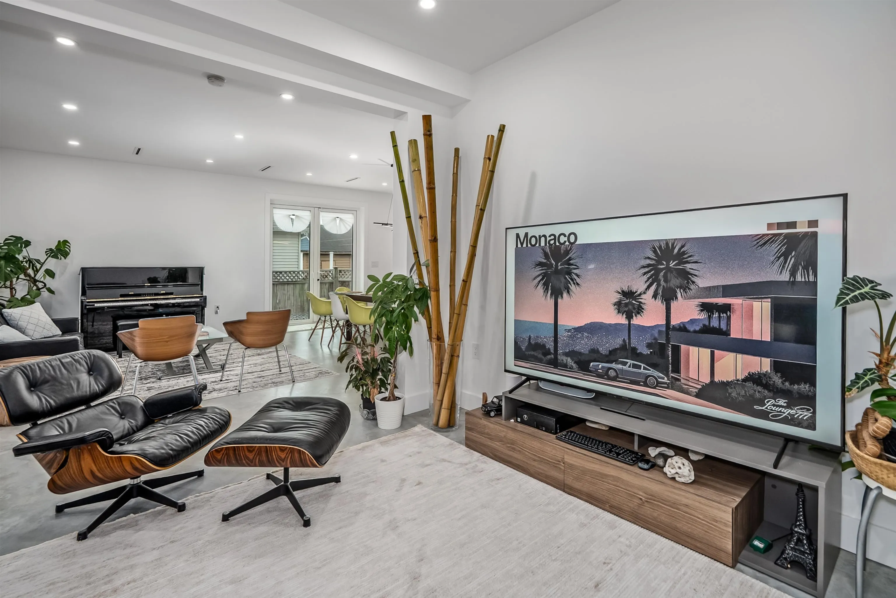
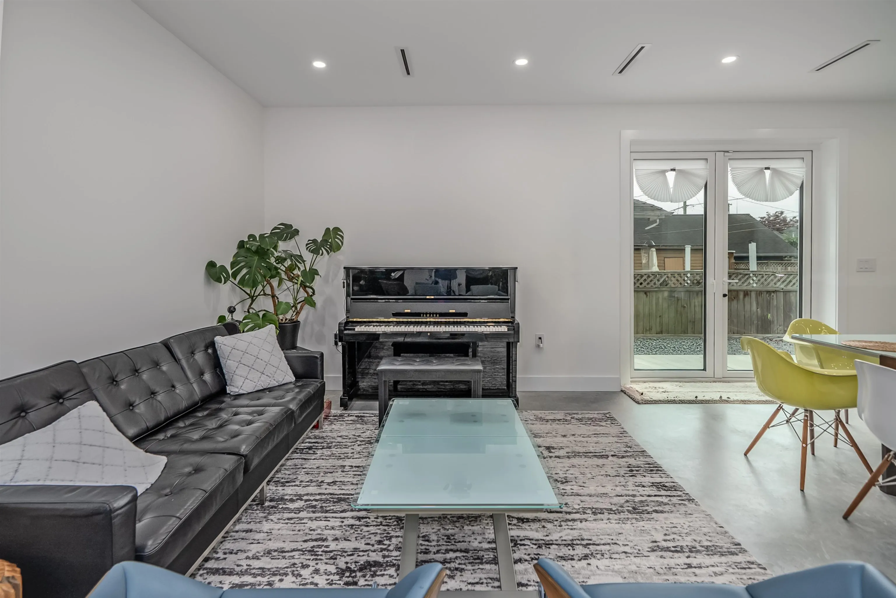
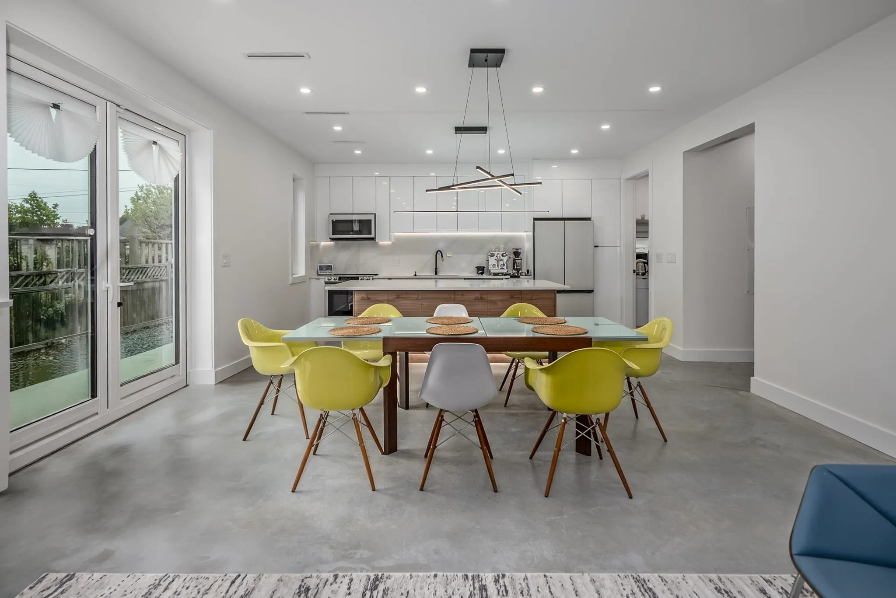
A Next-Generation High-Performance Home, Engineered for Exceptional Energy Efficiency and Future Energy Independence. A rare, head-turning modern home in Richmond’s sought-after Burkeville enclave on Sea Island. Custom-built with striking minimalist architecture and advanced energy-efficient construction, featuring SIP construction, insulated concrete slabs, added insulation, super air-tight design and Euroline tilt-and-turn triple-pane windows. EV ready, with an EnerGuide rating. Durable metal roofing, soffits and architectural panels, plus Hardie siding, provide lasting curb appeal and minimal maintenance. A huge laneway house adds exceptional flexibility for extended family, guests, a private workspace or rental income. Some photos virtually staged and virtually decluttered.

Property Details

Full Property Details

Interior

Bedrooms
6
Washrooms
4
Square Footage
2200 sqft
Basement
None
Heating Type
Heat Pump
Kitchens
3
Floor Finish
Concrete,Laminate,Tile
Den
No

Exterior

Front
50.00
Lot Size (Sq Ft)
5499.00
Waterfront
No
Parking Spaces
2
Total Parking Spaces
-
Garage Spaces
-
Zoning
RES
Roof
Metal,Other

Building Description

Property Type
Residential Detached
Home Type
House
Subtype
Single Family Residence
Year Built
2023
Exterior
Frame Wood,Other,Fibre Cement (Exterior),Metal Siding
Water Supply
Public
No. Floor Levels
2

Community

Community
Sea Island
Area Code
Richmond

Taxes & Fees

Taxes
$6,416.21 /yr
Tax Year
2025

Other

Virtual Tour Link

Room Types

Room Dimensions Area Description
Living Room 11'9 x 16'2 189.96 sqft -
Family Room 11'9 x 11'4 133.17 sqft -
Dining Room 7'9 x 16'2 125.29 sqft -
Kitchen 9'10 x 16'2 158.97 sqft -
Kitchen 7'9 x 5'4 41.33 sqft -
Bedroom 11'2 x 8'7 95.85 sqft -
Office 8'8 x 11'4 98.22 sqft -
Foyer 6'9 x 5'2 34.88 sqft -
Primary Bedroom 14'10 x 15'3 226.21 sqft -
Bedroom 13'2 x 11'2 147.03 sqft -
Bedroom 11'3 x 11'8 131.25 sqft -
Bedroom 9'9 x 11'6 112.12 sqft -
Living Room 13'7 x 14'11 202.62 sqft -
Kitchen 6'9 x 14'11 100.69 sqft -
Bedroom 11'7 x 11'6 133.21 sqft -
Laundry 3'7 x 11'6 41.21 sqft -
Jess Kuang
Jess Kuang
Sutton Group - 1st West Realty
Listed by Len Diaz
37 days on site
Listing Broker
RE/MAX City Realty
Courtesy
RE/MAX City Realty

Similar homes for sale in Richmond

Explore Richmond

This representation is based in whole or in part on data generated by the Chilliwack & District Real Estate Board, Fraser Valley Real Estate Board or Greater Vancouver REALTORS® which assumes no responsibility for its accuracy. Copyright 2026 by the Greater Vancouver REALTORS®, Fraser Valley Real Estate Board, Chilliwack and District Real Estate Board, and BC Northern Real Estate Board. All Rights Reserved.
Powered by AgentLocator







