
5734 49b Avenue, Delta
1 / 40
For Sale
$2,199,900
7 bd · 4 ba · 4,507 sq ft

5734 49b Avenue, Delta V4K 1Z6

MLS®# R3173731

Est. mortgage
$8,346/mo
Property taxes $5,986.22/yr

About This Home

Property Type
House, Single Family Residence
Parking
5 parking
MLS #
R3173731
Size
4507 sqft
Basement
None
Lot size
10484.00 sqft
Tax
$5,986.22 /yr
Year Built
1968
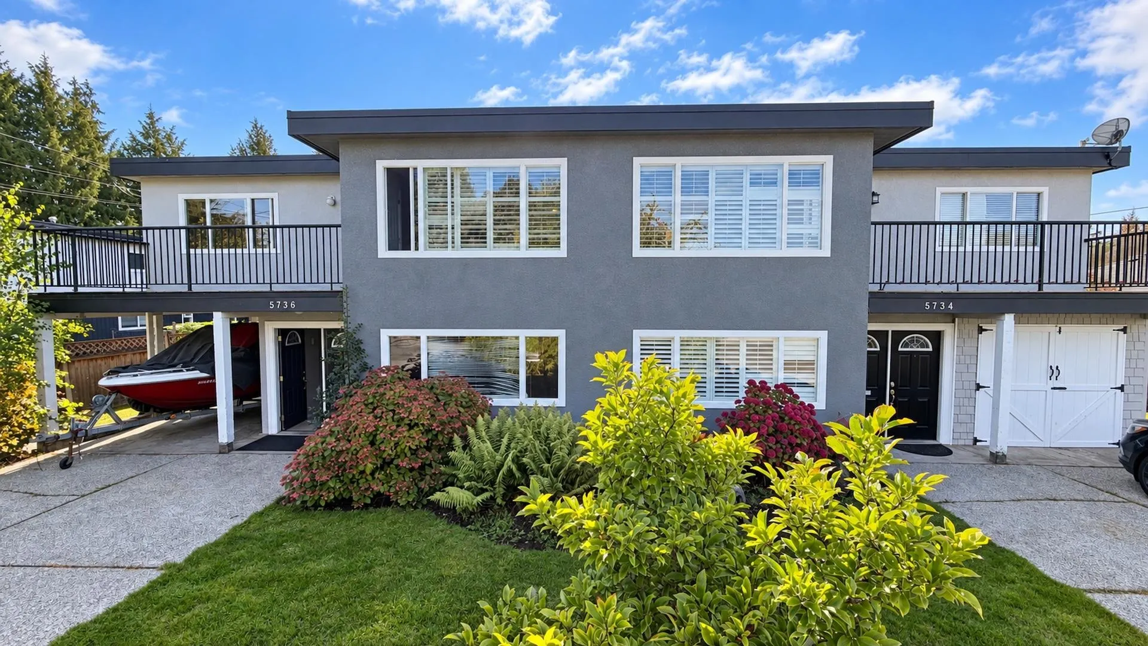
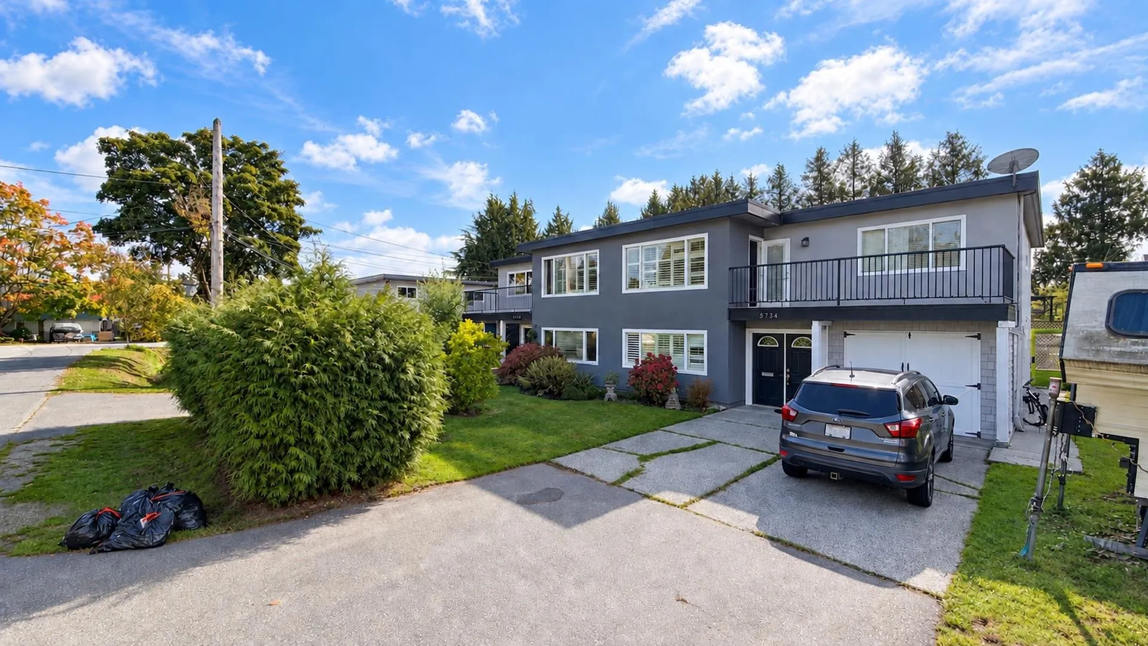
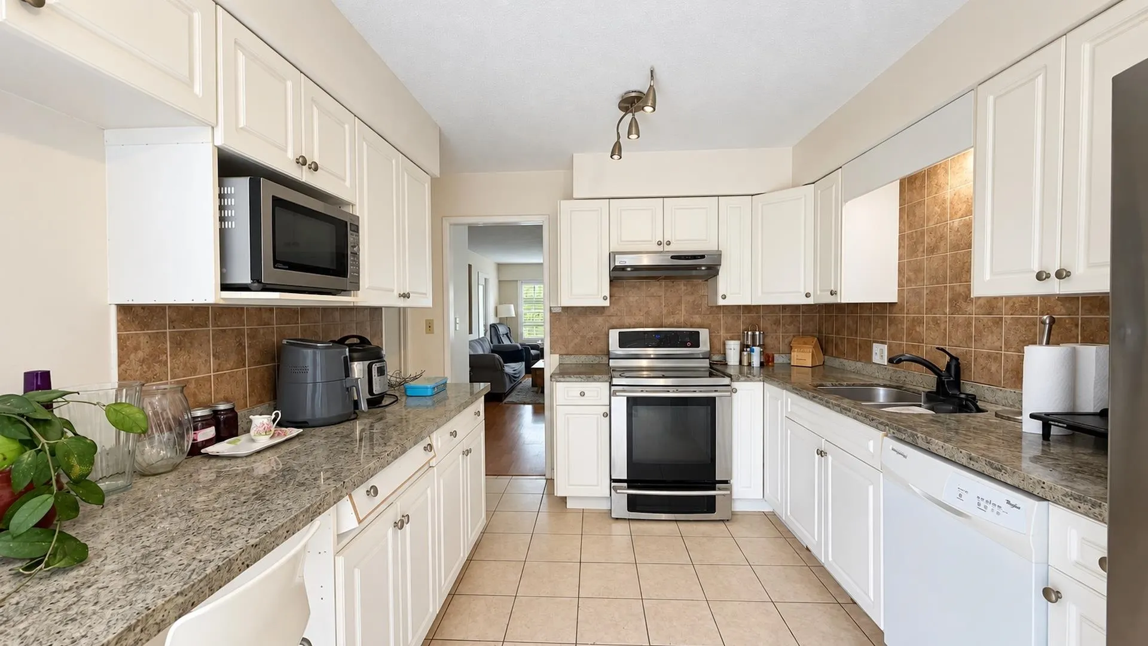
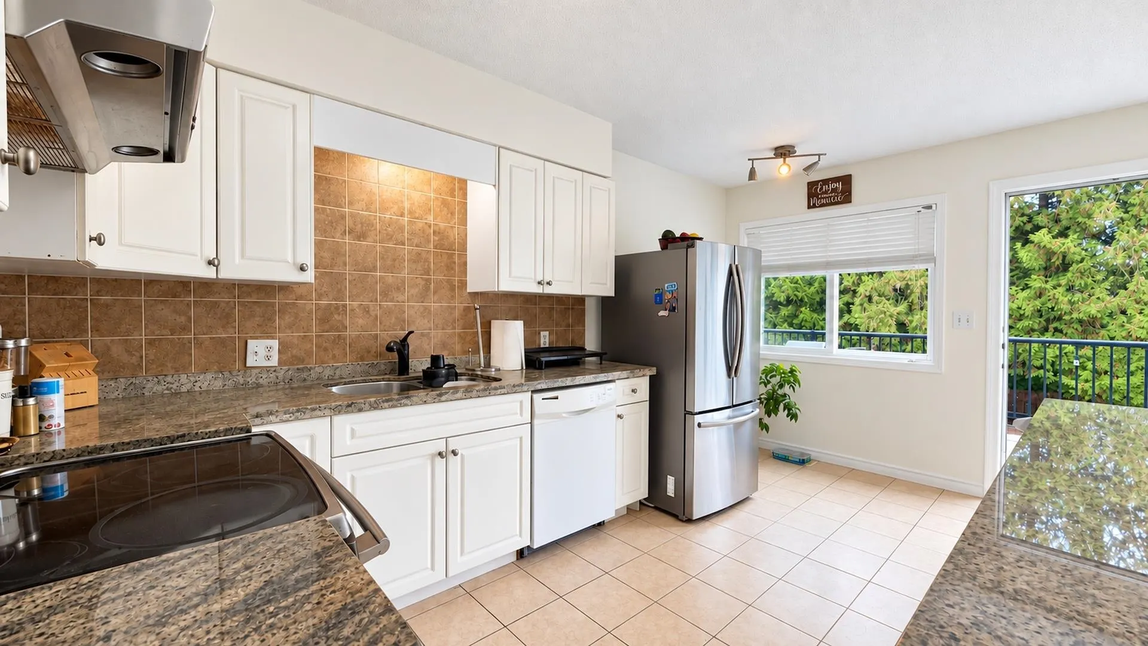
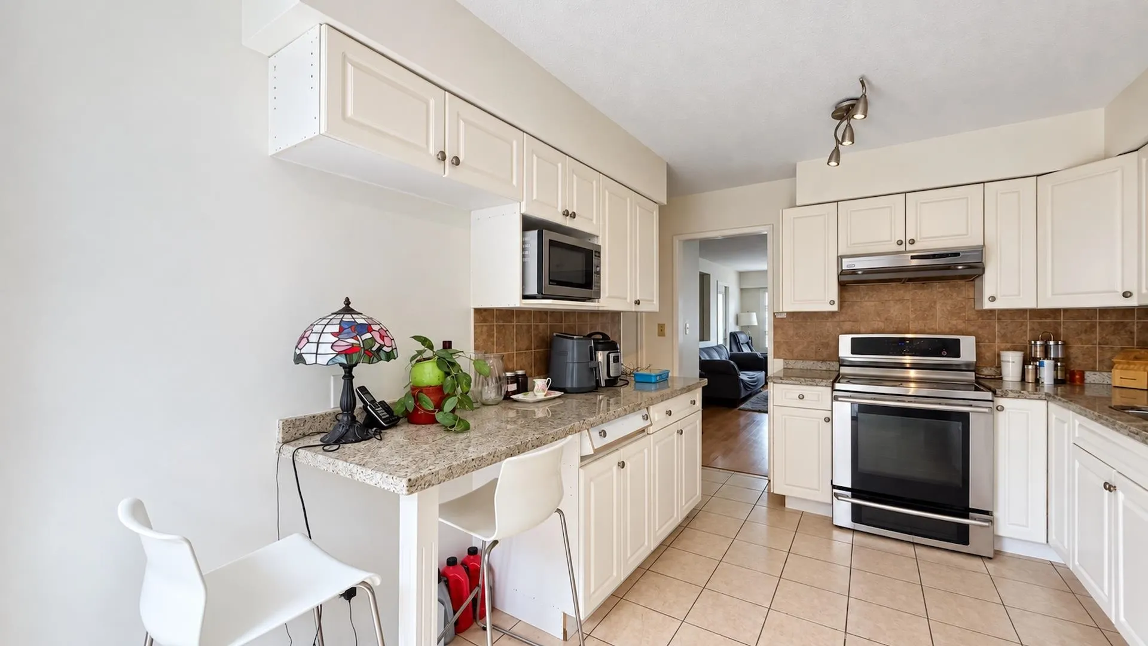
5734 - 5736 49B Ave. Opportunity knocks. RARE Side by Side Non Strata Duplex sitting on a 10,484 Square foot Lot with tons of potential is waiting for its next owners. Bring your renovation ideas and make this place a fantastic family home with income potential or redevelop with multiple Options. 5734 has been tastefully updated over the years with two kitchens up and down and easily rentable. Bring your renovating ideas to 5736 with tons of potential once complete you could have up to 4 income generating units. Call listing agent for more information.

Property Details

Amenities & Utilities

In Unit

Full Property Details

Interior

Bedrooms
7
Washrooms
4
Square Footage
4507 sqft
Basement
None
Heating Type
Forced Air,Natural Gas
Kitchens
4
Floor Finish
Mixed
Den
No

Exterior

Front
79.85
Lot Size (Sq Ft)
10484.00
Waterfront
No
Parking Spaces
5
Total Parking Spaces
-
Garage Spaces
-
Zoning
RD3

Building Description

Property Type
Residential Detached
Home Type
House
Subtype
Single Family Residence
Year Built
1968
Exterior
Frame Wood,Metal Siding,Stucco
Water Supply
Public
No. Floor Levels
2

Community

Community
Hawthorne
Area Code
Ladner

Taxes & Fees

Taxes
$5,986.22 /yr
Tax Year
2026

Room Types

Room Dimensions Area Description
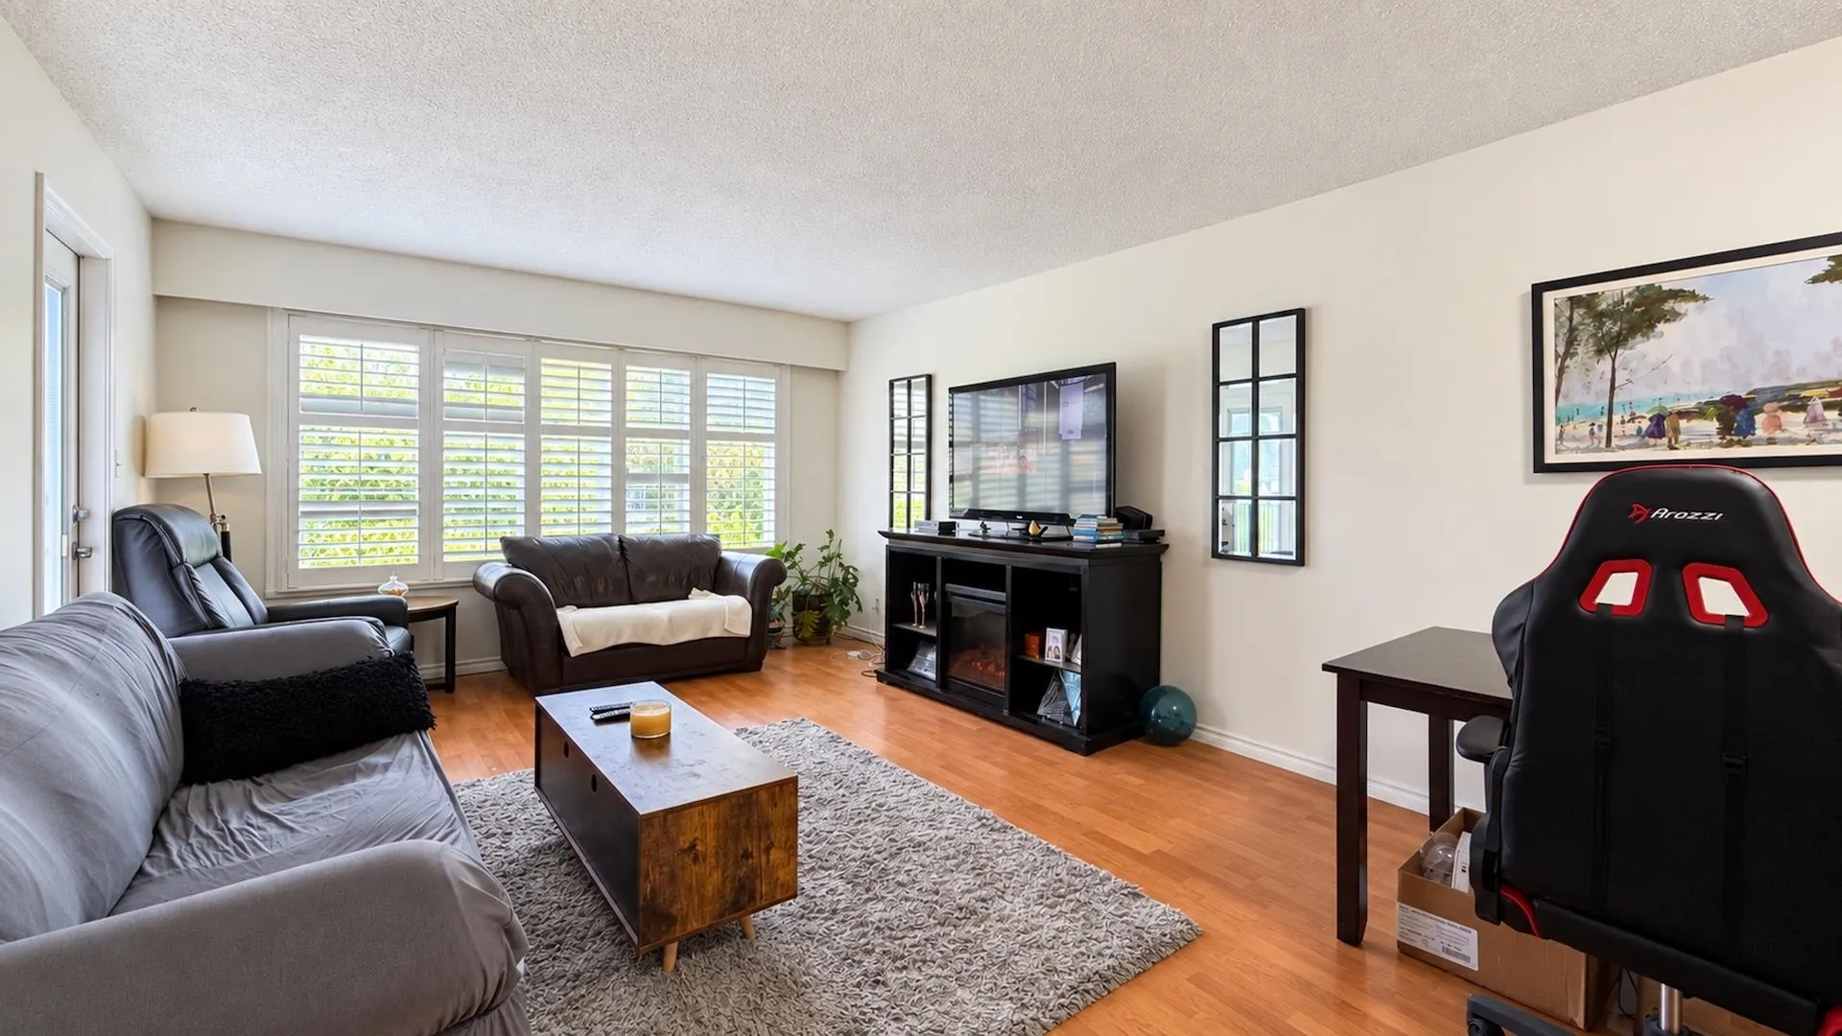
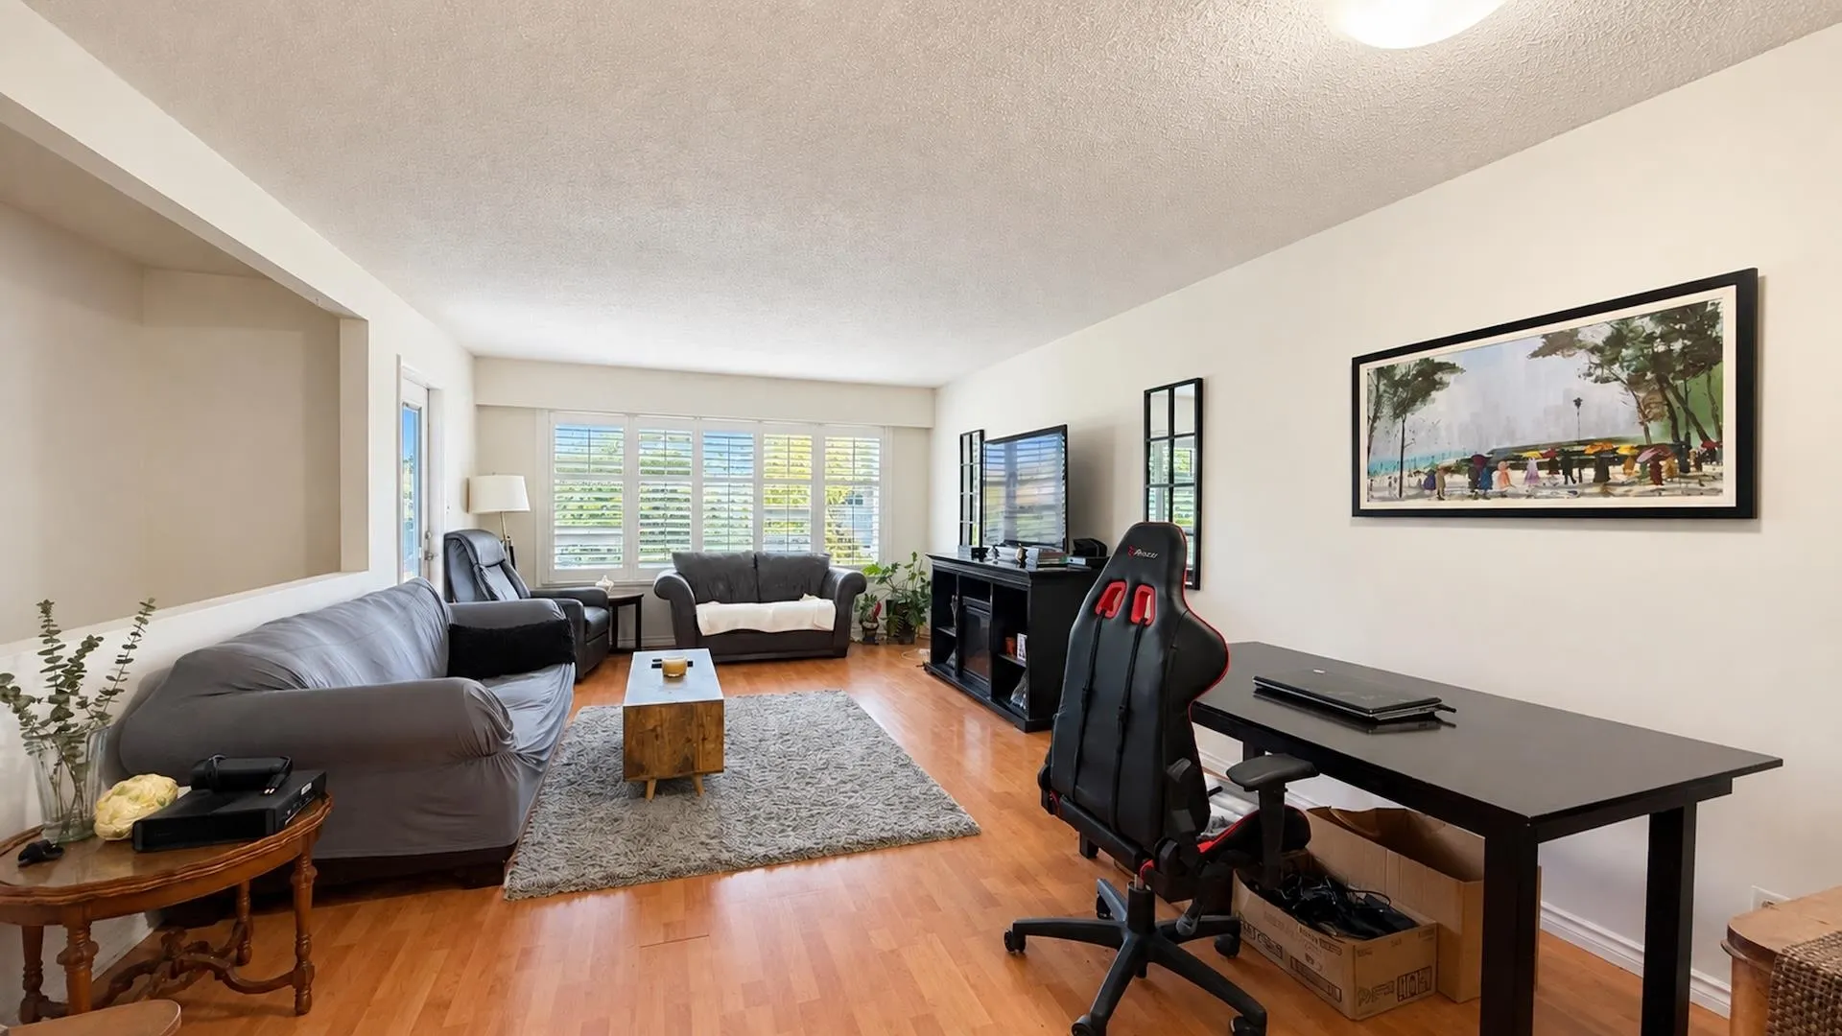
Living Room 13'2 x 14'1 185.43 sqft -
Kitchen 15'8 x 9'10 154.06 sqft -
Primary Bedroom 12'9 x 11'9 149.81 sqft -
Bedroom 9'3 x 12'3 113.31 sqft -
Bedroom 8'10 x 12'3 108.21 sqft -
Primary Bedroom 12'9 x 11'9 149.81 sqft -
Kitchen 11'11 x 15'3 181.73 sqft -
Living Room 12'11 x 14'3 184.06 sqft -
Dining Room 12'11 x 13'7 175.45 sqft -
Laundry 7' x 8'3 57.75 sqft -
Living Room 13'1 x 20'3 264.94 sqft -
Kitchen 11' x 15'4 168.67 sqft -
Dining Room 8'4 x 15'4 127.78 sqft -
Living Room 12'6 x 13'1 163.54 sqft -
Dining Room 10'11 x 13'1 142.83 sqft -
Kitchen 9'8 x 15'9 152.25 sqft -
Primary Bedroom 11'8 x 12'9 148.75 sqft -
Bedroom 8'11 x 12'1 107.74 sqft -
Bedroom 9'3 x 12'2 112.54 sqft -
Laundry 7' x 8'5 58.92 sqft -
Jess Kuang
Jess Kuang
Sutton Group - 1st West Realty
Listed by Vipin Bajpai
37 days on site
Listing Broker
Sutton Group Seafair Realty
Courtesy
Sutton Group Seafair Realty

Similar homes for sale in Delta

Explore Delta

This representation is based in whole or in part on data generated by the Chilliwack & District Real Estate Board, Fraser Valley Real Estate Board or Greater Vancouver REALTORS® which assumes no responsibility for its accuracy. Copyright 2026 by the Greater Vancouver REALTORS®, Fraser Valley Real Estate Board, Chilliwack and District Real Estate Board, and BC Northern Real Estate Board. All Rights Reserved.
Powered by AgentLocator






