
14260 82a Avenue, Surrey
1 / 26
For Sale
$1,695,000
5 bd · 4 ba · 3,487 sq ft

14260 82a Avenue, Surrey V3W 0V6

MLS®# R3173691

Est. mortgage
$6,430/mo
Property taxes $6,741.79/yr

About This Home

Property Type
House, Single Family Residence
Parking
3 garage, 8 parking
MLS #
R3173691
Size
3487 sqft
Basement
Crawl Space
Lot size
17480.00 sqft
Tax
$6,741.79 /yr
Year Built
1991
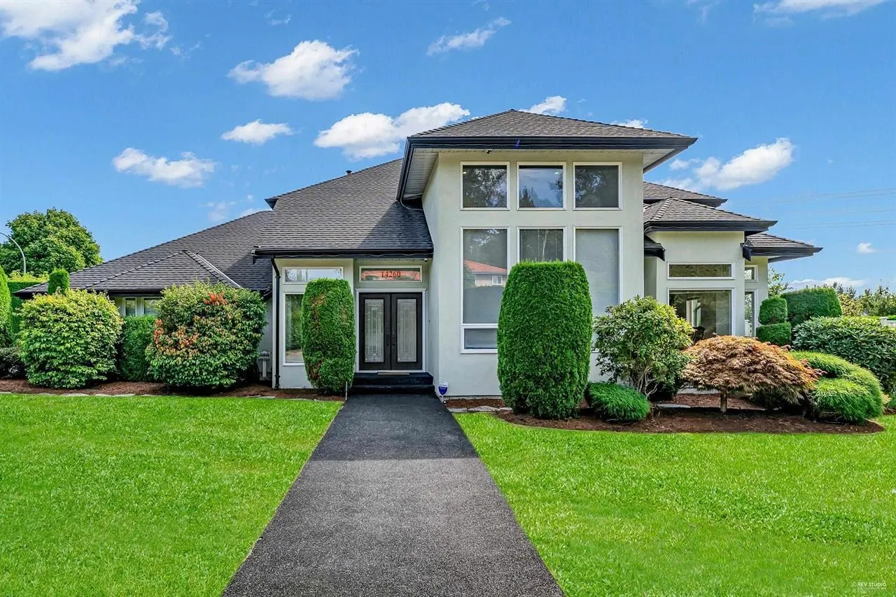
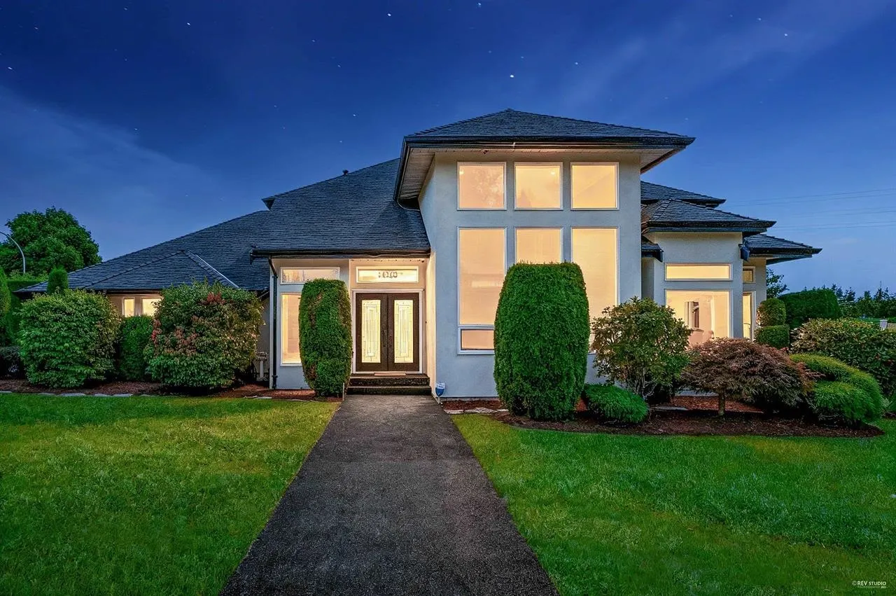
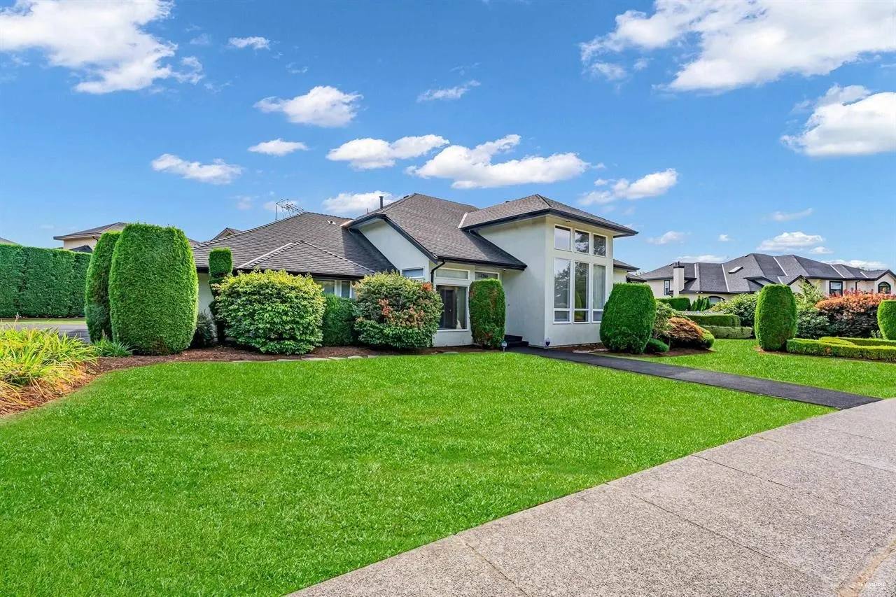
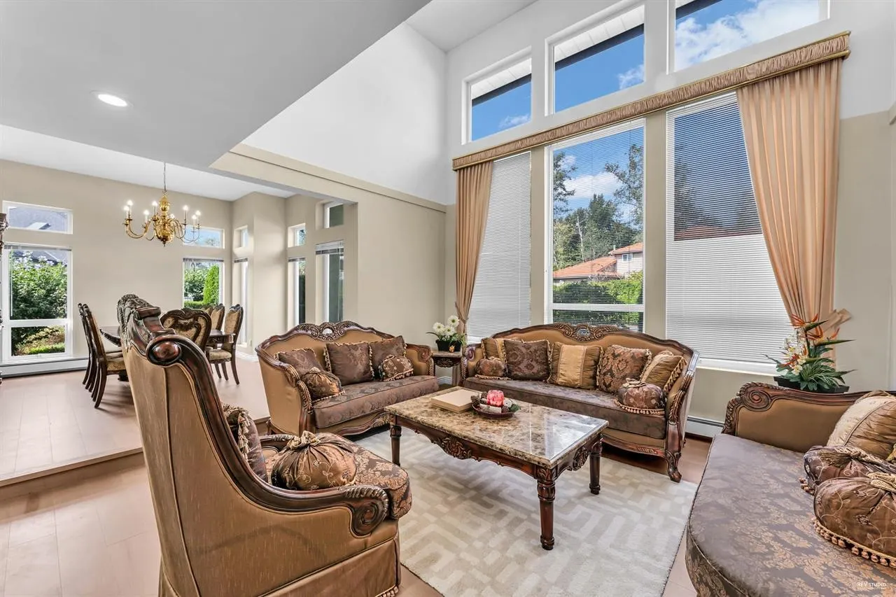
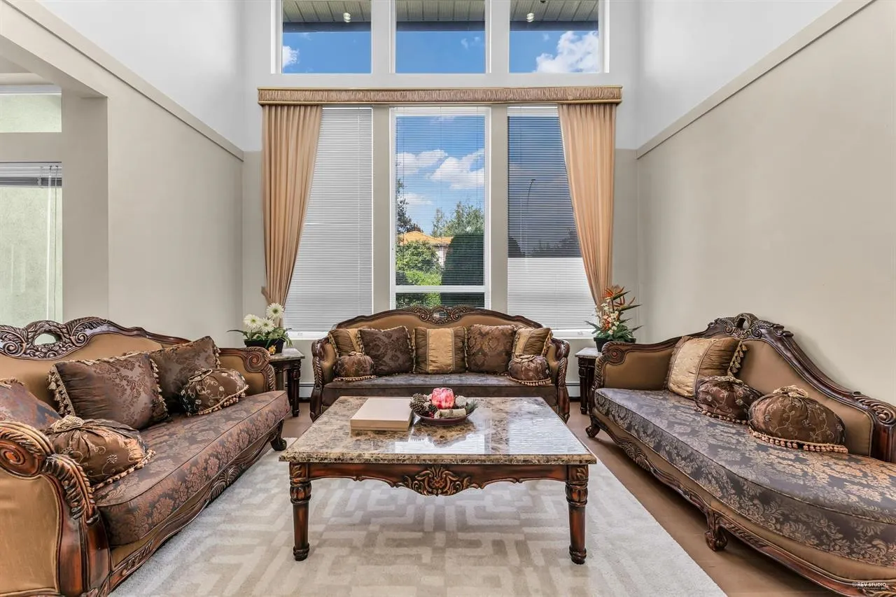
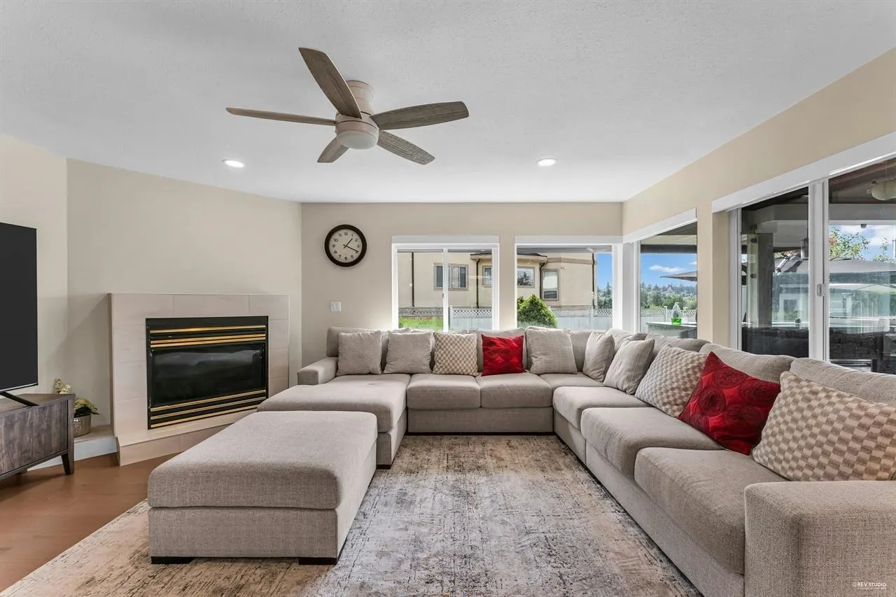
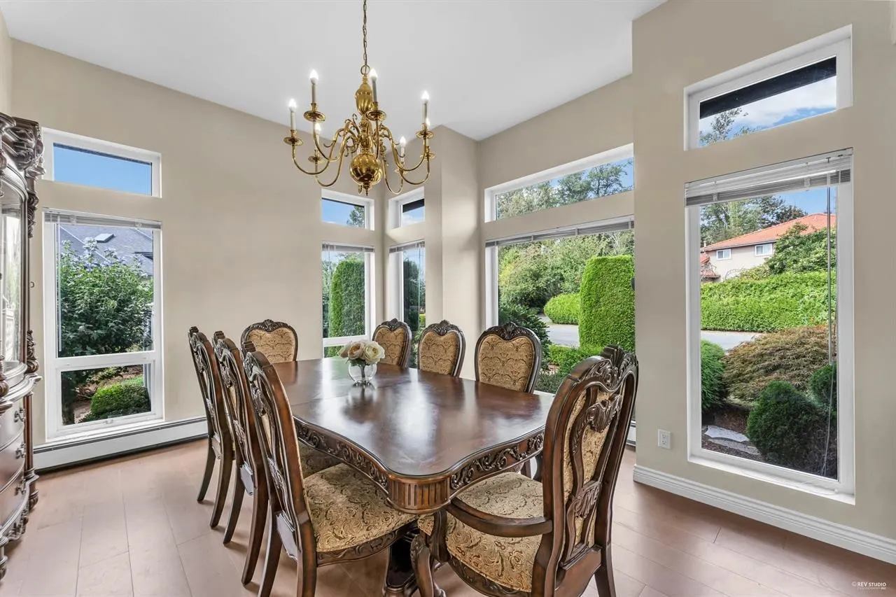
Prestigious Brookside Executive 2-Storey! Set on a private 17,480 SF lot in one of Brookside's most desirable family-friendly neighborhoods. This beautifully maintained home features rosewood-tinted hardwood floors, a formal dining room, and an updated kitchen with granite countertops, eating area, and oversized windows that fill the home with natural light. Upstairs offers generously sized bedrooms, including a spacious primary suite with a 5-piece ensuite. Recent updates include fresh paint, renovated laundry room, new front doors, hot water tank. Enjoy the beautifully landscaped backyard with an in-ground pool, multi-tiered fountain, storage shed, triple garage, RV parking, and underground sprinklers. A rare opportunity!

Property Details

Full Property Details

Interior

Bedrooms
5
Washrooms
4
Square Footage
3487 sqft
Basement
Crawl Space
Heating Type
Hot Water,Natural Gas
Kitchens
2
Floor Finish
Laminate,Carpet
Den
No

Exterior

Front
131.00
Lot Size (Sq Ft)
17480.00
Waterfront
No
Parking Spaces
8
Total Parking Spaces
-
Garage Spaces
3
Zoning
R2
Roof
Asphalt

Building Description

Property Type
Residential Detached
Home Type
House
Subtype
Single Family Residence
Year Built
1991
Exterior
Frame Wood,Stucco,Wood Siding
Water Supply
Public
No. Floor Levels
2

Community

Community
Bear Creek Green Timbers
Area Code
Surrey

Taxes & Fees

Taxes
$6,741.79 /yr
Tax Year
2026

Room Types

Room Dimensions Area Description
Living Room 15'10 x 15' 237.5 sqft -
Dining Room 13'9 x 14'4 197.08 sqft -
Family Room 15'8 x 17'5 272.86 sqft -
Kitchen 13'2 x 17'3 227.13 sqft -
Nook 13'11 x 9'9 135.69 sqft -
Bedroom 13'10 x 11'4 156.78 sqft -
Wok Kitchen 13'6 x 17'10 240.75 sqft -
Laundry 10' x 8'2 81.67 sqft -
Foyer 13'10 x 13'5 185.6 sqft -
Primary Bedroom 22' x 14'3 313.5 sqft -
Walk-In Closet 6'4 x 12'1 76.53 sqft -
Bedroom 10'8 x 17'10 190.22 sqft -
Bedroom 15'1 x 9'11 149.58 sqft -
Bedroom 11'11 x 9'10 117.18 sqft -
Jess Kuang
Jess Kuang
Sutton Group - 1st West Realty
Listed by Jasdip Wahla - PREC
35 days on site
Listing Broker
SRS Panorama Realty
Courtesy
SRS Panorama Realty

Similar homes for sale in Surrey

Explore Surrey

This representation is based in whole or in part on data generated by the Chilliwack & District Real Estate Board, Fraser Valley Real Estate Board or Greater Vancouver REALTORS® which assumes no responsibility for its accuracy. Copyright 2026 by the Greater Vancouver REALTORS®, Fraser Valley Real Estate Board, Chilliwack and District Real Estate Board, and BC Northern Real Estate Board. All Rights Reserved.
Powered by AgentLocator







