
1502 Mccallum Road #28, Abbotsford
1 / 39
For Sale
$879,900
4 bd · 4 ba · 2,150 sq ft

1502 Mccallum Road #28, Abbotsford V2S 0K7

MLS®# R3173676

Est. mortgage
$3,338/mo
Property taxes $4,263.21/yr

About This Home

Property Type
Townhome, Townhouse, 3 Storey
Parking
2 garage, 5 parking
MLS #
R3173676
Size
2150 sqft
Basement
Full,Exterior Entry
Tax
$4,263.21 /yr
Year Built
2021
Maintenance Fee
$333.95 /mo
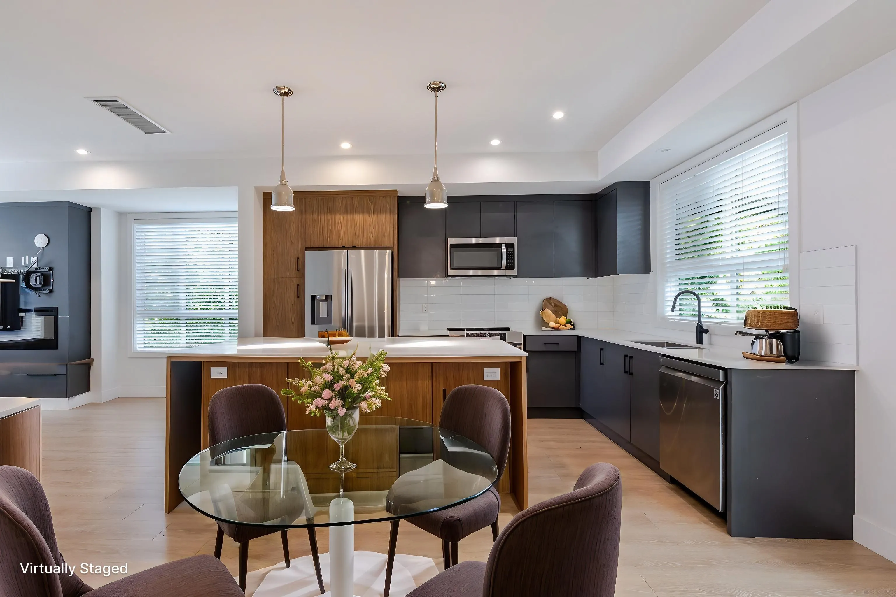
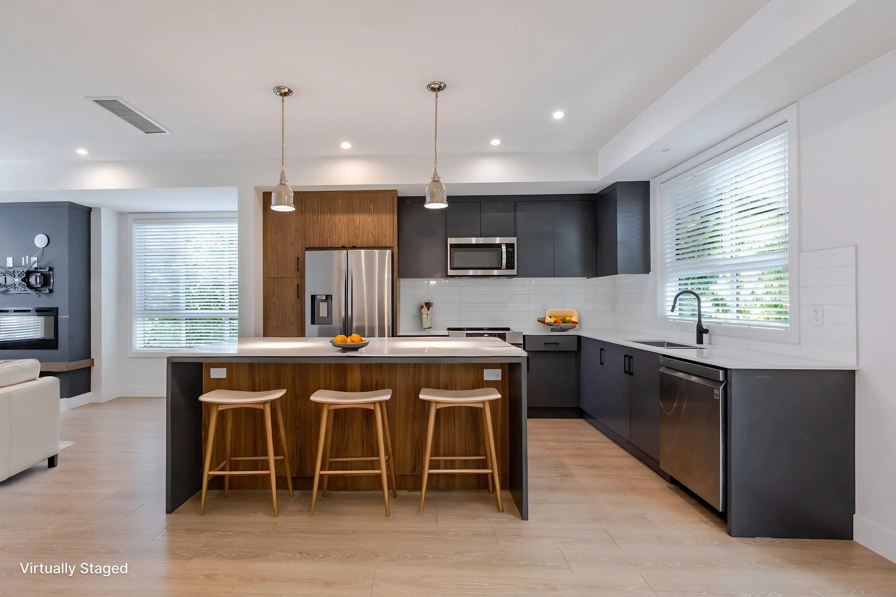
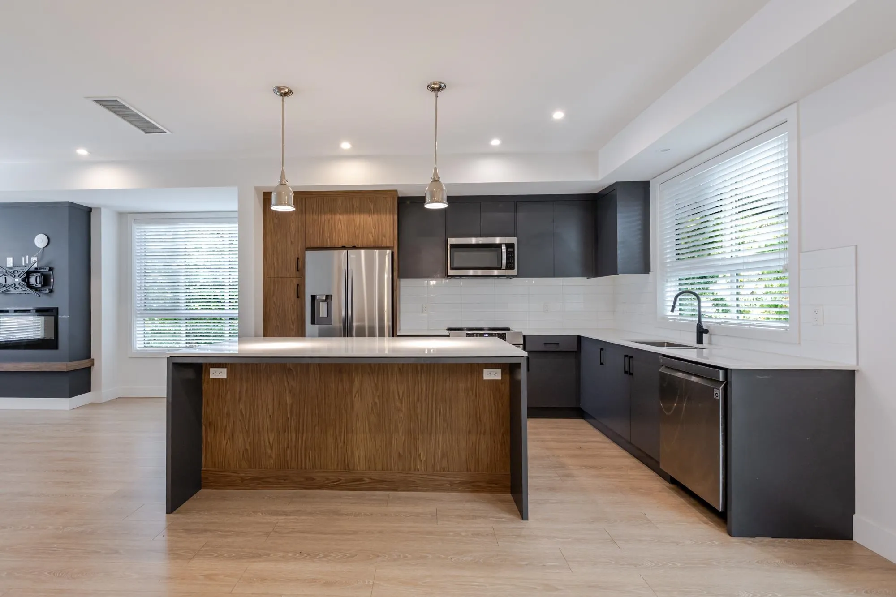
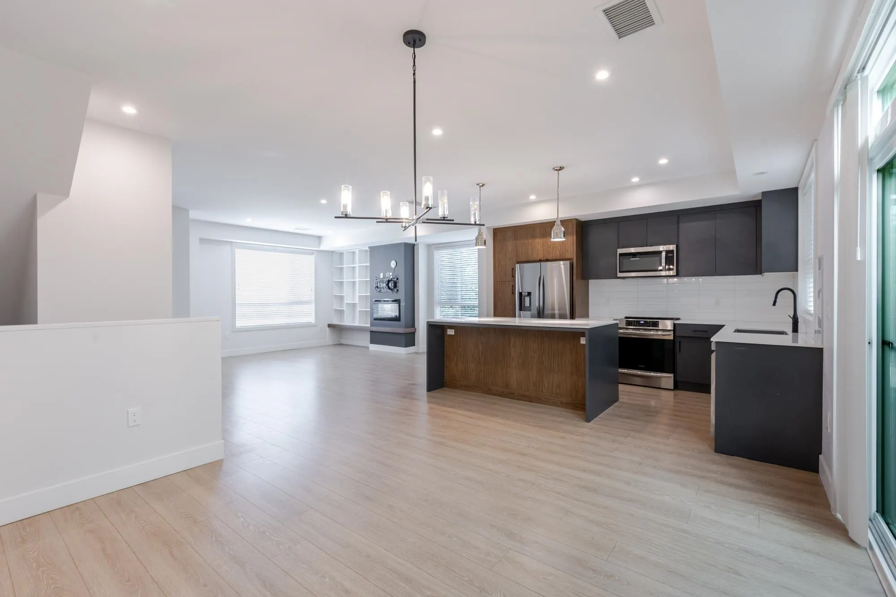
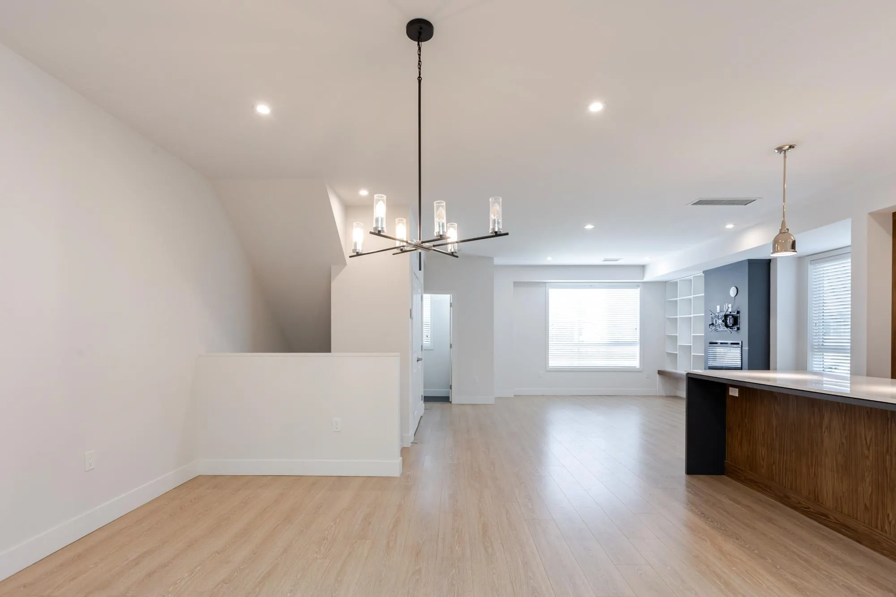
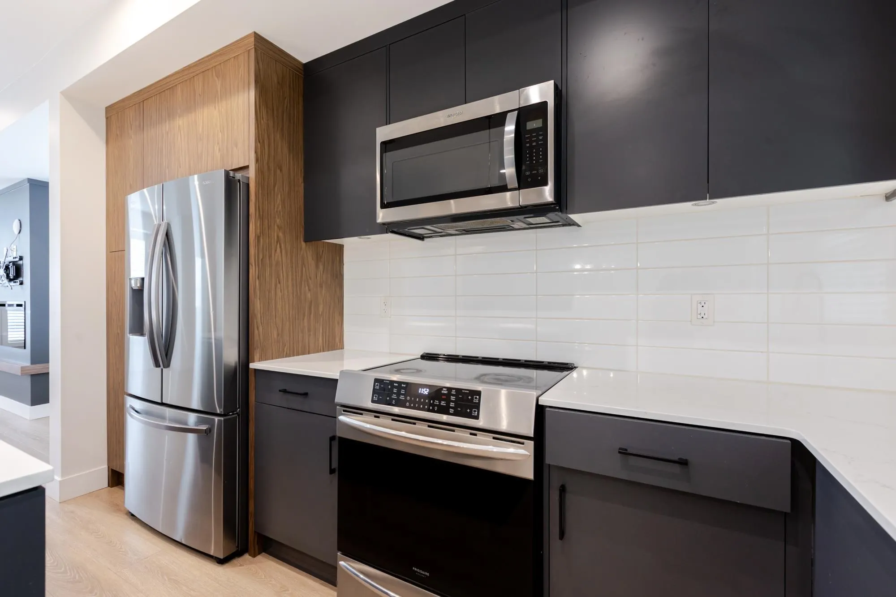
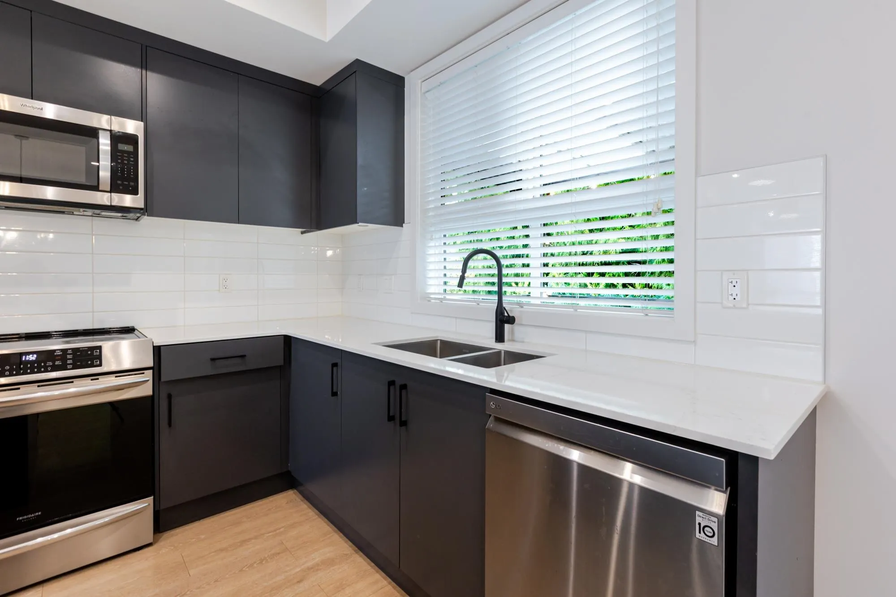
CINEMA DISTRICT! END UNIT, END OF COMPLEX! 5 assigned parking stalls including double car garage, legal basement suite for additional income or multigenerational living, roof top patio, close to McCallum exit, UFV (lots of student tenant interest) just minutes down the road, and you can walk home from concerts from the Rogers Forum! Over 2,000 square feet, and one of the most sought after townhomes featuring a nice open floor plan for living room, dining, and kitchen. Large back deck off of the kitchen / dining area facing west for all season BBQ's! Cool summer evenings, and rain protected throughout the fall/winter. Upper floor has three bedrooms including primary with double sink ensuite, walk in closet and second closet. Family bathroom for the smaller rooms on the upper floor as well.

Property Details

Full Property Details

Interior

Bedrooms
4
Washrooms
4
Square Footage
2150 sqft
Basement
Full,Exterior Entry
Heating Type
Forced Air
Kitchens
2
Floor Finish
Laminate,Wall/Wall/Mixed,Carpet
Den
No

Exterior

Waterfront
No
Parking Spaces
5
Total Parking Spaces
-
Garage Spaces
2
Zoning
N66
Roof
Torch On

Building Description

Style
3 Storey
Property Type
Residential Attached
Home Type
Townhome
Subtype
Townhouse
Year Built
2021
Exterior
Frame Wood,Fibre Cement (Exterior),Mixed (Exterior)
Water Supply
Public
No. Floor Levels
3
Pets Allowed
Cats OK,Dogs OK,Number Limit (Two),Yes With Restrictions

Community

Community
Poplar
Area Code
Abbotsford

Taxes & Fees

Taxes
$4,263.21 /yr
Tax Year
2026
Maintenance Fee
$333.95 /mo

Other

Pets
Cats OK,Dogs OK,Number Limit (Two),Yes With Restrictions

Room Types

Room Dimensions Area Description
Kitchen 13'2 x 9'3 121.79 sqft -
Dining Room 12' x 14'5 173 sqft -
Living Room 17'10 x 18'7 331.4 sqft -
Primary Bedroom 11'6 x 12' 138 sqft -
Bedroom 10'1 x 11'3 113.44 sqft -
Bedroom 9'5 x 9'4 87.89 sqft -
Living Room 9'4 x 11'7 108.11 sqft -
Bedroom 9' x 8'10 79.5 sqft -
Kitchen 8'1 x 9'6 76.79 sqft -
Jess Kuang
Jess Kuang
Sutton Group - 1st West Realty
Listed by Kevin Brown PREC*
37 days on site
Listing Broker
Homelife Advantage Realty Ltd.
Courtesy
Homelife Advantage Realty Ltd.

Similar homes for sale in Abbotsford

Explore Abbotsford

This representation is based in whole or in part on data generated by the Chilliwack & District Real Estate Board, Fraser Valley Real Estate Board or Greater Vancouver REALTORS® which assumes no responsibility for its accuracy. Copyright 2026 by the Greater Vancouver REALTORS®, Fraser Valley Real Estate Board, Chilliwack and District Real Estate Board, and BC Northern Real Estate Board. All Rights Reserved.
Powered by AgentLocator







