
13127 28 Avenue, Surrey
1 / 11
For Sale
$3,450,000
9 bd · 6 ba · 4,355 sq ft

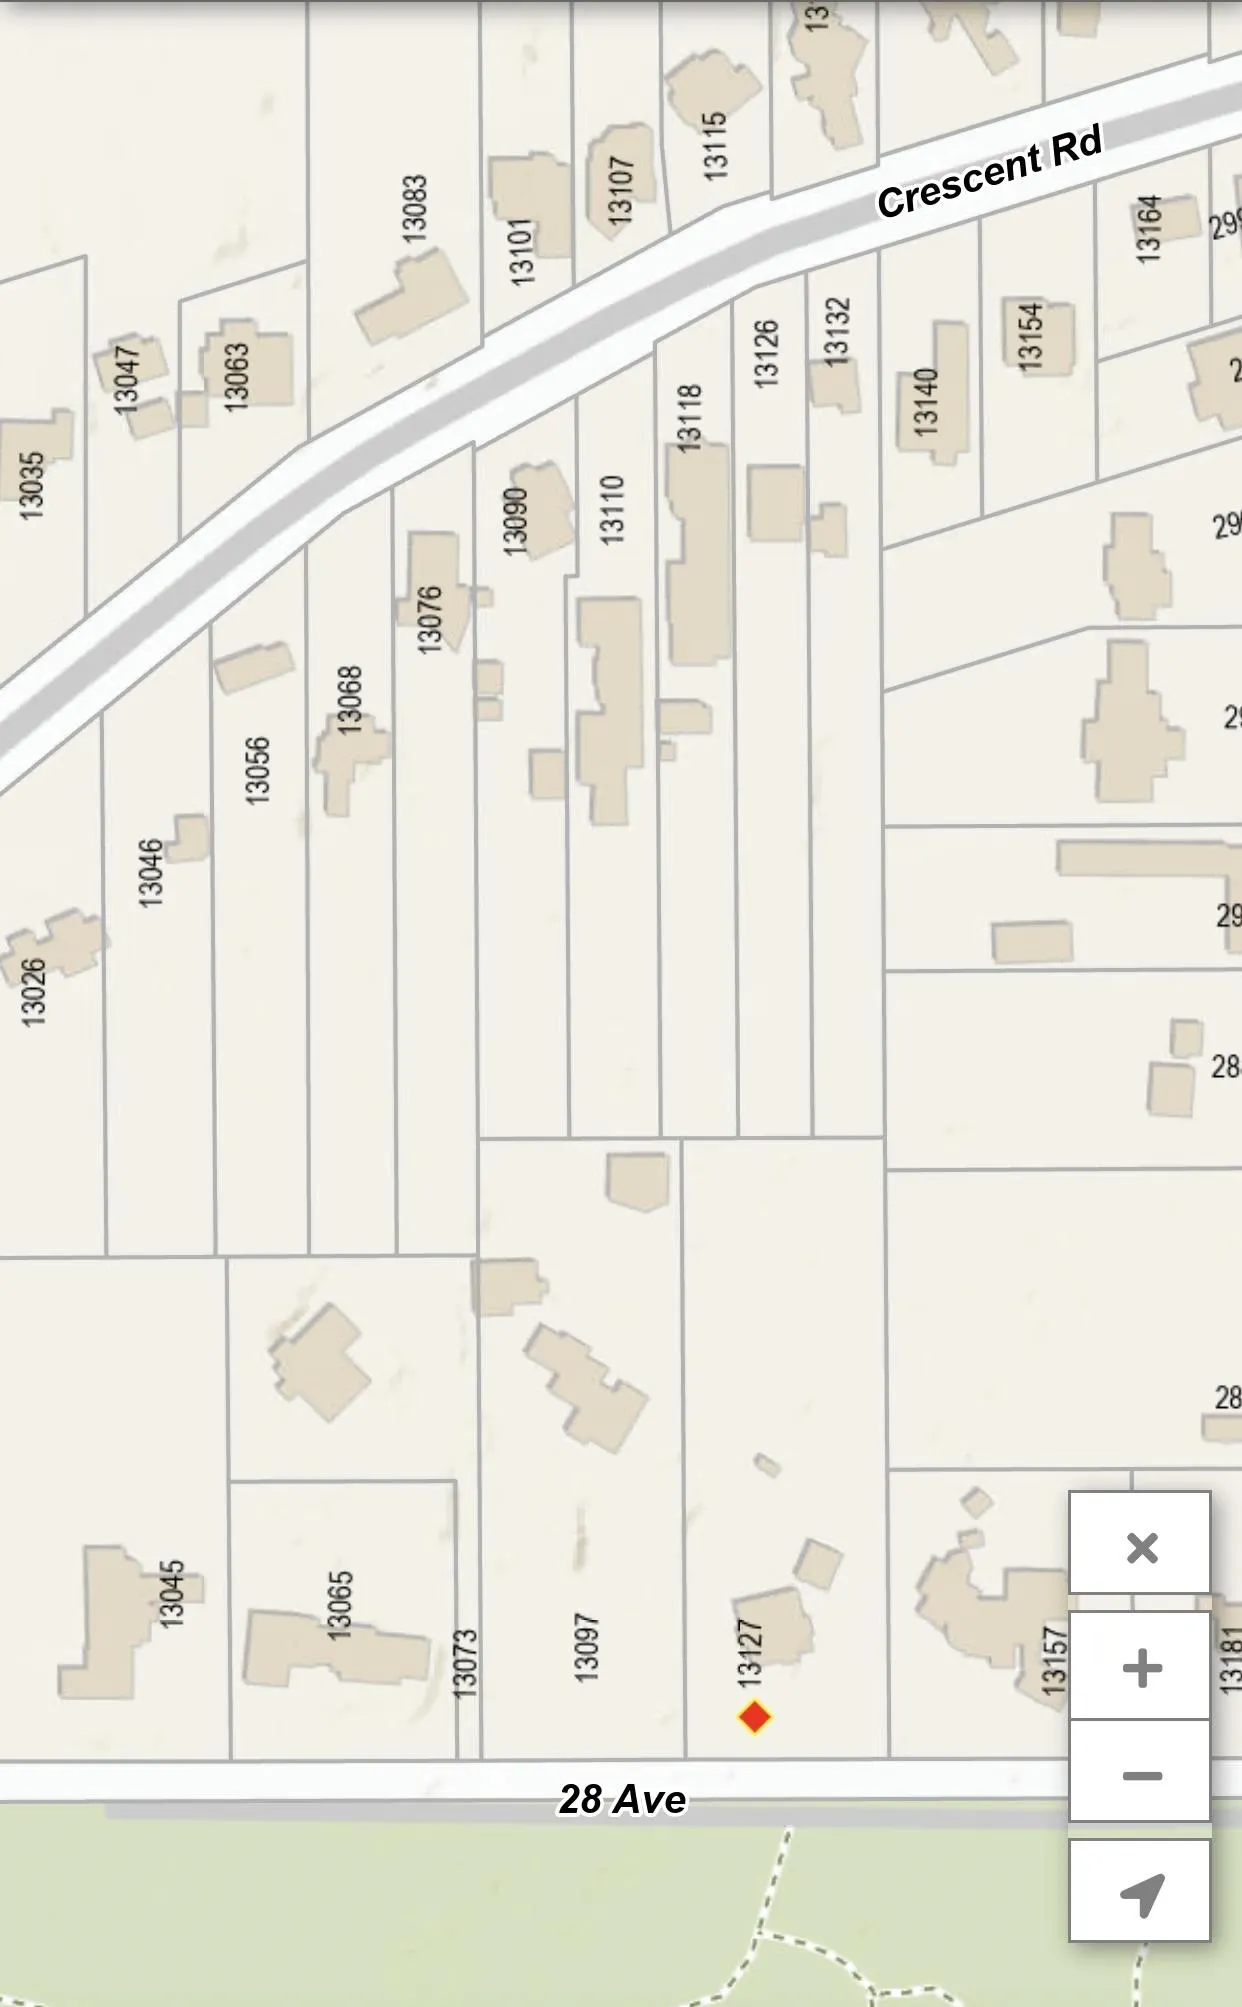
13127 28 Avenue, Surrey V4P 1K1

MLS®# R3173621

Est. mortgage
$13,088/mo
Property taxes $17,351.23/yr

About This Home

Property Type
House, Single Family Residence
MLS #
R3173621
Size
4355 sqft
Basement
Exterior Entry
Lot size
87120.00 sqft
Tax
$17,351.23 /yr
Year Built
1966
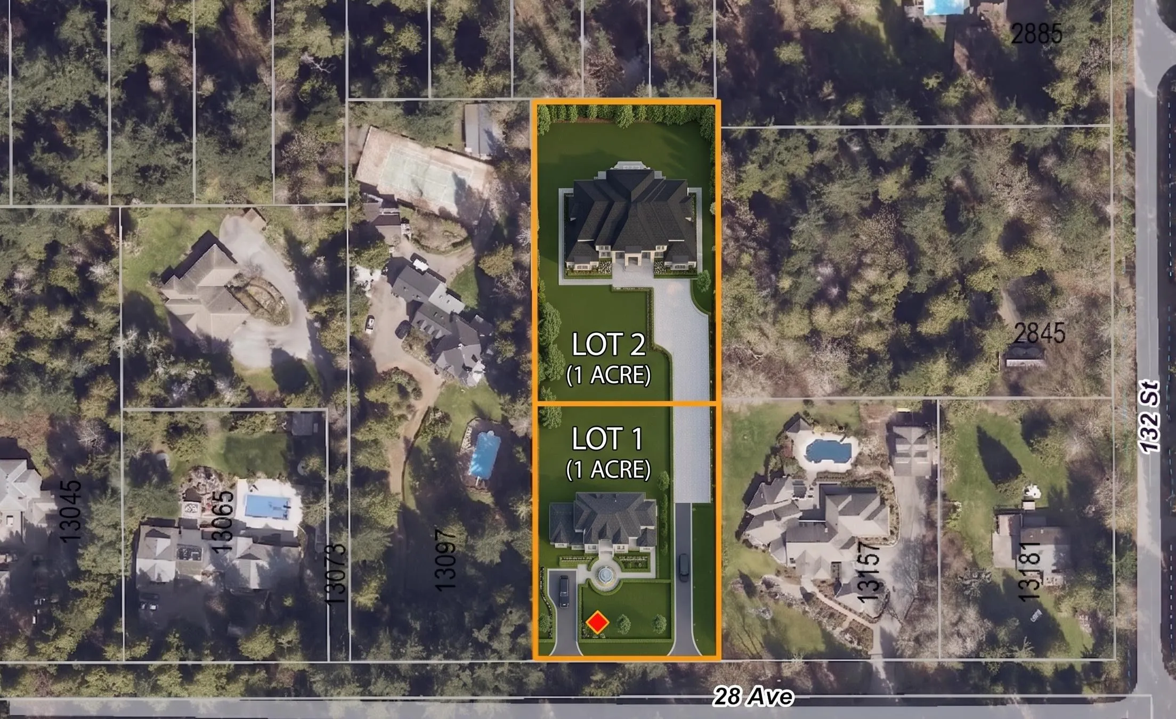
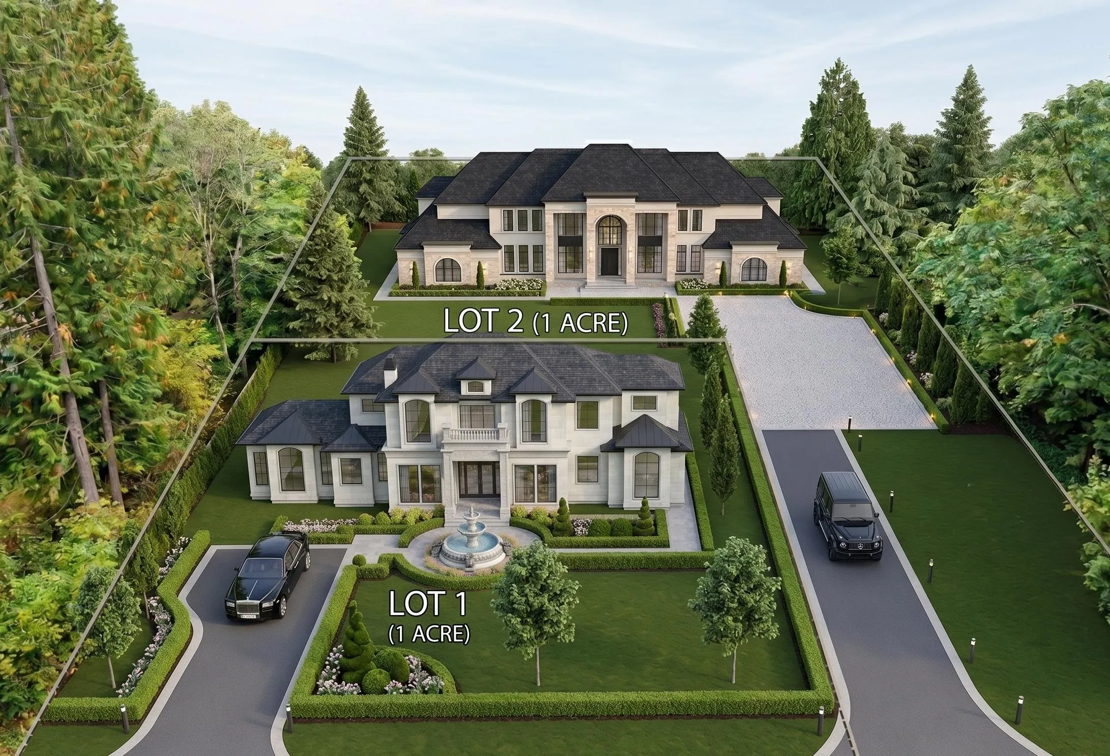
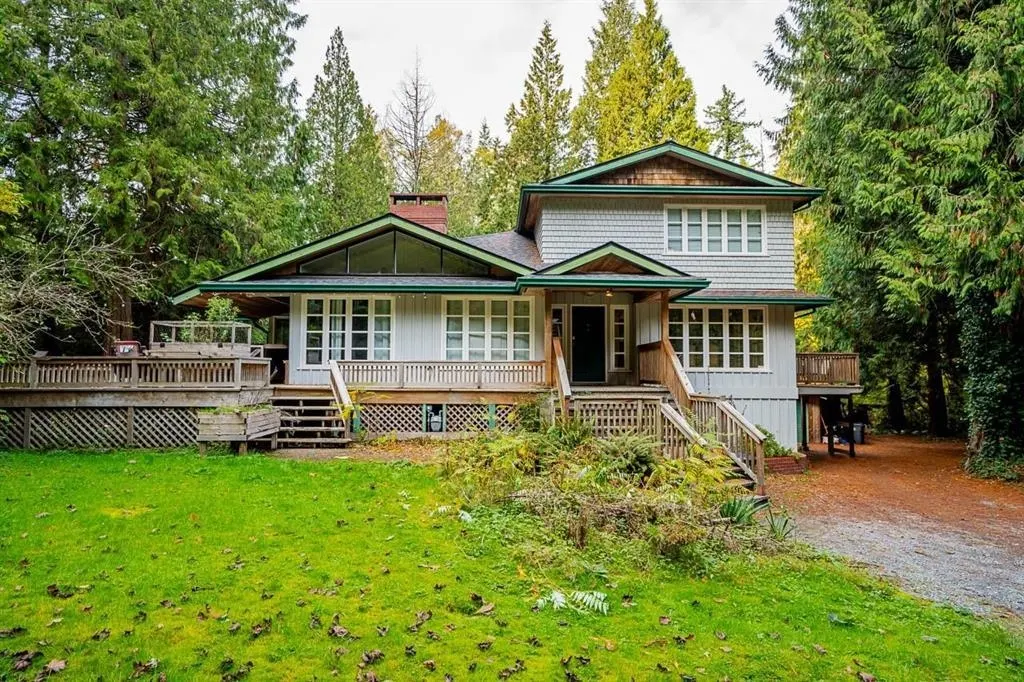
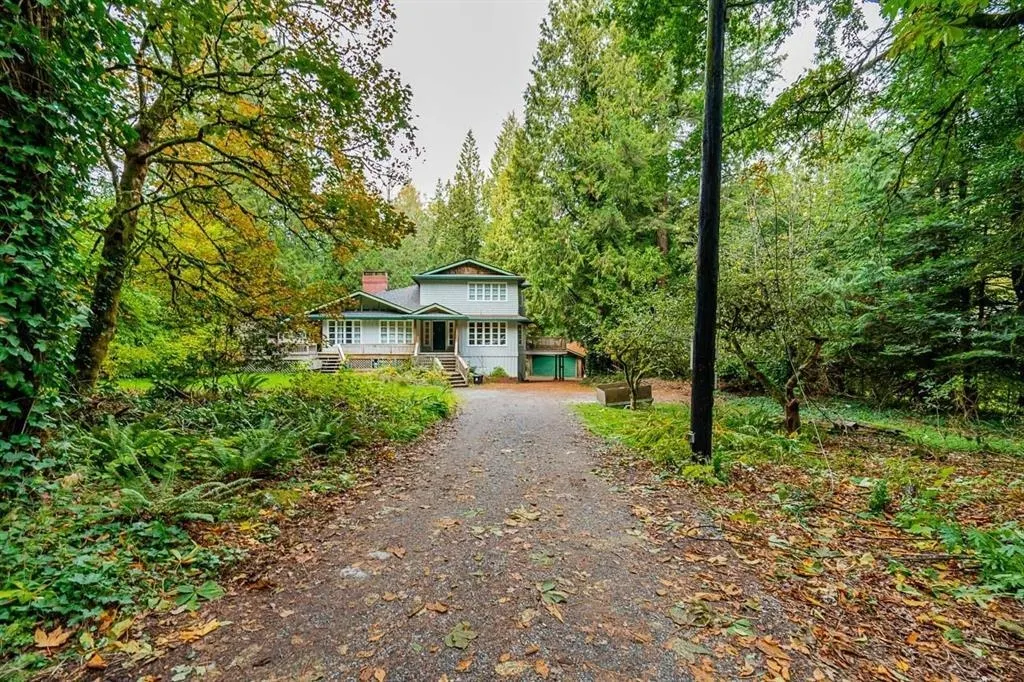
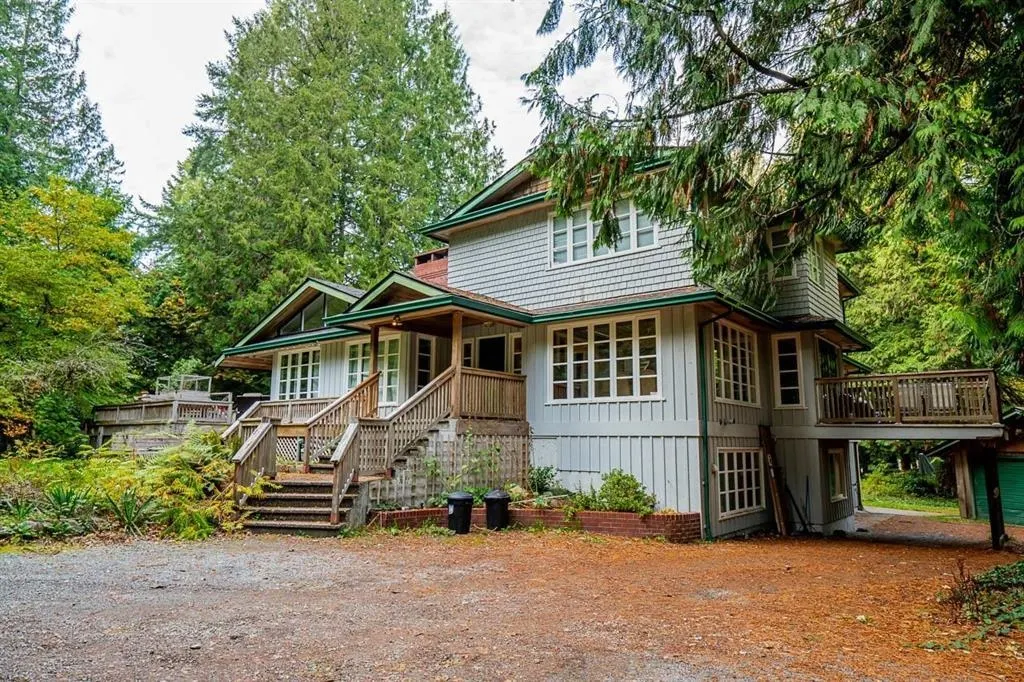
OUTSTANDING OPPORTUNITY to build your dream estate in one of the Lower Mainland's most prestigious neighborhoods. This exceptional 2-acre property in sought-after Elgin Chantrell also offers potential for subdivision into two lots: each lot would be approximately one acre in size (buyer to verify with the City of Surrey). The existing residence is well-kept and features 9 bedrooms and 6 full bathrooms, ideal for large families, multi-generational living, or income potential. Located within walking distance of Elgin Park Secondary, Chantrell Creek Elementary, and just minutes from Crescent Park, Crescent Beach, golf courses, shopping, cafes, restaurants, the marina, and more. Properties of this scale, and in this unparalleled location are rarely available. Schedule your viewing today!

Property Details

Full Property Details

Interior

Bedrooms
9
Washrooms
6
Square Footage
4355 sqft
Basement
Exterior Entry
Heating Type
Forced Air
Kitchens
4
Den
No

Exterior

Front
169.00
Lot Size (Sq Ft)
87120.00
Waterfront
No
Parking Spaces
-
Total Parking Spaces
-
Garage Spaces
-
Zoning
RA
Roof
Asphalt

Building Description

Property Type
Residential Detached
Home Type
House
Subtype
Single Family Residence
Year Built
1966
Exterior
Frame Wood,Wood Siding
Water Supply
Public
No. Floor Levels
2

Community

Community
Elgin Chantrell
Area Code
South Surrey White Rock

Taxes & Fees

Taxes
$17,351.23 /yr
Tax Year
2026

Room Types

Room Dimensions Area Description
Family Room 12' x 27' 324 sqft -
Living Room 15' x 19' 285 sqft -
Dining Room 13' x 13' 169 sqft -
Kitchen 12' x 13' 156 sqft -
Foyer 7' x 10' 70 sqft -
Bedroom 13' x 17' 221 sqft -
Bedroom 19' x 13' 247 sqft -
Bedroom 10' x 11' 110 sqft -
Kitchen 5' x 9' 45 sqft -
Living Room 10' x 15' 150 sqft -
Bedroom 10' x 15' 150 sqft -
Bedroom 7' x 10' 70 sqft -
Kitchen 10' x 10' 100 sqft -
Bedroom 9' x 10' 90 sqft -
Bedroom 9' x 11' 99 sqft -
Kitchen 16' x 10' 160 sqft -
Bedroom 12' x 9' 108 sqft -
Bedroom 13' x 12' 156 sqft -
Jess Kuang
Jess Kuang
Sutton Group - 1st West Realty
Listed by Gurvir Gill - PREC
38 days on site
Listing Broker
Sutton Group-West Coast Realty (Surrey/24)
Courtesy
Sutton Group-West Coast Realty (Surrey/24)

Similar homes for sale in Surrey

Explore Surrey

This representation is based in whole or in part on data generated by the Chilliwack & District Real Estate Board, Fraser Valley Real Estate Board or Greater Vancouver REALTORS® which assumes no responsibility for its accuracy. Copyright 2026 by the Greater Vancouver REALTORS®, Fraser Valley Real Estate Board, Chilliwack and District Real Estate Board, and BC Northern Real Estate Board. All Rights Reserved.
Powered by AgentLocator







