
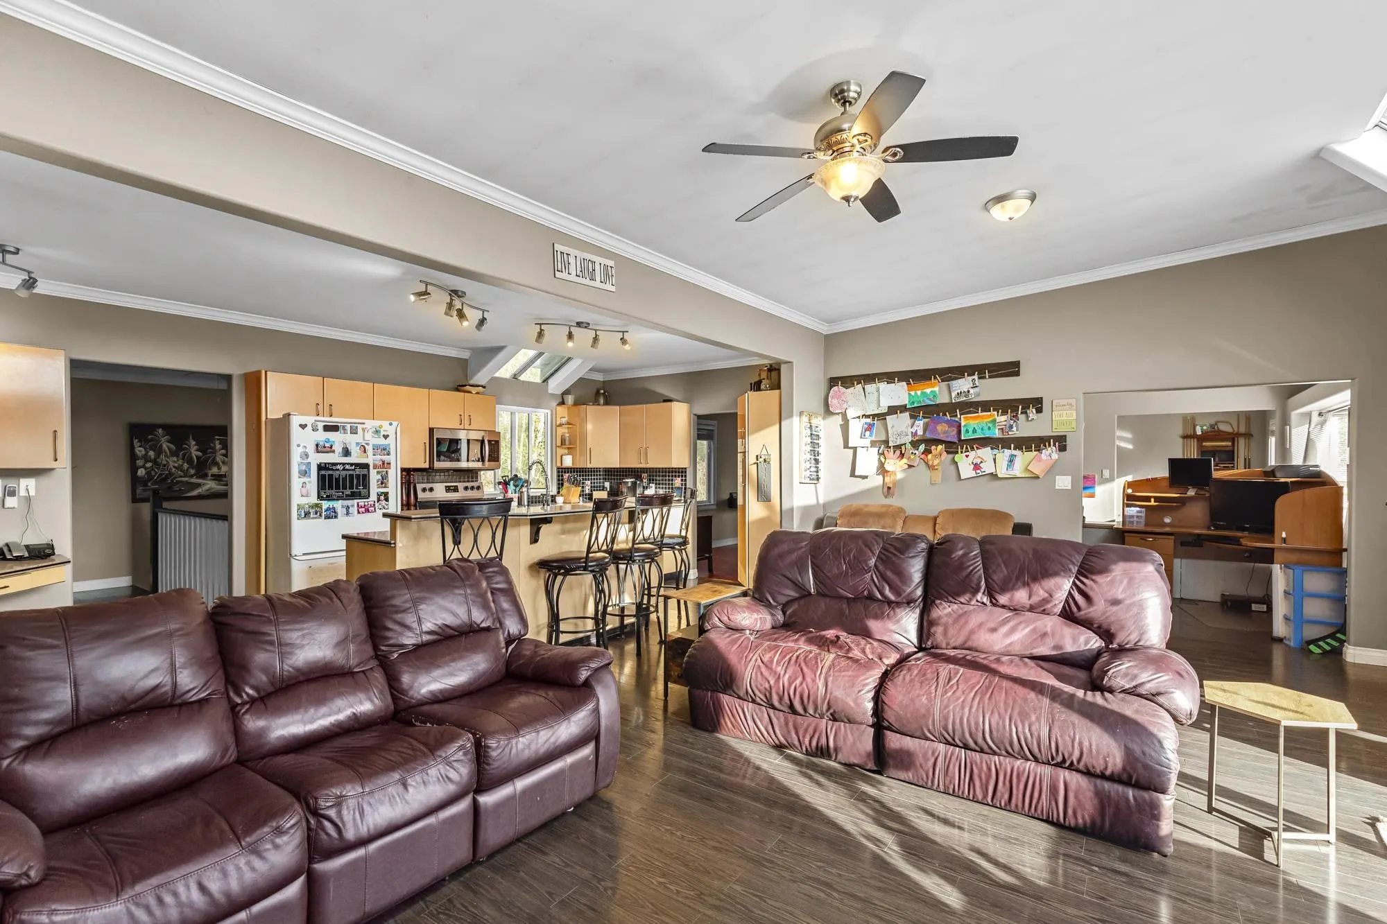
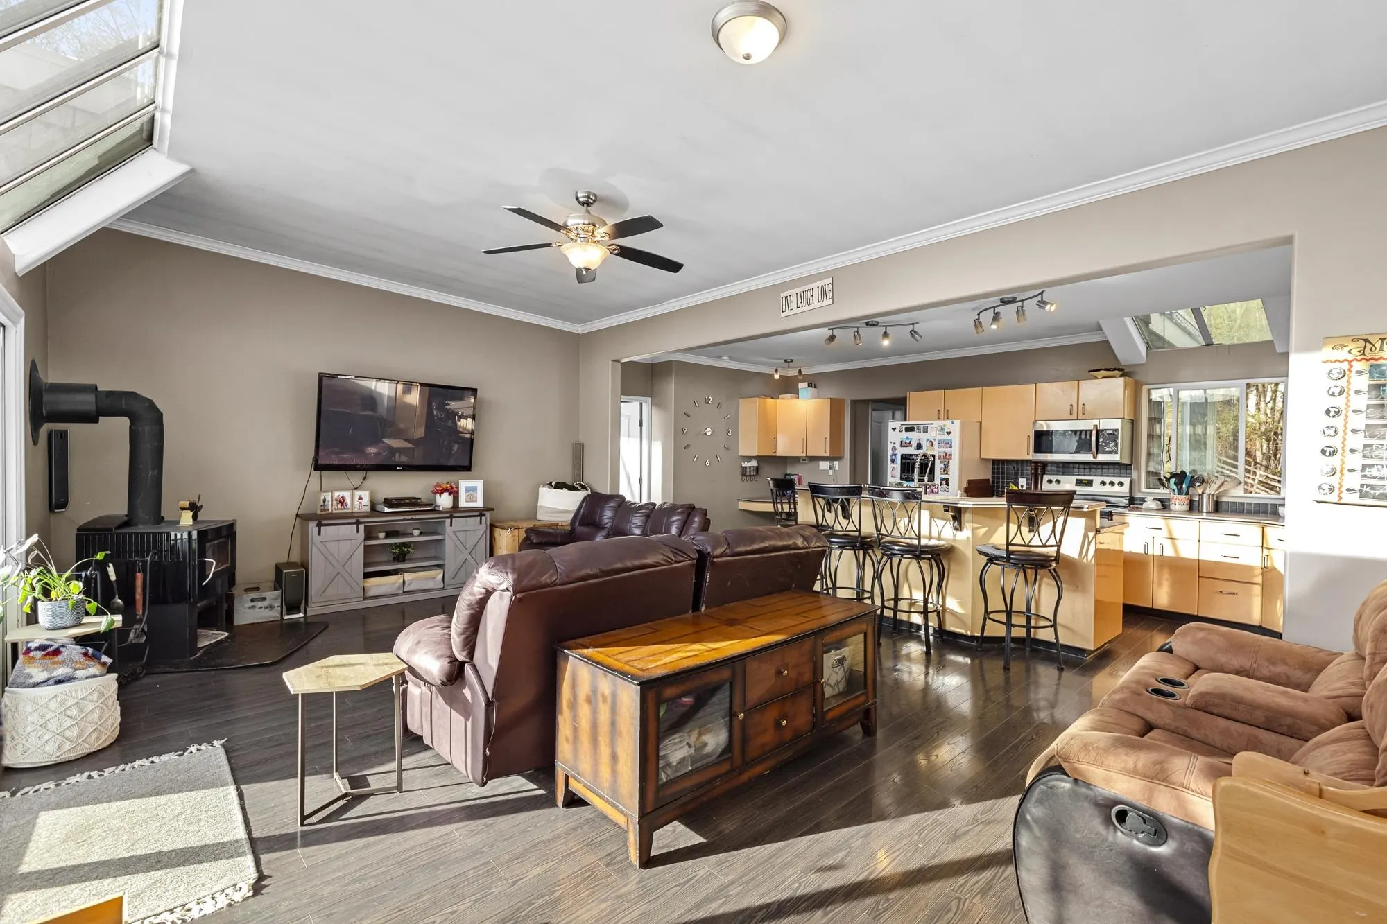
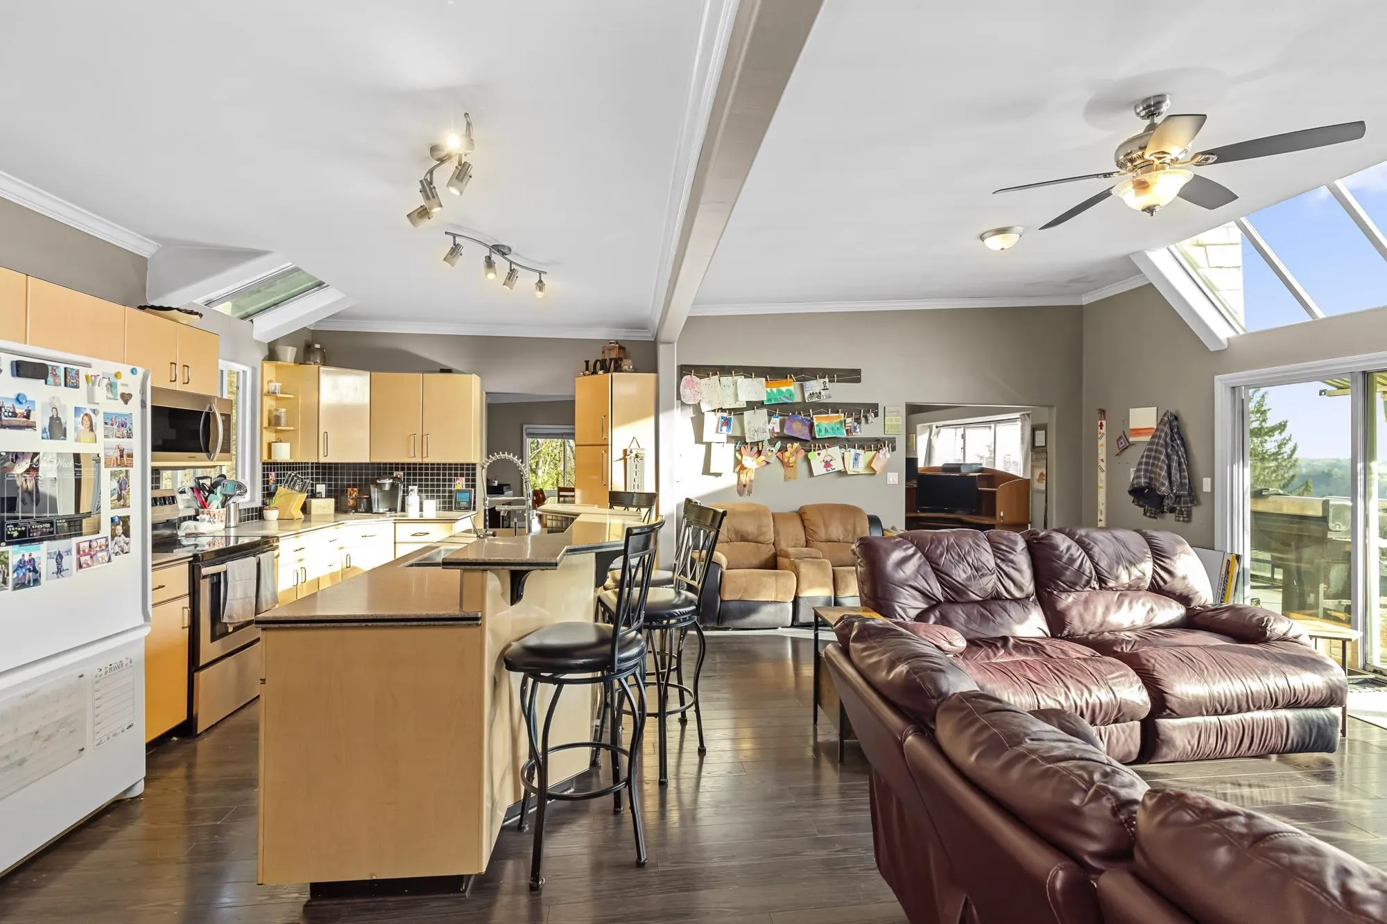
30356 Gunn Avenue, Mission
1 / 40
For Sale
$2,999,900
4 bd · 4 ba · 3,632 sq ft

30356 Gunn Avenue, Mission V4S 1J1

MLS®# R3173620

Est. mortgage
$11,381/mo
Property taxes $8,767.29/yr

About This Home

Property Type
House, Single Family Residence, Basement Entry
Parking
20 parking
MLS #
R3173620
Size
3632 sqft
Basement
Full
Lot size
211753.91 sqft
Tax
$8,767.29 /yr
Year Built
1990
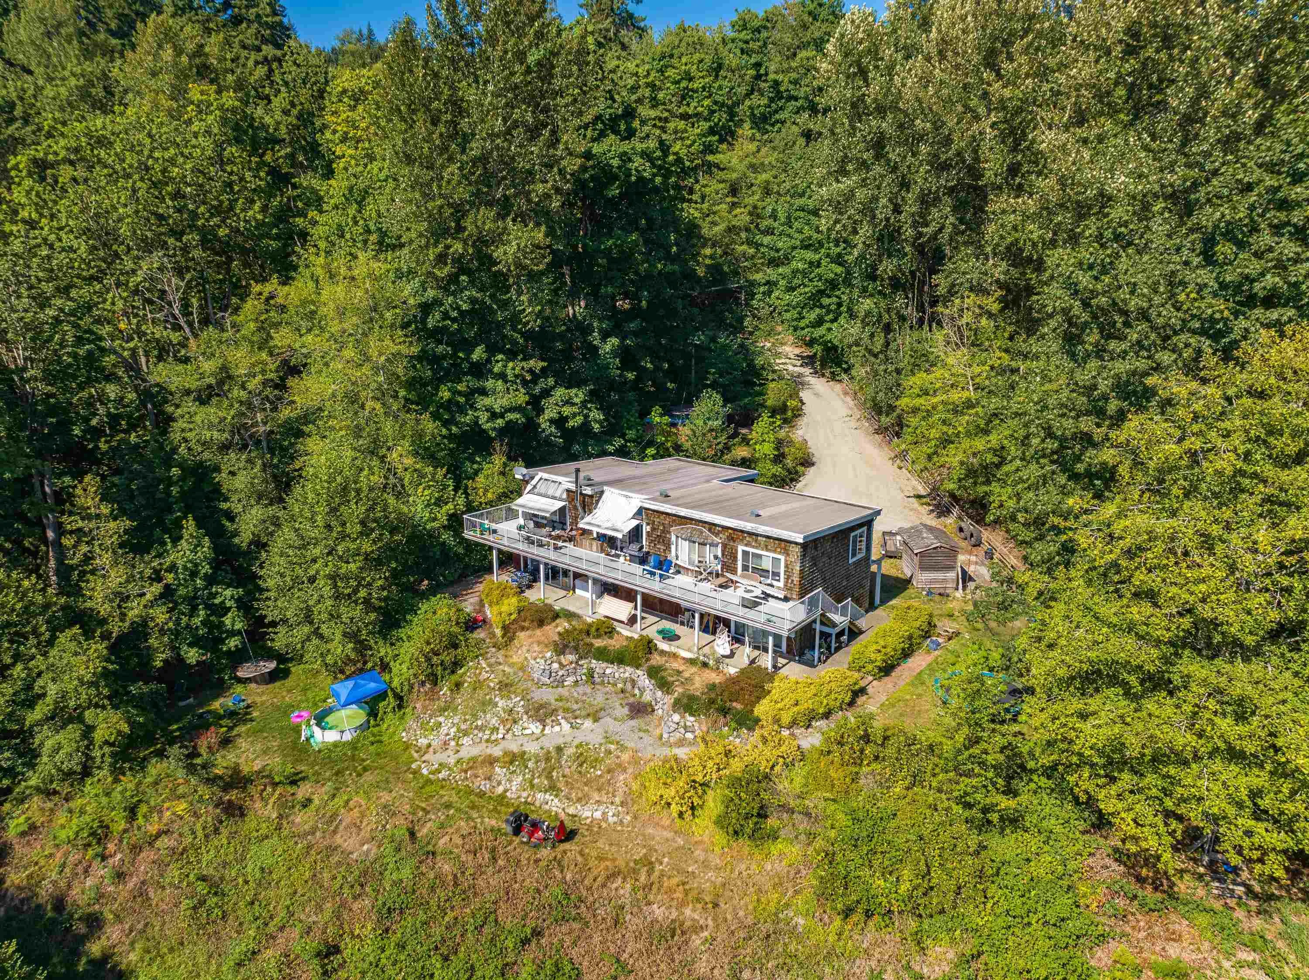
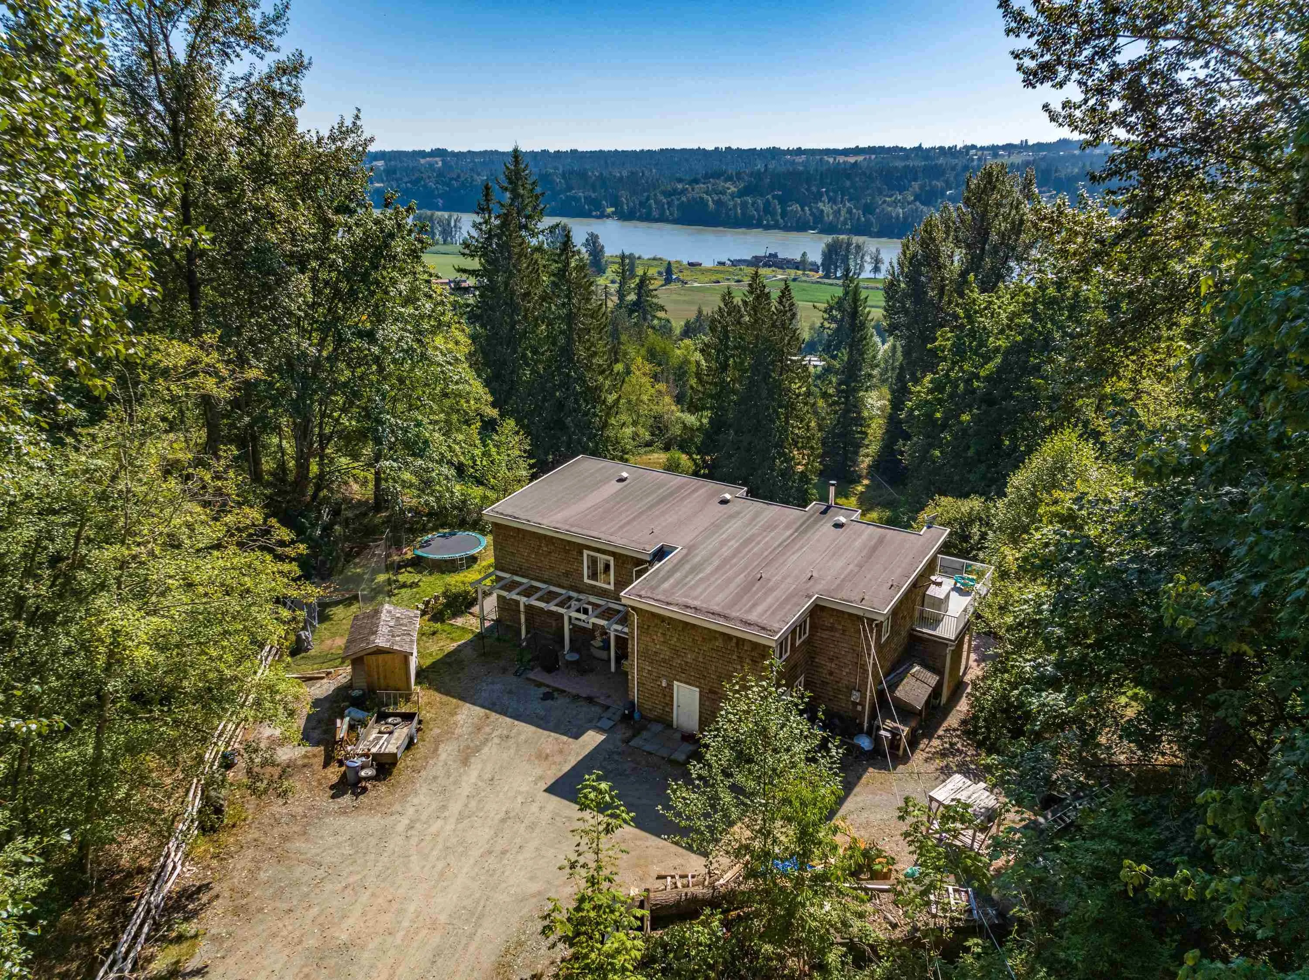
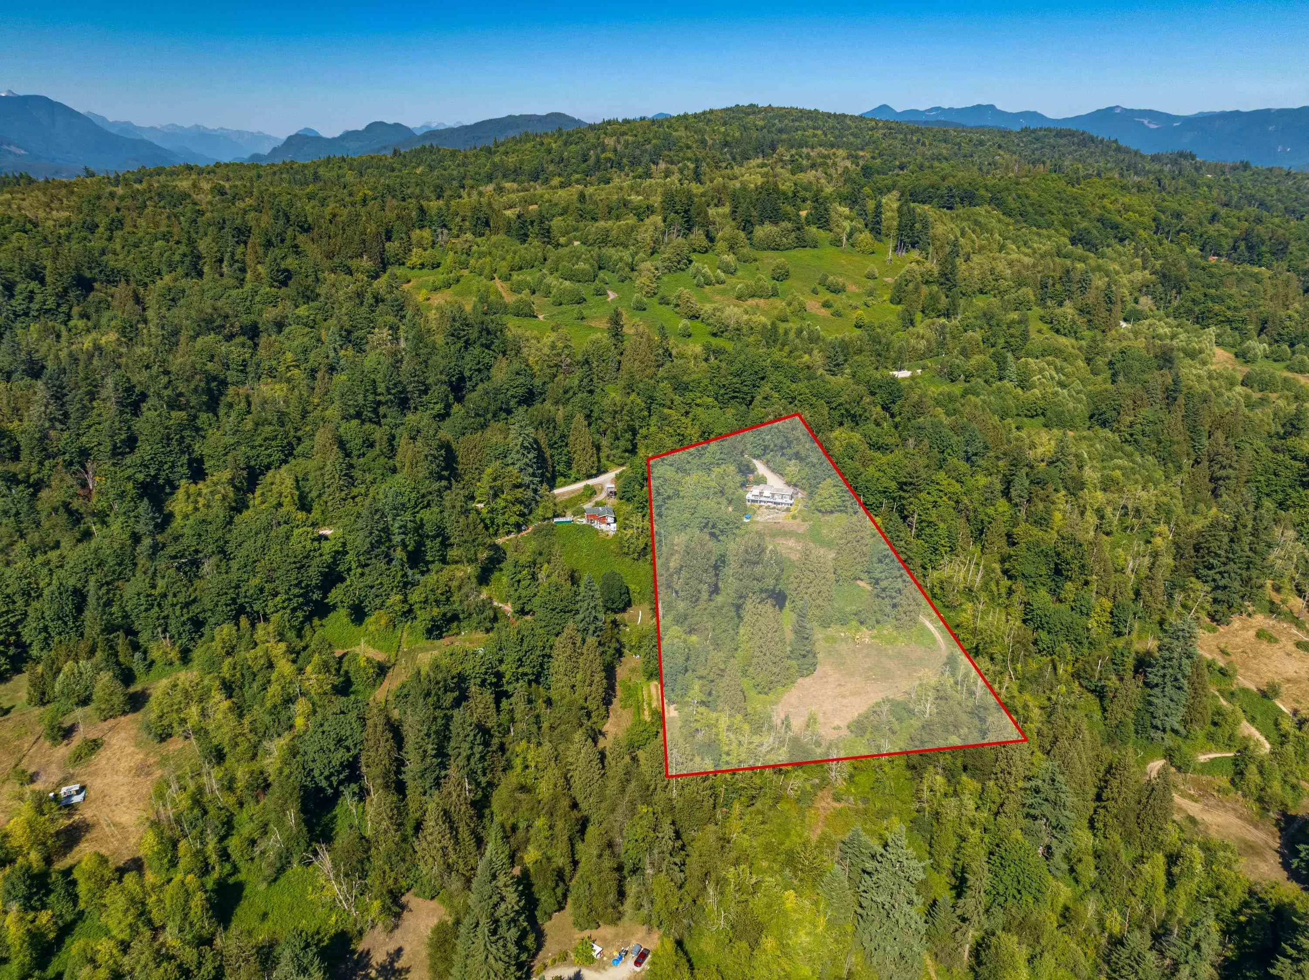
Here’s your opportunity to be a part of one of the Fraser Valley’s largest development areas. SILVERDALE COMPREHENSIVE PLANNING AREA. Set to nearly double the population of Mission. This beautiful 4.99 south-sloping acreage has gorgeous views of the Fraser River and valley. It is in the Central Neighbourhood Plan which is set to be the first to develop. The preliminary plan shows a mix of single-family and townhouses. 3400 SF home would provide great revenue while you wait for development. POSSIBLE TO ASSEMBLE with neighbour: 30324 Gunn Avenue for almost 10 ACRES!

Property Details

Full Property Details

Interior

Bedrooms
4
Washrooms
4
Square Footage
3632 sqft
Basement
Full
Heating Type
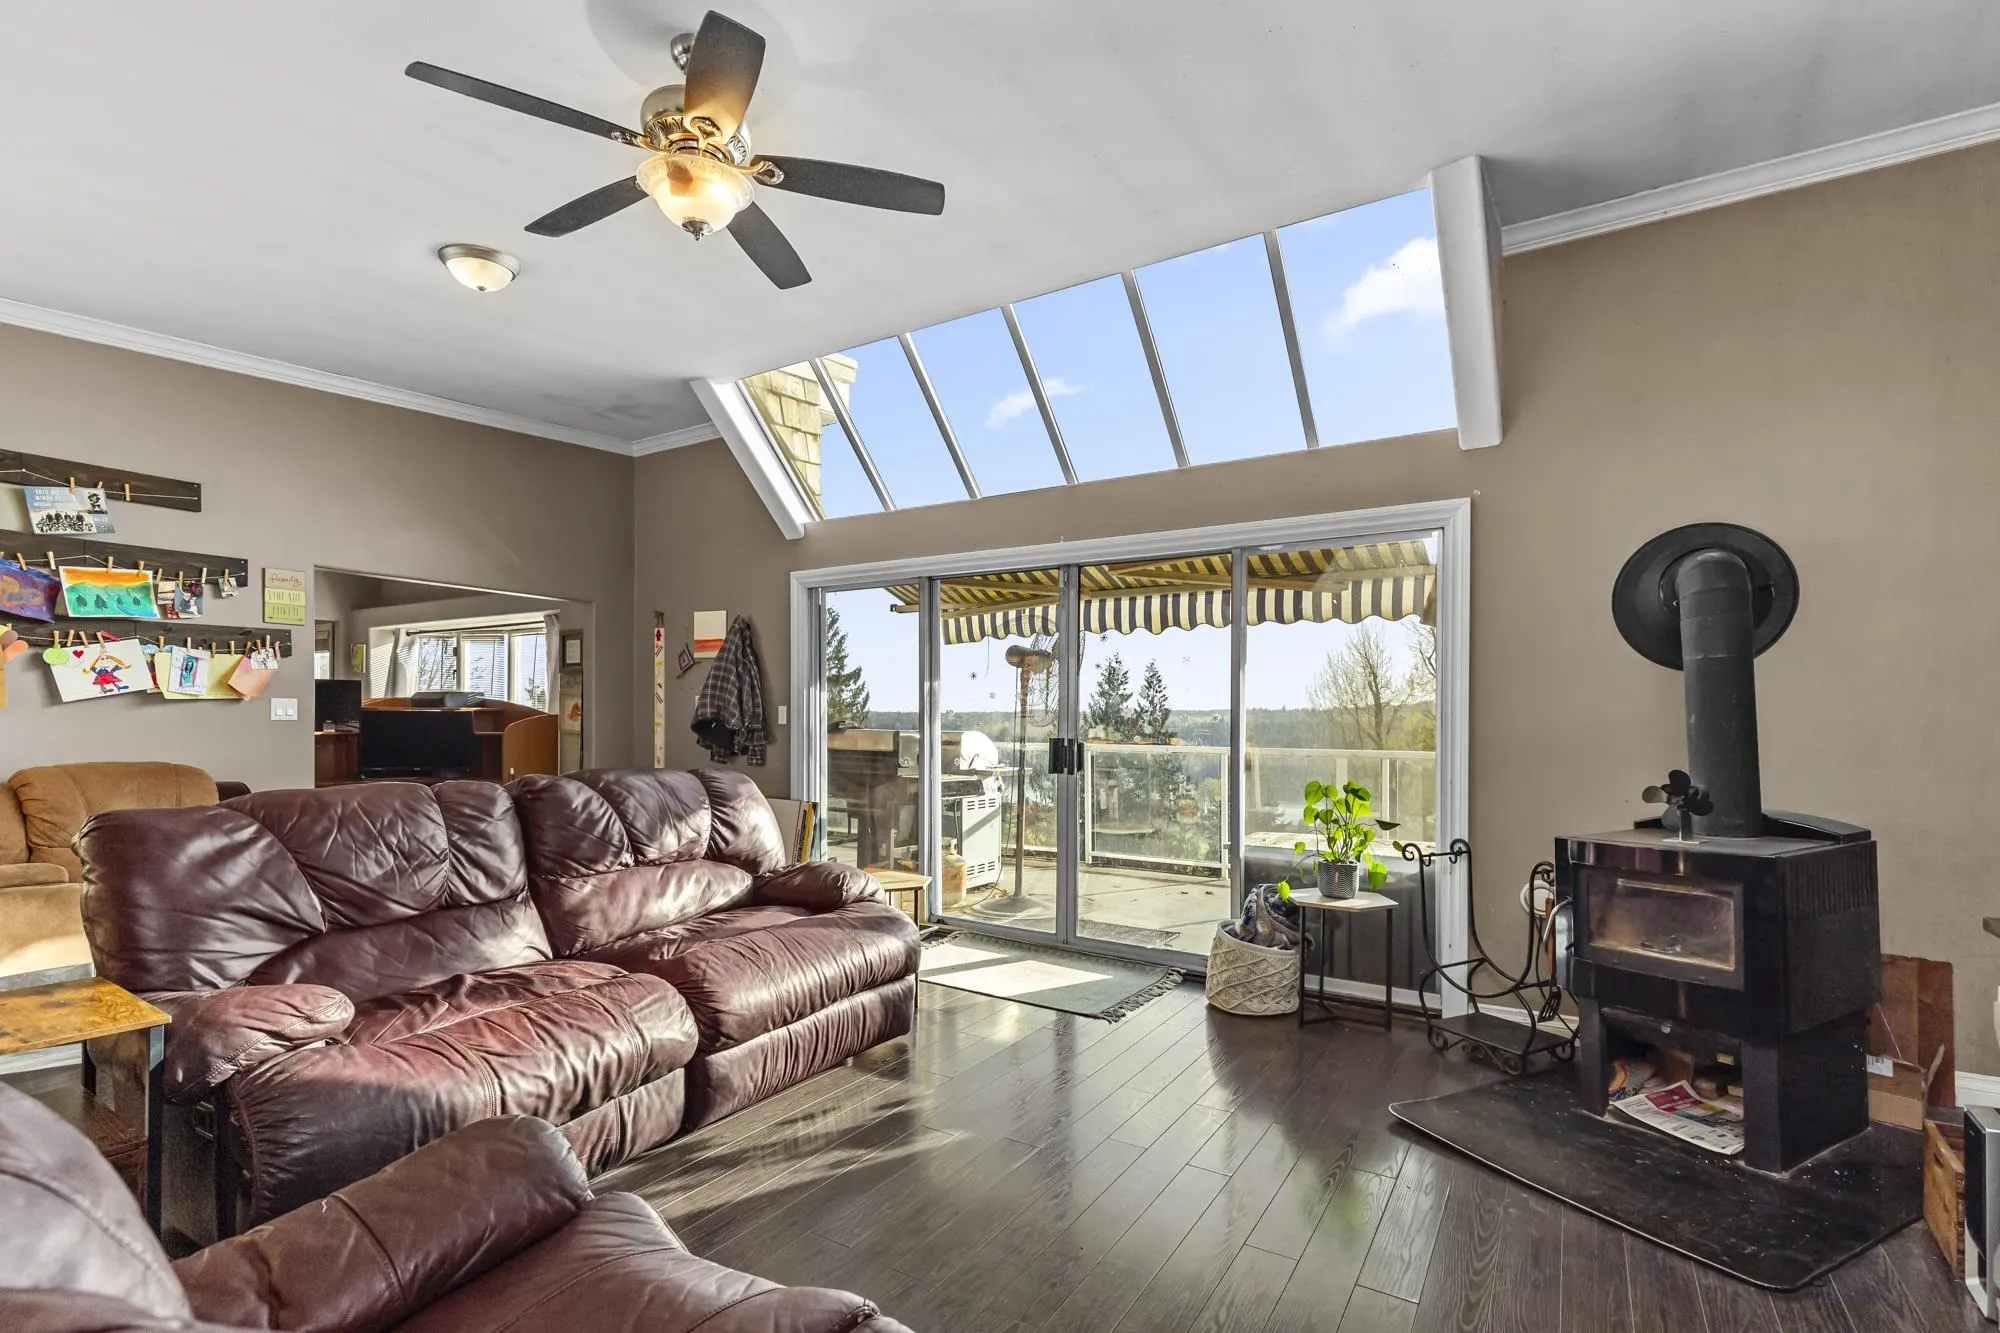
Electric,Radiant,Wood
Kitchens
1
Den
No

Exterior

Front
272.00
Lot Size (Sq Ft)
211753.91
View
Fraser River & Valley
Waterfront
No
Parking Spaces
20
Total Parking Spaces
-
Garage Spaces
-
Zoning
RU16
Roof
Torch On

Building Description

Style
Basement Entry
Property Type
Residential Detached
Home Type
House
Subtype
Single Family Residence
Year Built
1990
Exterior
Frame Wood,Wood Siding
Water Supply
Well Drilled
No. Floor Levels
2

Community

Community
Mission-West
Area Code
Mission

Taxes & Fees

Taxes
$8,767.29 /yr
Tax Year
2026

Room Types

Room Dimensions Area Description
Living Room 13'8 x 24'8 337.11 sqft -
Kitchen 9'4 x 13'6 126 sqft -
Eating Area 8'0 x 14'0 112 sqft -
Family Room 14'8 x 15'7 228.56 sqft -
Library 12'0 x 12'6 150 sqft -
Dining Room 11'0 x 12'0 132 sqft -
Primary Bedroom 13'8 x 17'0 232.33 sqft -
Walk-In Closet 4'9 x 6'3 29.69 sqft -
Pantry 4'0 x 9'5 37.67 sqft -
Recreation Room 13'0 x 24'2 314.17 sqft -
Foyer 10'1 x 14'6 146.21 sqft -
Bedroom 11'0 x 14'4 157.67 sqft -
Walk-In Closet 4'10 x 5'10 28.19 sqft -
Bedroom 12'0 x 13'7 163 sqft -
Bedroom 14'2 x 17'3 244.38 sqft -
Walk-In Closet 3'7 x 6'0 21.5 sqft -
Workshop 6'0 x 8'7 51.5 sqft -
Laundry 10'3 x 10'7 108.48 sqft -
Jess Kuang
Jess Kuang
Sutton Group - 1st West Realty
Listed by Bob McLean - PREC
31 days on site
Listing Broker
Royal LePage - Wolstencroft
Courtesy
Royal LePage - Wolstencroft

Similar homes for sale in Mission

Explore Mission

This representation is based in whole or in part on data generated by the Chilliwack & District Real Estate Board, Fraser Valley Real Estate Board or Greater Vancouver REALTORS® which assumes no responsibility for its accuracy. Copyright 2026 by the Greater Vancouver REALTORS®, Fraser Valley Real Estate Board, Chilliwack and District Real Estate Board, and BC Northern Real Estate Board. All Rights Reserved.
Powered by AgentLocator







