
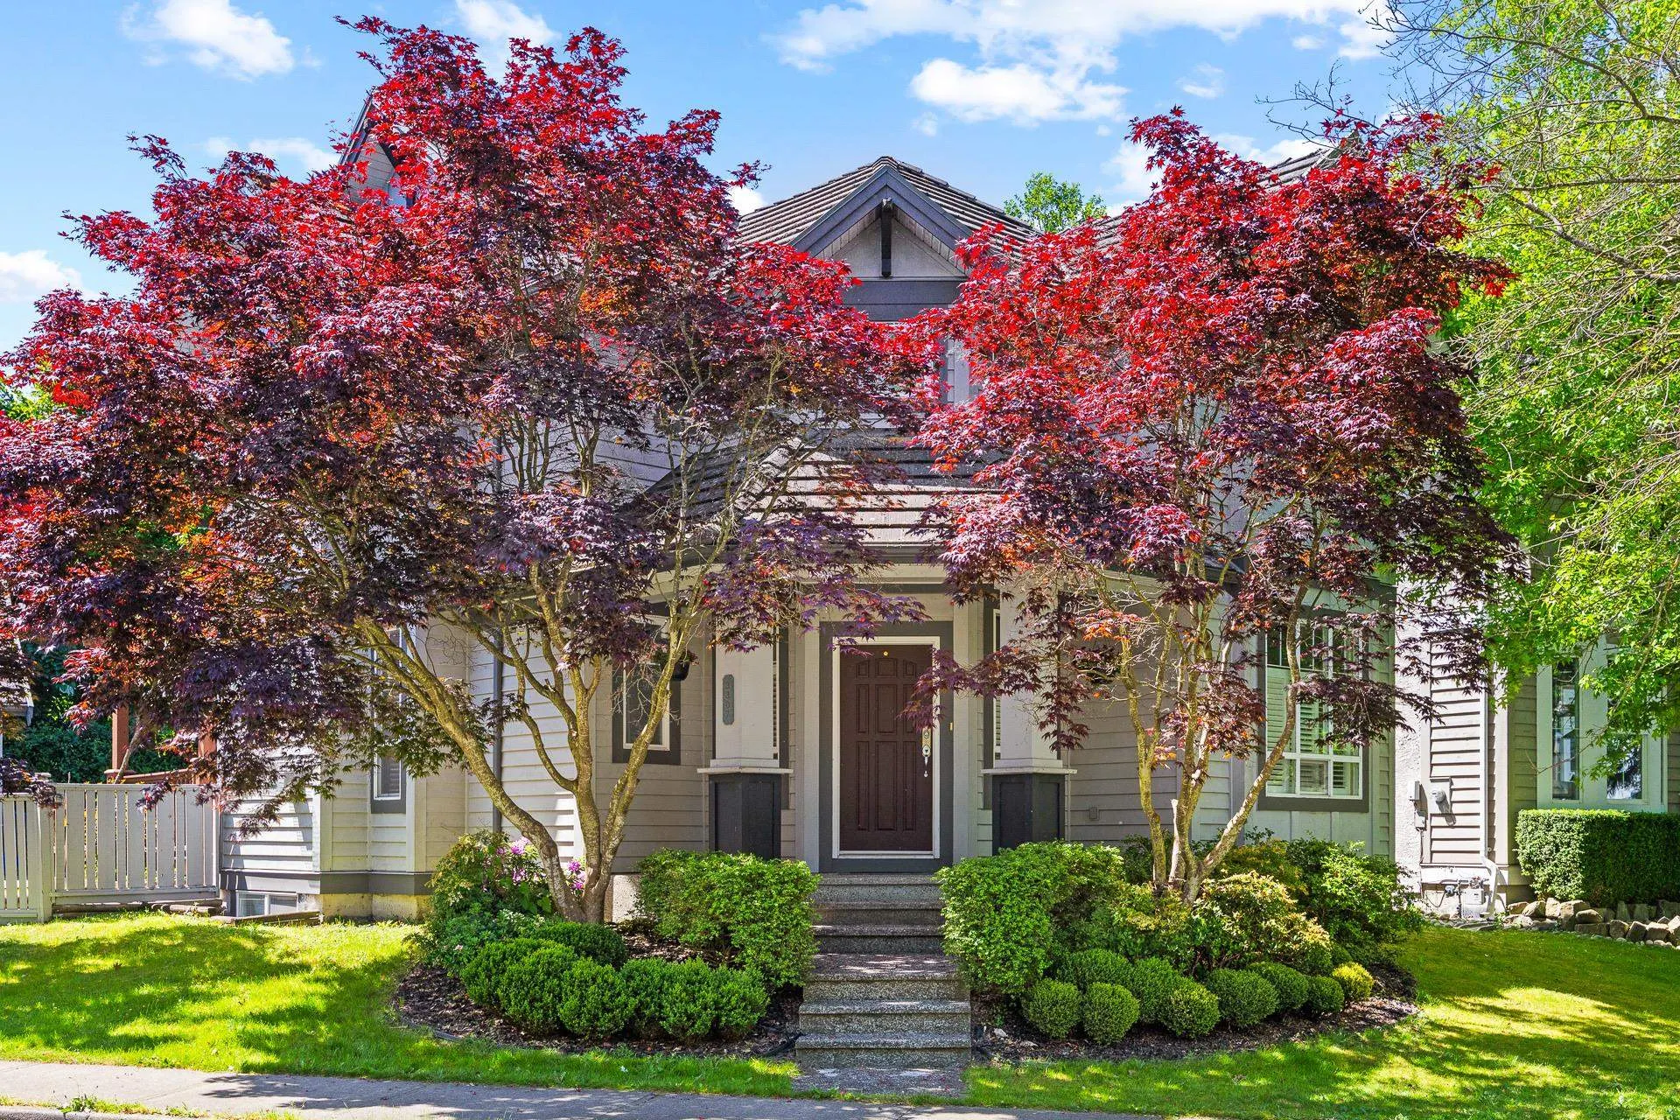
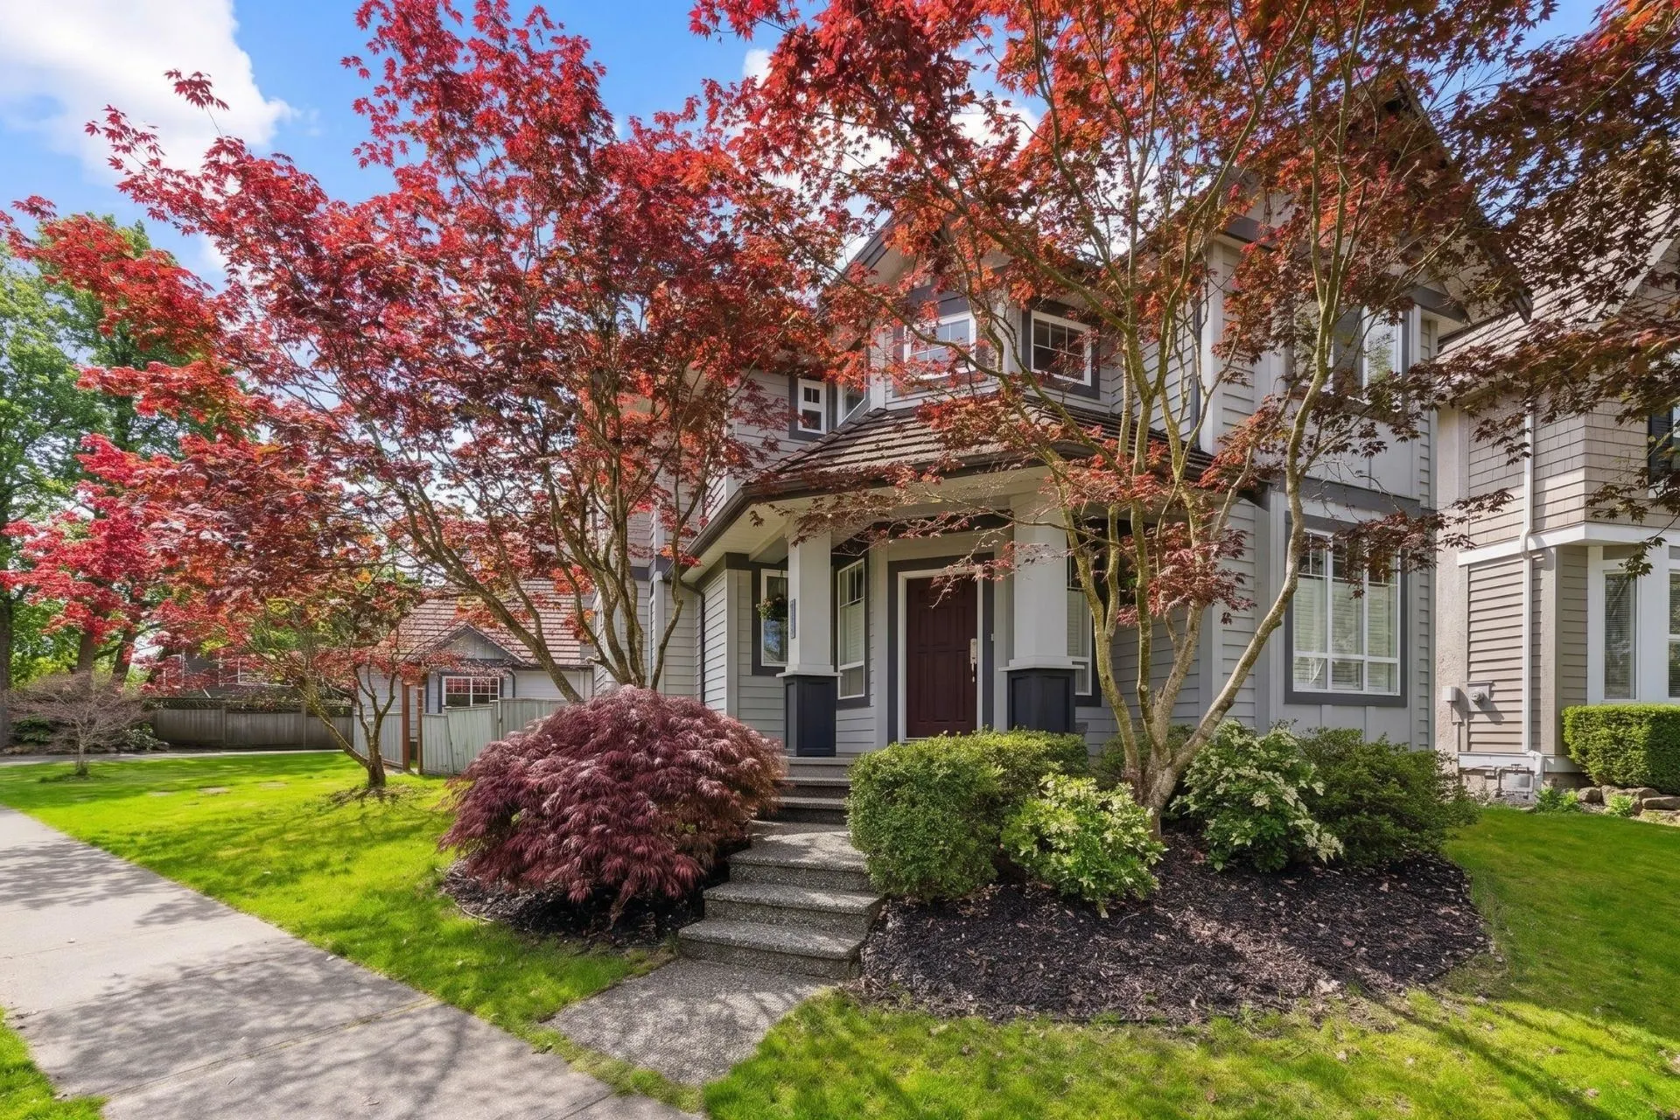
3307 Rosemary Heights Crescent, Surrey
1 / 34
For Sale
$1,628,000
5 bd · 4 ba · 2,915 sq ft

3307 Rosemary Heights Crescent, Surrey V3Z 0K7

MLS®# R3173617

Est. mortgage
$6,176/mo
Property taxes $6,700.64/yr

About This Home

Property Type
House, Single Family Residence
Parking
4 parking
MLS #
R3173617
Size
2915 sqft
Basement
Full
Lot size
5694.00 sqft
Tax
$6,700.64 /yr
Year Built
2002
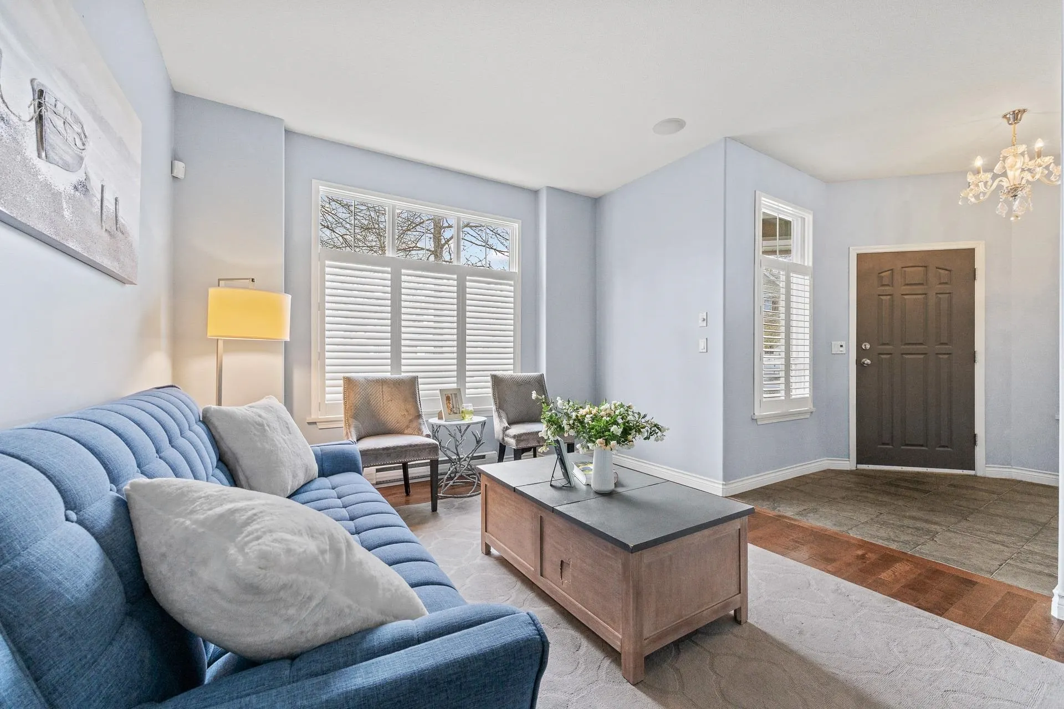
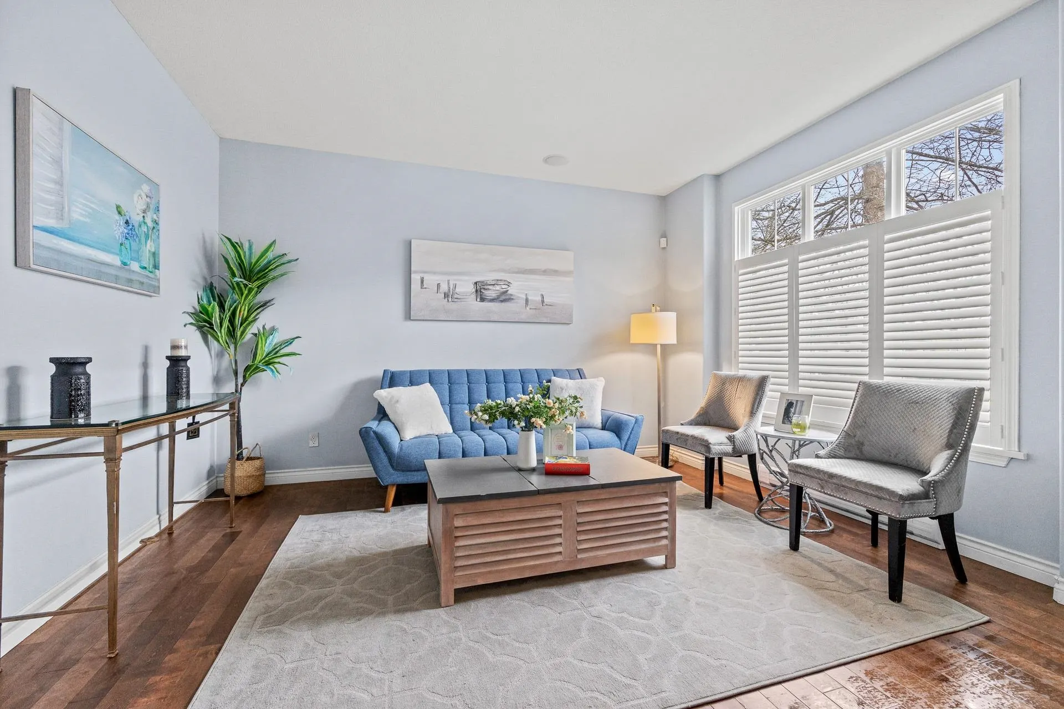
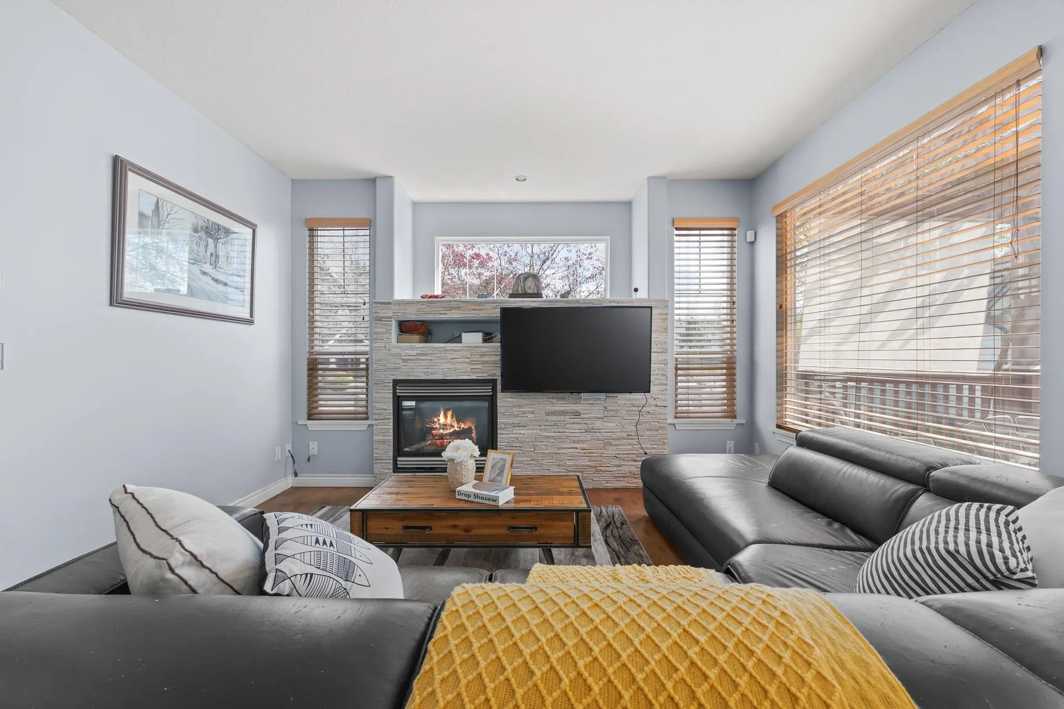
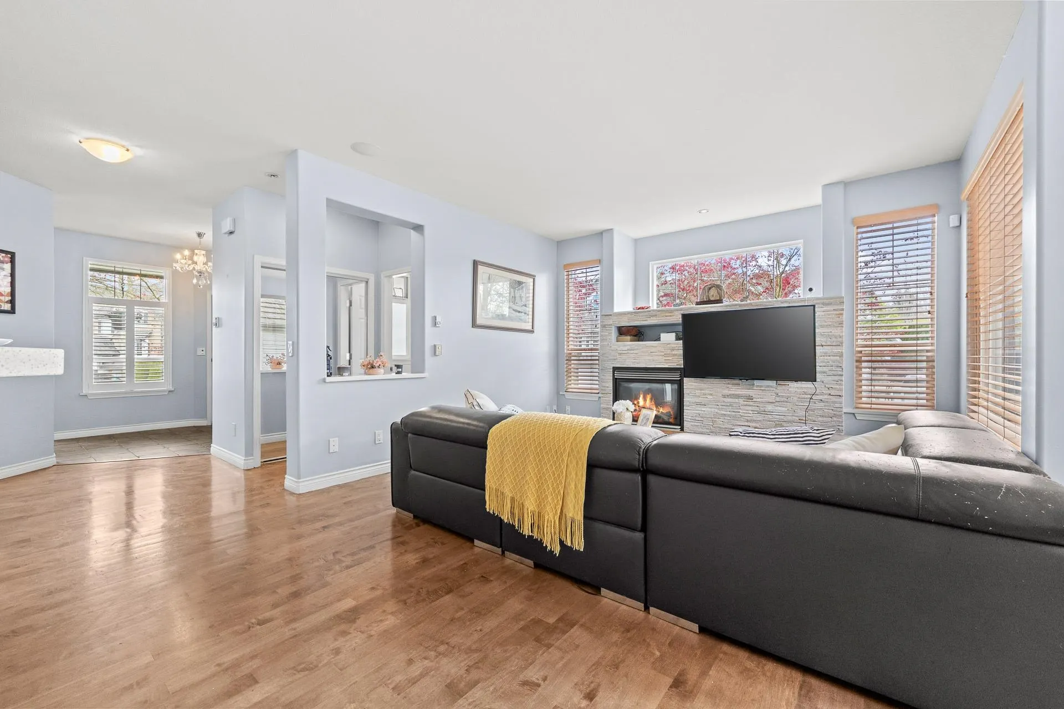
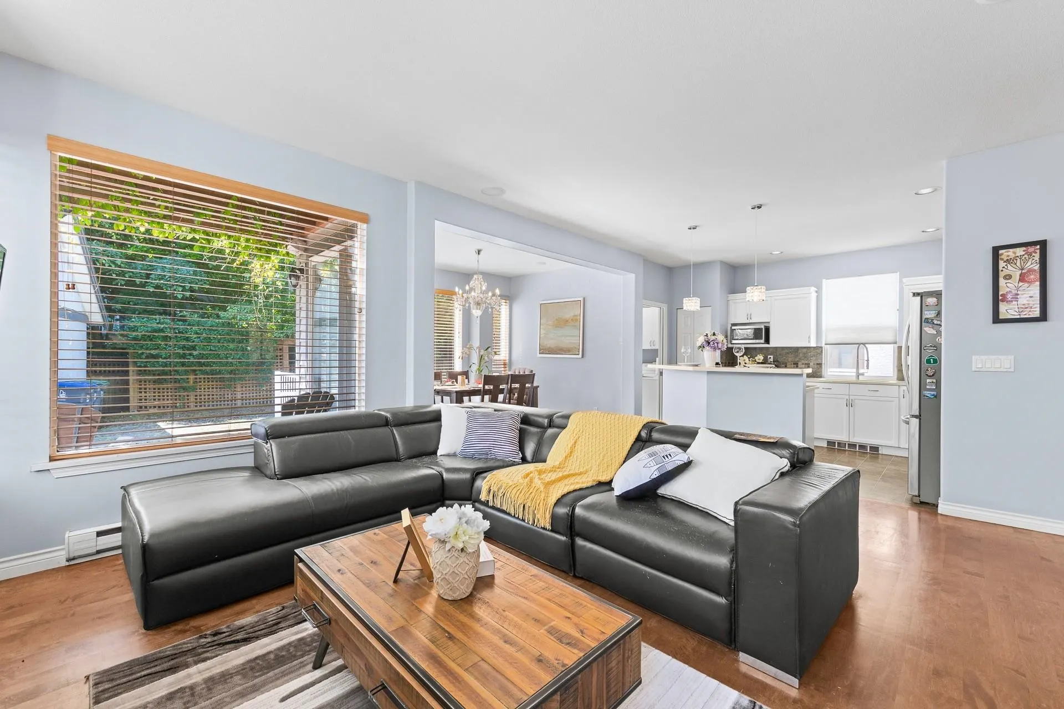
Quality-built Foxridge home with 3 spacious bedrooms & den upstairs, and a 2-br suite (1 open concept can be closed off with wall & door) with its own entrance below, a ready-made mortgage helper. The main floor delivers a bright great room plan: open-concept kitchen, stainless steel appliances and rich hardwood throughout. A formal living room adds a second gathering space beyond the family room. Sun-filled all day, the home opens onto a large, private south-facing backyard with mature gardens made for relaxing & entertaining. A detached 400 sq. ft. double garage plus an extended driveway give you exceptional parking. Set on a quiet, safe family street in a sought-after neighbourhood where you can walk to schools, Morgan Elementary and Morgan Creek Golf Course, shopping & parks nearby.

Property Details

Amenities & Utilities

In Unit

Full Property Details

Interior

Bedrooms
5
Washrooms
4
Square Footage
2915 sqft
Basement
Full
Heating Type
Electric
Kitchens
2
Floor Finish
Hardwood,Laminate,Wall/Wall/Mixed
Den
Yes

Exterior

Front
134.51
Lot Size (Sq Ft)
5694.00
Waterfront
No
Parking Spaces
4
Total Parking Spaces
-
Garage Spaces
-
Zoning
RES
Roof
Concrete

Building Description

Property Type
Residential Detached
Home Type
House
Subtype
Single Family Residence
Year Built
2002
Exterior
Frame Wood,Vinyl Siding
Water Supply
Public
No. Floor Levels
2

Community

Community
Morgan Creek
Area Code
South Surrey White Rock

Taxes & Fees

Taxes
$6,700.64 /yr
Tax Year
2026

Room Types

Room Dimensions Area Description
Foyer 8'7 x 8'3 70.81 sqft -
Flex Room 11'6 x 13'7 156.21 sqft -
Living Room 14'9 x 13'5 197.9 sqft -
Kitchen 10'6 x 13'7 142.62 sqft -
Dining Room 12'0 x 10'4 124 sqft -
Family Room 11'6 x 13'7 156.21 sqft -
Laundry 5'10 x 7'0 40.83 sqft -
Bedroom 11'10 x 12'4 145.94 sqft -
Bedroom 11'6 x 13'7 156.21 sqft -
Den 8'1 x 8'3 66.69 sqft -
Primary Bedroom 18'3 x 19' 346.75 sqft -
Family Room 14'9 x 13'5 197.9 sqft -
Kitchen 12'9 x 12'8 161.5 sqft -
Bedroom 14'6 x 12'4 178.83 sqft -
Bedroom 16'10 x 7'9 130.46 sqft -
Jess Kuang
Jess Kuang
Sutton Group - 1st West Realty
Listed by Hamish Ross
37 days on site
Listing Broker
Macdonald Realty (White Rock)
Courtesy
Macdonald Realty (White Rock)

Similar homes for sale in Surrey

Explore Surrey

This representation is based in whole or in part on data generated by the Chilliwack & District Real Estate Board, Fraser Valley Real Estate Board or Greater Vancouver REALTORS® which assumes no responsibility for its accuracy. Copyright 2026 by the Greater Vancouver REALTORS®, Fraser Valley Real Estate Board, Chilliwack and District Real Estate Board, and BC Northern Real Estate Board. All Rights Reserved.
Powered by AgentLocator







