
14827 24 Avenue, Surrey
1 / 40
For Sale
$1,598,000
3 bd · 3 ba · 1,963 sq ft

14827 24 Avenue, Surrey V4P 1N5

MLS®# R3173585

Est. mortgage
$6,062/mo
Property taxes $5,946.65/yr

About This Home

Property Type
House, Single Family Residence, Rancher/Bungalow, Rancher/Bungalow with Loft
Parking
2 garage, 8 parking
MLS #
R3173585
Size
1963 sqft
Basement
Crawl Space
Lot size
7164.00 sqft
Tax
$5,946.65 /yr
Year Built
1994
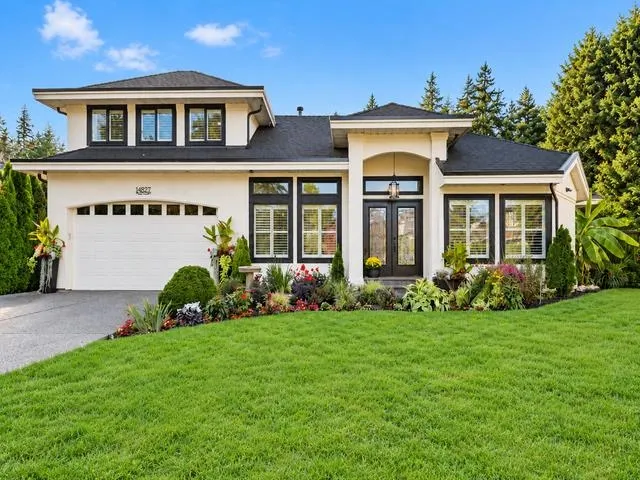
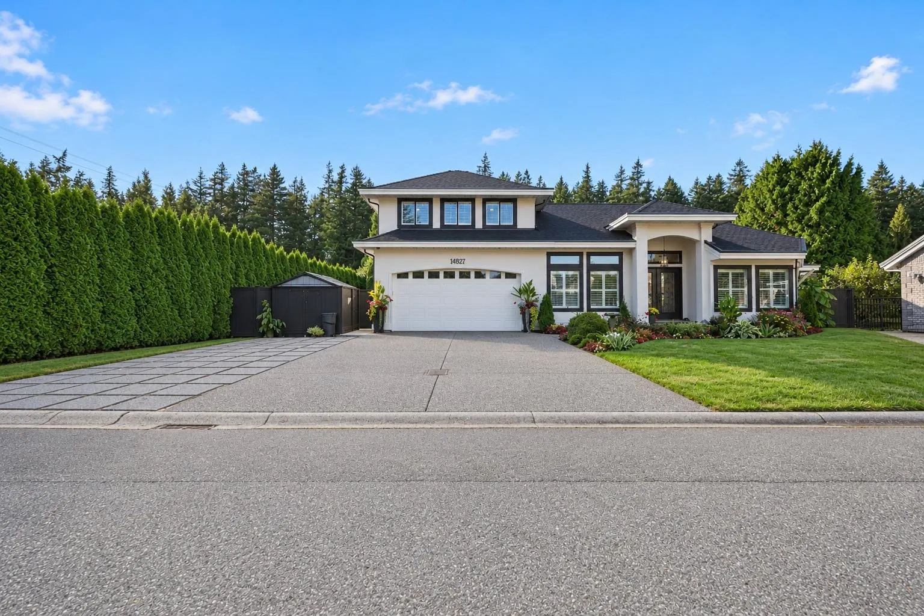
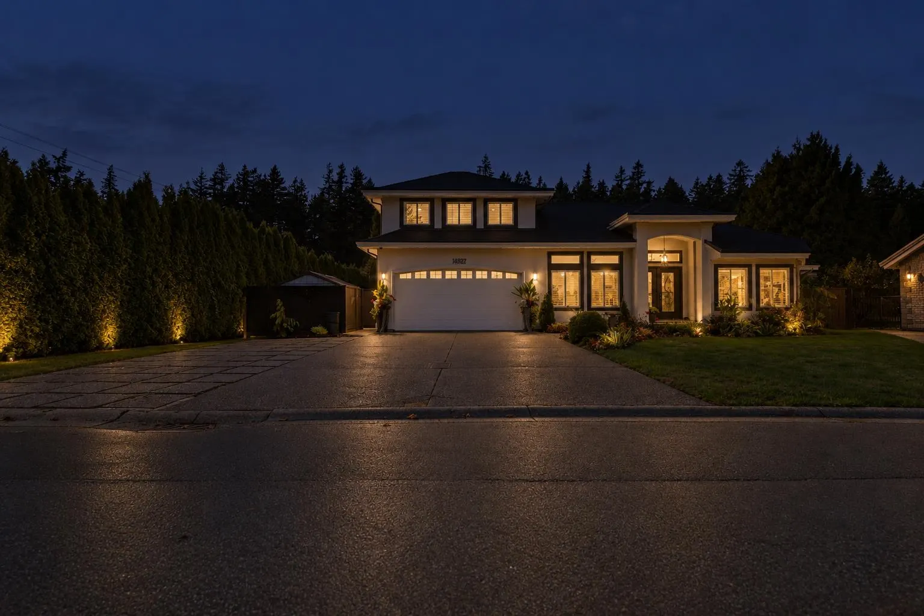
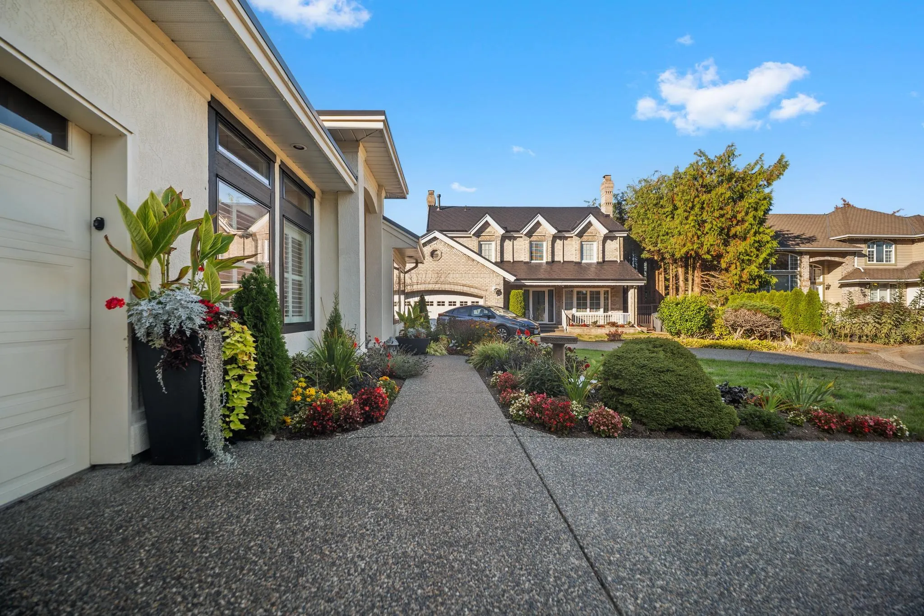
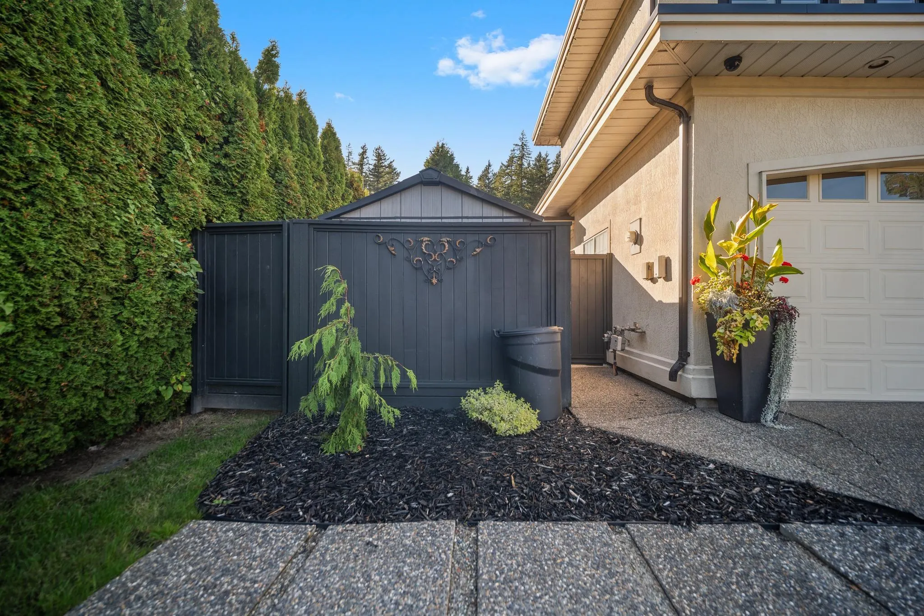
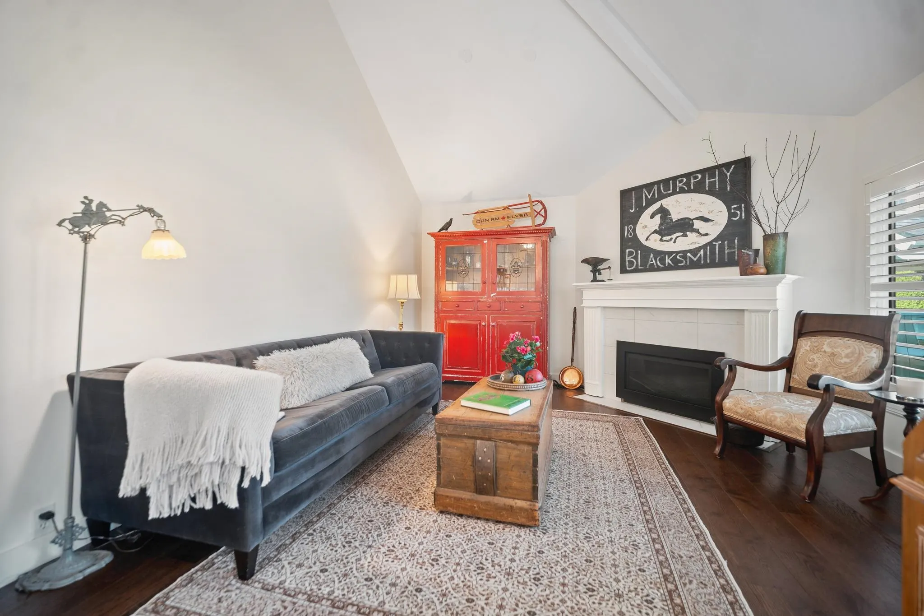
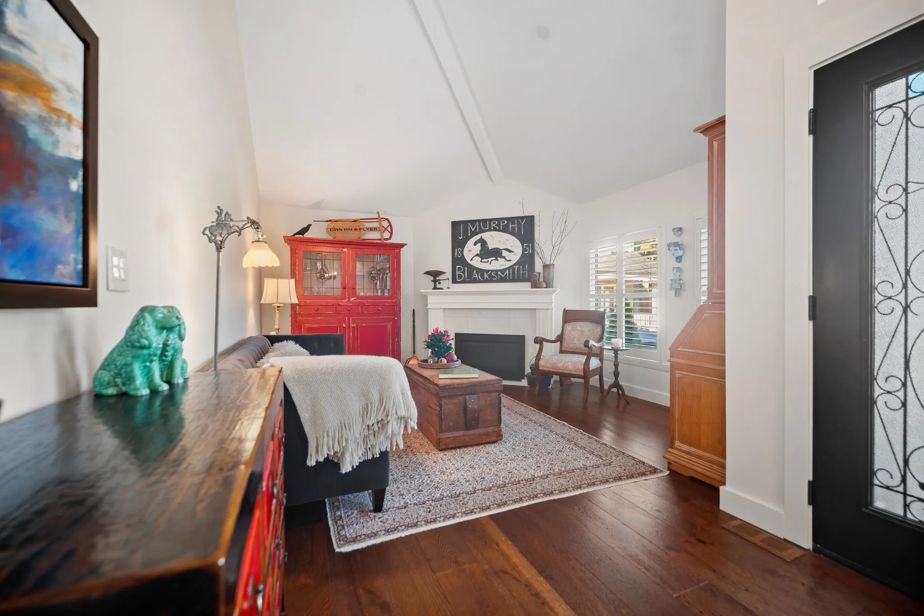
Sherbrooke Estates. Rancher & Loft. 1963 sq. ft. 2 Primary bedrooms, walk in closets, spa like baths on both levels. Recently top to bottom. High & vaulted ceilings, detailed finish, bright white kitchen, high end appliances, double electric ovens, gas stove, 8" engineered oak wide plank flooring, 2 gas fireplaces, California shutters, freshly painted, including ceiling, new roof, Navien hot water on demand, copper piping, crawl space for storage. 7164 sq. ft. cul de sac lot, wide driveway, RV parking. Entertainer's private western exposed back garden, 16' x 24' covered patio, hot water tap, faux grass, vegetable garden on side on home. Blocks to Peninsula Village, Semiahmoo Trail/Secondary Schools. Steps to Sunnyside Forest, miles of walking trails. Open House: Sat. Nov. 7, 1 to 2:30

Property Details

Full Property Details

Interior

Bedrooms
3
Washrooms
3
Square Footage
1963 sqft
Basement
Crawl Space
Heating Type
Forced Air,Natural Gas
Kitchens
1
Floor Finish
Hardwood,Carpet
Den
No

Exterior

Front
48.94
Lot Size (Sq Ft)
7164.00
View
Entertainment West Rear Yard
Waterfront
No
Parking Spaces
8
Total Parking Spaces
-
Garage Spaces
2
Zoning
SF
Roof
Asphalt

Building Description

Style
Rancher/Bungalow,Rancher/Bungalow with Loft
Property Type
Residential Detached
Home Type
House
Subtype
Single Family Residence
Year Built
1994
Exterior
Frame Wood,Stucco
Water Supply
Public
No. Floor Levels
2

Community

Community
Sunnyside Park Surrey
Area Code
South Surrey White Rock

Taxes & Fees

Taxes
$5,946.65 /yr
Tax Year
2026

Other

Virtual Tour Link

Room Types

Room Dimensions Area Description
Foyer 8'5 x 18'2 152.9 sqft -
Living Room 13'2 x 15'0 197.5 sqft -
Dining Room 11'10 x 12'0 142 sqft -
Kitchen 11'2 x 11'9 131.21 sqft -
Family Room 13'7 x 14'1 191.3 sqft -
Primary Bedroom 13'3 x 16'0 212 sqft -
Walk-In Closet 6'10 x 9'4 63.78 sqft -
Bedroom 9'10 x 10'6 103.25 sqft -
Laundry 5'1 x 6'3 31.77 sqft -
Primary Bedroom 9'10 x 20'0 196.67 sqft -
Walk-In Closet 6'7 x 7'4 48.28 sqft -
Jess Kuang
Jess Kuang
Sutton Group - 1st West Realty
Listed by Cindy Walker
35 days on site
Listing Broker
Homelife Benchmark Realty Corp.
Courtesy
Homelife Benchmark Realty Corp.

Similar homes for sale in Surrey

Explore Surrey

This representation is based in whole or in part on data generated by the Chilliwack & District Real Estate Board, Fraser Valley Real Estate Board or Greater Vancouver REALTORS® which assumes no responsibility for its accuracy. Copyright 2026 by the Greater Vancouver REALTORS®, Fraser Valley Real Estate Board, Chilliwack and District Real Estate Board, and BC Northern Real Estate Board. All Rights Reserved.
Powered by AgentLocator







