
41501 Old Yale Road, Abbotsford
1 / 39
For Sale
$2,999,900
4 bd · 4 ba · 3,301 sq ft

41501 Old Yale Road, Abbotsford V3G 2T1

MLS®# R3173558

Est. mortgage
$11,381/mo
Property taxes $11,471.60/yr

About This Home

Property Type
House, Single Family Residence, Carriage/Coach House
Parking
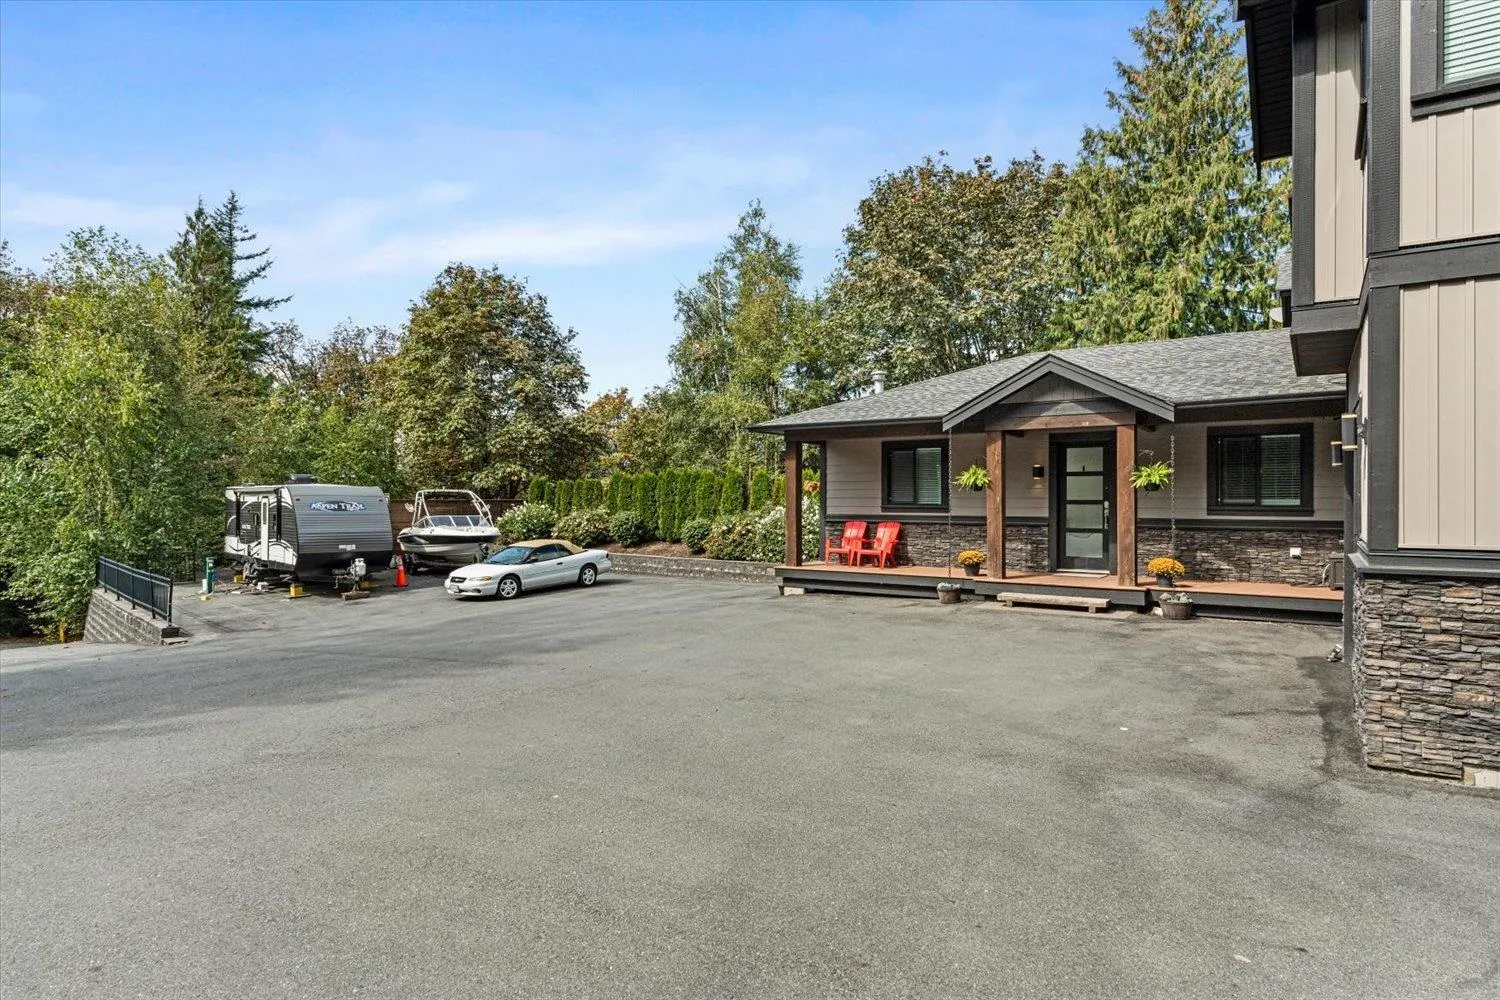
2 garage, 99 parking
MLS #
R3173558
Size
3301 sqft
Basement
None
Lot size
518364.00 sqft
Tax
$11,471.60 /yr
Year Built
2019
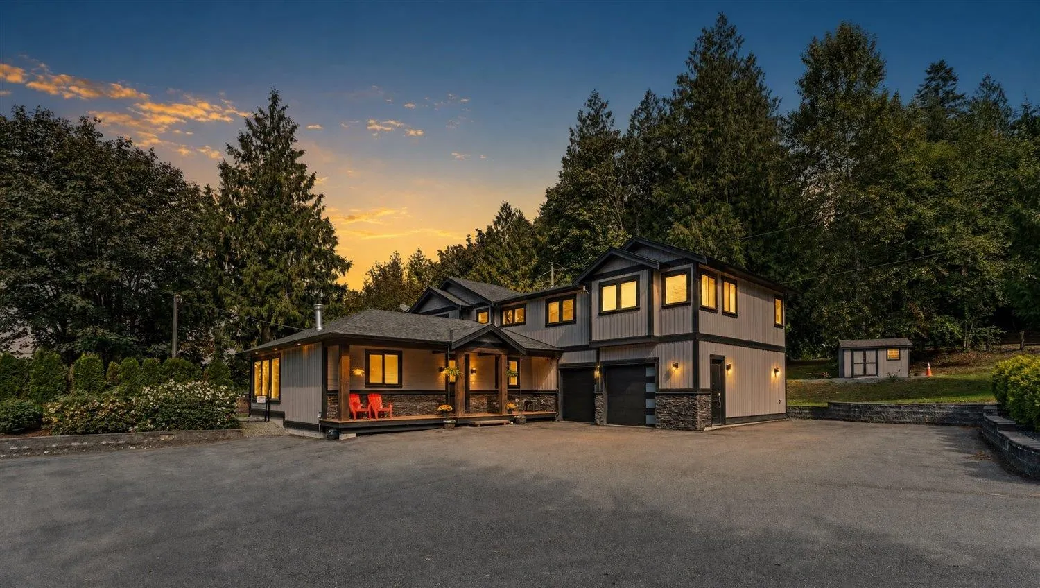
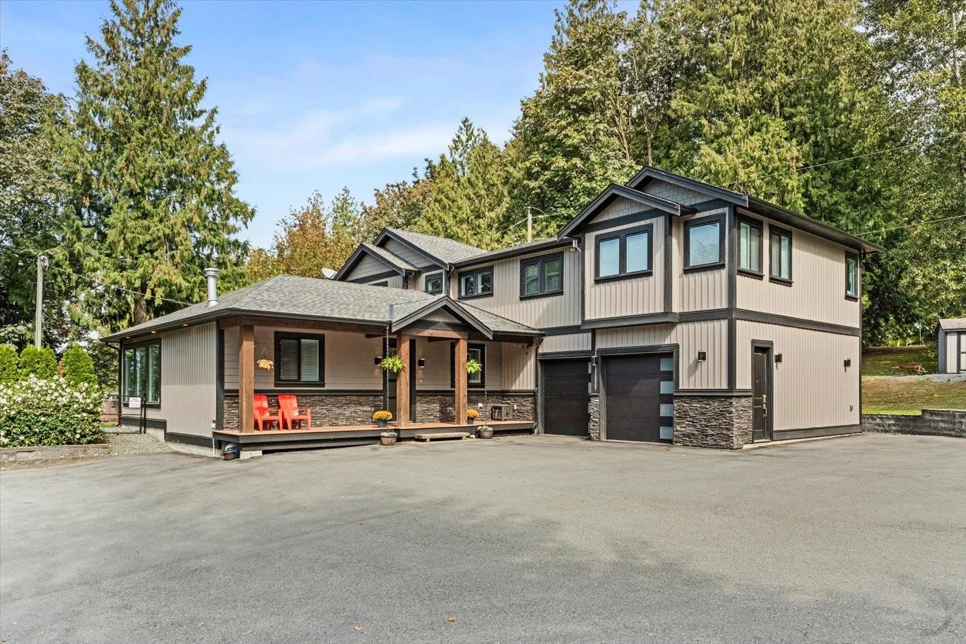
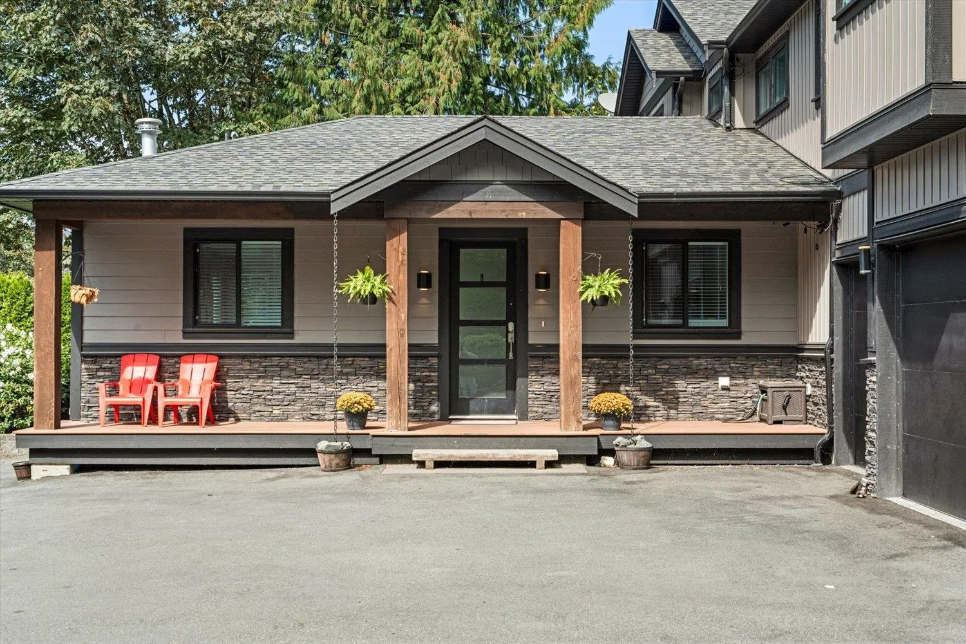
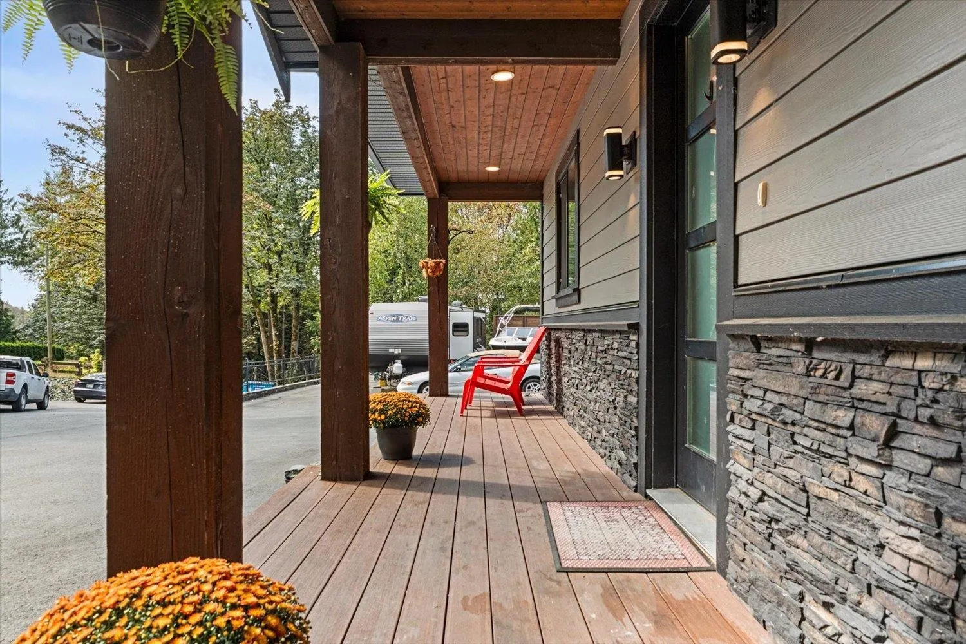
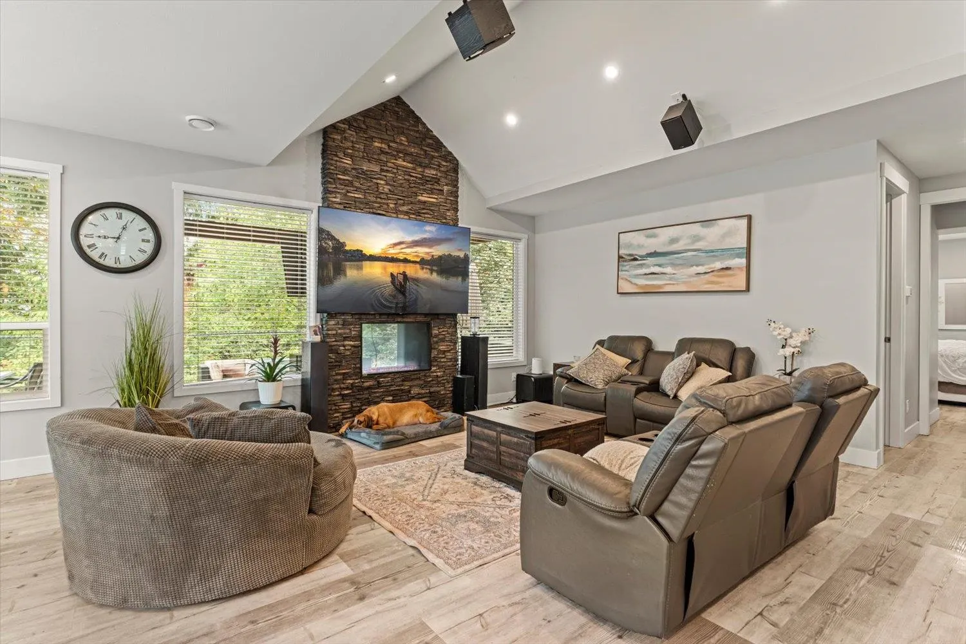
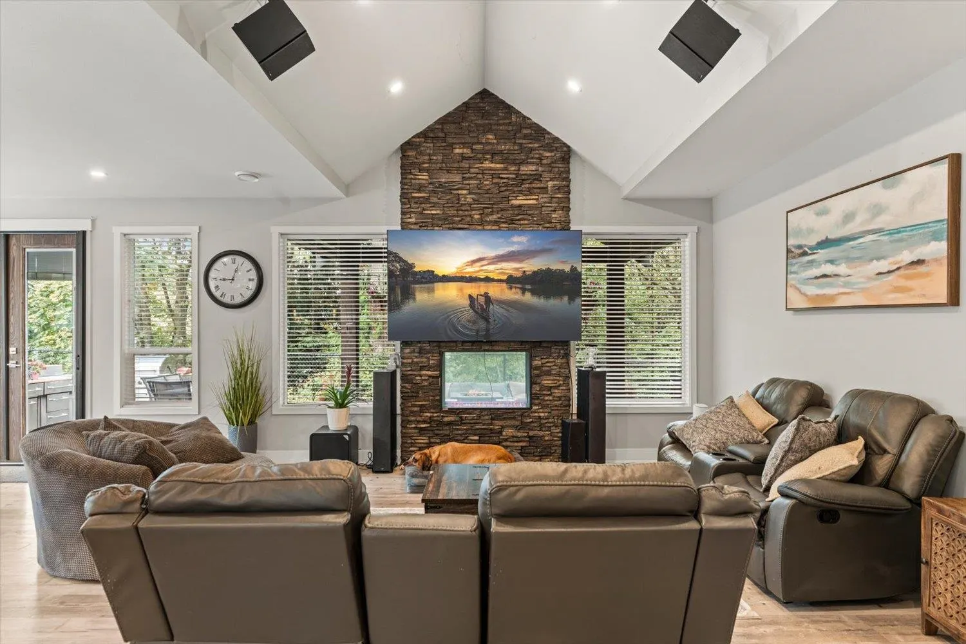
one-of-a-kind Majuba Hill estate. Set on 11.9 spectacular acres, the property has been thoughtfully developed over two decades with multiple plateaus, incredible infrastructure and breathtaking views. At the upper entrance sits a newly constructed 3,301 sq ft home featuring a legal suite above the double garage, ample parking and beautifully landscaped grounds. Inside, soaring windows and an open-concept design showcase the views while creating a luxurious yet welcoming atmosphere, complemented by quality construction and designer finishes throughout. Multiple decks extend the living outdoors with a fireplace, hot tubs and exceptional entertaining spaces. And that's only the beginning. Beyond the gates, approximately 10 acres offer a second residence, multiple massive shops, serviced RV si

Property Details

Full Property Details

Interior

Bedrooms
4
Washrooms
4
Square Footage
3301 sqft
Basement
None
Heating Type
Forced Air,Natural Gas
Kitchens
2
Floor Finish
Laminate,Mixed,Tile,Carpet
Den
No

Exterior

Front
361.98
Lot Size (Sq Ft)
518364.00
View
MOUNTAINS/VALLEY
Waterfront
No
Parking Spaces
99
Total Parking Spaces
-
Garage Spaces
2
Zoning
RR
Roof
Asphalt

Building Description

Style
Carriage/Coach House
Property Type
Residential Detached
Home Type
House
Subtype
Single Family Residence
Year Built
2019
Exterior
Frame Wood,Brick (Exterior),Fibre Cement (Exterior),Wood Siding
Water Supply
Public
No. Floor Levels
2

Community

Community
Sumas Prairie
Area Code
Abbotsford

Taxes & Fees

Taxes
$11,471.60 /yr
Tax Year
2026

Room Types

Room Dimensions Area Description
Kitchen 14'2 x 14'8 207.78 sqft -
Dining Room 14'2 x 14'3 201.88 sqft -
Foyer 14' x 9' 126 sqft -
Living Room 20'9 x 17'1 354.48 sqft -
Laundry 7'9 x 8'9 67.81 sqft -
Primary Bedroom 18'4 x 18'6 339.17 sqft -
Walk-In Closet 7'10 x 7'10 61.36 sqft -
Bedroom 11'3 x 16'8 187.5 sqft -
Loft 16'6 x 7'11 130.62 sqft -
Bedroom 12'6 x 12' 150 sqft -
Kitchen 14'3 x 8'6 121.12 sqft -
Dining Room 7' x 12'1 84.58 sqft -
Bedroom 12' x 12' 144 sqft -
Jess Kuang
Jess Kuang
Sutton Group - 1st West Realty
Listed by Jeff Inglis - PREC
36 days on site
Listing Broker
Homelife Advantage Realty Ltd.
Courtesy
Homelife Advantage Realty Ltd.

Similar homes for sale in Abbotsford

Explore Abbotsford

This representation is based in whole or in part on data generated by the Chilliwack & District Real Estate Board, Fraser Valley Real Estate Board or Greater Vancouver REALTORS® which assumes no responsibility for its accuracy. Copyright 2026 by the Greater Vancouver REALTORS®, Fraser Valley Real Estate Board, Chilliwack and District Real Estate Board, and BC Northern Real Estate Board. All Rights Reserved.
Powered by AgentLocator







