
12928 60 Avenue, Surrey
1 / 17
For Sale
$1,150,000
5 bd · 4 ba · 2,423 sq ft

12928 60 Avenue, Surrey V3X 2L5

MLS®# R3173525

Est. mortgage
$4,363/mo
Property taxes $6,319.37/yr

About This Home

Property Type
House, Single Family Residence
Parking
2 garage, 3 parking
MLS #
R3173525
Size
2423 sqft
Basement
Finished
Lot size
2713.00 sqft
Tax
$6,319.37 /yr
Year Built
2010
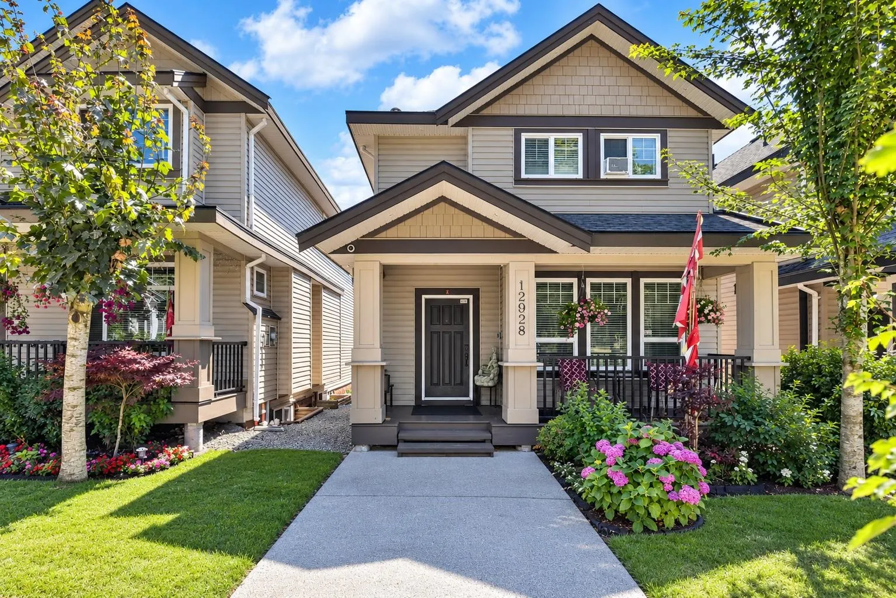
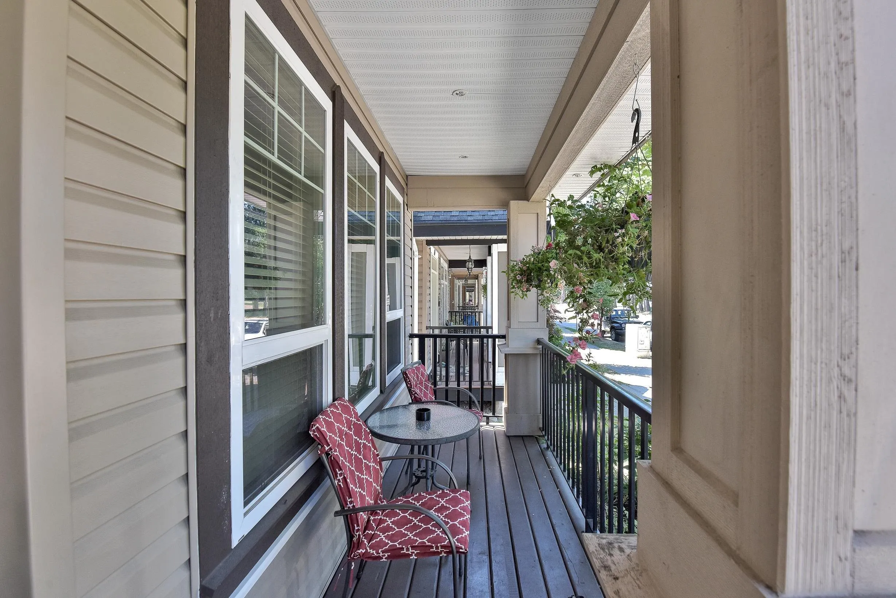
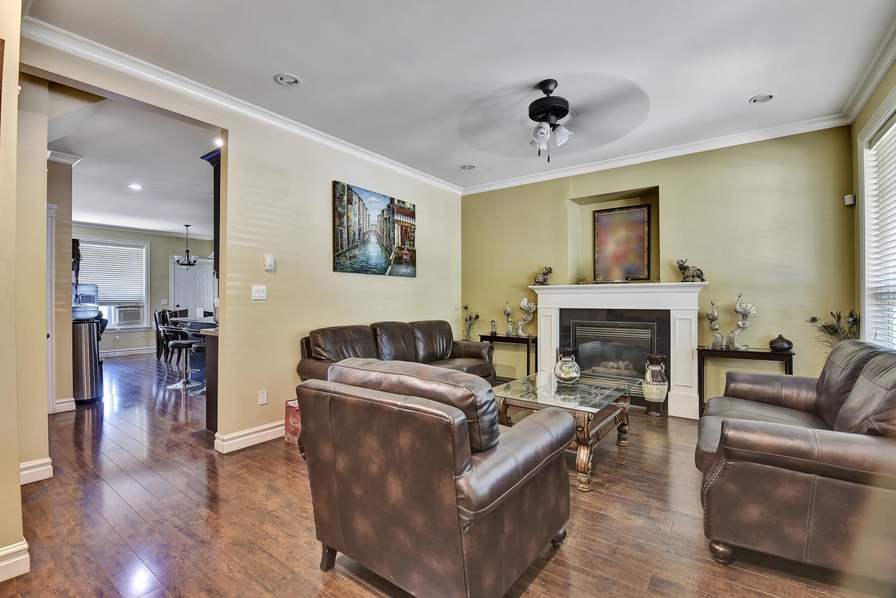
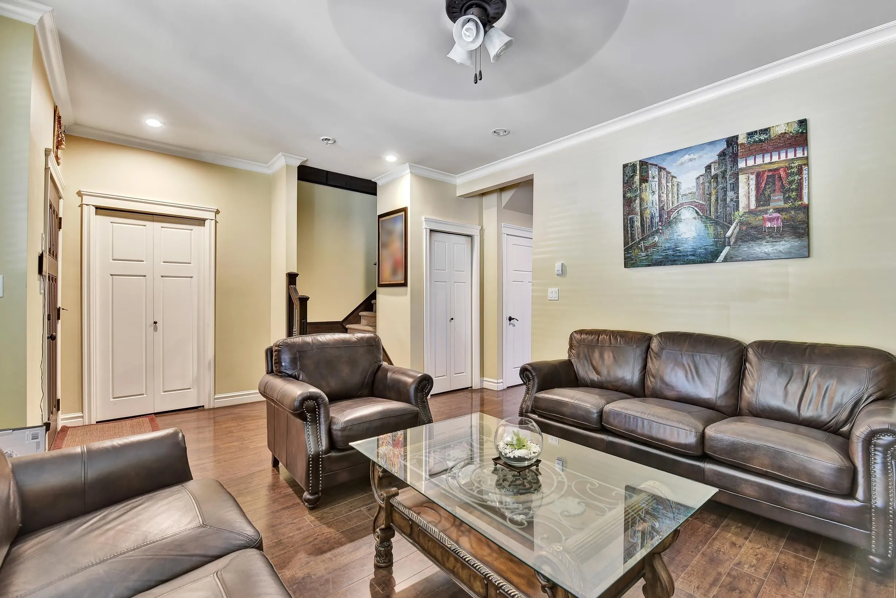
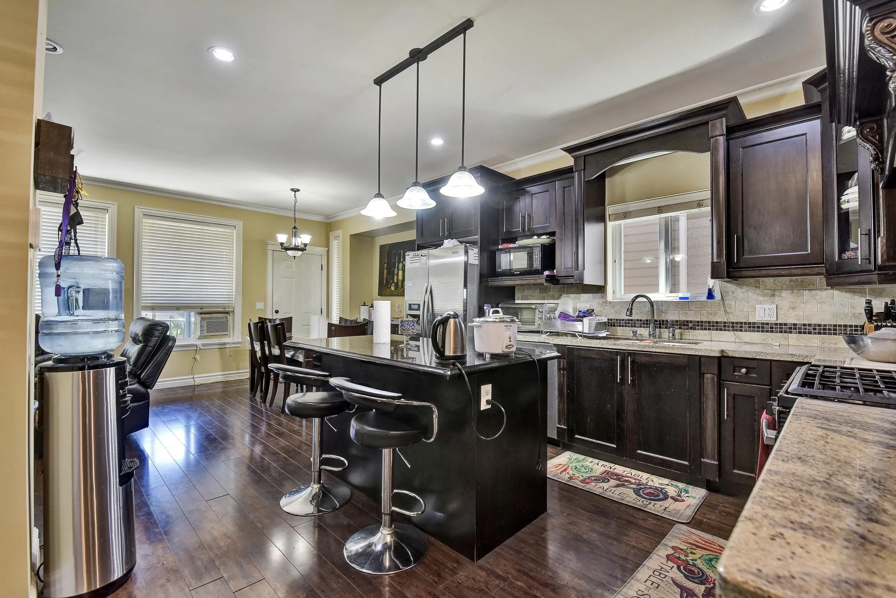
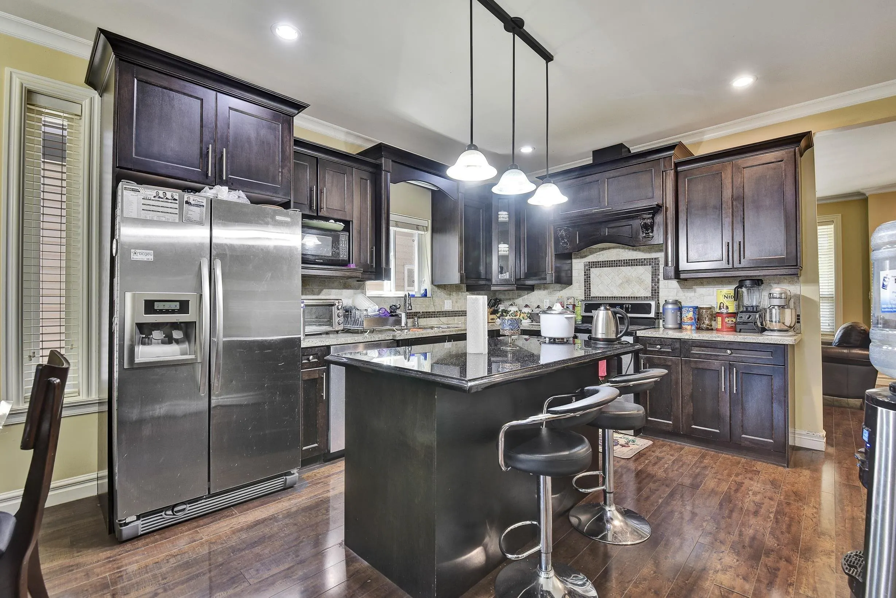
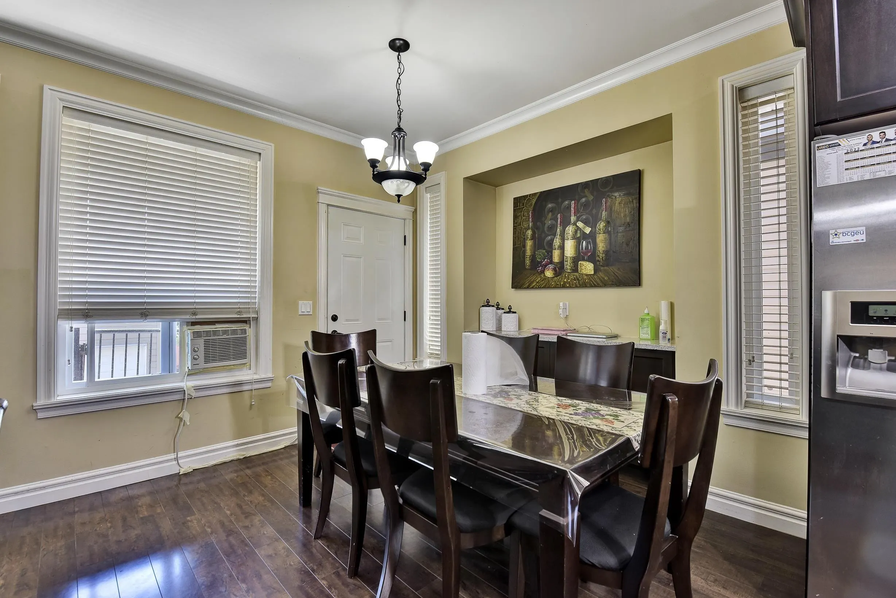
2010 built 2400 sqft+ 5 bed 3.5 bath house for sale right in front of Panorama Park!! Priced $122k under BC Assessment for a quick sale! Amazing opportunity for first time buyers who're looking for a detached house with a 2 bed mortgage helper AND a detached double garage off the backlane! Huge master bedroom in this home with vaulted ceilings, a double vanity, jacuzzi tub, and HUGE walk-in closet!! Separate Living and family room make this a perfect cozy home to have your family stay here comfortably and for a very long time! 3 Car parking spots on the lot from the back lane + lots of street parking in front of the house. Walking distance to Panorama Park Elementary & Panorama Ridge Secondary! Book your showing asap!

Property Details

Amenities & Utilities

In Unit

Full Property Details

Interior

Bedrooms
5
Washrooms
4
Square Footage
2423 sqft
Basement
Finished
Heating Type
Natural Gas,Radiant
Kitchens
2
Floor Finish
Mixed
Den
No

Exterior

Front
30.00
Lot Size (Sq Ft)
2713.00
Waterfront
No
Parking Spaces
3
Total Parking Spaces
-
Garage Spaces
2
Zoning
R5
Roof
Asphalt

Building Description

Property Type
Residential Detached
Home Type
House
Subtype
Single Family Residence
Year Built
2010
Exterior
Frame Wood,Mixed (Exterior),Vinyl Siding
Water Supply
Public
No. Floor Levels
2

Community

Community
Panorama Ridge
Area Code
Surrey

Taxes & Fees

Taxes
$6,319.37 /yr
Tax Year
2026

Other

Virtual Tour Link

Room Types

Room Dimensions Area Description
Living Room 13'0 x 18'0 234 sqft -
Kitchen 10'4 x 10'8 110.22 sqft -
Family Room 9'0 x 13'2 118.5 sqft -
Nook 10'2 x 10'5 105.9 sqft -
Primary Bedroom 14'2 x 14'5 204.24 sqft -
Bedroom 9'10 x 11'2 109.81 sqft -
Bedroom 10'2 x 10'7 107.6 sqft -
Living Room 10'2 x 11'2 113.53 sqft -
Kitchen 8'2 x 10'2 83.03 sqft -
Bedroom 10'2 x 10'7 107.6 sqft -
Bedroom 10'2 x 10'6 106.75 sqft -
Laundry 8'0 x 8'0 64 sqft -
Jess Kuang
Jess Kuang
Sutton Group - 1st West Realty
Listed by Khush Khosa
38 days on site
Listing Broker
RE/MAX City Realty
Courtesy
RE/MAX City Realty

Similar homes for sale in Surrey

Explore Surrey

This representation is based in whole or in part on data generated by the Chilliwack & District Real Estate Board, Fraser Valley Real Estate Board or Greater Vancouver REALTORS® which assumes no responsibility for its accuracy. Copyright 2026 by the Greater Vancouver REALTORS®, Fraser Valley Real Estate Board, Chilliwack and District Real Estate Board, and BC Northern Real Estate Board. All Rights Reserved.
Powered by AgentLocator







