
4188 Puget Drive, Vancouver
1 / 38
For Sale
$9,388,888
5 bd · 7 ba · 4,070 sq ft

4188 Puget Drive, Vancouver V6L 1V1

MLS®# R3173523

Est. mortgage
$35,619/mo
Property taxes $22,815/yr

About This Home

Property Type
House, Single Family Residence
Parking
3 garage, 3 parking
MLS #
R3173523
Size
4070 sqft
Basement
Finished
Lot size
6484.00 sqft
Tax
$22,815 /yr
Year Built
2021
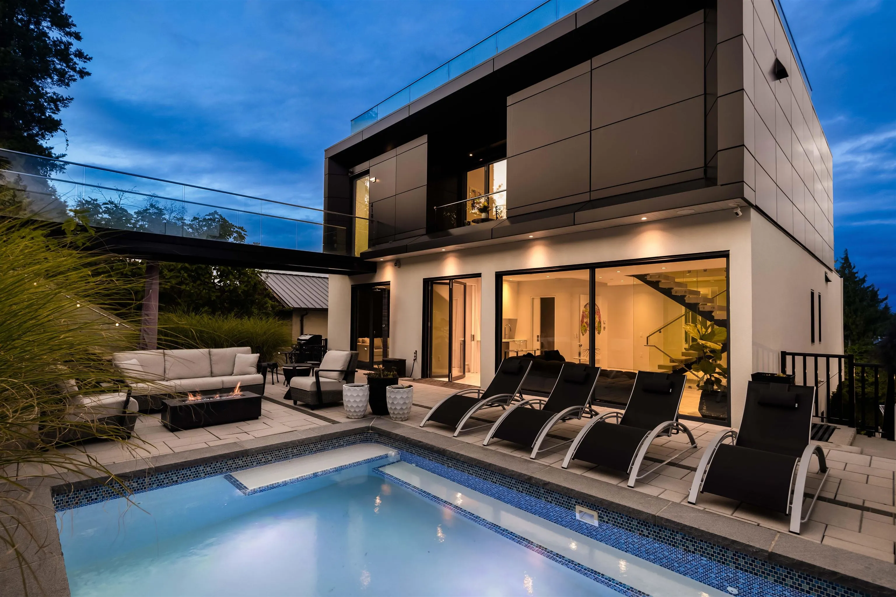
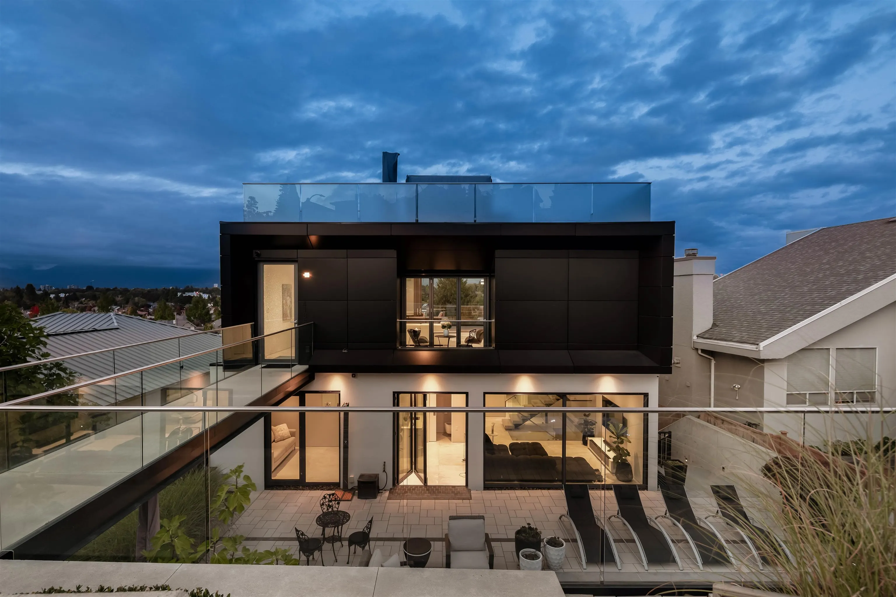
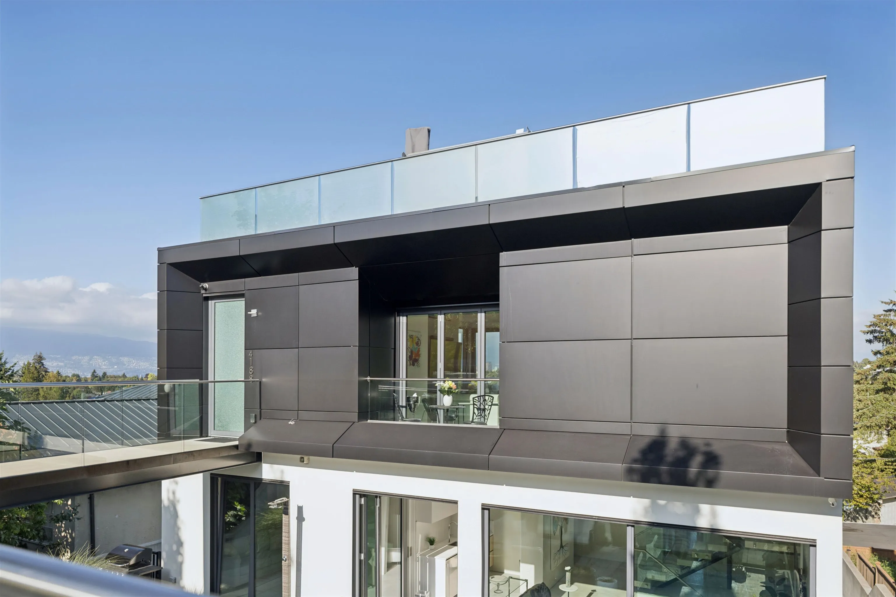
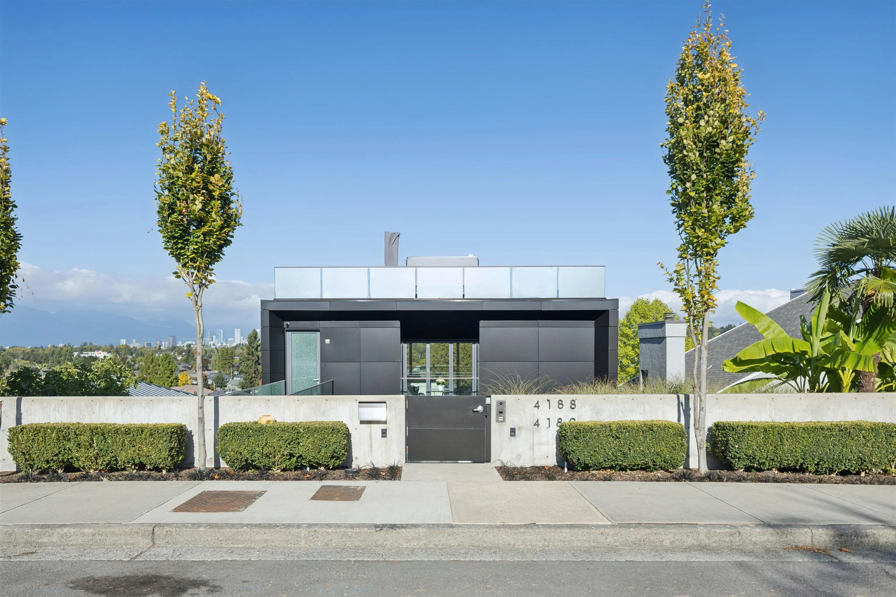
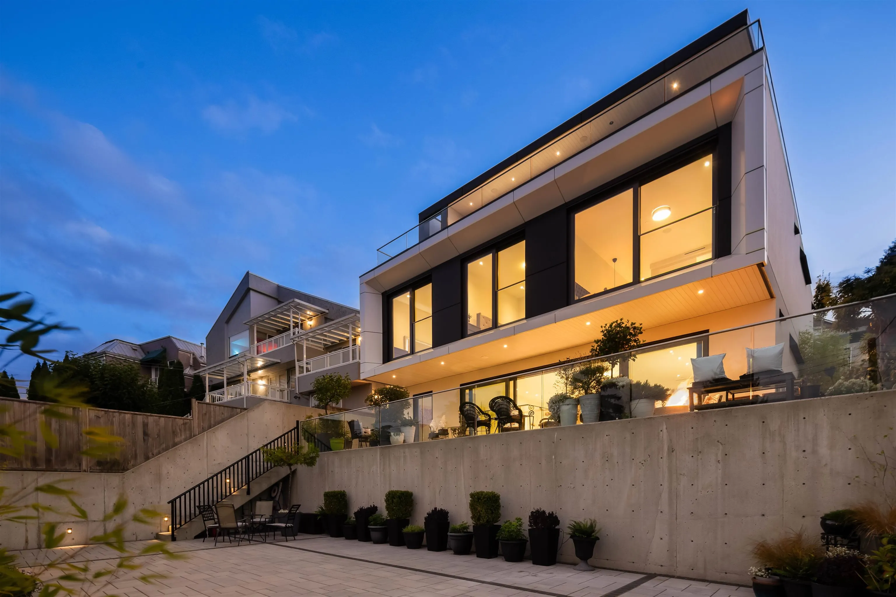
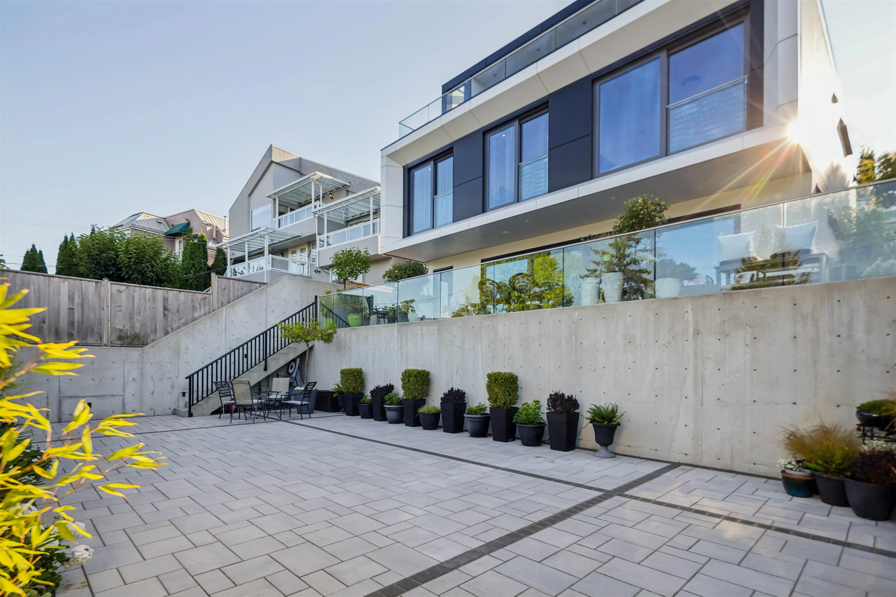
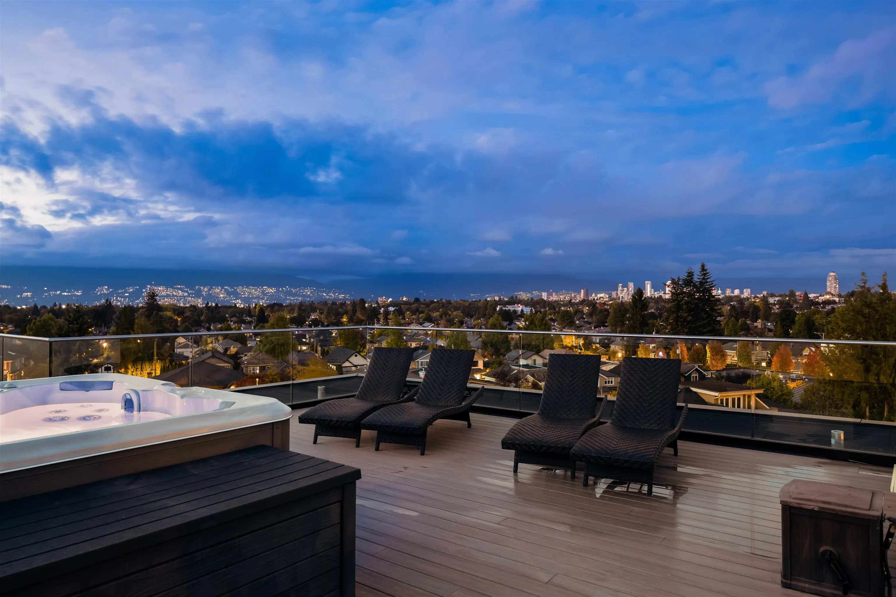
A spectacular modern masterpiece by award-winning AA Robins Architecture. This 4,000 sf, 5 bed, 7 bath home is entered via its own private bridge, on a lot where every inch is put to work. Massive curtain-wall sliding glass doors on every level open to the decks and sweeping downtown Vancouver views, with a reverse plan to maximize the top floor. Forget the wait for a private members' club, it's all right here: rooftop deck with hot tub, cocktail spa and a 36' top-floor deck. Five levels of outdoor living, including fire pits and BBQ connections, plus irrigation to all plantings for low maintenance. Top-of-the-line kitchen appliances, wall-hung toilets and faucets. Separate in-law suite on the lower level, or use it as part of the main home. Insulated 3-car garage see prop website for more

Property Details

Full Property Details

Interior

Bedrooms
5
Washrooms
7
Square Footage
4070 sqft
Basement
Finished
Heating Type
Hot Water,Natural Gas,Radiant
Kitchens
1
Floor Finish
Tile
Den
No

Exterior

Front
55.00
Lot Size (Sq Ft)
6484.00
View
Sweeping city and Mountains
Waterfront
No
Parking Spaces
3
Total Parking Spaces
-
Garage Spaces
3
Zoning
R1-1 RESID
Roof
Torch On

Building Description

Property Type
Residential Detached
Home Type
House
Subtype
Single Family Residence
Year Built
2021
Exterior
Concrete,Frame Metal,Frame Wood,Concrete (Exterior),Metal Siding,Stucco
Water Supply
Public
No. Floor Levels
3

Community

Community
Arbutus
Area Code
Vancouver West

Taxes & Fees

Taxes
$22,815 /yr

Other

Virtual Tour Link

Room Types

Room Dimensions Area Description
Dining Room 10'00 x 12'01 120.83 sqft -
Living Room 14'05 x 22'02 319.57 sqft -
Kitchen 11'01 x 11'09 130.23 sqft -
Foyer 5'00 x 11'01 55.42 sqft -
Patio 11'00 x 36'06 401.5 sqft -
Patio 6'05 x 18'09 120.31 sqft -
Patio 2'07 x 8'01 20.88 sqft -
Media Room 11'02 x 21'00 234.5 sqft -
Office 8'11 x 13'05 119.63 sqft -
Bedroom 10'05 x 11'08 121.53 sqft -
Bedroom 10'07 x 11'08 123.47 sqft -
Bedroom 13'04 x 14'07 194.44 sqft -
Walk-In Closet 6'10 x 13'11 95.1 sqft -
Dining Room 5'11 x 18'0 106.5 sqft -
Living Room 13'2 x 18'0 237 sqft -
Utility 6'1 x 6'4 38.53 sqft -
Bedroom 11'10 x 16'8 197.22 sqft -
Bedroom 9'8 x 13'0 125.67 sqft -
Jess Kuang
Jess Kuang
Sutton Group - 1st West Realty
Listed by Tyrone Robinson
37 days on site
Listing Broker
Oakwyn Realty Ltd.
Courtesy
Oakwyn Realty Ltd.

Similar homes for sale in Vancouver

Explore Vancouver

This representation is based in whole or in part on data generated by the Chilliwack & District Real Estate Board, Fraser Valley Real Estate Board or Greater Vancouver REALTORS® which assumes no responsibility for its accuracy. Copyright 2026 by the Greater Vancouver REALTORS®, Fraser Valley Real Estate Board, Chilliwack and District Real Estate Board, and BC Northern Real Estate Board. All Rights Reserved.
Powered by AgentLocator






