45915 Cheam Avenue #6, Chilliwack
1 / 38
For Sale
$387,700
2 bd · 1 ba · 1,129 sq ft

45915 Cheam Avenue #6, Chilliwack V2P 1N7

MLS®# R3173510

Est. mortgage
$1,471/mo
Property taxes $1,606.15/yr

About This Home

Property Type
Condo, Apartment/Condo
Parking
1 parking
MLS #
R3173510
Size
1129 sqft
Basement
None
Tax
$1,606.15 /yr
Year Built
1981
Maintenance Fee
$388.32 /mo
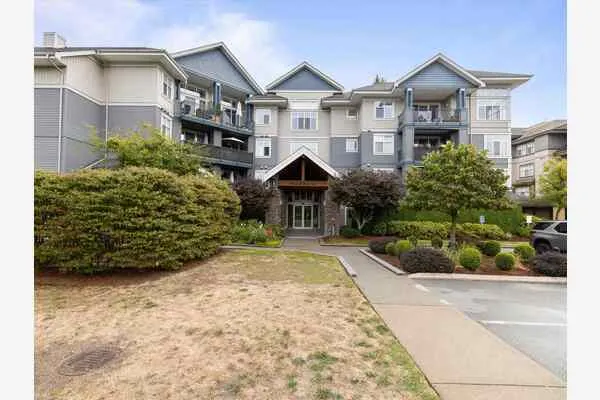
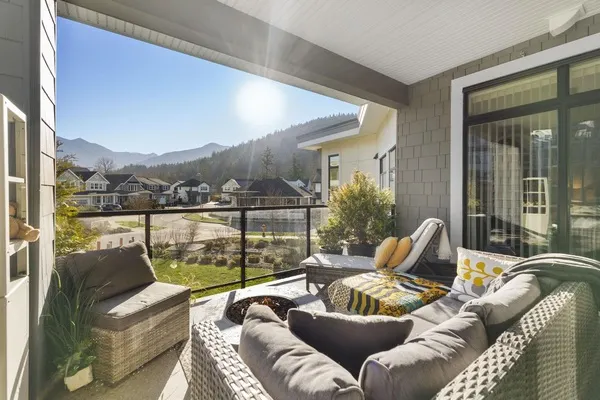
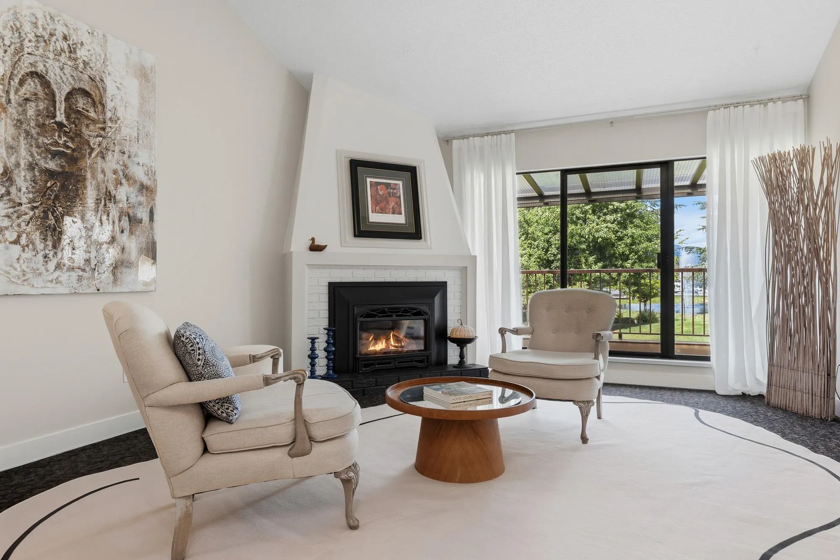
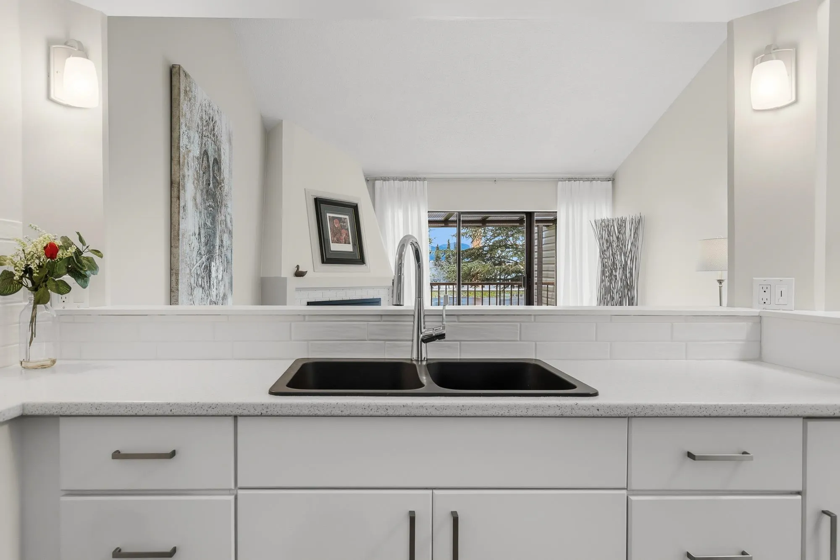
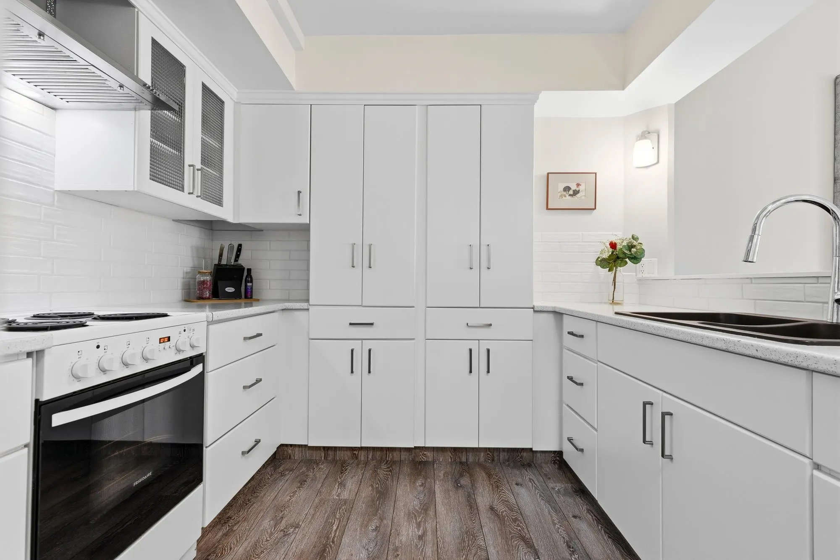
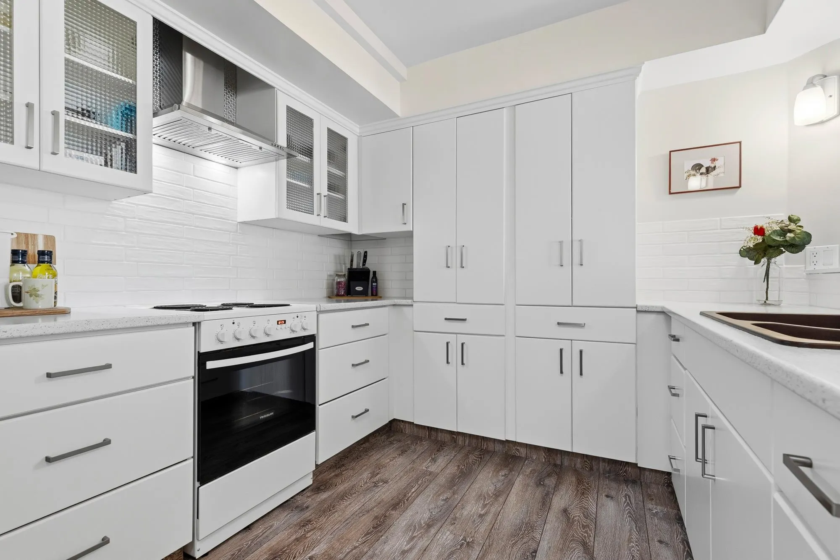
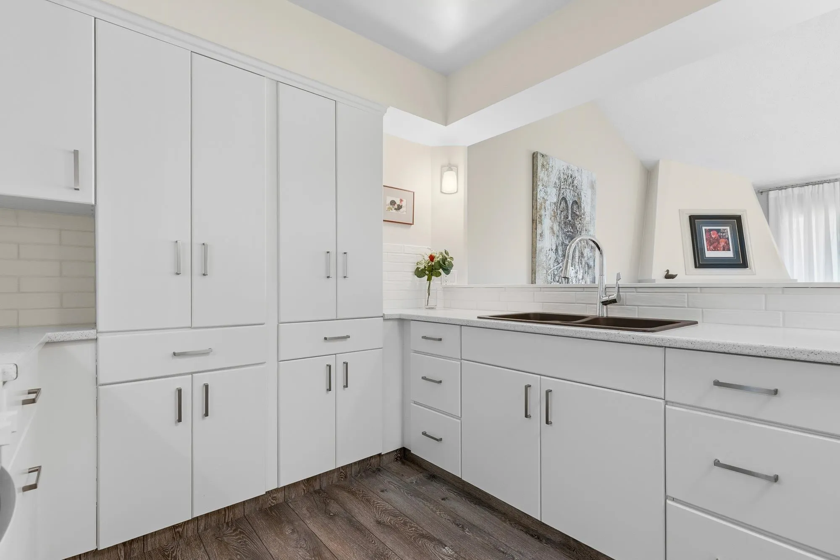
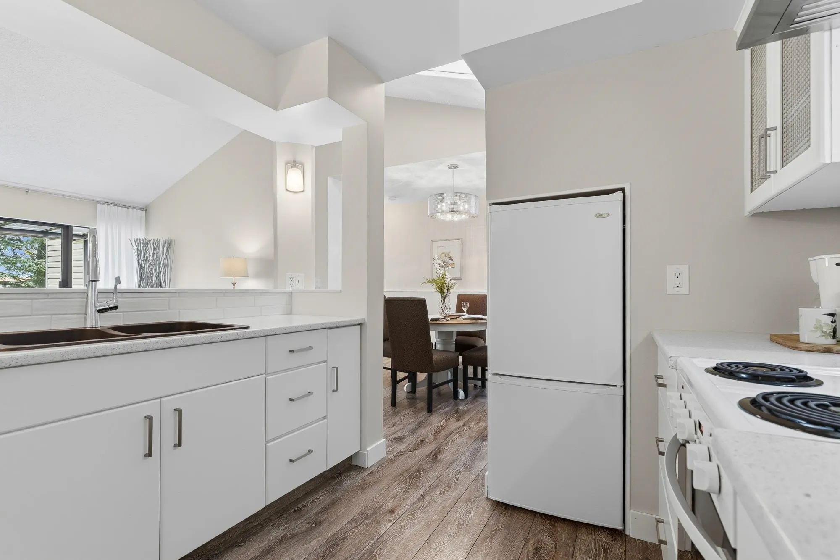
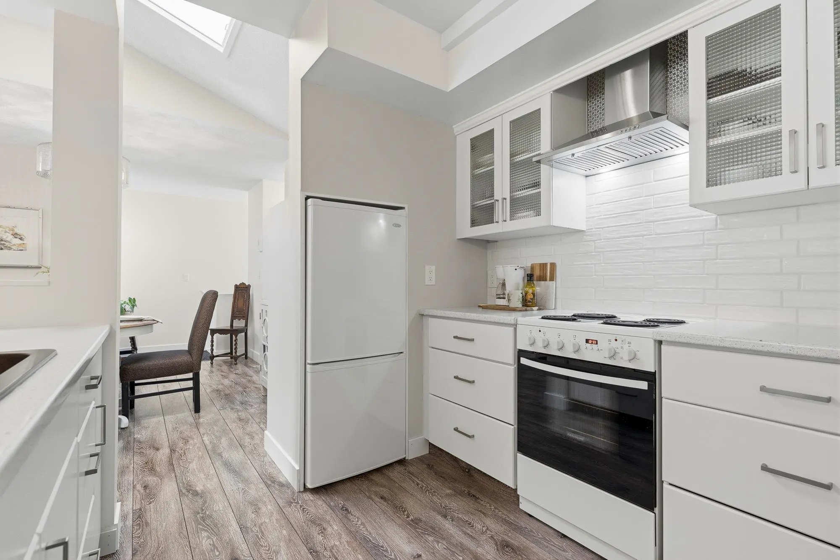
RENOVATED DREAM TOWNHOME backing onto luscious GREEN SPACE in QUIET CENTRAL LOCATION! WALKING DISTANCE to HIGH END amenities, transit & just steps to the PUBLIC LIBRARY. Close to FULLY UPDATED & extremely WELL PRICED, this BRIGHT townhome has 2 LARGE bedrooms + 1 FULL Bathroom of HIGH QUALITY living in a thoughtfully configured floor-plan! Nearly 1,150 sqft finished space complimented by SOARING VAULTED CEILINGS (~12'!), NEW N/G Fireplace, NEW KITCHEN (APPLIANCES, CABINETS, COUNTER TOPS, FIXTURES!) NEW HW TANK, FLOORING, PAINT & MUCH MORE! Walk out from living room to sizeable COVERED PRIVATE deck gazing towards MOUNTAINS, PONDS & CITY SIGHT LINES. Strata is PROFESSIONALLY managed, RENTAL & PET friendly with NO AGE RESTRICTIONS. Great ENTRY LEVEL PURCHASE or INVESTMENT in a BOOMING MARKET!

Property Details

Amenities & Utilities

In Unit

Full Property Details

Interior

Bedrooms
2
Washrooms
1
Square Footage
1129 sqft
Basement
None
Heating Type
Baseboard,Electric,Natural Gas
Kitchens
1
Floor Finish
Mixed
Den
No

Exterior

Front
0.00
View
Mountains
Waterfront
No
Parking Spaces
1
Total Parking Spaces
-
Garage Spaces
-
Zoning
R5
Roof
Asphalt

Building Description

Property Type
Multi Family,Residential Attached
Home Type
Condo
Subtype
Apartment/Condo
Year Built
1981
Exterior
Frame Wood,Mixed (Exterior),Stucco
Water Supply
Public
No. Floor Levels
1
Pets Allowed
Cats OK,No Dogs,Number Limit (One),Yes With Restrictions

Community

Community
Chilliwack Downtown
Area Code
Chilliwack

Taxes & Fees

Taxes
$1,606.15 /yr
Tax Year
2025
Maintenance Fee
$388.32 /mo

Other

Pets
Cats OK,No Dogs,Number Limit (One),Yes With Restrictions

Room Types

Room Dimensions Area Description
Foyer 3'6 x 3'11 13.71 sqft -
Dining Room 10'5 x 10'9 111.98 sqft -
Kitchen 9' x 8'1 72.75 sqft -
Living Room 15'11 x 13'9 218.85 sqft -
Primary Bedroom 14'4 x 10'7 151.69 sqft -
Bedroom 9' x 15'8 141 sqft -
Walk-In Closet 5'7 x 8'8 48.39 sqft -
Laundry 7'10 x 5'2 40.47 sqft -
Jess Kuang
Jess Kuang
Sutton Group - 1st West Realty
Listed by Dustin Hurley - PREC*
38 days on site
Listing Broker
RE/MAX Nyda Realty Inc. (Vedder North)
Courtesy
RE/MAX Nyda Realty Inc. (Vedder North)

Similar homes for sale in Chilliwack

Explore Chilliwack

This representation is based in whole or in part on data generated by the Chilliwack & District Real Estate Board, Fraser Valley Real Estate Board or Greater Vancouver REALTORS® which assumes no responsibility for its accuracy. Copyright 2026 by the Greater Vancouver REALTORS®, Fraser Valley Real Estate Board, Chilliwack and District Real Estate Board, and BC Northern Real Estate Board. All Rights Reserved.
Powered by AgentLocator