
3250 W 37th Avenue, Vancouver
1 / 40
For Sale
$3,888,000
5 bd · 4 ba · 2,667 sq ft

3250 W 37th Avenue, Vancouver V6N 2V4

MLS®# R3173483

Est. mortgage
$14,750/mo
Property taxes $11,715.20/yr

About This Home

Property Type
House, Single Family Residence
Parking
2 garage, 2 parking
MLS #
R3173483
Size
2667 sqft
Basement
Crawl Space,Finished
Lot size
4299.90 sqft
Tax
$11,715.20 /yr
Year Built
1981
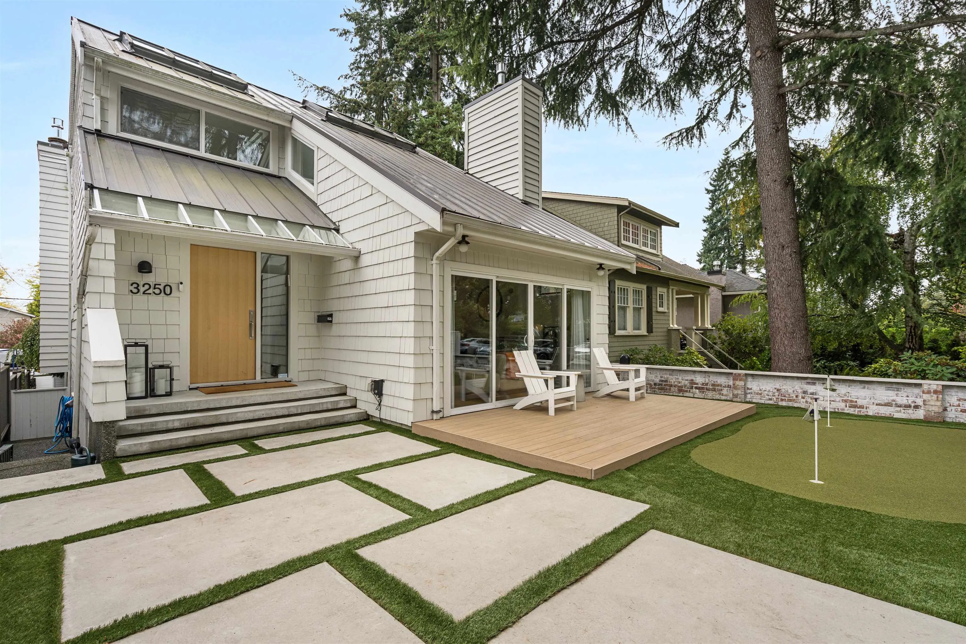
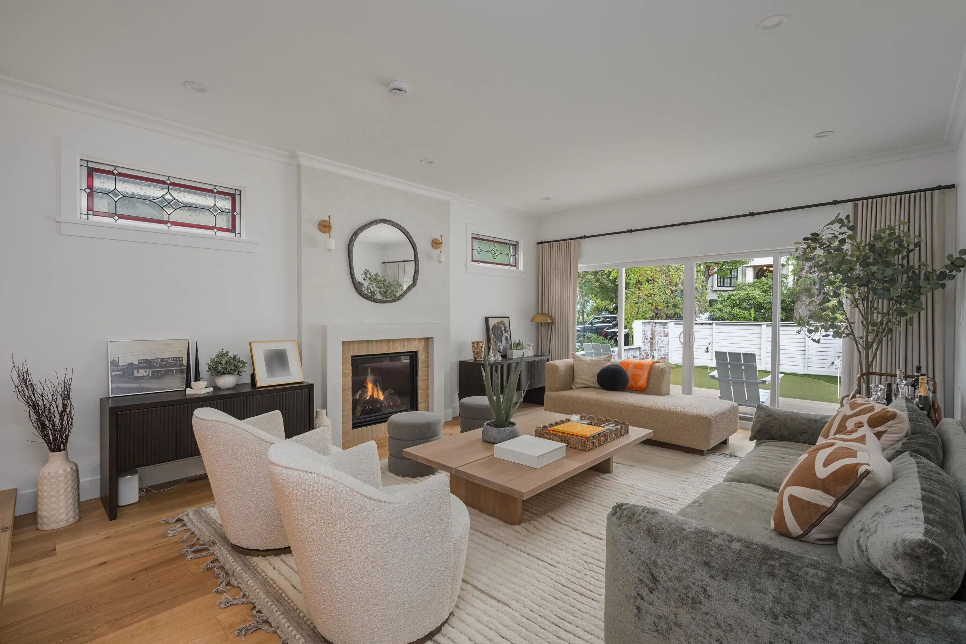
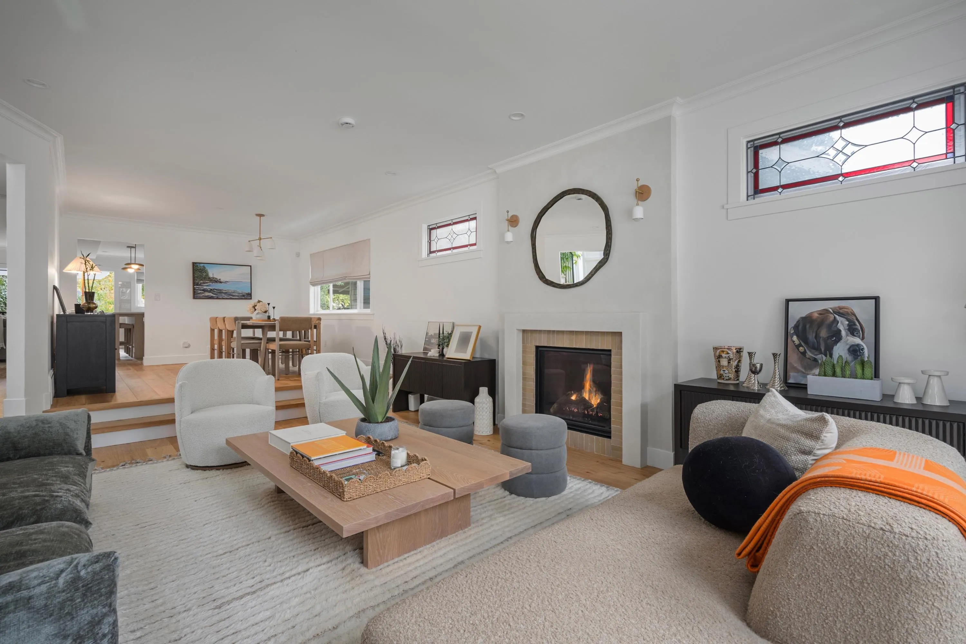
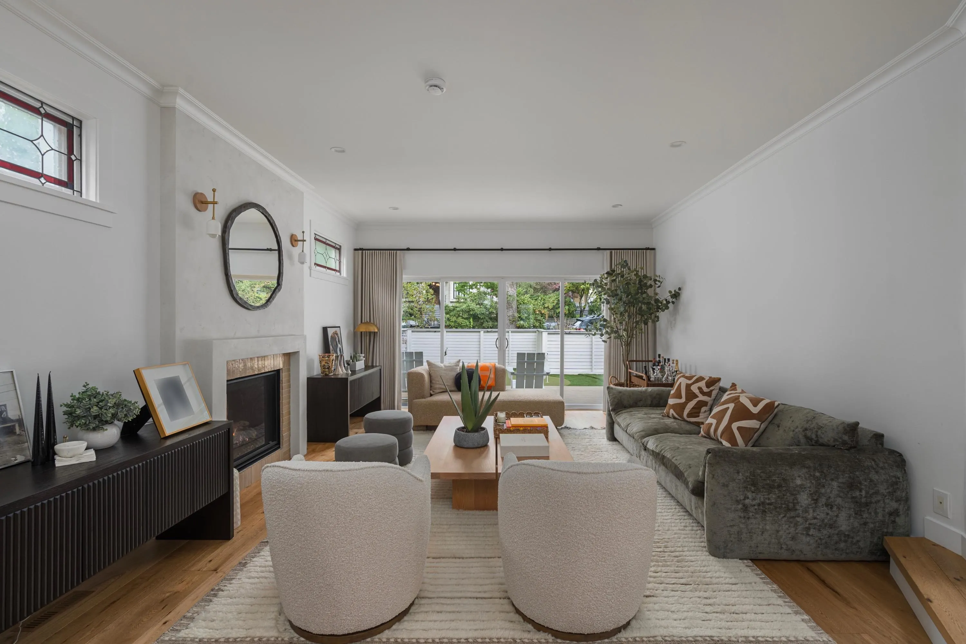
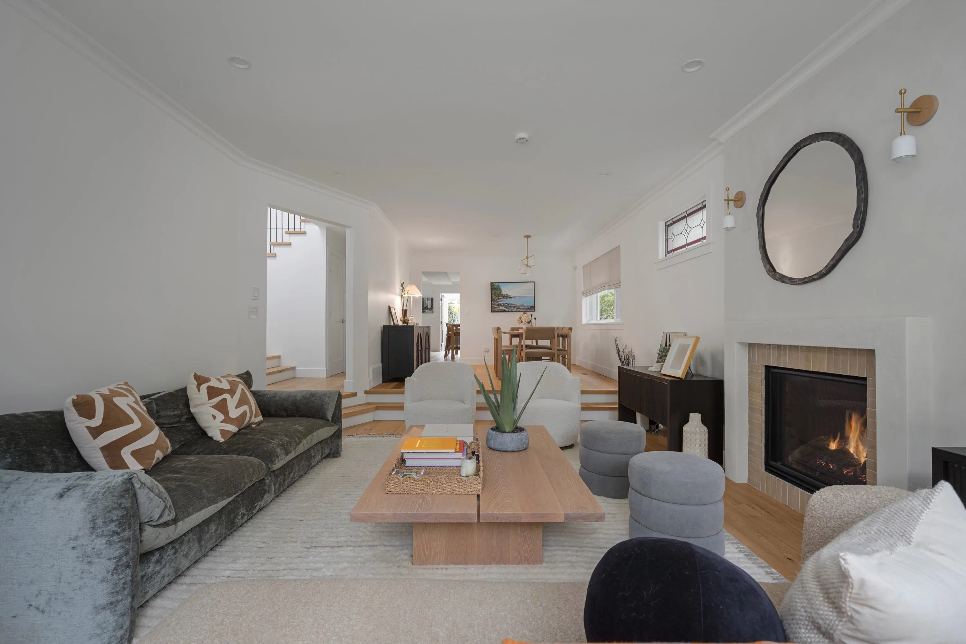
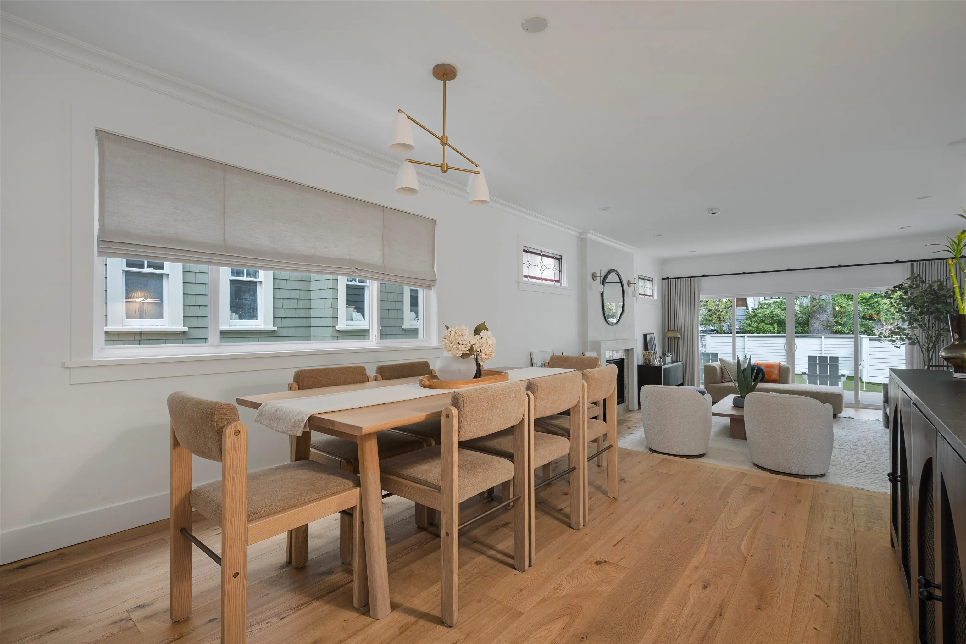
Welcome to 3250 W 37th, a beautifully renovated West Coast family home in one of the most desirable neighbourhoods in the city. Extensively updated throughout w/ thoughtful design and attention to detail. The main floor includes a sunken living room w/ a feature fire place and large sliding glass doors that open up to the front yard. Enjoy your dream kitchen equipped w/ a pro style gas range, farmhouse sink and a large island that flows into your family room and 2nd fireplace. Upstairs are four bedrooms, including a primary w/ ensuite and stunning custom built ins throughout. Fantastic outdoor space w/ a south facing back yard and a professional putting green off of your front deck. Large interior crawl space and double garage. Centrally located to amazing parks, shopping and restaurants.

Property Details

Full Property Details

Interior

Bedrooms
5
Washrooms
4
Square Footage
2667 sqft
Basement
Crawl Space,Finished
Heating Type
Forced Air,Heat Pump,Natural Gas
Kitchens
1
Floor Finish
Hardwood,Tile
Den
No

Exterior

Front
33.00
Lot Size (Sq Ft)
4299.90
Waterfront
No
Parking Spaces
2
Total Parking Spaces
-
Garage Spaces
2
Zoning
R1-1
Roof
Metal

Building Description

Property Type
Residential Detached
Home Type
House
Subtype
Single Family Residence
Year Built
1981
Exterior
Frame Wood,Wood Siding
Water Supply
Public
No. Floor Levels
3

Community

Community
Kerrisdale
Area Code
Vancouver West

Taxes & Fees

Taxes
$11,715.20 /yr
Tax Year
2026

Other

Virtual Tour Link

Room Types

Room Dimensions Area Description
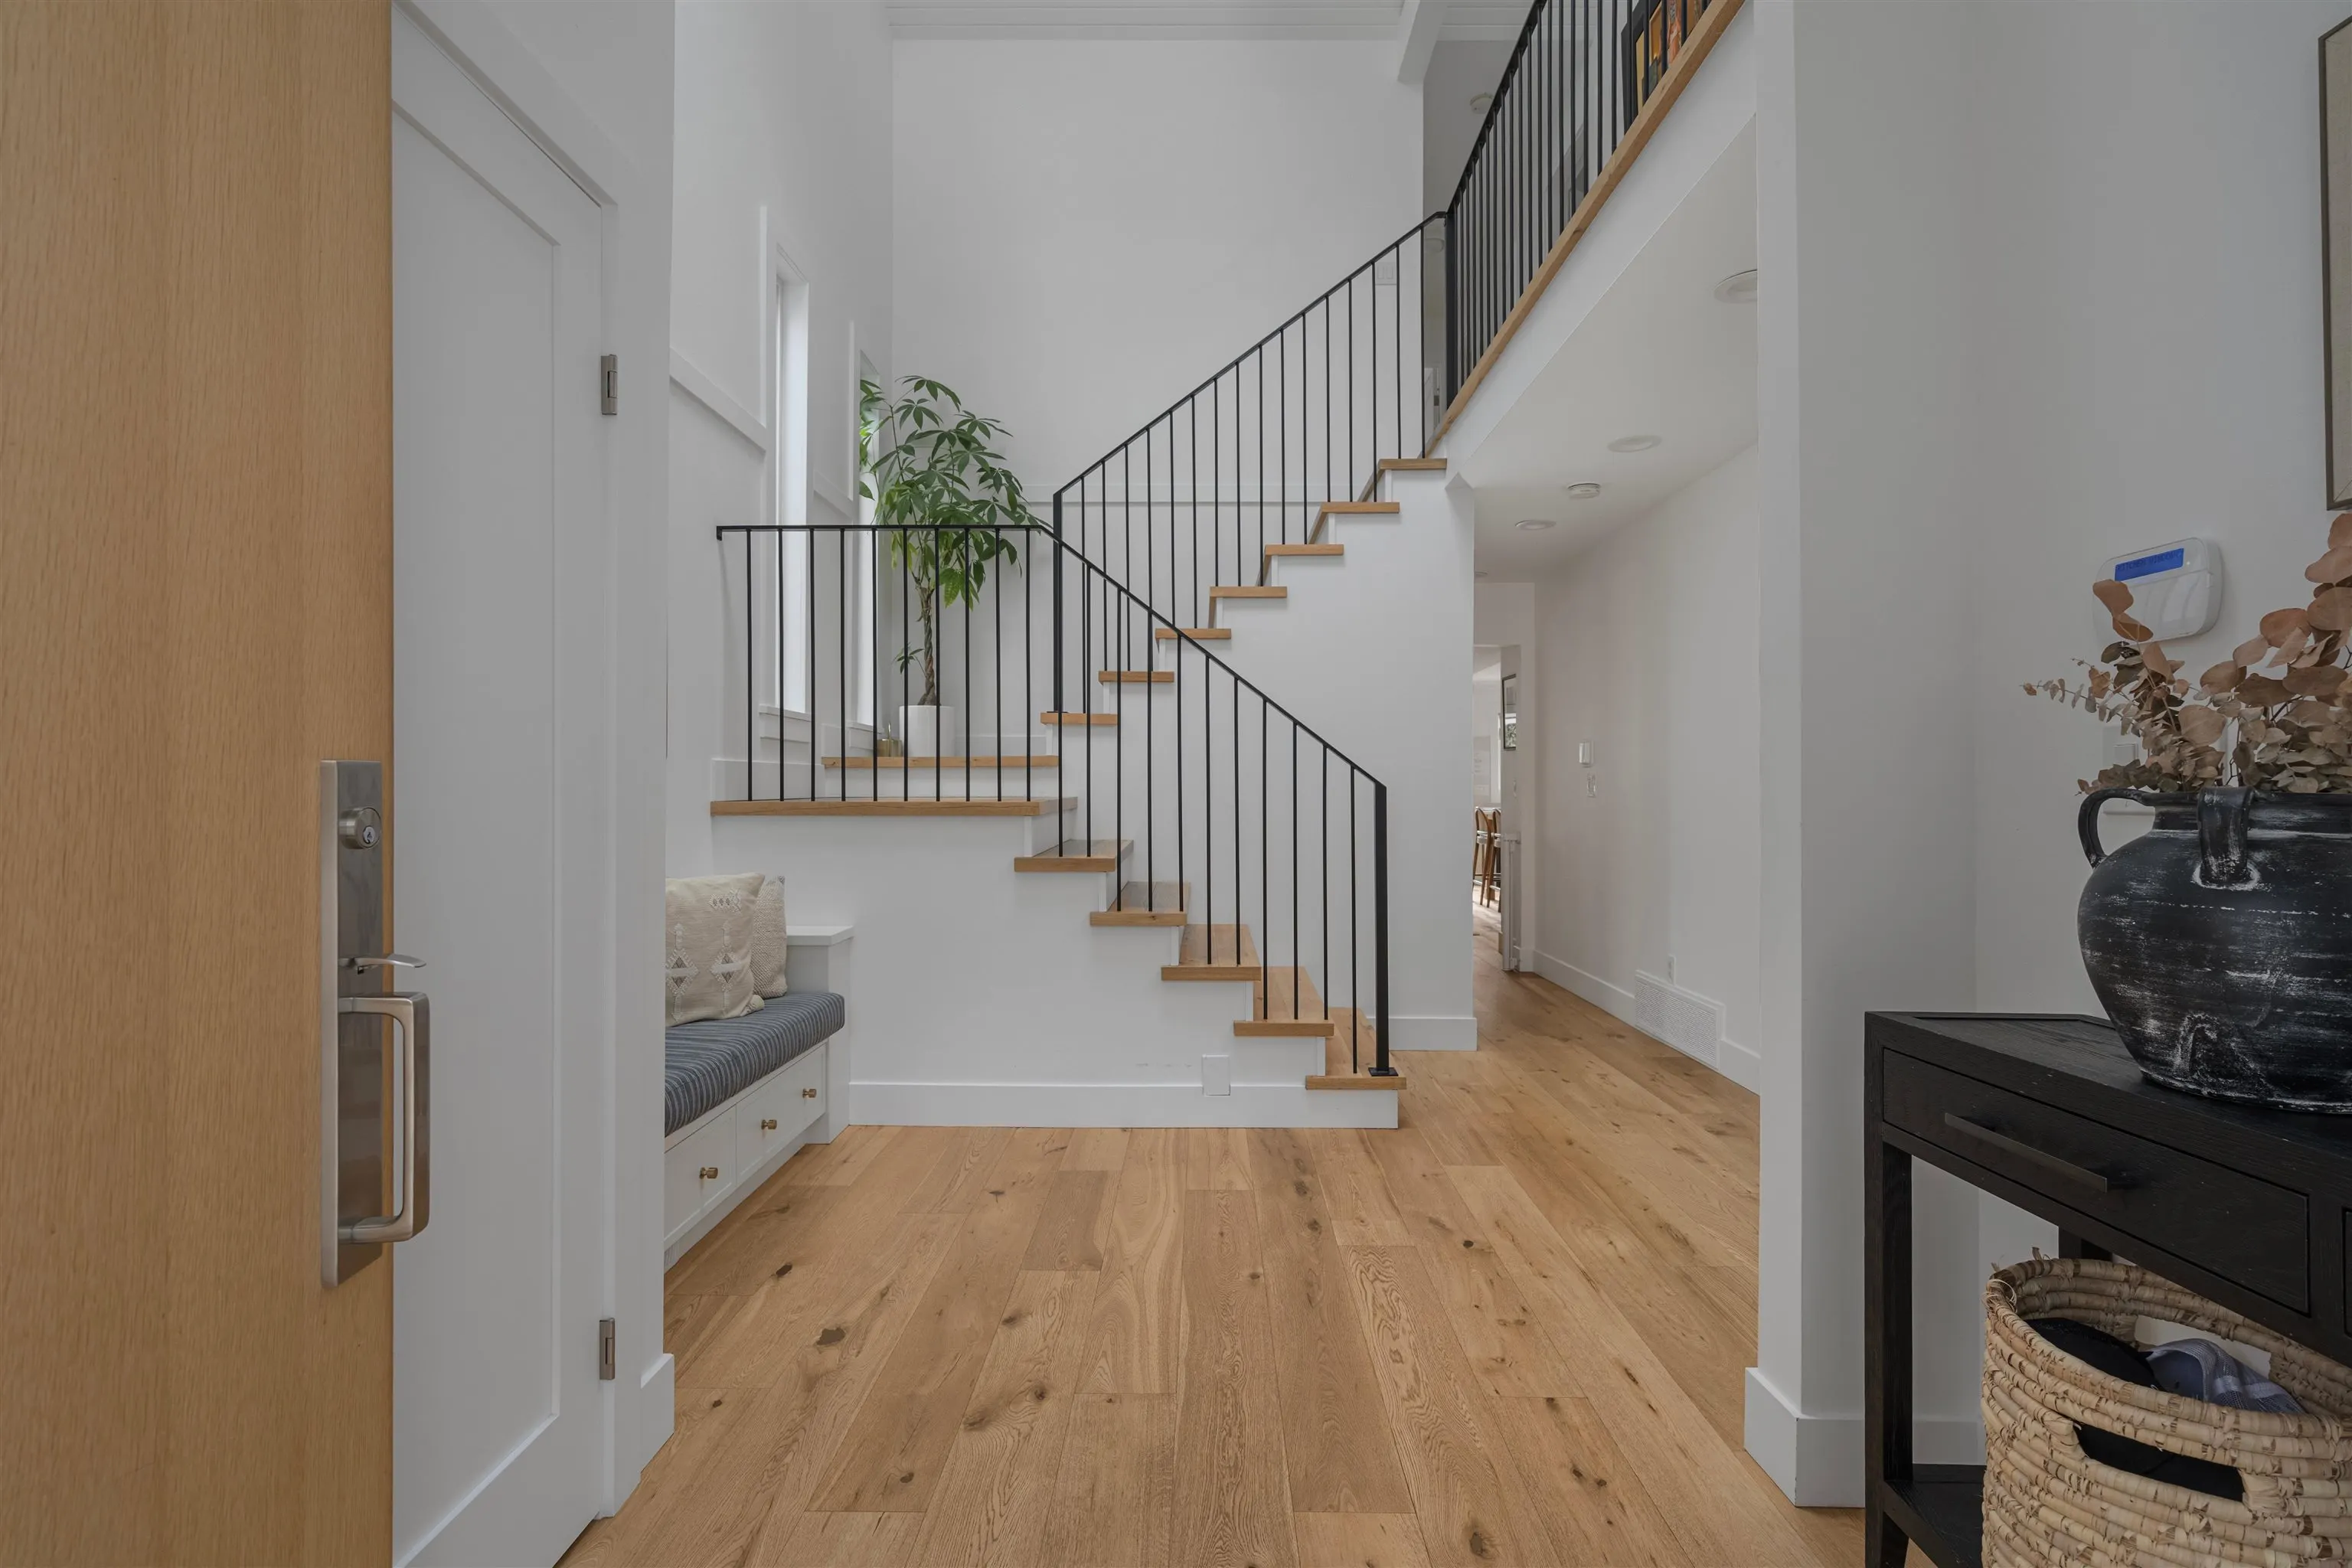
Foyer 9'7 x 11'2 107.01 sqft -
Living Room 14'3 x 18'0 256.5 sqft -
Dining Room 11'6 x 12'11 148.54 sqft -
Kitchen 9'3 x 17'8 163.42 sqft -
Family Room 14'10 x 16'4 242.28 sqft -
Primary Bedroom 12'4 x 12'8 156.22 sqft -
Walk-In Closet 3'6 x 6'10 23.92 sqft -
Bedroom 9'2 x 10'7 97.01 sqft -
Bedroom 10'7 x 11'6 121.71 sqft -
Bedroom 9'9 x 14'3 138.94 sqft -
Bedroom 11'1 x 16'0 177.33 sqft -
Mud Room 4'1 x 11'1 45.26 sqft -
Laundry 6'8 x 8'9 58.33 sqft -
Utility 3'0 x 7'4 22 sqft -
Jess Kuang
Jess Kuang
Sutton Group - 1st West Realty
Listed by Ben Thomson PREC*
38 days on site
Listing Broker
RE/MAX Crest Realty
Courtesy
RE/MAX Crest Realty

Similar homes for sale in Vancouver

Explore Vancouver

This representation is based in whole or in part on data generated by the Chilliwack & District Real Estate Board, Fraser Valley Real Estate Board or Greater Vancouver REALTORS® which assumes no responsibility for its accuracy. Copyright 2026 by the Greater Vancouver REALTORS®, Fraser Valley Real Estate Board, Chilliwack and District Real Estate Board, and BC Northern Real Estate Board. All Rights Reserved.
Powered by AgentLocator






