
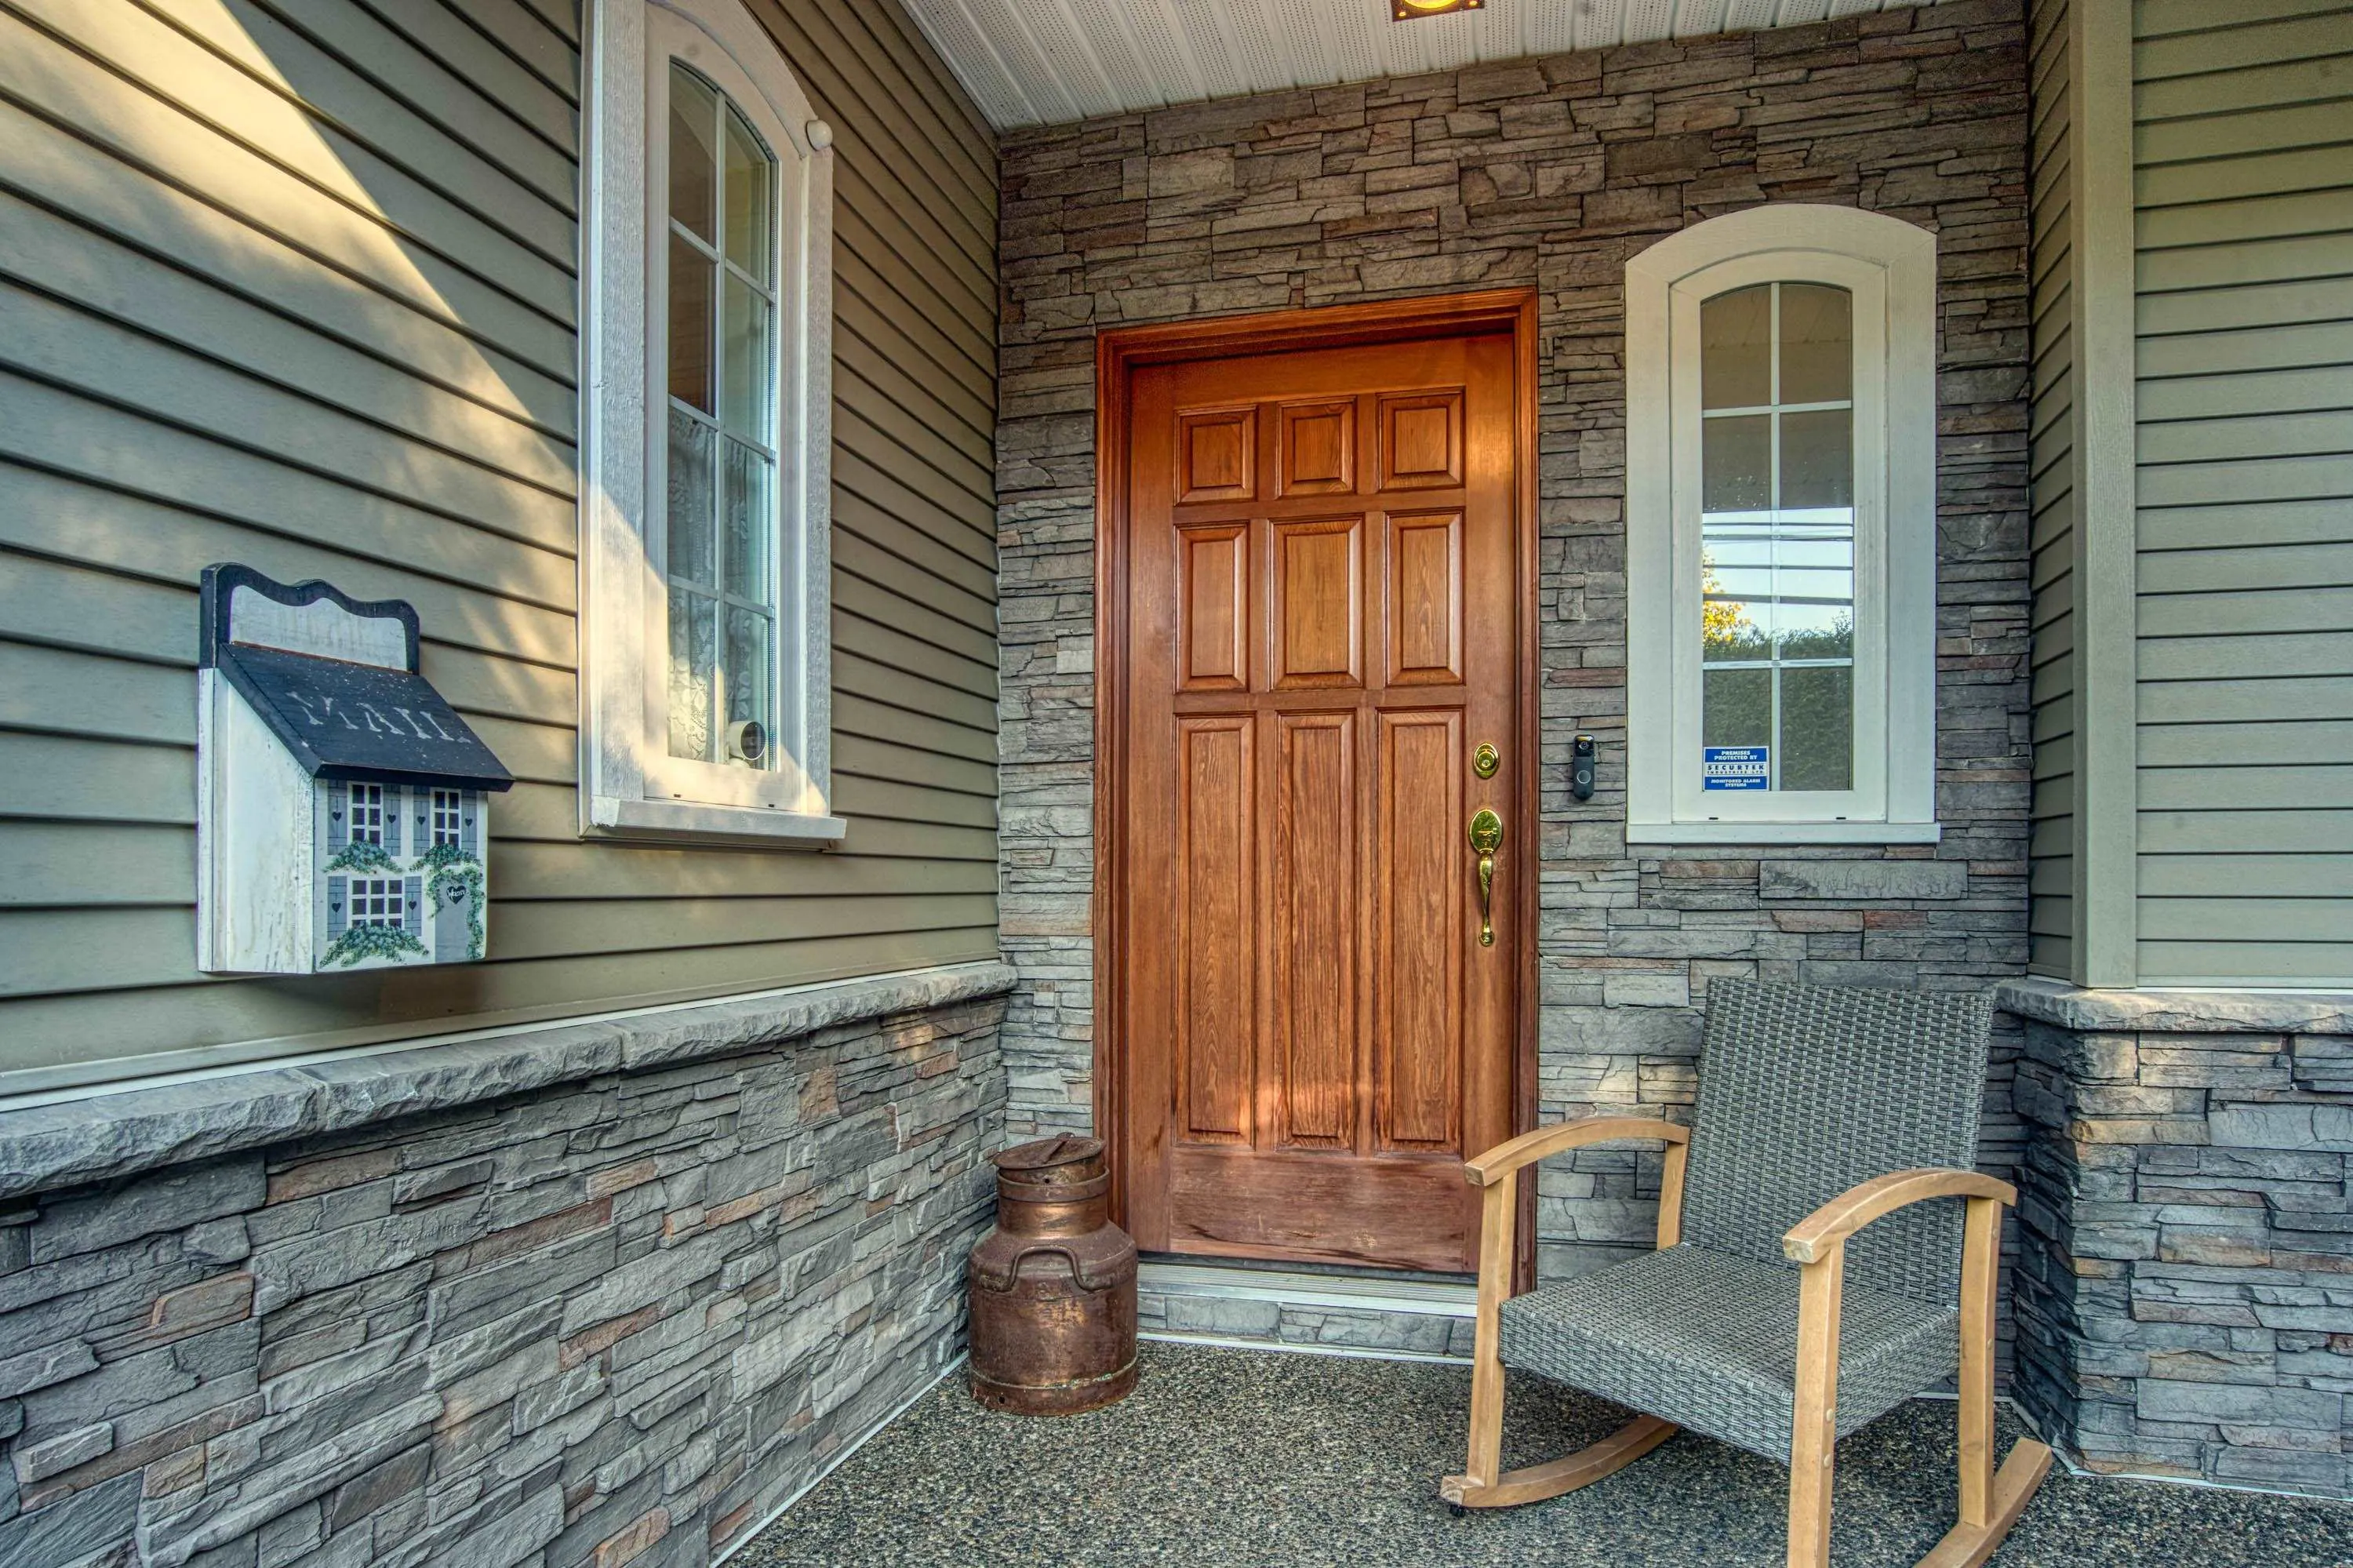
1930 140 Street, Surrey
1 / 39
For Sale
$1,399,900
4 bd · 3 ba · 2,269 sq ft

1930 140 Street, Surrey V4A 4H3

MLS®# R3173473

Est. mortgage
$5,311/mo
Property taxes $5,695.50/yr

About This Home

Property Type
House, Single Family Residence, Laneway House
Parking
2 garage, 4 parking
MLS #
R3173473
Size
2269 sqft
Basement
None
Lot size
6028.00 sqft
Tax
$5,695.50 /yr
Year Built
1997
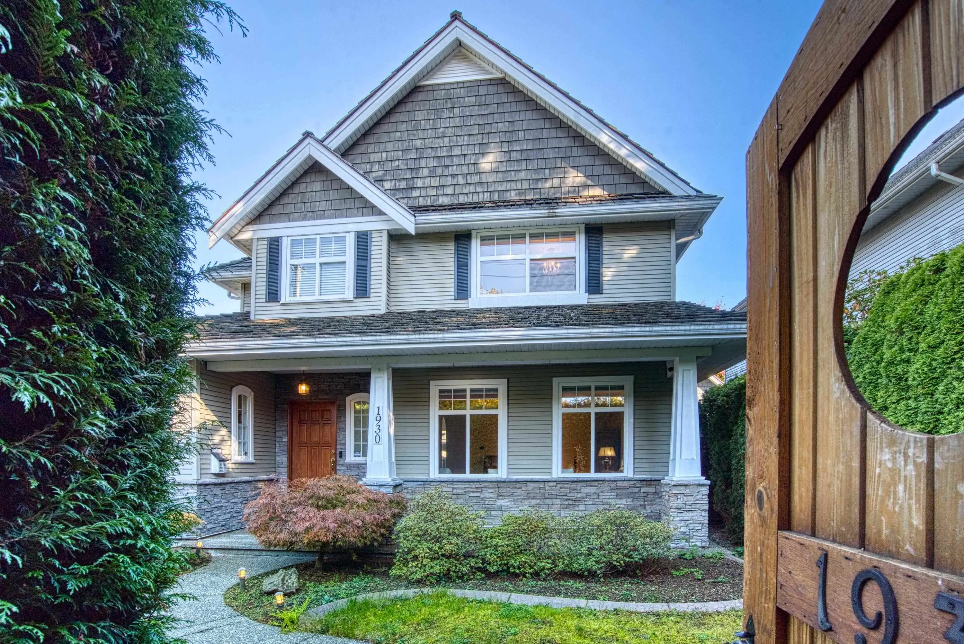
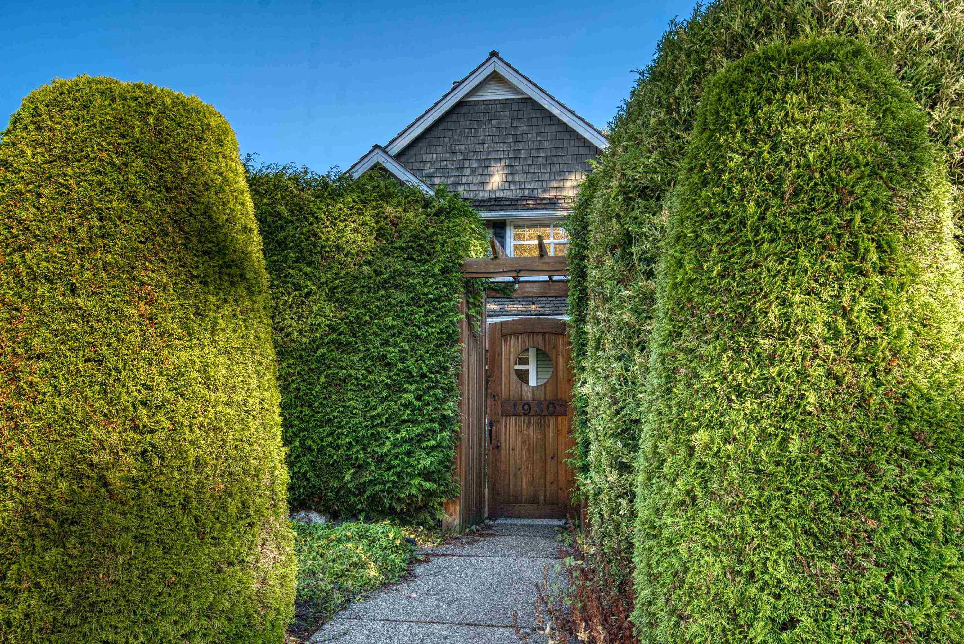
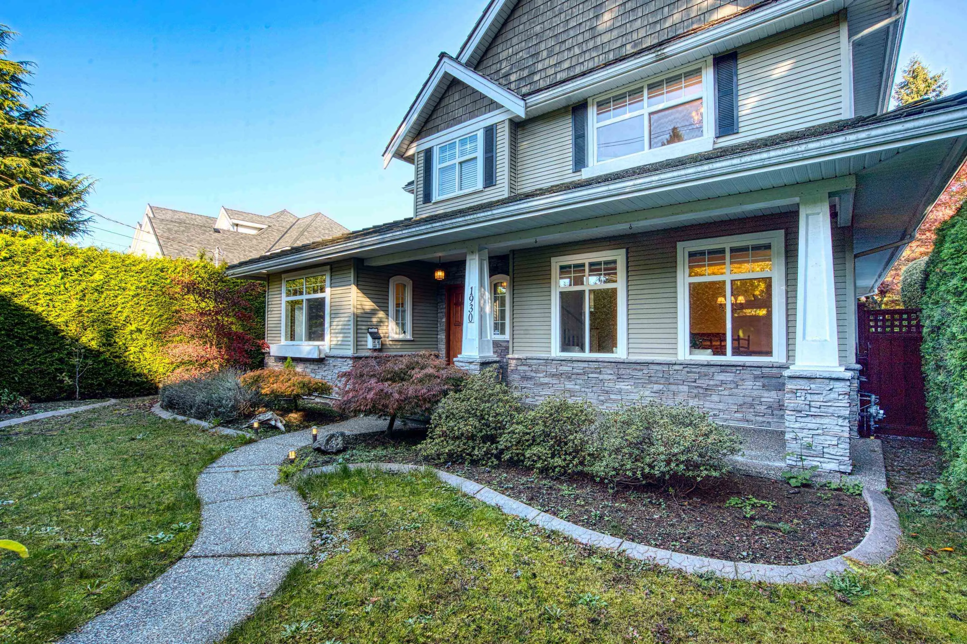
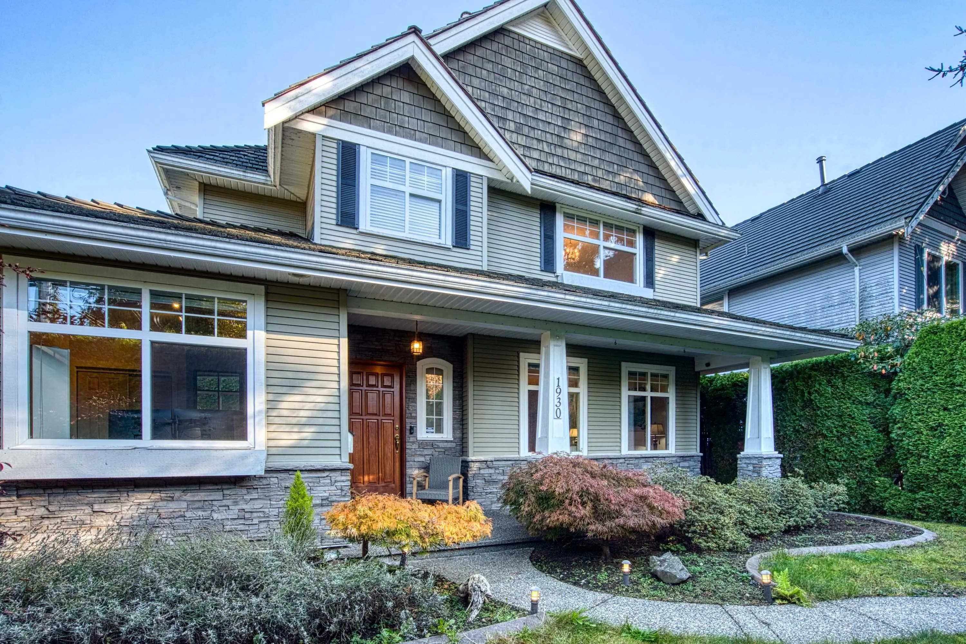
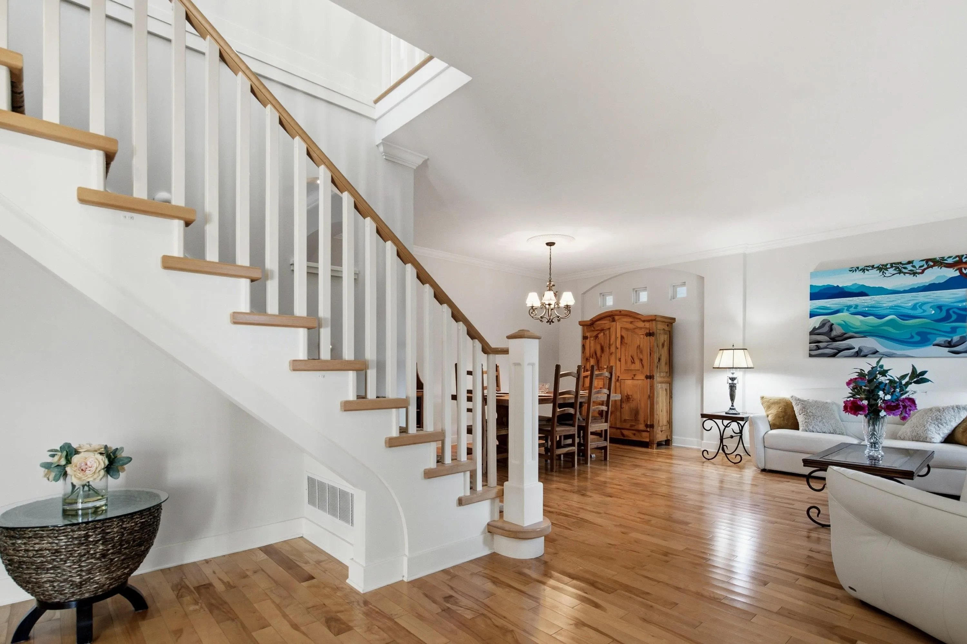
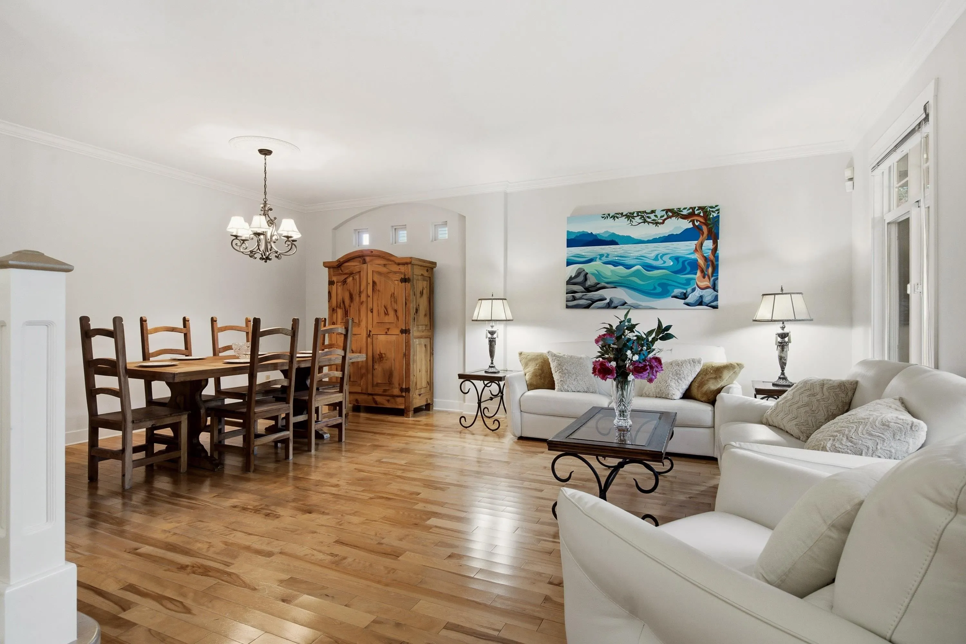
Exceptional privacy, outstanding quality and unmatched value! Nestled between Bell Park, Sunnyside Park and Ocean Park, this beautifully designed 4 bed, 3 bath Craftsman-style home sits on a private corner lot framed by mature hedges, with back-lane access and a detached garage featuring a loft and coach house potential. Highlights include maple hardwood floors, red cedar roof, forced-air heating, A/C and a generous primary bedroom with large walk-in closet. The spacious kitchen features maple cabinets, an island and a cozy dining nook opening to a welcoming family room with fireplace. Steps to forest trails, a 15-minute walk to White Rock beach and close to sought-after Bayridge Elementary and Semiahmoo Secondary. The best of West Coast living! Book your private showing.

Property Details

Full Property Details

Interior

Bedrooms
4
Washrooms
3
Square Footage
2269 sqft
Basement
None
Heating Type
Forced Air,Natural Gas
Kitchens
1
Den
No

Exterior

Front
55.00
Lot Size (Sq Ft)
6028.00
Waterfront
No
Parking Spaces
4
Total Parking Spaces
-
Garage Spaces
2
Zoning
R3
Roof
Wood

Building Description

Style
Laneway House
Property Type
Residential Detached
Home Type
House
Subtype
Single Family Residence
Year Built
1997
Exterior
Frame Wood,Stone (Exterior),Vinyl Siding
Water Supply
Public
No. Floor Levels
2

Community

Community
Sunnyside Park Surrey
Area Code
South Surrey White Rock

Taxes & Fees

Taxes
$5,695.50 /yr
Tax Year
2025

Other

Virtual Tour Link

Room Types

Room Dimensions Area Description
Living Room 15'4 x 11'9 180.17 sqft -
Dining Room 15'7 x 9'2 142.85 sqft -
Family Room 18'6 x 13'3 245.12 sqft -
Eating Area 8'4 x 9'10 81.94 sqft -
Kitchen 9'7 x 15'3 146.15 sqft -
Laundry 7'8 x 10'6 80.5 sqft -
Bedroom 10'8 x 11'11 127.11 sqft -
Primary Bedroom 12'4 x 23'4 287.78 sqft -
Walk-In Closet 11' x 8'8 95.33 sqft -
Bedroom 10'0 x 10'3 102.5 sqft -
Bedroom 12'7 x 9'11 124.78 sqft -
Loft 19'10 x 11'0 218.17 sqft -
Jess Kuang
Jess Kuang
Sutton Group - 1st West Realty
Listed by Yvonne Bayer-Cheung
23 days on site
Listing Broker
RE/MAX Colonial Pacific Realty
Courtesy
RE/MAX Colonial Pacific Realty

Similar homes for sale in Surrey

Explore Surrey

This representation is based in whole or in part on data generated by the Chilliwack & District Real Estate Board, Fraser Valley Real Estate Board or Greater Vancouver REALTORS® which assumes no responsibility for its accuracy. Copyright 2026 by the Greater Vancouver REALTORS®, Fraser Valley Real Estate Board, Chilliwack and District Real Estate Board, and BC Northern Real Estate Board. All Rights Reserved.
Powered by AgentLocator







