
10360 Cornerbrook Crescent, Richmond
1 / 32
For Sale
$3,088,000
5 bd · 6 ba · 3,570 sq ft

10360 Cornerbrook Crescent, Richmond V7E 4H4

MLS®# R3173439

Est. mortgage
$11,715/mo
Property taxes $5,476.60/yr

About This Home

Property Type
House, Single Family Residence
Parking
2 garage, 5 parking
MLS #
R3173439
Size
3570 sqft
Basement
None
Lot size
7083.00 sqft
Tax
$5,476.60 /yr
Year Built
2026
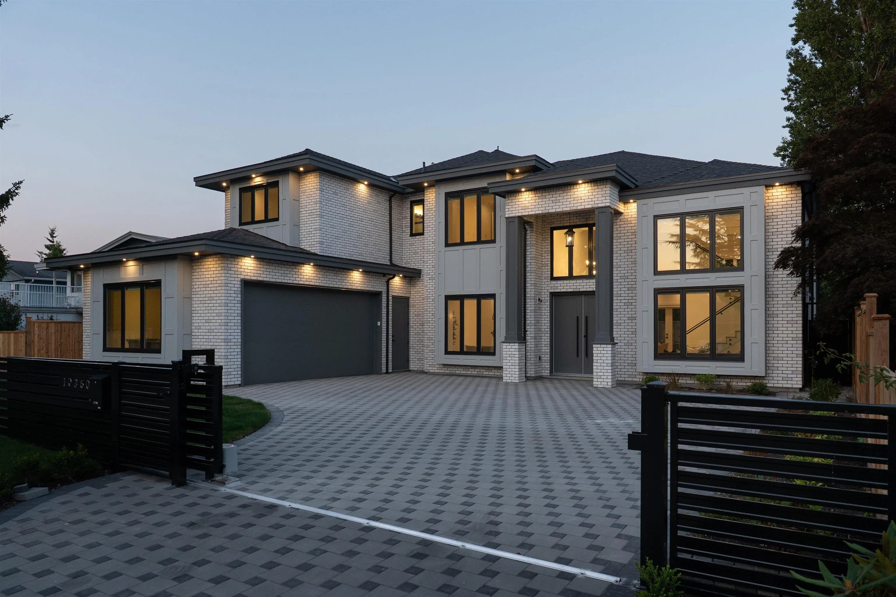
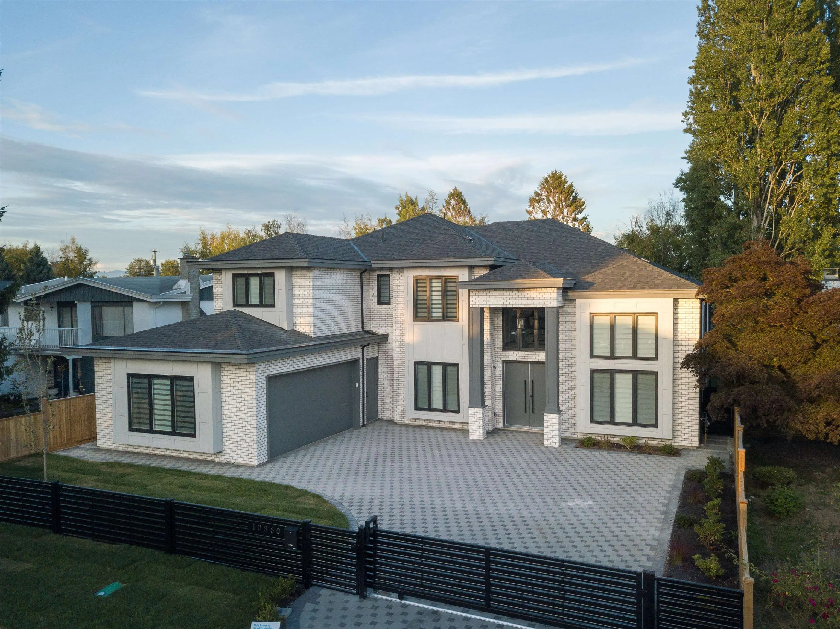
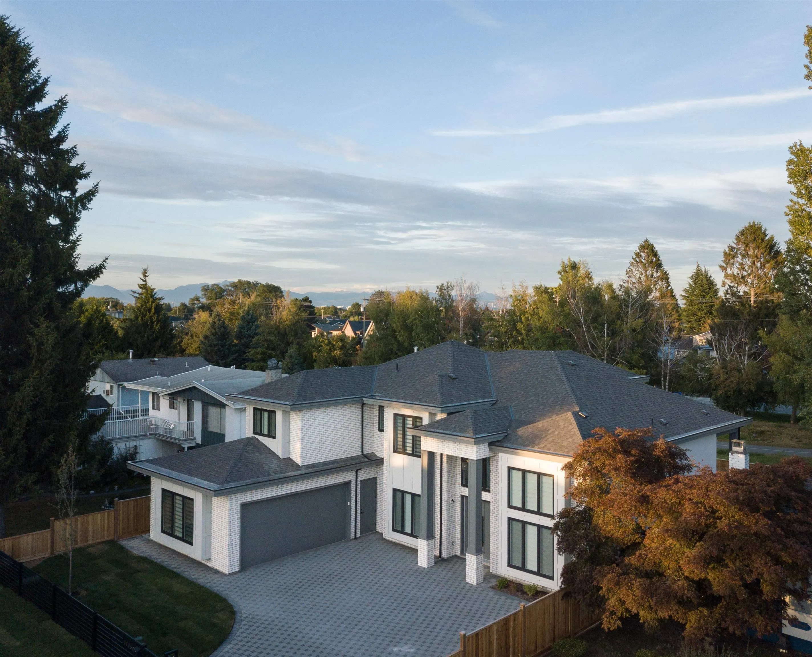
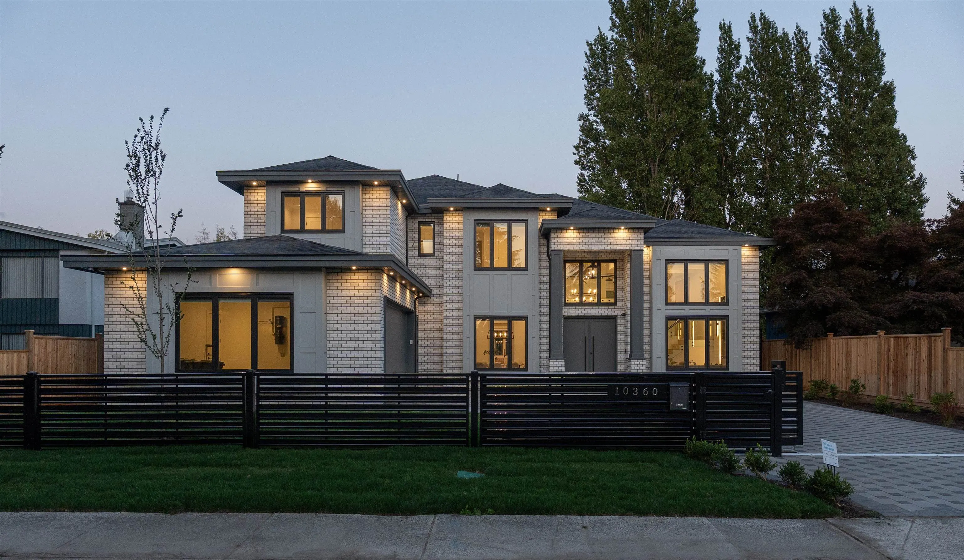
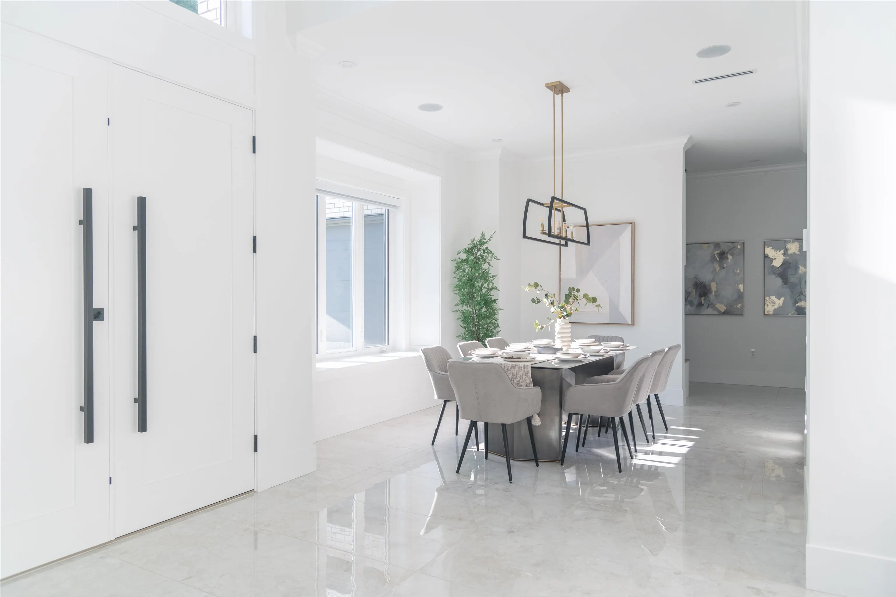
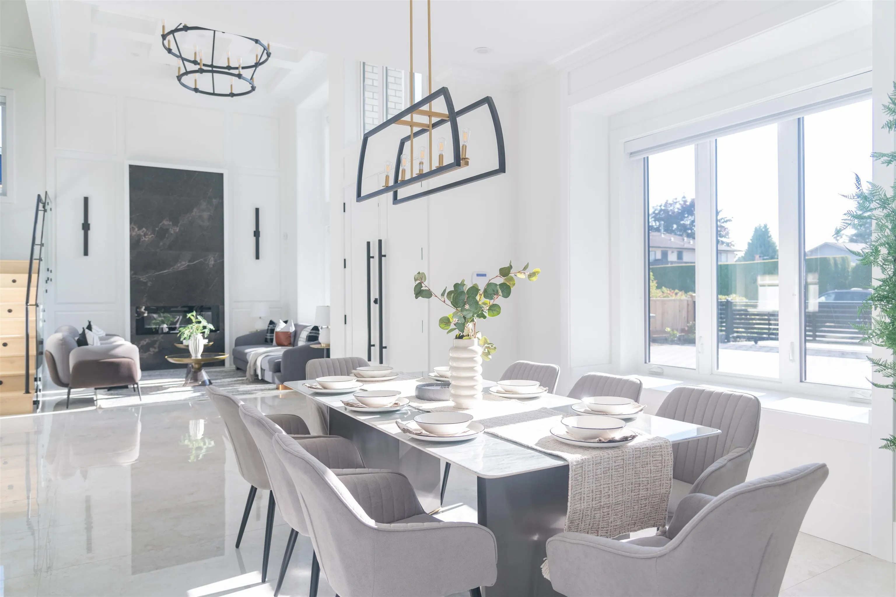
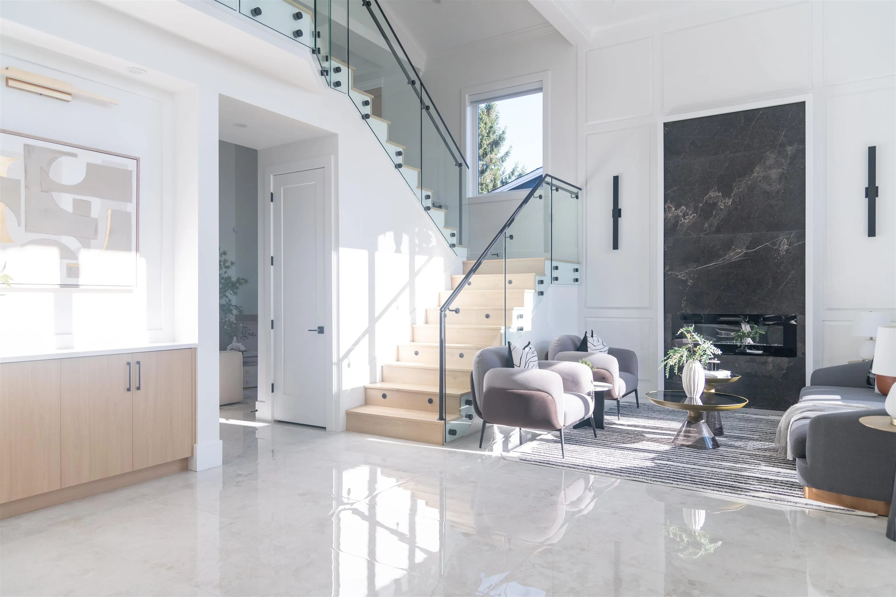
Beautifully appointed and quality built home in sought-after Steveston North. Spacious 3,570 sq ft living area plus garage. 5 bdrms, 6 baths on a generous 7,083 SF lot. Thoughtful layout features dual kitchens (main + wok/spice), open living/family/breakfast areas, den, mudroom, formal dining & foyer. Luxurious primary suite with 5-pc ensuite & walk-in closet; multiple additional ensuites. Upper laundry, double garage + patio. Quiet family neighborhood near Diefenbaker Elementary, Boyd Secondary (IB), parks, trails & Steveston Village’s waterfront charm, shops & amenities. Minutes to YVR & Vancouver. 1 bedroom legal self contained suite. Folding doors lead to huge patio with high ceilings. Fully automated with Control4 system. Fully finished and move-in ready. Call for your private tour.

Property Details

Full Property Details

Interior

Bedrooms
5
Washrooms
6
Square Footage
3570 sqft
Basement
None
Heating Type
Electric,Radiant
Kitchens
3
Floor Finish
Mixed
Den
Yes

Exterior

Front
67.39
Lot Size (Sq Ft)
7083.00
Waterfront
No
Parking Spaces
5
Total Parking Spaces
-
Garage Spaces
2
Zoning
RS1/E
Roof
Asphalt

Building Description

Property Type
Residential Detached
Home Type
House
Subtype
Single Family Residence
Year Built
2026
Exterior
Frame Wood,Brick (Exterior),Stucco
Water Supply
Public
No. Floor Levels
2

Community

Community
Steveston North
Area Code
Richmond

Taxes & Fees

Taxes
$5,476.60 /yr
Tax Year
2025

Other

Virtual Tour Link

Room Types

Room Dimensions Area Description
Living Room 12' x 13' 156 sqft -
Dining Room 12' x 13'2 158 sqft -
Den 8' x 10' 80 sqft -
Foyer 8' x 13'6 108 sqft -
Mud Room 6'8 x 15' 100 sqft -
Butlers Pantry 6' x 10' 60 sqft -
Kitchen 10'6 x 17' 178.5 sqft -
Wok Kitchen 6' x 13'8 82 sqft -
Bedroom 10' x 10'6 105 sqft -
Living Room 9'3 x 11'4 104.83 sqft -
Kitchen 7'7 x 13'6 102.38 sqft -
Primary Bedroom 13'7 x 14'7 198.09 sqft -
Walk-In Closet 5'6 x 11'6 63.25 sqft -
Bedroom 11' x 12' 132 sqft -
Bedroom 14'6 x 14'5 209.04 sqft -
Laundry 6' x 8' 48 sqft -
Jess Kuang
Jess Kuang
Sutton Group - 1st West Realty
Listed by Rav Bains PREC*
38 days on site
Listing Broker
RE/MAX Westcoast
Courtesy
RE/MAX Westcoast

Similar homes for sale in Richmond

Explore Richmond

This representation is based in whole or in part on data generated by the Chilliwack & District Real Estate Board, Fraser Valley Real Estate Board or Greater Vancouver REALTORS® which assumes no responsibility for its accuracy. Copyright 2026 by the Greater Vancouver REALTORS®, Fraser Valley Real Estate Board, Chilliwack and District Real Estate Board, and BC Northern Real Estate Board. All Rights Reserved.
Powered by AgentLocator







