
45752 Stevenson Road #25, Chilliwack
1 / 24
For Sale
$799,000
2 bd · 3 ba · 2,366 sq ft

45752 Stevenson Road #25, Chilliwack V2R 5Y6

MLS®# R3173425

Est. mortgage
$3,031/mo
Property taxes $3,426.36/yr

About This Home

Property Type
House, Single Family Residence, Rancher/Bungalow with Basement
Parking
2 garage, 3 parking
MLS #
R3173425
Size
2366 sqft
Basement
Full,Finished
Lot size
0.01 sqft
Tax
$3,426.36 /yr
Year Built
2006
Maintenance Fee
$500 /mo
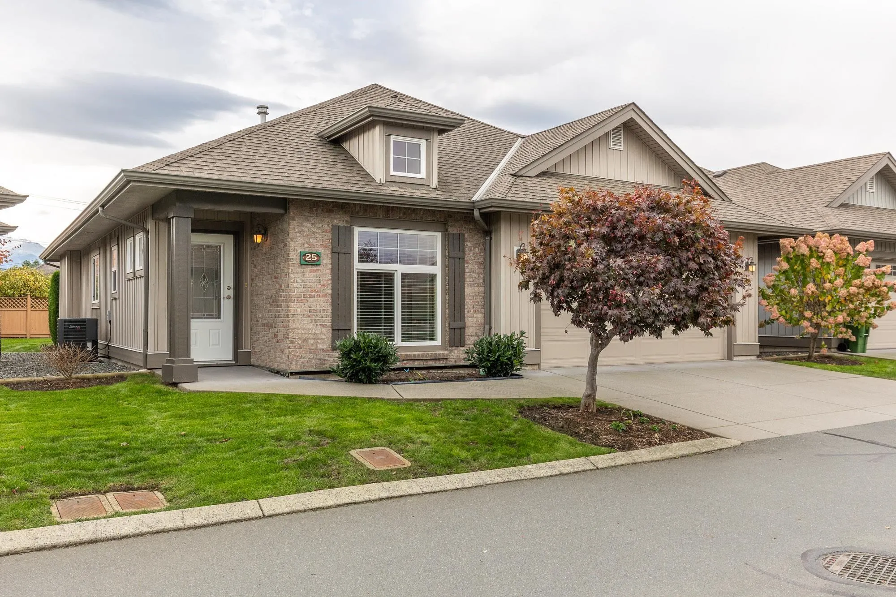
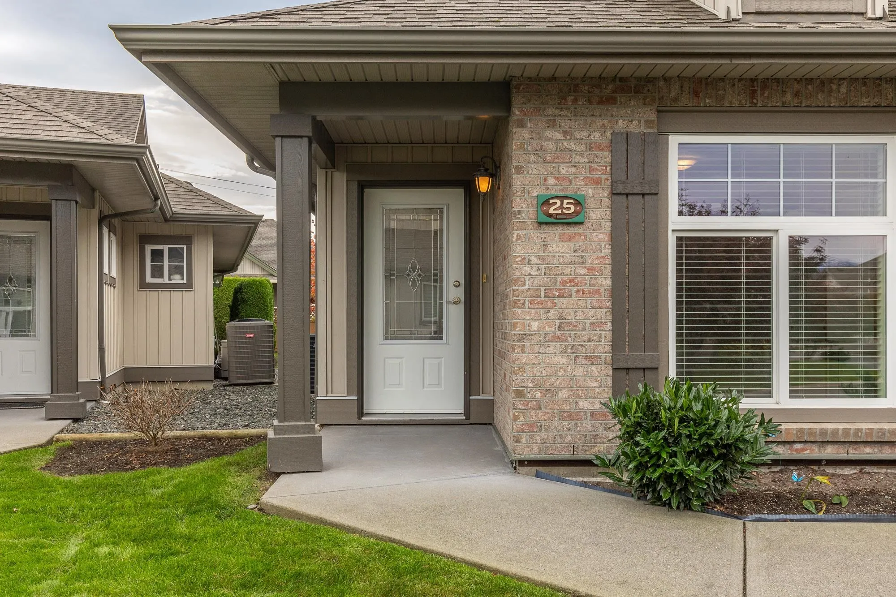
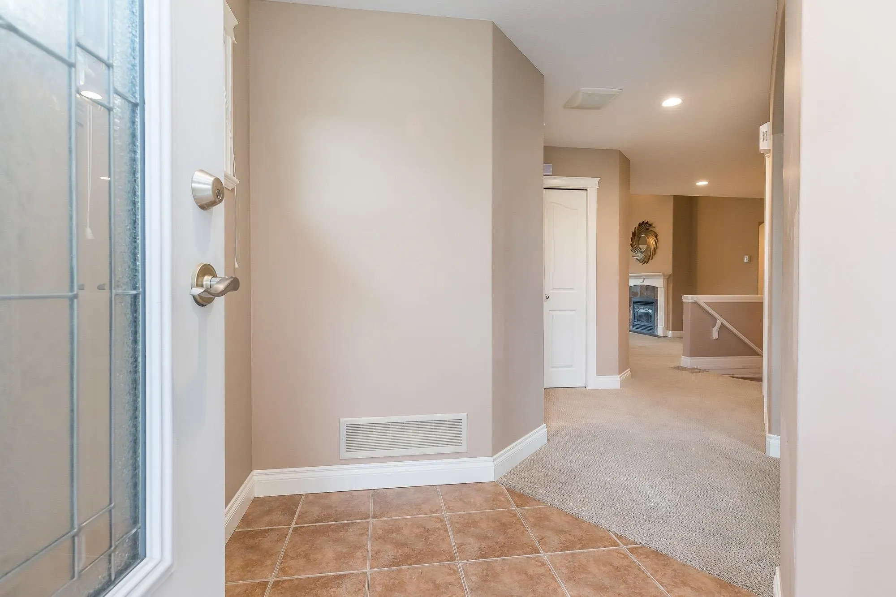
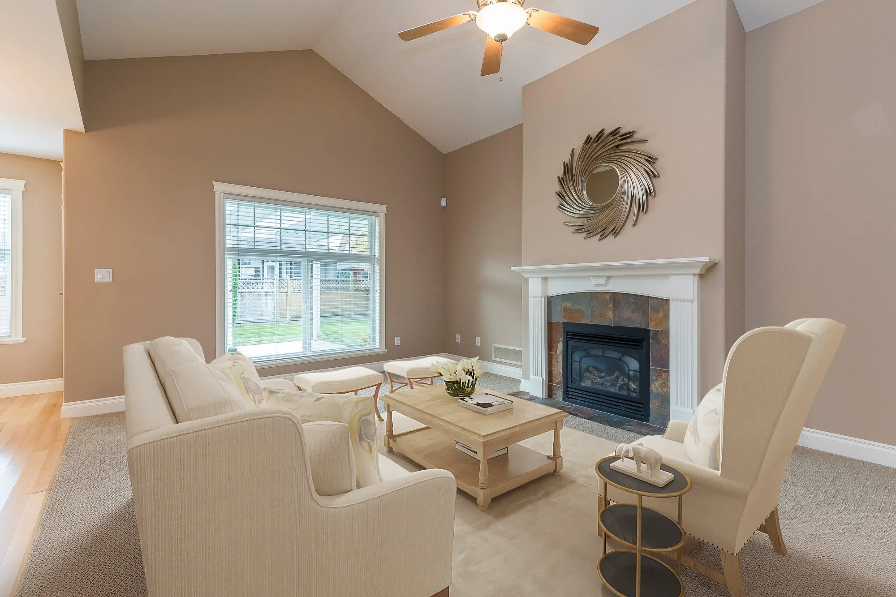
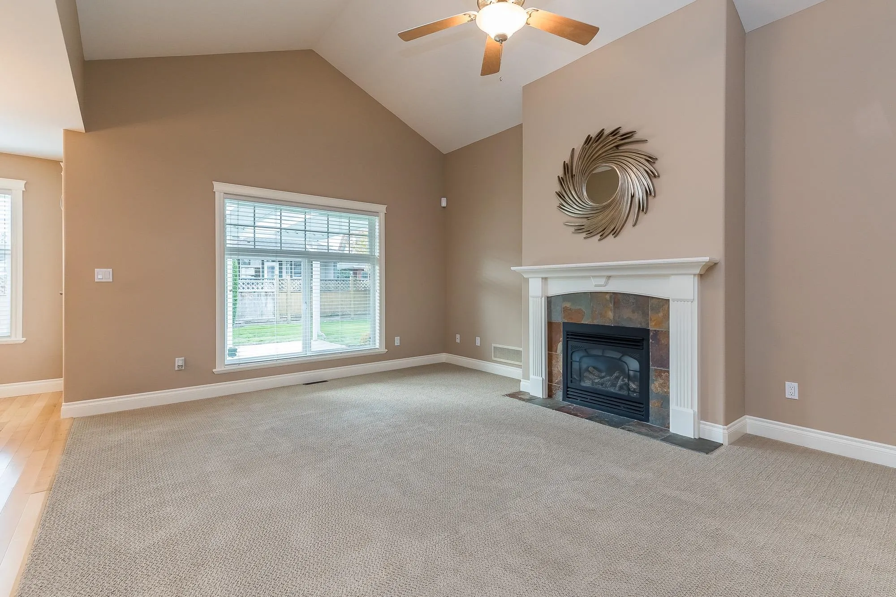
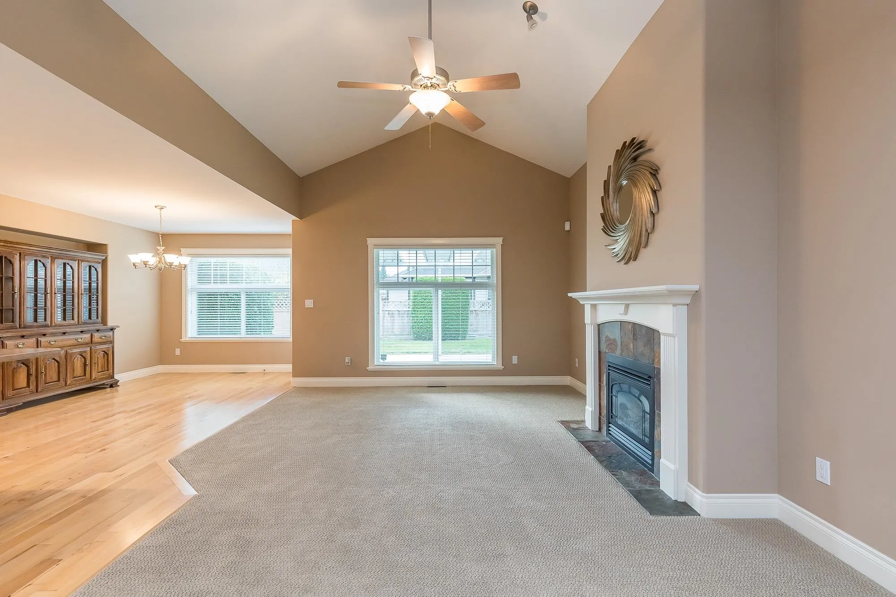
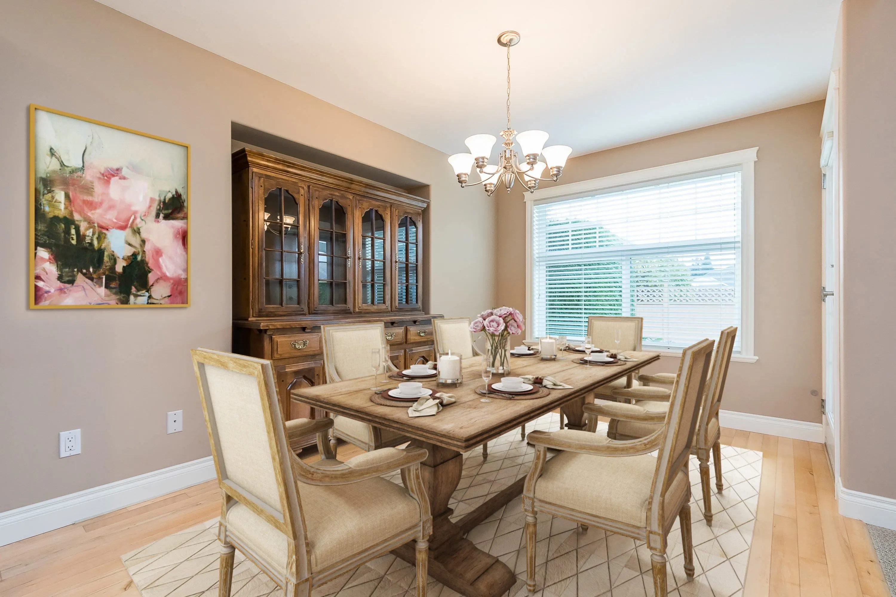
Rancher with Full Basement Home in Popular 55+ Gated Higginson Villas. Downsizer's Delight - Keep all your house sized furniture & Enjoy Maintenance Free Living!! Generous Rooms with over 2300 sq ft of living. Kitchen with pantry and island. Dining room w/hutch bump out. Living Room with Vaulted Ceilings & Lots of Windows. Covered w/Skylights South Facing Patio. Full Master Suite on Main with ensuite & walk in closet. Cozy Den and Laundry. Finished Basement with Rec Room, Bedroom & Full Bathroom. Lots of Storage, Double Garage & Driveway Parking. Central A/C in the summer & cozy gas fireplace in the winter. The strata looks after the gardening & home exterior. This centrally located one owner home is perfect and ready for new owners. Call today to view. OPEN HOUSE Sat Nov 13th 1-3PM

Property Details

Full Property Details

Interior

Bedrooms
2
Washrooms
3
Square Footage
2366 sqft
Basement
Full,Finished
Heating Type
Forced Air,Natural Gas
Kitchens
1
Den
Yes

Exterior

Front
0.01
Lot Size (Sq Ft)
0.01
Waterfront
No
Parking Spaces
3
Total Parking Spaces
-
Garage Spaces
2
Zoning
CD7
Roof
Asphalt

Building Description

Style
Rancher/Bungalow with Basement
Property Type
Residential Detached
Home Type
House
Subtype
Single Family Residence
Year Built
2006
Exterior
Frame Wood,Vinyl Siding
Water Supply
Public
No. Floor Levels
2
Pets Allowed
Cats OK,Dogs OK,Number Limit (One),Yes With Restrictions

Community

Community
Sardis South
Area Code
Sardis

Taxes & Fees

Taxes
$3,426.36 /yr
Tax Year
2025
Maintenance Fee
$500 /mo

Other

Pets
Cats OK,Dogs OK,Number Limit (One),Yes With Restrictions

Room Types

Room Dimensions Area Description
Living Room 13' x 17' 221 sqft -
Dining Room 8'11 x 15' 133.75 sqft -
Kitchen 10' x 11' 110 sqft -
Den 10' x 13'6 135 sqft -
Primary Bedroom 12'6 x 13' 162.5 sqft -
Walk-In Closet 4' x 4'9 19 sqft -
Laundry 6'10 x 7' 47.83 sqft -
Recreation Room 13' x 20'5 265.42 sqft -
Bedroom 11'6 x 12'10 147.58 sqft -
Storage 8'6 x 29' 246.5 sqft -
Jess Kuang
Jess Kuang
Sutton Group - 1st West Realty
Listed by Elizabeth Smallenberg
31 days on site
Listing Broker
Homelife Advantage Realty Ltd.
Courtesy
Homelife Advantage Realty Ltd.

Similar homes for sale in Chilliwack

Explore Chilliwack

This representation is based in whole or in part on data generated by the Chilliwack & District Real Estate Board, Fraser Valley Real Estate Board or Greater Vancouver REALTORS® which assumes no responsibility for its accuracy. Copyright 2026 by the Greater Vancouver REALTORS®, Fraser Valley Real Estate Board, Chilliwack and District Real Estate Board, and BC Northern Real Estate Board. All Rights Reserved.
Powered by AgentLocator






