
13356 59 Avenue, Surrey
1 / 25
For Sale
$1,480,000
6 bd · 4 ba · 3,059 sq ft

13356 59 Avenue, Surrey V3X 2N7

MLS®# R3173421

Est. mortgage
$5,615/mo
Property taxes $5,865.84/yr

About This Home

Property Type
House, Single Family Residence
Parking
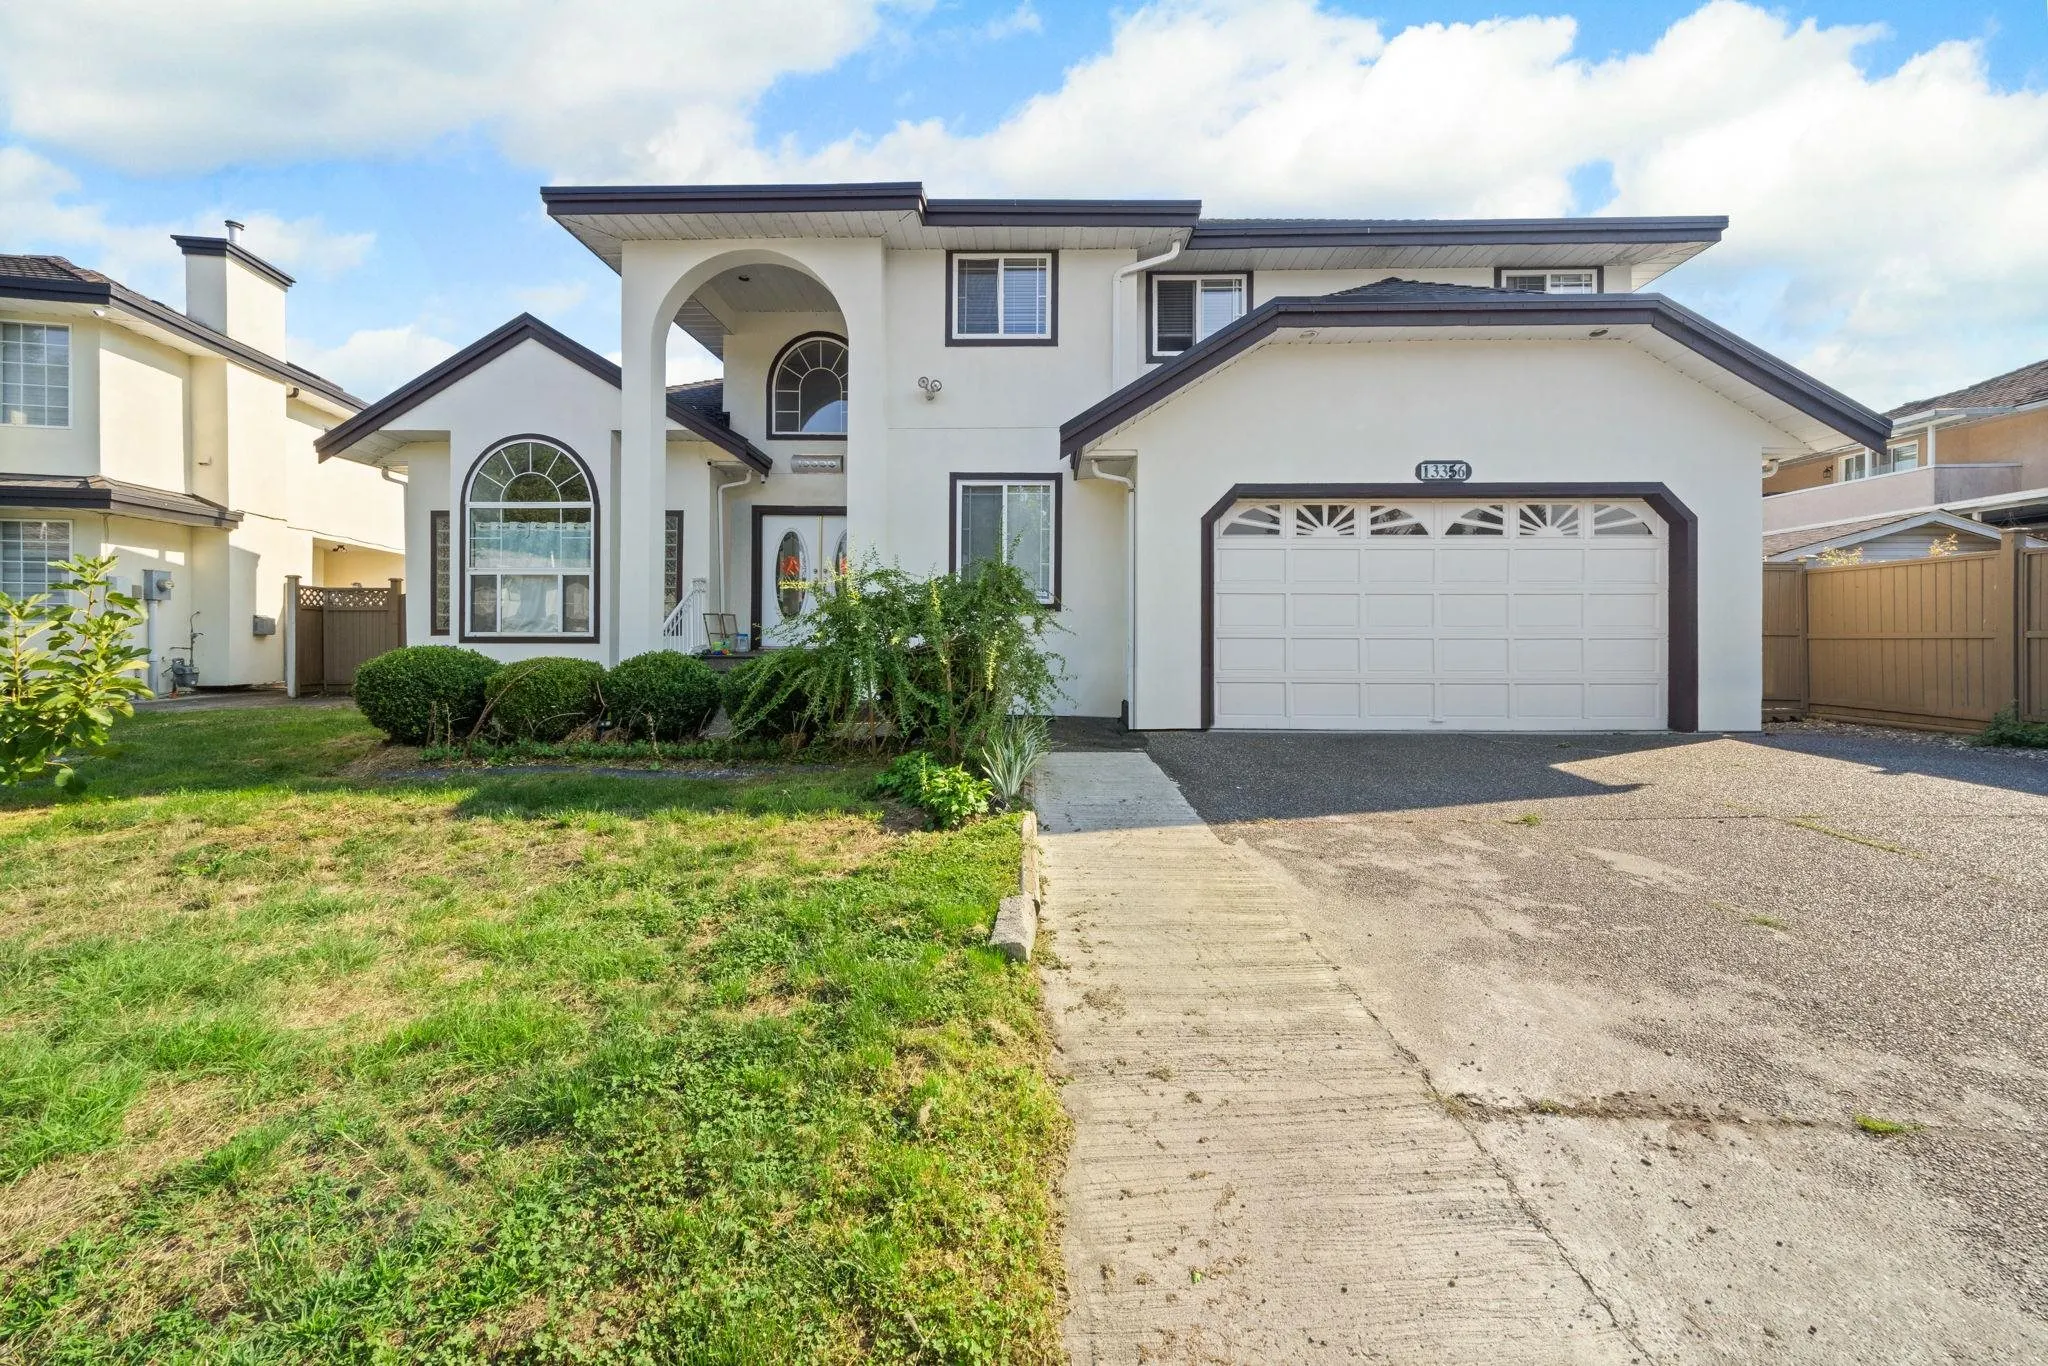
2 garage, 10 parking
MLS #
R3173421
Size
3059 sqft
Basement
None
Lot size
7207.00 sqft
Tax
$5,865.84 /yr
Year Built
1994
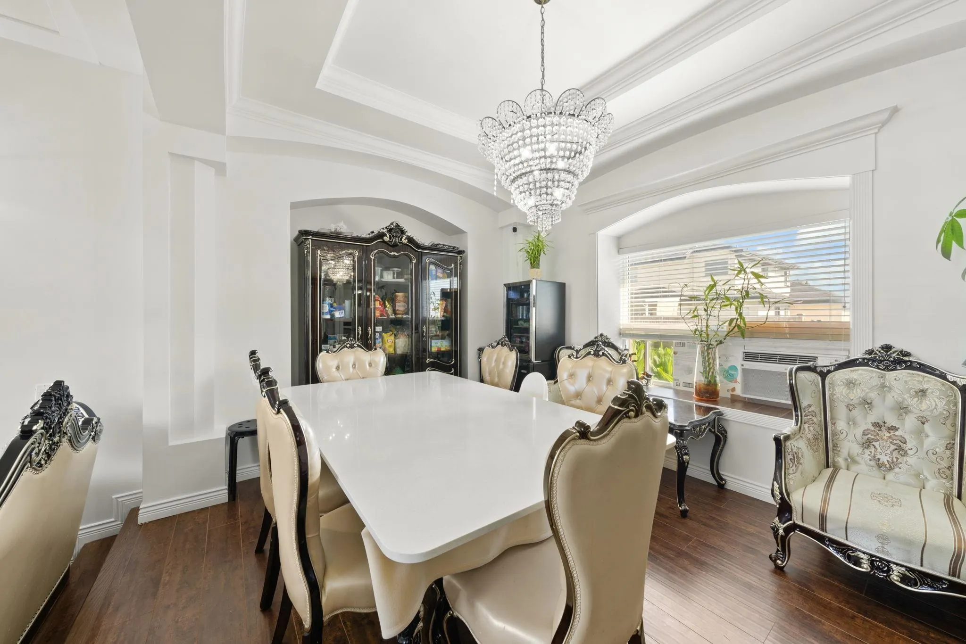
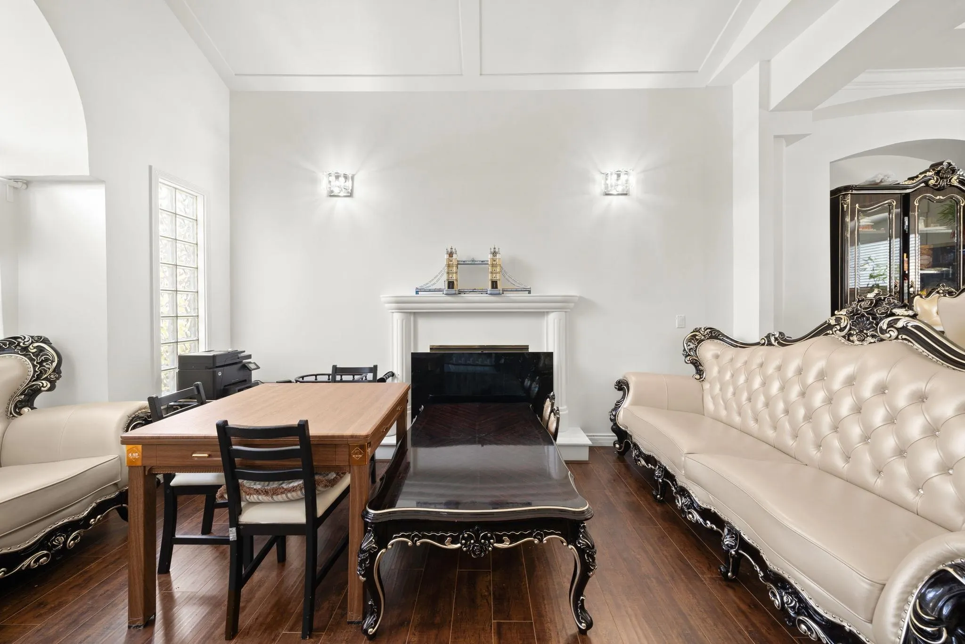
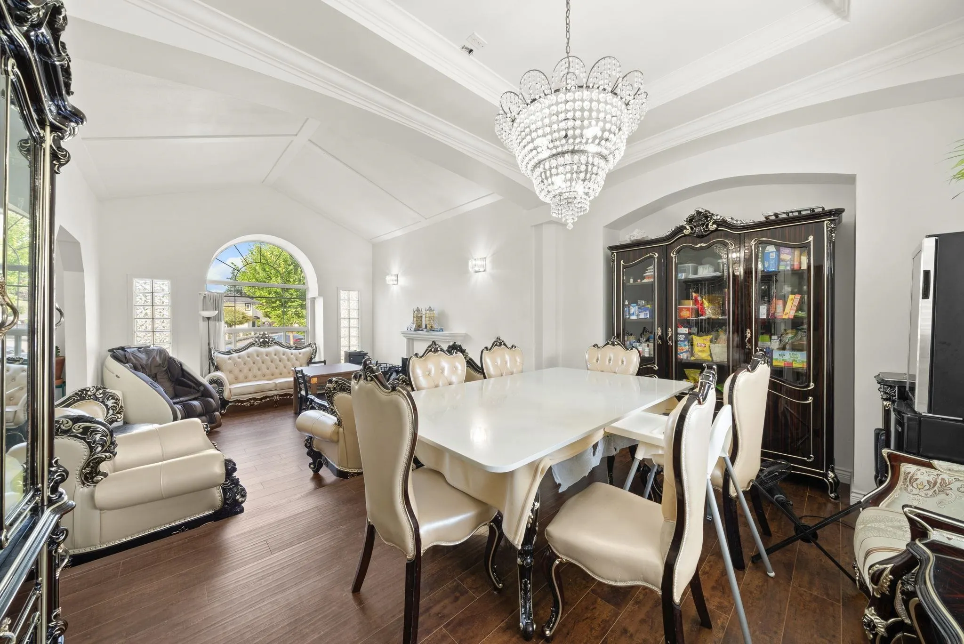
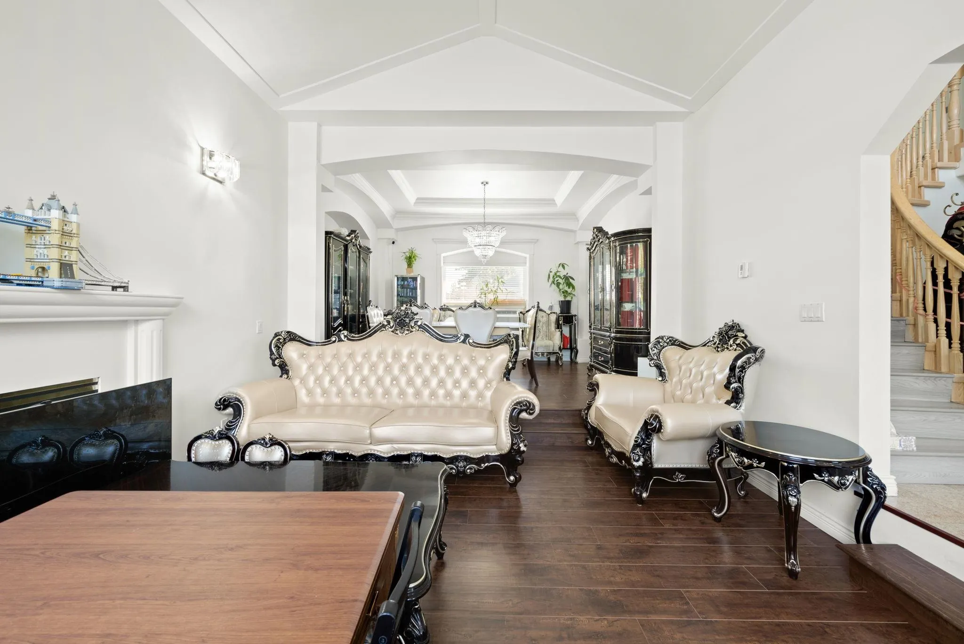
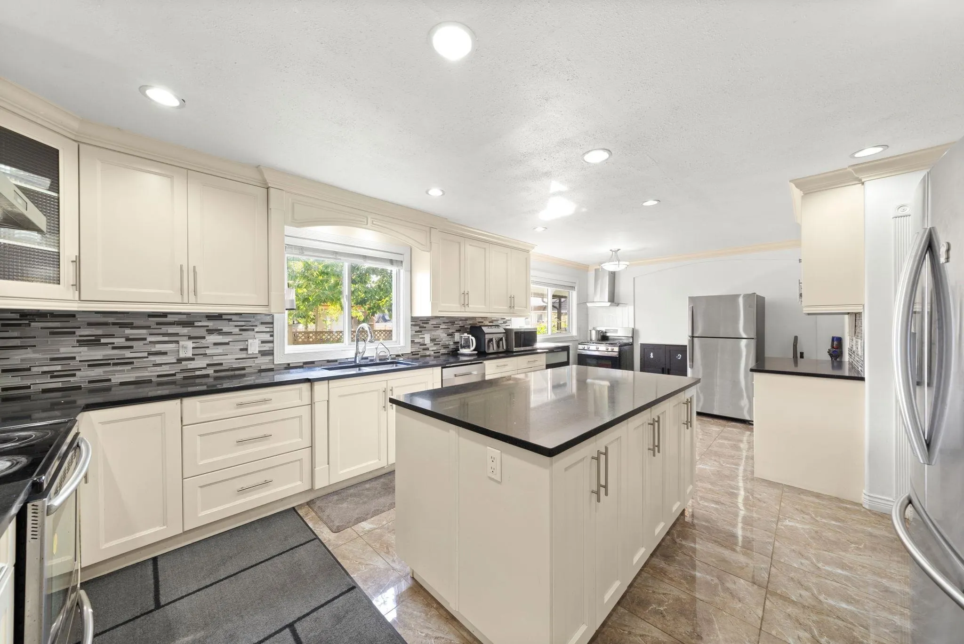
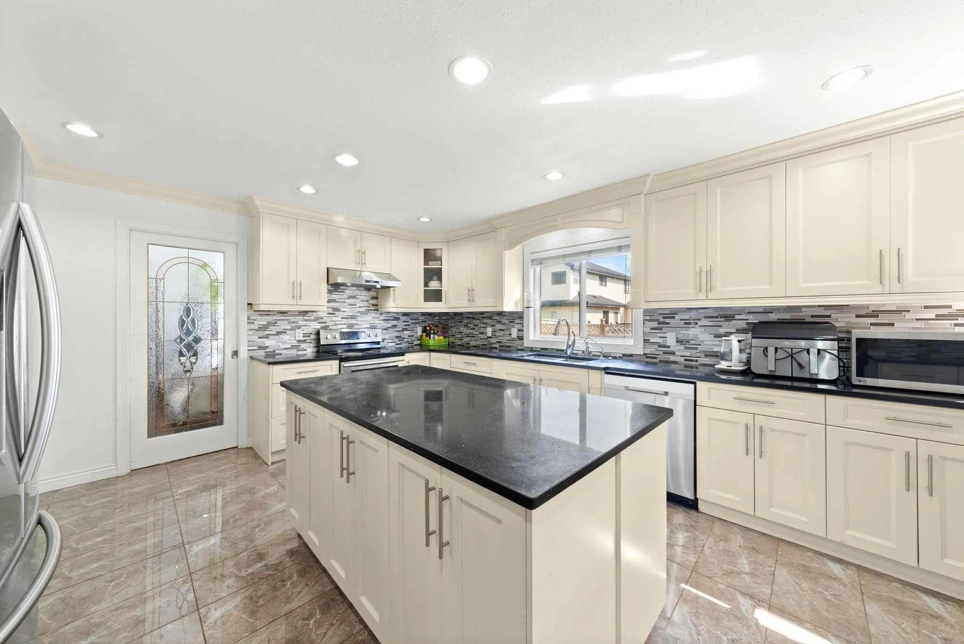
RARELY FOUND HOUSE IN PANORAMA. Stunning 6-Bedroom Residence located on a tranquil street in one of the area’s most desirable neighbourhoods. Bright open layout with oversized windows bringing in natural light. Main floor features a welcoming foyer, vaulted ceiling living room with gas fireplace, elegant dining area, chef’s kitchen with stainless steel appliances, plus a bedroom. Upstairs offers 5 spacious bedrooms. Master bedroom has decent size of walk-in closet and steam room. Recent updates include kitchen, baths, flooring, paint, roof & more. Additional rental suite for mortgage helper. Enjoy a fully fenced backyard with covered patio, perfect for entertaining Double car garage with lots of extra parking. Quiet location with easy access to Richmond and Vancouver.

Property Details

Full Property Details

Interior

Bedrooms
6
Washrooms
4
Square Footage
3059 sqft
Basement
None
Heating Type
Radiant
Kitchens
2
Floor Finish
Laminate
Den
No

Exterior

Front
60.00
Lot Size (Sq Ft)
7207.00
Waterfront
No
Parking Spaces
10
Total Parking Spaces
-
Garage Spaces
2
Zoning
SFD
Roof
Asphalt

Building Description

Property Type
Residential Detached
Home Type
House
Subtype
Single Family Residence
Year Built
1994
Exterior
Frame Wood,Other (Exterior),Wood Siding
Water Supply
Public
No. Floor Levels
2

Community

Community
Panorama Ridge
Area Code
Surrey

Taxes & Fees

Taxes
$5,865.84 /yr
Tax Year
2024

Room Types

Room Dimensions Area Description
Living Room 13'8 x 16'11 231.19 sqft -
Dining Room 11'3 x 15'1 169.69 sqft -
Kitchen 14'3 x 15'6 220.88 sqft -
Eating Area 8'1 x 11'4 91.61 sqft -
Family Room 12'0 x 16'8 200 sqft -
Foyer 6'11 x 8'1 55.91 sqft -
Laundry 7'1 x 10'5 73.78 sqft -
Kitchen 7'1 x 11'0 77.92 sqft -
Bedroom 7'1 x 11'0 77.92 sqft -
Primary Bedroom 9'10 x 12'9 125.38 sqft -
Bedroom 10'11 x 14'3 155.56 sqft -
Bedroom 9'8 x 12'9 123.25 sqft -
Bedroom 9'9 x 13'6 131.62 sqft -
Bedroom 9'4 x 10'2 94.89 sqft -
Walk-In Closet 5'6 x 6'8 36.67 sqft -
Jess Kuang
Jess Kuang
Sutton Group - 1st West Realty
Listed by Mike Zhang PREC*
38 days on site
Listing Broker
RE/MAX Heights Realty
Courtesy
RE/MAX Heights Realty

Similar homes for sale in Surrey

Explore Surrey

This representation is based in whole or in part on data generated by the Chilliwack & District Real Estate Board, Fraser Valley Real Estate Board or Greater Vancouver REALTORS® which assumes no responsibility for its accuracy. Copyright 2026 by the Greater Vancouver REALTORS®, Fraser Valley Real Estate Board, Chilliwack and District Real Estate Board, and BC Northern Real Estate Board. All Rights Reserved.
Powered by AgentLocator







