
18152 58 Avenue, Surrey
1 / 40
For Sale
$1,799,000
6 bd · 5 ba · 4,482 sq ft

18152 58 Avenue, Surrey V3S 1M1

MLS®# R3173400

Est. mortgage
$6,825/mo
Property taxes $7,871.95/yr

About This Home

Property Type
House, Single Family Residence
Parking
2 garage, 7 parking
MLS #
R3173400
Size
4482 sqft
Basement
Finished,Exterior Entry
Lot size
13074.00 sqft
Tax
$7,871.95 /yr
Year Built
1997
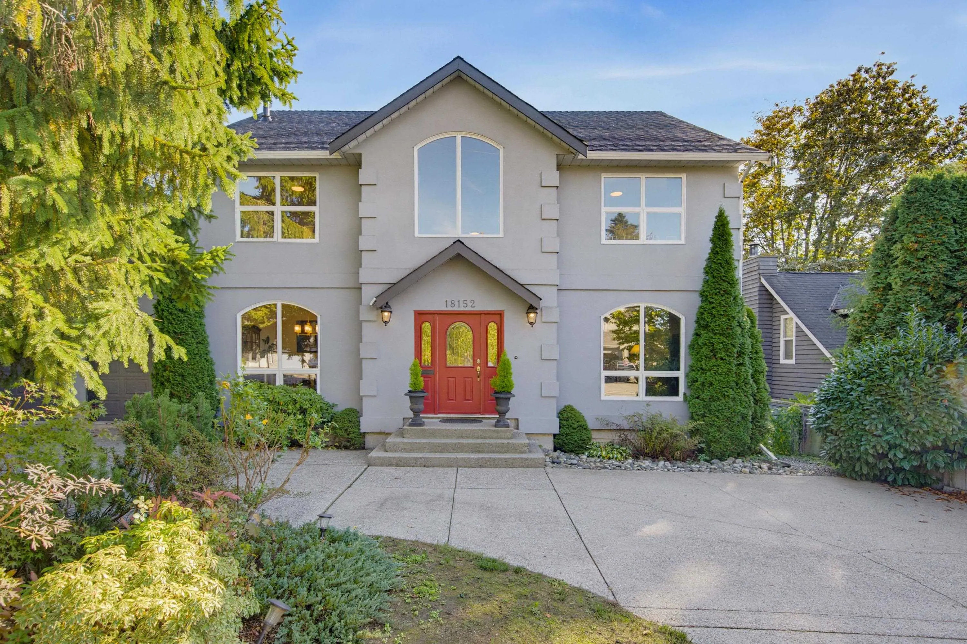
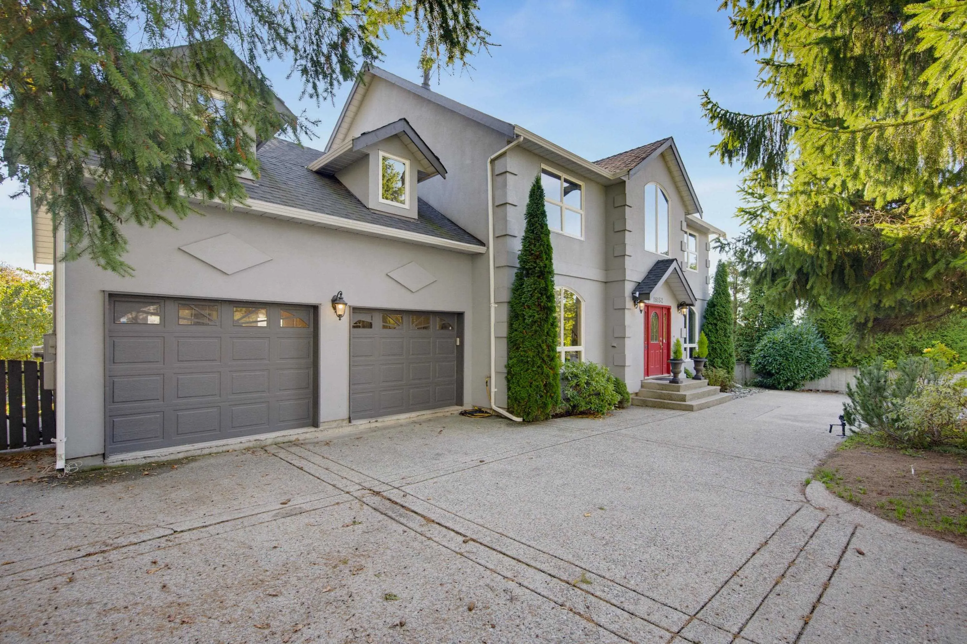
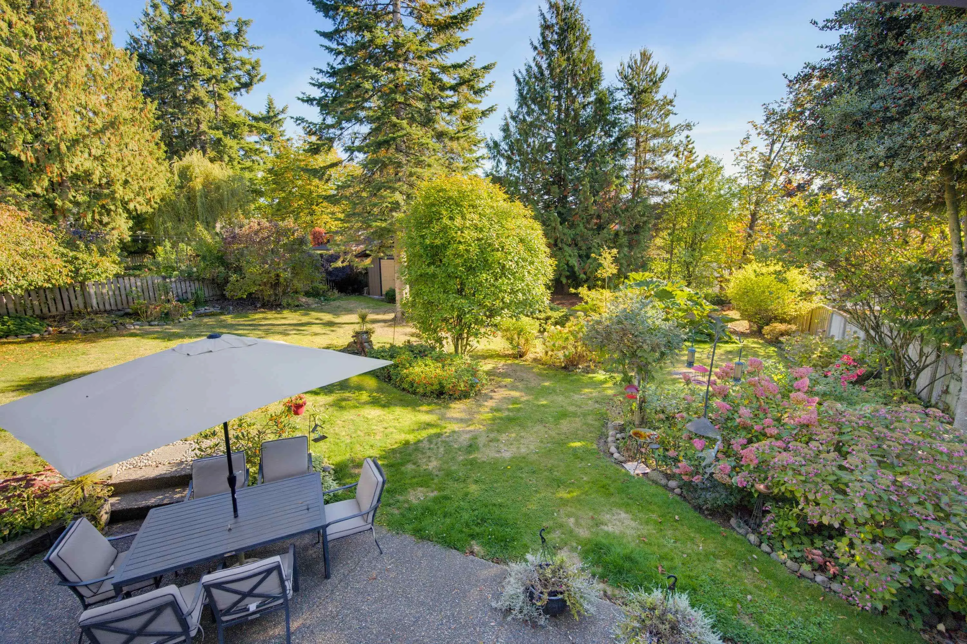
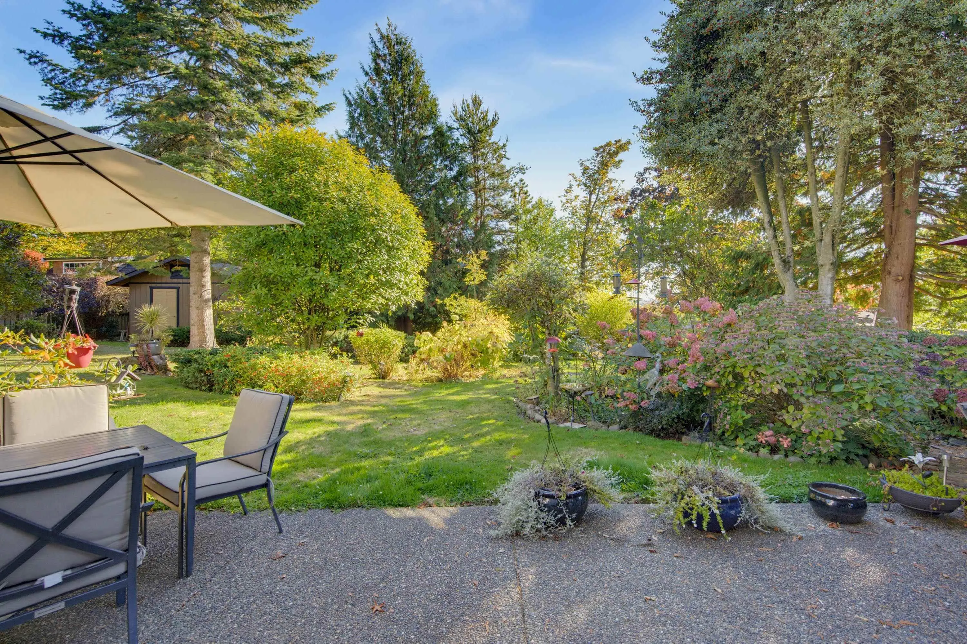
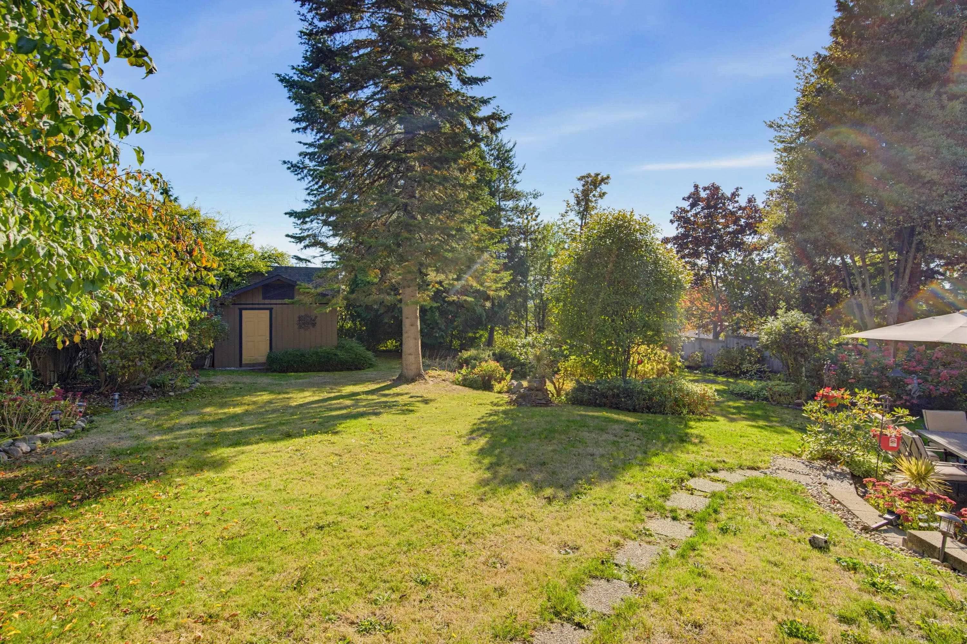
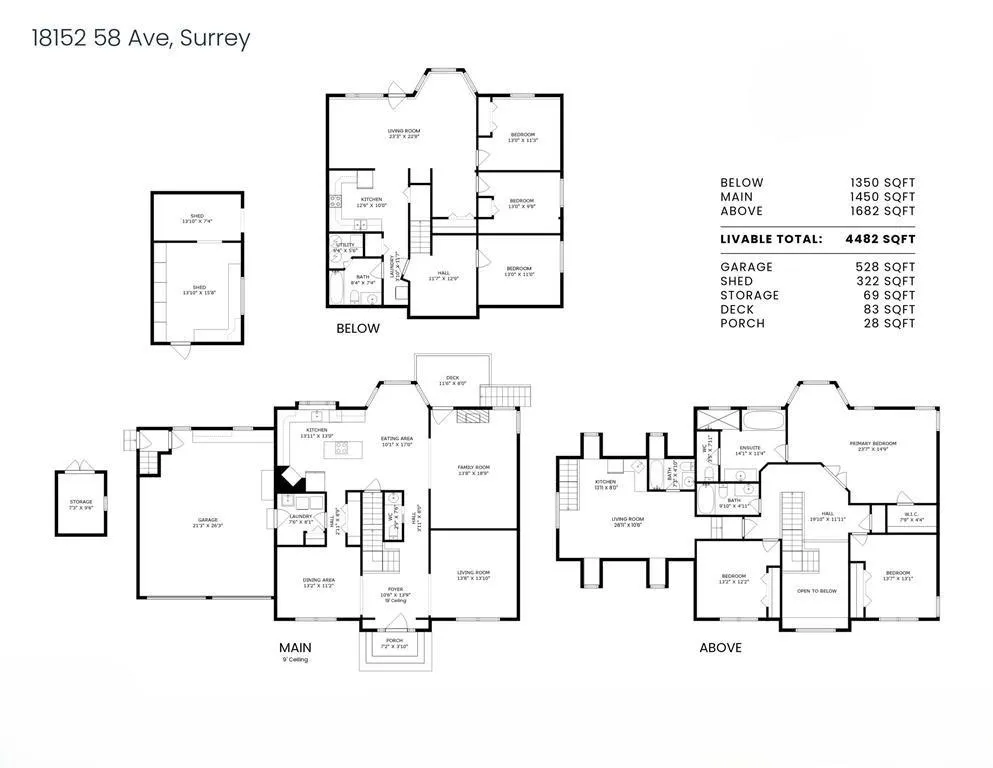
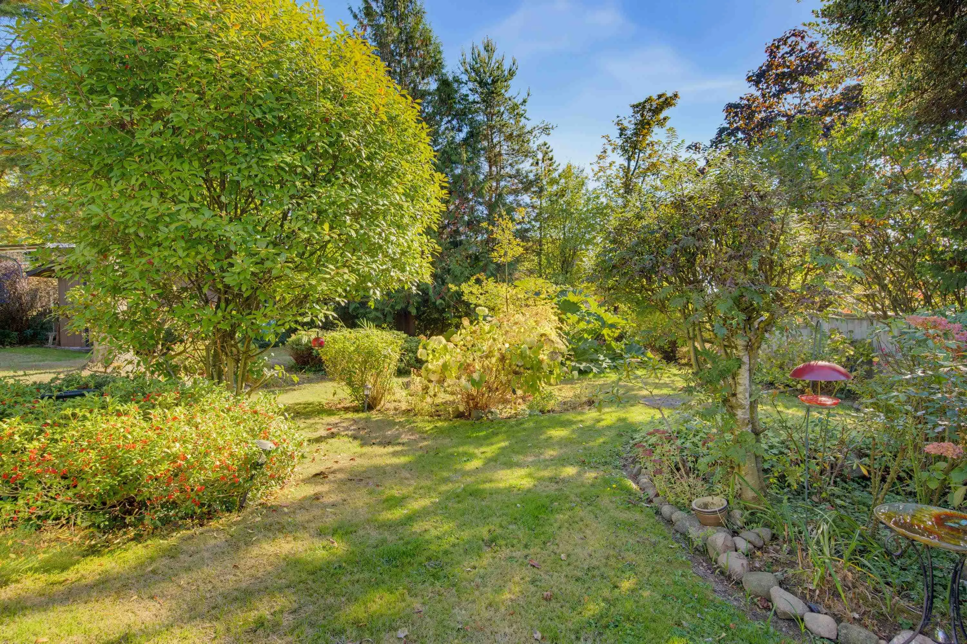
This exceptional 4482 sq ft 2 storey with walk-out bsmt home, is set on a gorgeous, landscaped 13,000 sq ft lot. Offering space, privacy & endless possibilities, this home has tons of natural light, & a great flr plan. Loads of kitchen cabinetry & island/prep, separate formal living & dining rm & massive family rm. Peaceful, park-like south facing yard includes a huge shed. Up offers 3 well sized bdrms! Wind down in the primary with separate sitting area, walkin closet & beautiful ensuite. Studio suite above the garage makes a wonderful flex space. Down has 2 bdrm suite, with laundry ~ perfect for family or rental income, plus an additional rm for personal use. Updated roof, furnace, hot water tanks & more. Rare opportunity to own a beautiful home with valley views, in a beautiful setting!

Property Details

Full Property Details

Interior

Bedrooms
6
Washrooms
5
Square Footage
4482 sqft
Basement
Finished,Exterior Entry
Heating Type
Baseboard,Forced Air
Kitchens
3
Floor Finish
Hardwood,Wall/Wall/Mixed
Den
No

Exterior

Front
81.00
Lot Size (Sq Ft)
13074.00
View
City and Valley
Waterfront
No
Parking Spaces
7
Total Parking Spaces
-
Garage Spaces
2
Zoning
R3
Roof
Asphalt

Building Description

Property Type
Residential Detached
Home Type
House
Subtype
Single Family Residence
Year Built
1997
Exterior
Frame Wood,Brick (Exterior),Mixed (Exterior),Stucco
Water Supply
Public
No. Floor Levels
2

Community

Community
Cloverdale BC
Area Code
Cloverdale

Taxes & Fees

Taxes
$7,871.95 /yr
Tax Year
2026

Other

Virtual Tour Link

Room Types

Room Dimensions Area Description
Living Room 13'10 x 13'8 189.06 sqft -
Family Room 18'9 x 13'8 256.25 sqft -
Kitchen 13'0 x 13'11 180.92 sqft -
Eating Area 17'0 x 10'1 171.42 sqft -
Dining Room 11'2 x 13'2 147.03 sqft -
Laundry 8'1 x 7'6 60.62 sqft -
Foyer 13'9 x 10'6 144.38 sqft -
Primary Bedroom 14'9 x 23'7 347.85 sqft -
Walk-In Closet 4'4 x 7'9 33.58 sqft -
Bedroom 13'1 x 13'7 177.72 sqft -
Kitchen 8'0 x 13'11 111.33 sqft -
Living Room 10'6 x 28'11 303.62 sqft -
Bedroom 12'2 x 13'2 160.19 sqft -
Bedroom 11'0 x 13'0 143 sqft -
Bedroom 9'8 x 13'0 125.67 sqft -
Bedroom 11'3 x 13'0 146.25 sqft -
Living Room 22'8 x 23'3 527 sqft -
Kitchen 10'0 x 12'6 125 sqft -
Utility 5'6 x 5'4 29.33 sqft -
Laundry 11'7 x 3'10 44.4 sqft -
Jess Kuang
Jess Kuang
Sutton Group - 1st West Realty
Listed by Dave Robles - PREC
38 days on site
Listing Broker
RE/MAX Treeland Realty
Courtesy
RE/MAX Treeland Realty

Similar homes for sale in Surrey

Explore Surrey

This representation is based in whole or in part on data generated by the Chilliwack & District Real Estate Board, Fraser Valley Real Estate Board or Greater Vancouver REALTORS® which assumes no responsibility for its accuracy. Copyright 2026 by the Greater Vancouver REALTORS®, Fraser Valley Real Estate Board, Chilliwack and District Real Estate Board, and BC Northern Real Estate Board. All Rights Reserved.
Powered by AgentLocator







