
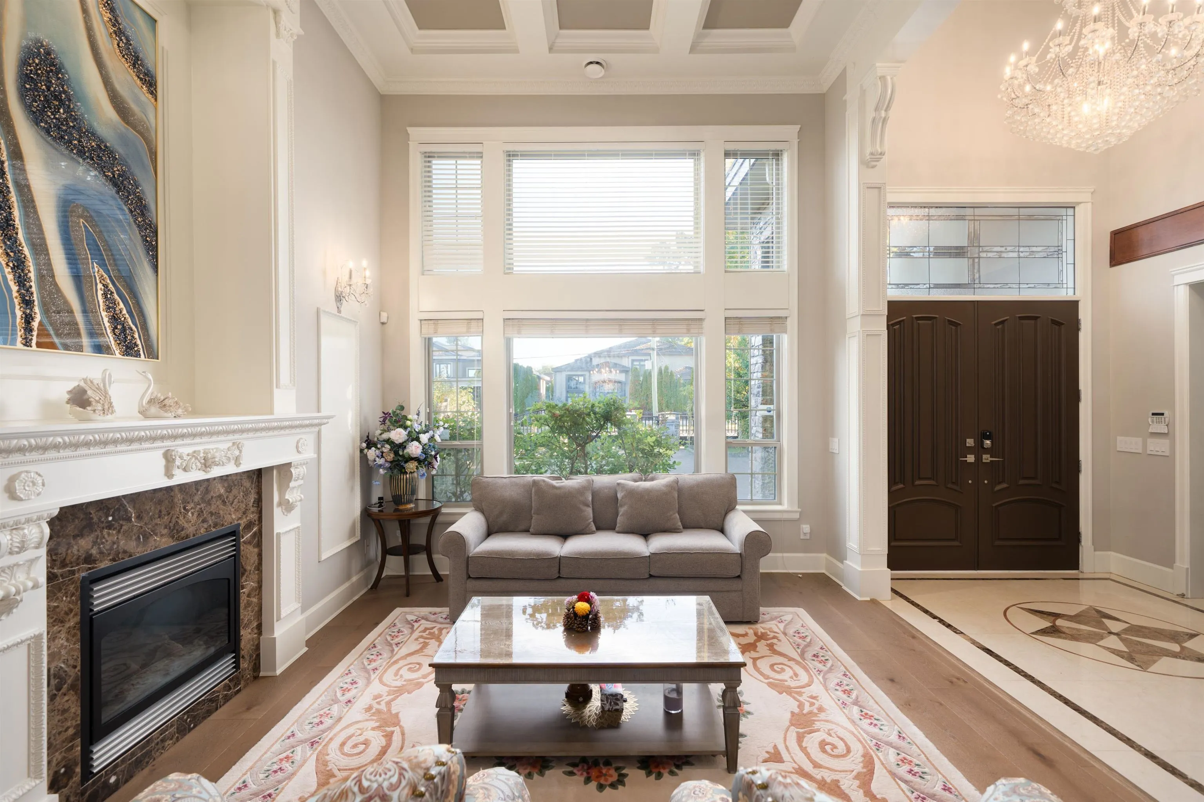
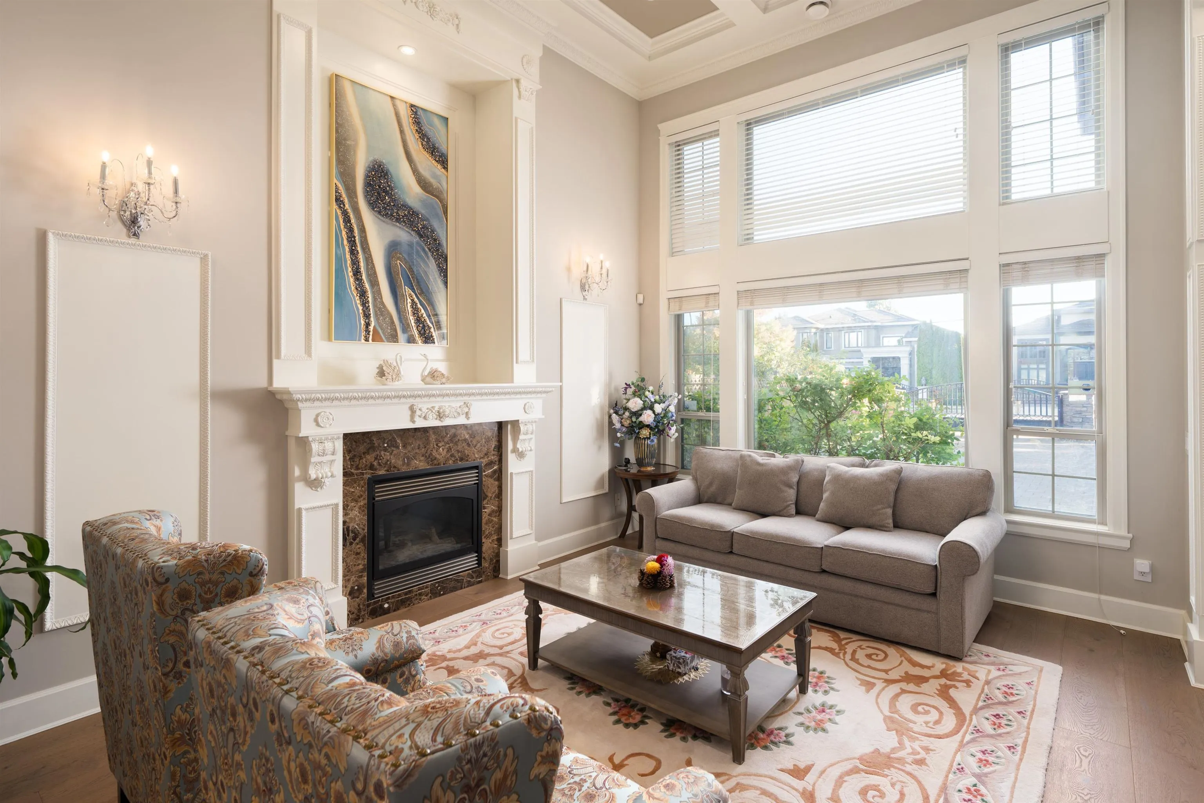
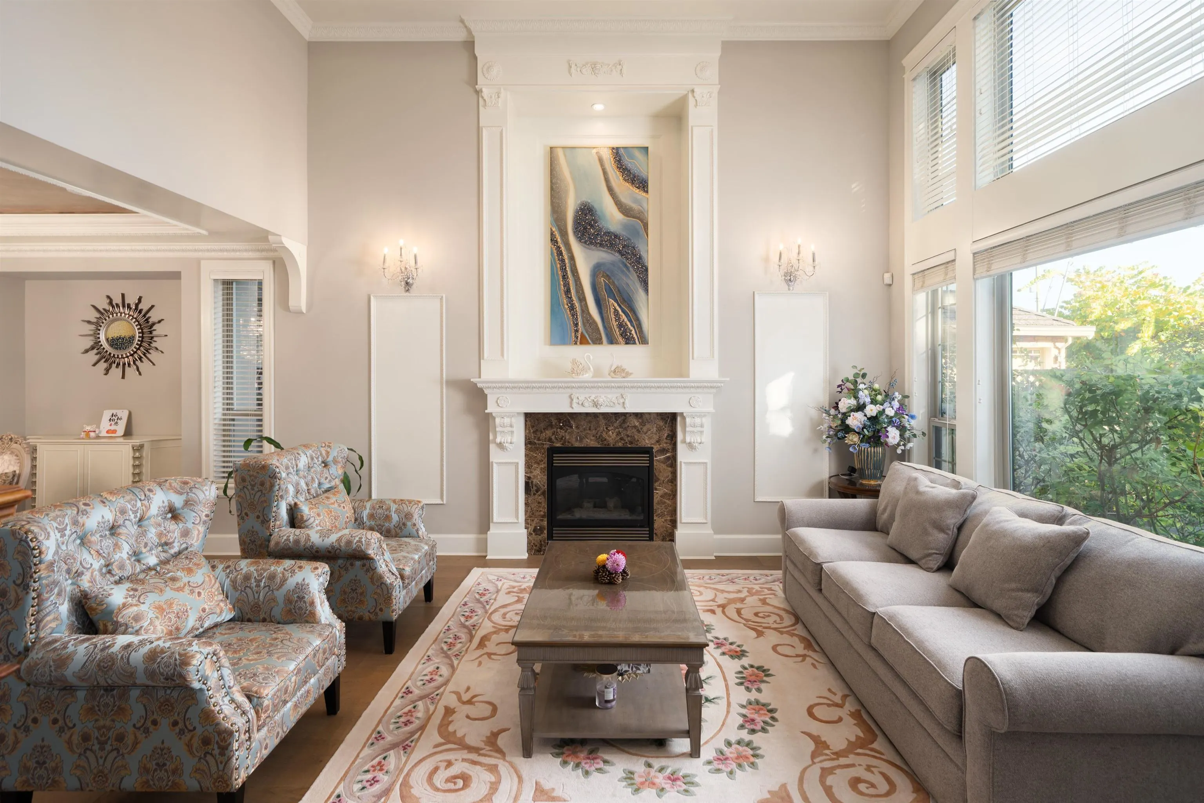
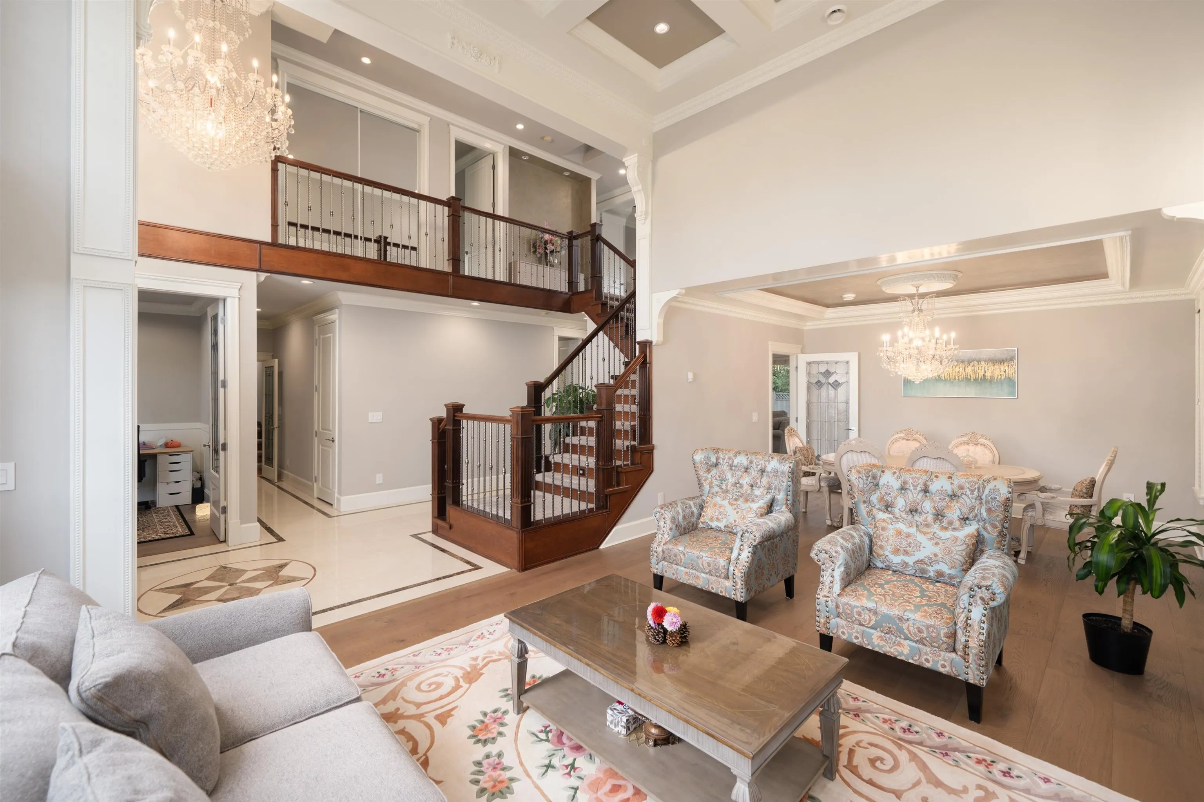
5011 Colbeck Road, Richmond
1 / 36
For Sale
$2,498,000
5 bd · 6 ba · 3,763 sq ft

5011 Colbeck Road, Richmond V7C 3E4

MLS®# R3173394

Est. mortgage
$9,477/mo
Property taxes $9,210.39/yr

About This Home

Property Type
House, Single Family Residence
Parking
3 garage, 3 parking
MLS #
R3173394
Size
3763 sqft
Basement
None
Lot size
8170.00 sqft
Tax
$9,210.39 /yr
Year Built
2011
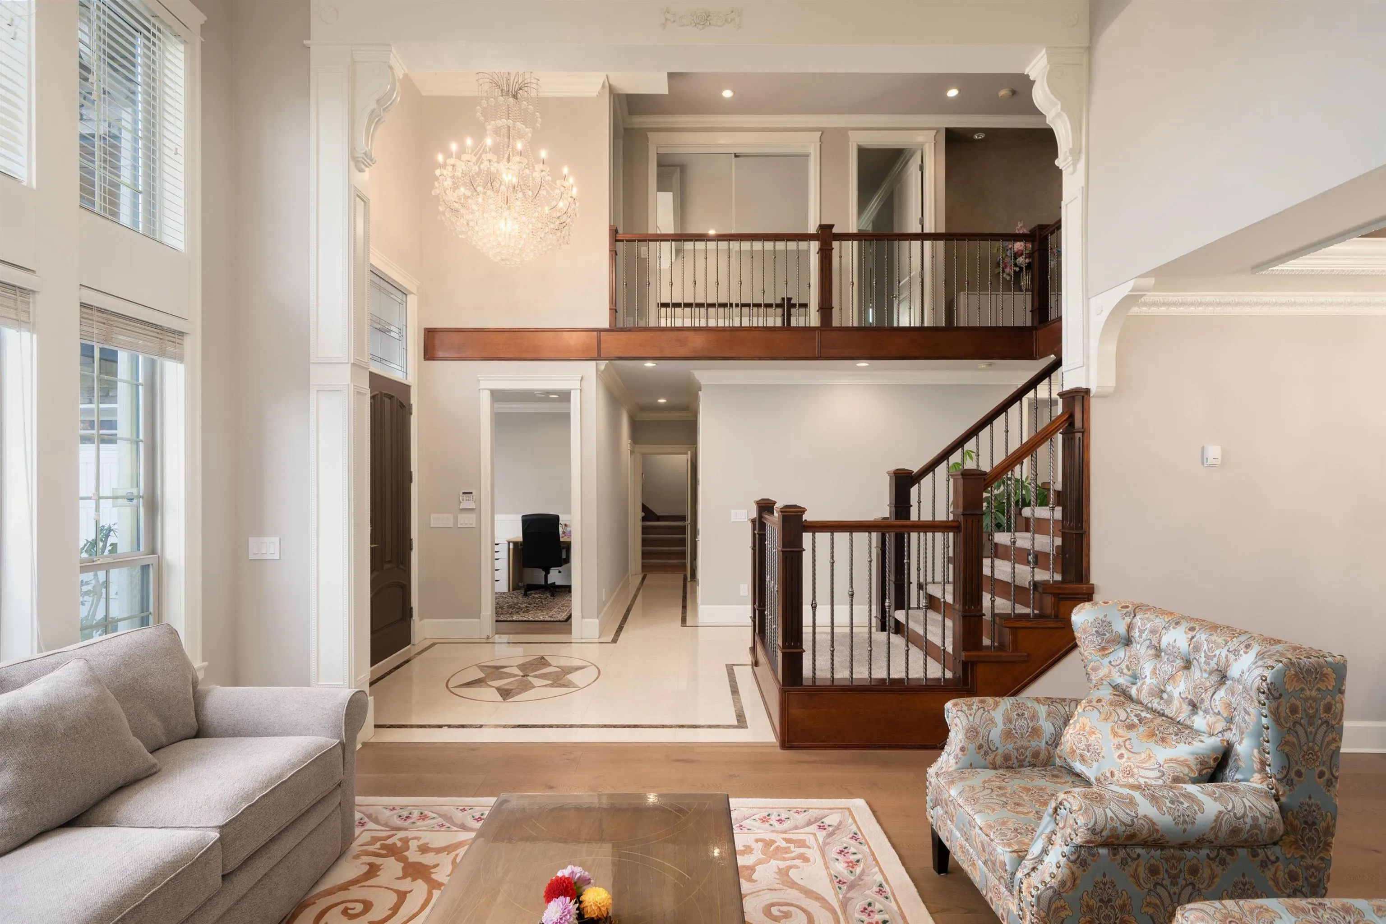
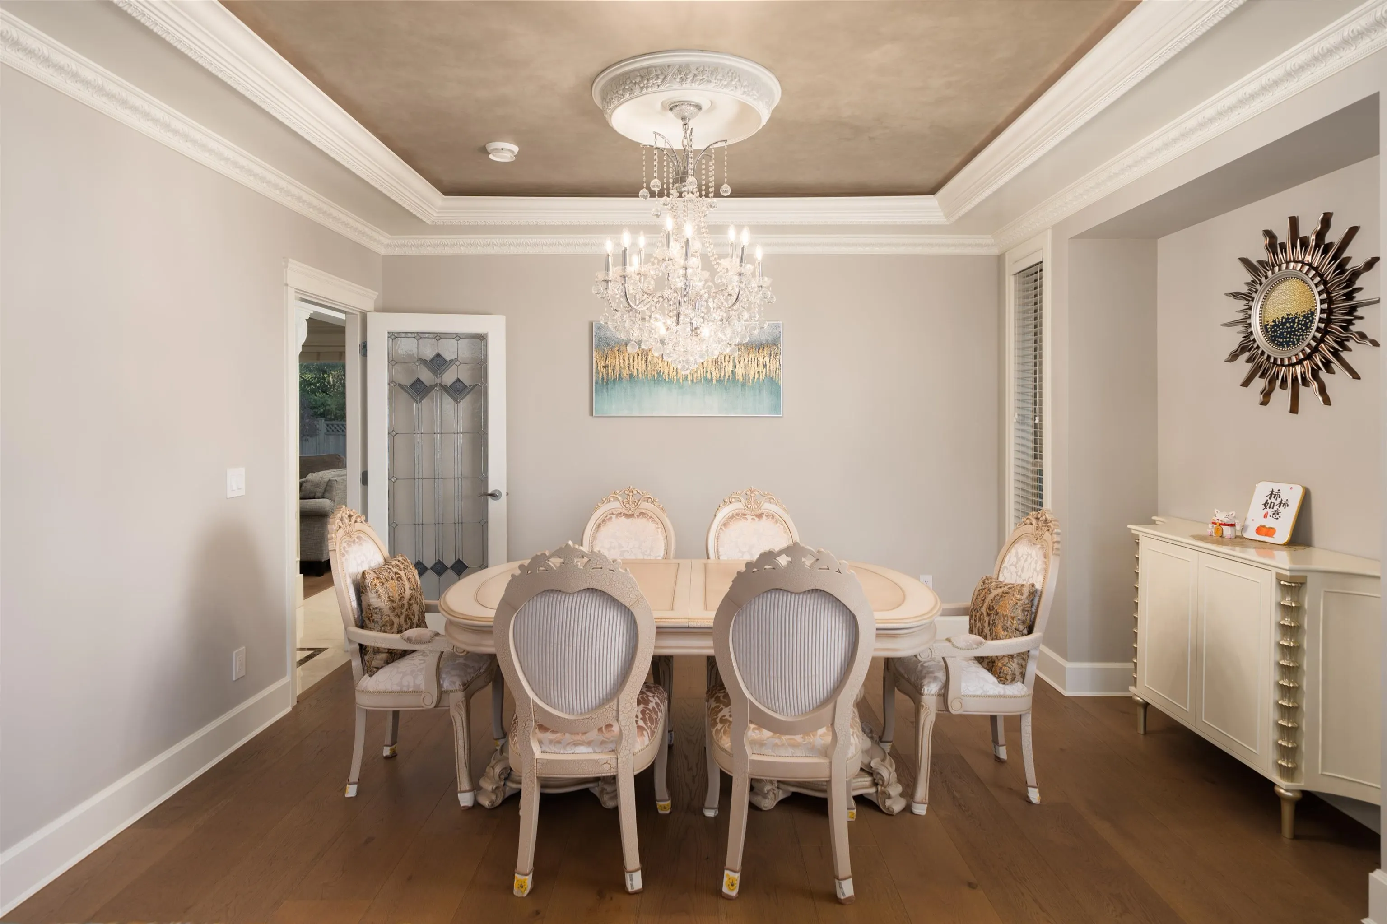
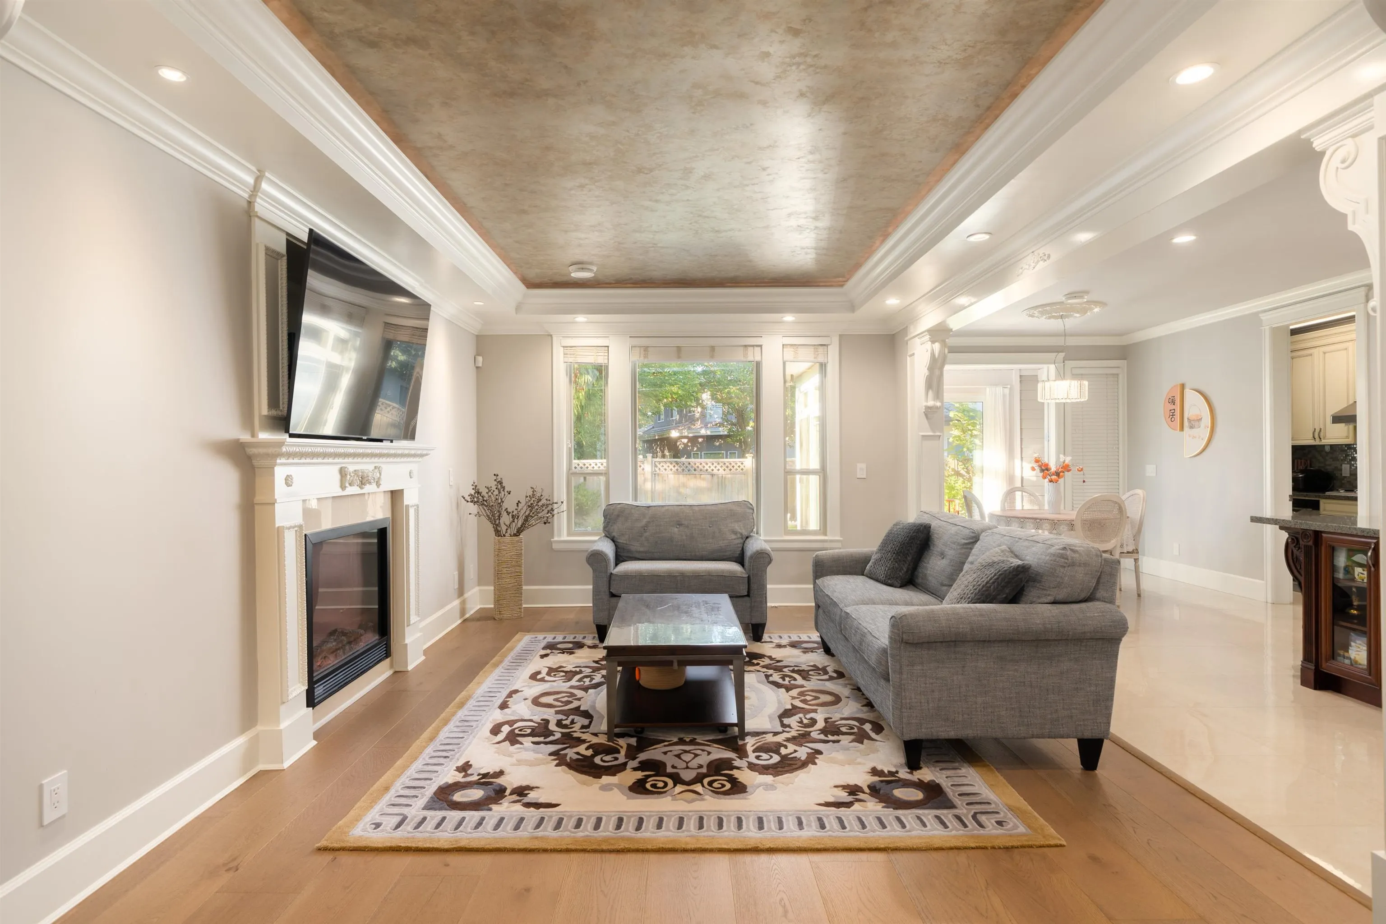
Welcome to 5011 Colbeck, a well-maintained home in Richmond’s desirable Lackner neighbourhood, within the excellent McKay Elementary and Burnett Secondary school catchments. Featuring bright north-south exposure and FIVE bedrooms upstairs, this home offers ample space and flexibility for family living. Extensively upgraded in 2023, with around 150K invested, improvements include fresh interior paint, upgraded engineered hardwood flooring, new carpet and underlay, refreshed tile and grout, roof and exterior improvements, new appliances, a high-efficiency German boiler, updated boiler-room piping, large-capacity hot water tank, new lighting, garden upgrades, and professional kitchen drain cleaning. Well cared for since the upgrades, this move-in-ready home offers exceptional. Don't miss!

Property Details

Amenities & Utilities

In Unit

Full Property Details

Interior

Bedrooms
5
Washrooms
6
Square Footage
3763 sqft
Basement
None
Heating Type
Radiant
Kitchens
2
Floor Finish
Hardwood
Den
No

Exterior

Front
0.10
Lot Size (Sq Ft)
8170.00
Waterfront
No
Parking Spaces
3
Total Parking Spaces
-
Garage Spaces
3
Zoning
RS1/E
Roof
Concrete

Building Description

Property Type
Residential Detached
Home Type
House
Subtype
Single Family Residence
Year Built
2011
Exterior
Concrete Block,Frame Wood,Glass (Exterior),Mixed (Exterior),Stucco
Water Supply
Public
No. Floor Levels
2

Community

Community
Lackner
Area Code
Richmond

Taxes & Fees

Taxes
$9,210.39 /yr
Tax Year
2026

Other

Virtual Tour Link

Room Types

Room Dimensions Area Description
Foyer 19'3 x 9'11 190.9 sqft -
Office 11'10 x 9'10 116.36 sqft -
Living Room 15'4 x 13'0 199.33 sqft -
Dining Room 12'11 x 13'0 167.92 sqft -
Media Room 18'11 x 12'0 227 sqft -
Family Room 17'0 x 12'2 206.83 sqft -
Kitchen 14'0 x 13'6 189 sqft -
Eating Area 9'11 x 10'6 104.12 sqft -
Wok Kitchen 5'6 x 9'7 52.71 sqft -
Primary Bedroom 17'2 x 12'11 221.74 sqft -
Bedroom 11'10 x 12'0 142 sqft -
Bedroom 12'0 x 11'3 135 sqft -
Bedroom 14'8 x 19'7 287.22 sqft -
Bedroom 11'10 x 10'11 129.18 sqft -
Jess Kuang
Jess Kuang
Sutton Group - 1st West Realty
Listed by Eric Zheng
38 days on site
Listing Broker
Sutton Group - 1st West Realty
Courtesy
Sutton Group - 1st West Realty

Similar homes for sale in Richmond

Explore Richmond

This representation is based in whole or in part on data generated by the Chilliwack & District Real Estate Board, Fraser Valley Real Estate Board or Greater Vancouver REALTORS® which assumes no responsibility for its accuracy. Copyright 2026 by the Greater Vancouver REALTORS®, Fraser Valley Real Estate Board, Chilliwack and District Real Estate Board, and BC Northern Real Estate Board. All Rights Reserved.
Powered by AgentLocator







