
2461 Beck Road, Abbotsford
1 / 40
For Sale
$824,000
3 bd · 3 ba · 1,609 sq ft

2461 Beck Road, Abbotsford V2S 4S3

MLS®# R3173380

Est. mortgage
$3,126/mo
Property taxes $3,206.45/yr

About This Home

Property Type
Townhome, Half Duplex, 3 Storey
Parking
2 garage, 2 parking
MLS #
R3173380
Size
1609 sqft
Basement
Finished
Lot size
4834.00 sqft
Tax
$3,206.45 /yr
Year Built
2026
Maintenance Fee
$ 0 /mo
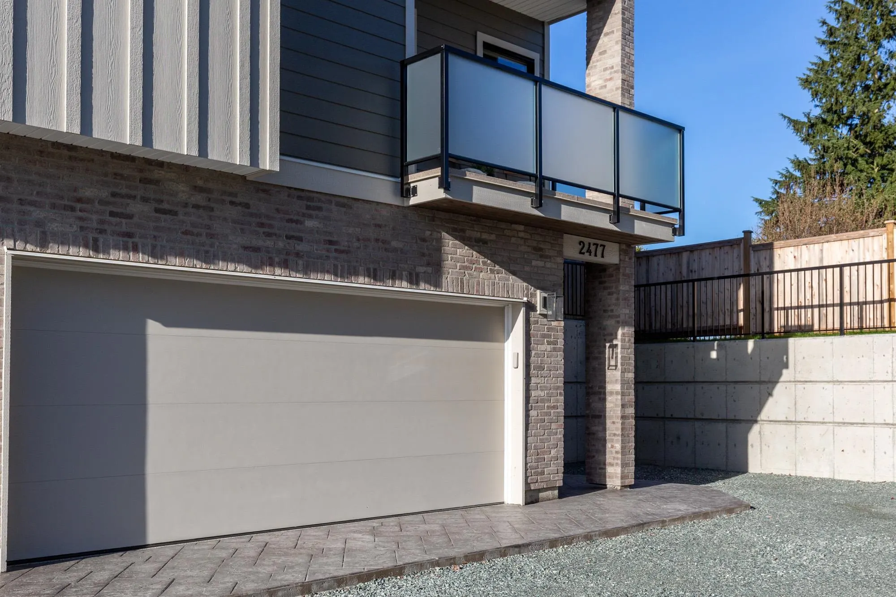
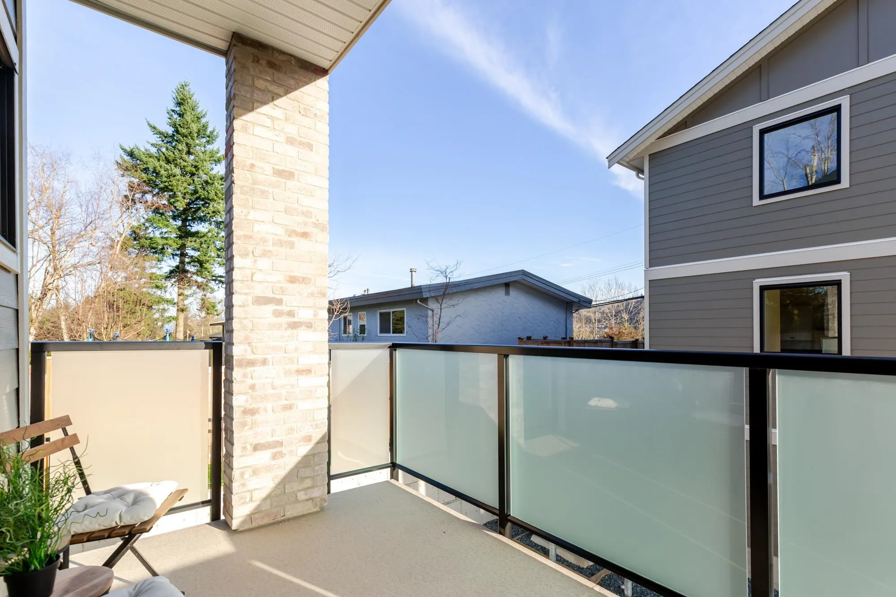
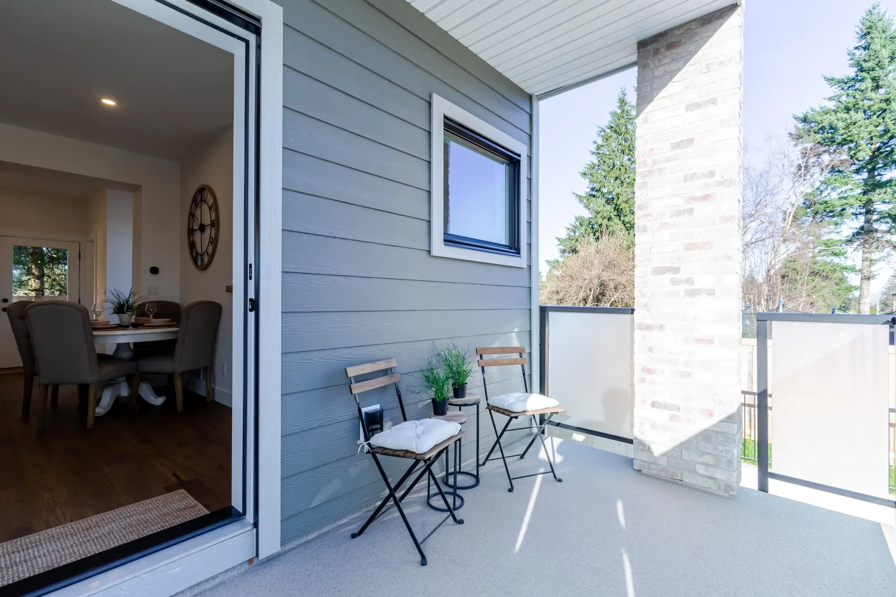
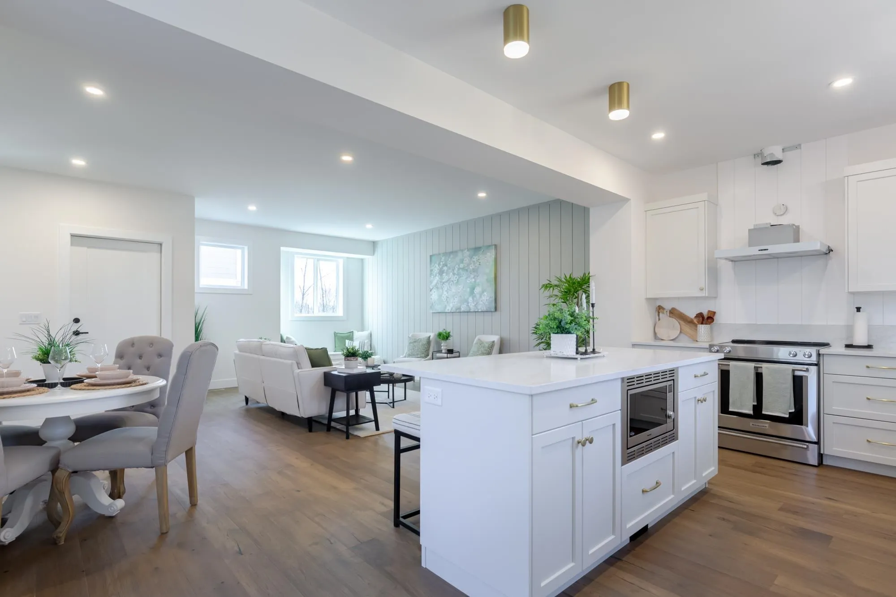
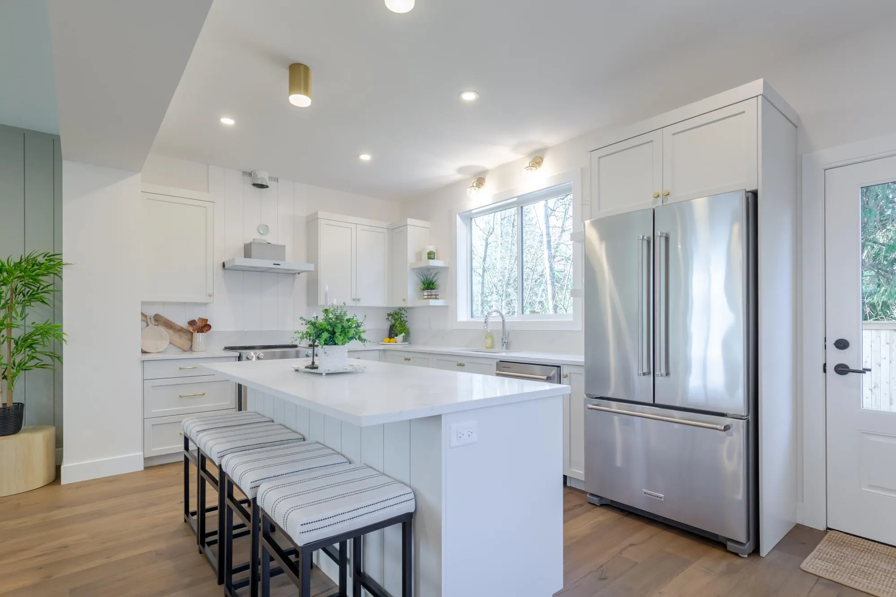
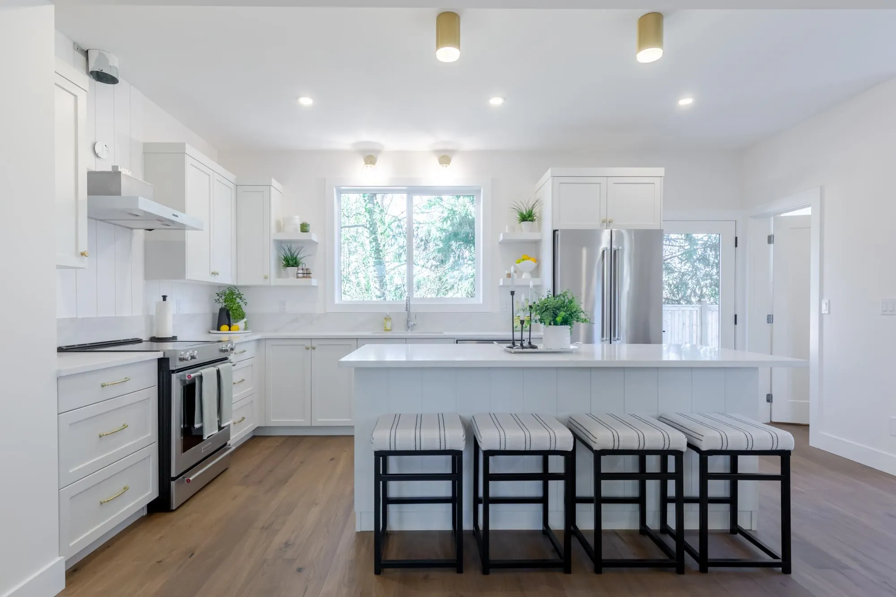
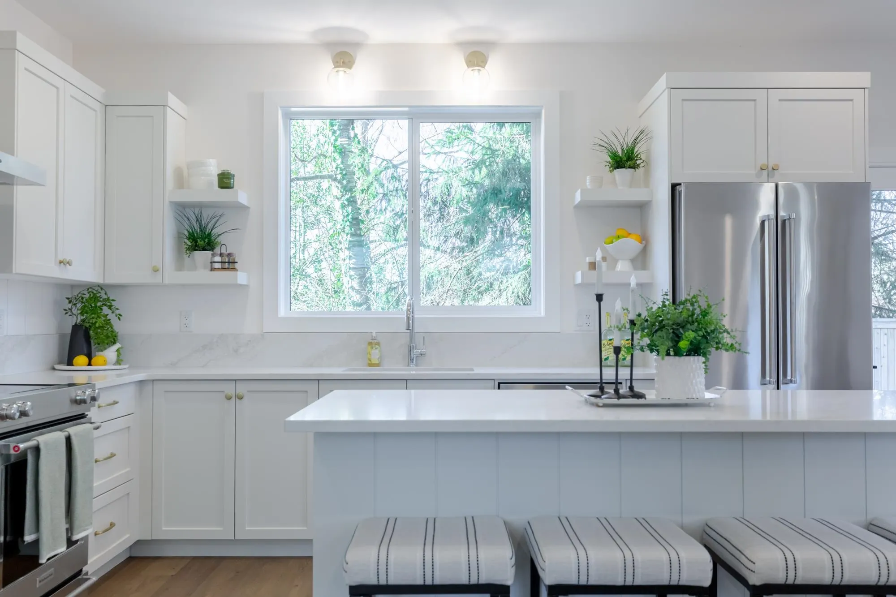
Brand new build in McMillan neighborhood of E. Abbotsford! Beautiful rowhomes built by the reputable Atsma Construction offering 3 beds & 3 baths. Main floor has open concept living space & lots of windows to take in the views! Kitchen offers plenty of cabinetry space & large eating island. Powder room conveniently located on the main. Primary bedroom feat. vaulted ceilings, feature wall & 3 pc ensuite. Large 18'6 x 9' flex room below. Double car garage. Great location, walking distance to all levels of schools, rec centers & historic downtown w/ dining & shops etc. 5 min drive to shopping & Hwy 1 & 11 for easy commuting. Each home here boasts its own unique, positive attributes to suit ones needs! Schedule a time to view the show home. NO STRATA FEES HERE!

Property Details

Full Property Details

Interior

Bedrooms
3
Washrooms
3
Square Footage
1609 sqft
Basement
Finished
Heating Type
Natural Gas
Kitchens
1
Floor Finish
Tile
Den
No

Exterior

Front
0.00
Lot Size (Sq Ft)
4834.00
View
Mt Baker
Waterfront
No
Parking Spaces
2
Total Parking Spaces
-
Garage Spaces
2
Zoning
N82
Roof
Asphalt

Building Description

Style
3 Storey
Property Type
Duplex,Residential Attached
Home Type
Townhome
Subtype
Half Duplex
Year Built
2026
Exterior
Frame Wood,Fibre Cement (Exterior),Stone (Exterior)
Water Supply
Public
No. Floor Levels
3

Community

Community
Central Abbotsford
Area Code
Abbotsford

Taxes & Fees

Taxes
$3,206.45 /yr
Tax Year
2024
Maintenance Fee
$ 0 /mo

Other

Virtual Tour Link

Room Types

Room Dimensions Area Description
Flex Room 9' x 18'6 166.5 sqft -
Living Room 10' x 12'8 126.67 sqft -
Dining Room 10' x 18'6 185 sqft -
Kitchen 9'8 x 17'8 170.78 sqft -
Primary Bedroom 14'2 x 11'4 160.56 sqft -
Bedroom 9' x 11'5 102.75 sqft -
Bedroom 9' x 9' 81 sqft -
Jess Kuang
Jess Kuang
Sutton Group - 1st West Realty
Listed by Travis Bowman - PREC
35 days on site
Listing Broker
Sutton Group-West Coast Realty (Abbotsford)
Courtesy
Sutton Group-West Coast Realty (Abbotsford)

Similar homes for sale in Abbotsford

Explore Abbotsford

This representation is based in whole or in part on data generated by the Chilliwack & District Real Estate Board, Fraser Valley Real Estate Board or Greater Vancouver REALTORS® which assumes no responsibility for its accuracy. Copyright 2026 by the Greater Vancouver REALTORS®, Fraser Valley Real Estate Board, Chilliwack and District Real Estate Board, and BC Northern Real Estate Board. All Rights Reserved.
Powered by AgentLocator







